
Rooms
9
Living space
234 m2
Selling price
CHF 1,350,000.–
Notify on price drop
"Stunning 8.5-room villa with garden and grotto in Giubiasco"
Address
6512 GiubiascoPrice
- Purchase price:
- CHF 1,350,000.–
- Notify on price drop
Main information
- Availability:
- By agreement
- Type:
- Single house
- No. of rooms:
- 9
- Number of apartments:
- 2
- Surface living:
- 234 m2
- Floor space:
- 262 m2
- Land area:
- 531 m2
- Volume:
- 1100 m3
- Year built:
- 1972
Characteristics
Pets allowed
Balcony / Terrace
Fireplace
View
Parking space
Garage
Swimming pool
Documents (0)
Description
In a quiet and well-connected location in Giubiasco, this stunning semi-detached house is surrounded by a lush garden, a true gem for those seeking space, comfort, and privacy.
The property spans a living area of approximately 234 sqm, offering a spacious distribution over two habitable levels.
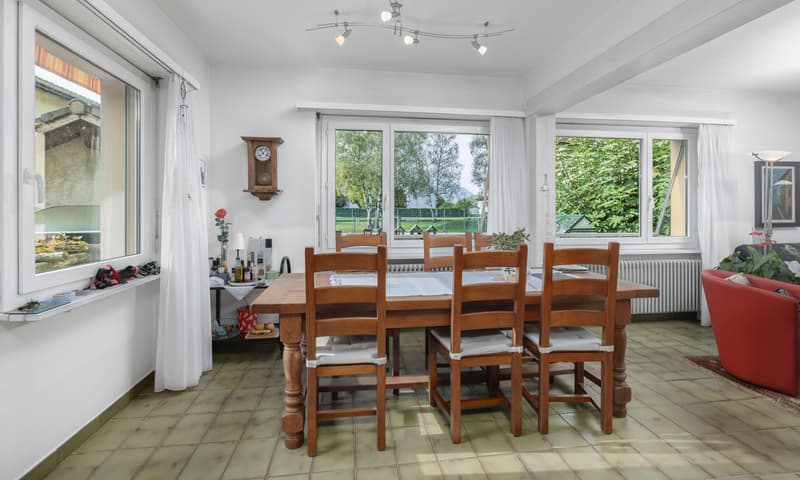
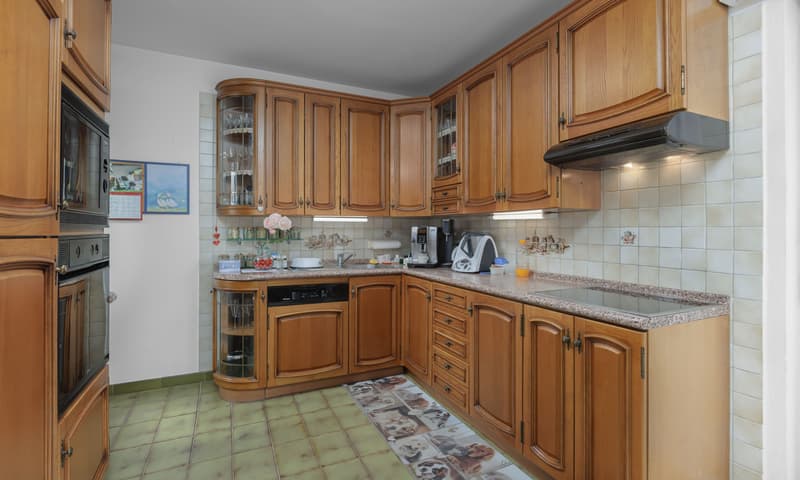
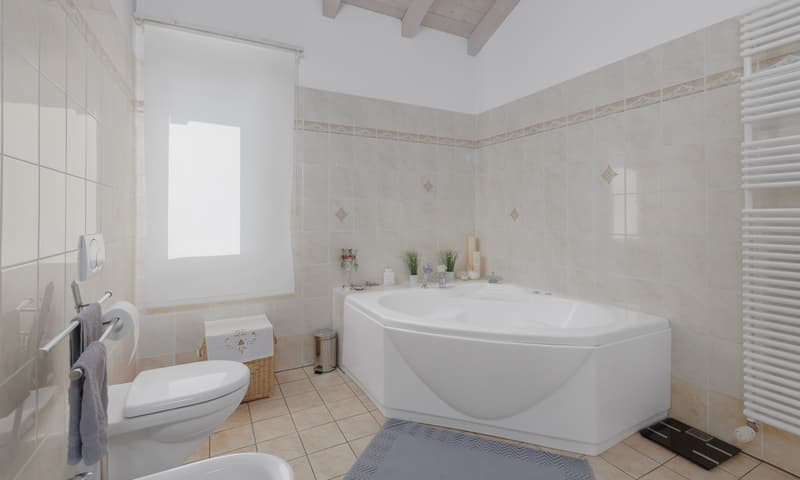
Through a welcoming portico, we access the GROUND FLOOR with a large hallway, three spacious bedrooms, a windowed bathroom with shower and whirlpool, and a large open-plan living area with kitchen.
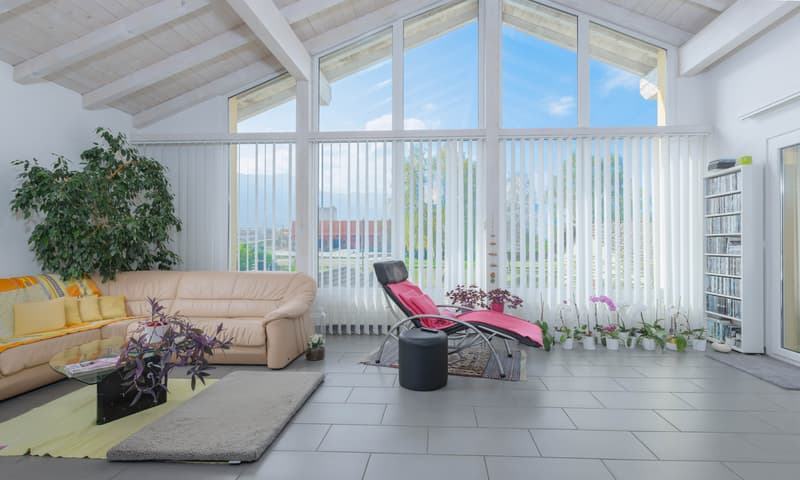
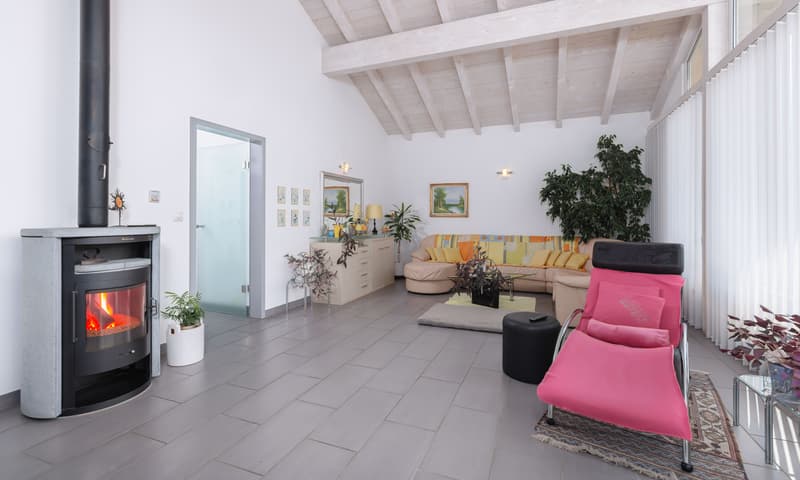
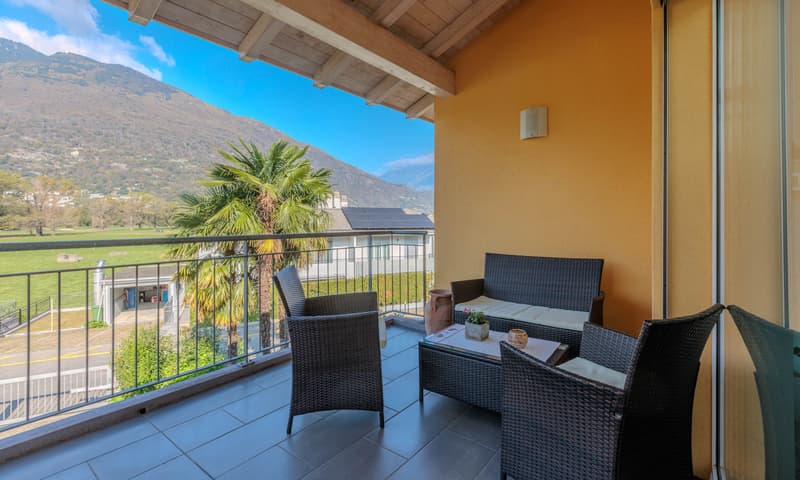
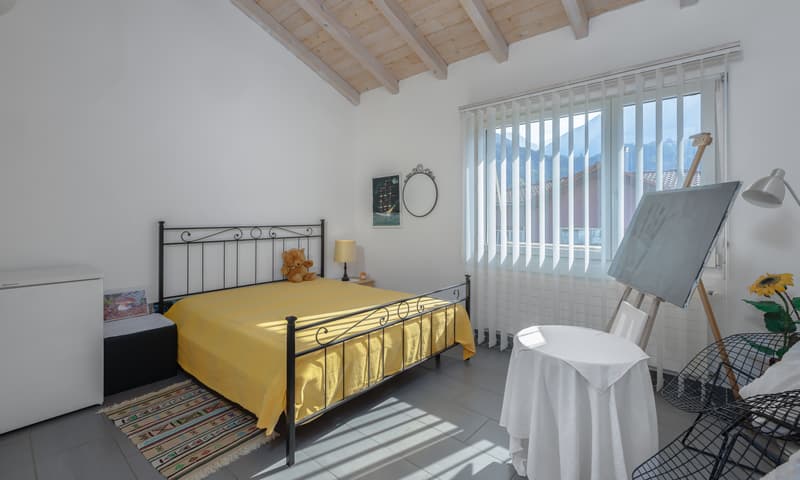
On the FIRST FLOOR, built in 2003, we have the sleeping area with two large double bedrooms, a single bedroom, and a large living room with large windows and a panoramic terrace with views of Bellinzona Castle.
A bathroom with whirlpool completes this floor.
The living area is already equipped with connections for installing a kitchen and making it a second, fully autonomous apartment.
The BASEMENT is equipped with cellar rooms, space for tools or hobbies, and a wellness area with sauna and shower, as well as a single garage.
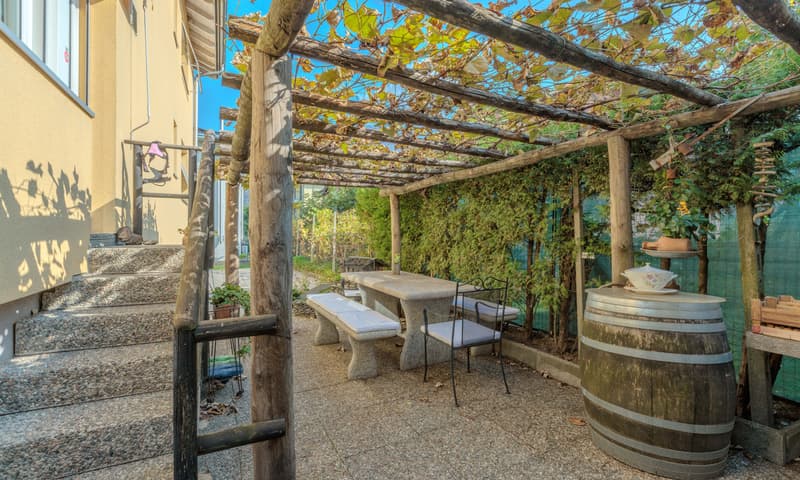
The house has a large, fenced, and well-maintained garden with an irrigation system, planted with fruit trees and ornamental plants, vines, and a vegetable garden, a pergola with granite table and benches, and a small grotto with a fireplace.
Large, paved terrace of about 60 sqm.
Garden and lawn around the house.
Among the features, we have:
a heating system with thermosiphons, powered by an oil-fired boiler and integrated with 48 photovoltaic panels with 13.5 kW, as well as thermal insulation for the roof and external walls, which guarantee high energy efficiency and significant savings on consumption, in addition to the possibility of selling the produced energy.
Air conditioning, alarm system, and PVC windows with anti-break-in glazing.
In addition to a covered parking space in the single garage, there are two uncovered outdoor parking spaces and one covered.
A few minutes away, we find all the necessary services such as kindergarten and primary school, shops, and various services.
DON'T MISS OUT ON THIS PROPERTY AND CONTACT US TODAY FOR MORE INFORMATION!
NS/7863
The property spans a living area of approximately 234 sqm, offering a spacious distribution over two habitable levels.
Through a welcoming portico, we access the GROUND FLOOR with a large hallway, three spacious bedrooms, a windowed bathroom with shower and whirlpool, and a large open-plan living area with kitchen.
On the FIRST FLOOR, built in 2003, we have the sleeping area with two large double bedrooms, a single bedroom, and a large living room with large windows and a panoramic terrace with views of Bellinzona Castle.
A bathroom with whirlpool completes this floor.
The living area is already equipped with connections for installing a kitchen and making it a second, fully autonomous apartment.
The BASEMENT is equipped with cellar rooms, space for tools or hobbies, and a wellness area with sauna and shower, as well as a single garage.
The house has a large, fenced, and well-maintained garden with an irrigation system, planted with fruit trees and ornamental plants, vines, and a vegetable garden, a pergola with granite table and benches, and a small grotto with a fireplace.
Large, paved terrace of about 60 sqm.
Garden and lawn around the house.
Among the features, we have:
a heating system with thermosiphons, powered by an oil-fired boiler and integrated with 48 photovoltaic panels with 13.5 kW, as well as thermal insulation for the roof and external walls, which guarantee high energy efficiency and significant savings on consumption, in addition to the possibility of selling the produced energy.
Air conditioning, alarm system, and PVC windows with anti-break-in glazing.
In addition to a covered parking space in the single garage, there are two uncovered outdoor parking spaces and one covered.
A few minutes away, we find all the necessary services such as kindergarten and primary school, shops, and various services.
DON'T MISS OUT ON THIS PROPERTY AND CONTACT US TODAY FOR MORE INFORMATION!
NS/7863
Mortgage Calculator
From dream house to home ownership: the mortgage calculator can help you estimate the affordability of this property.

Free
Create an account for more options
Create your account to manage your favorites across all devices, keep track of your search alerts, and never miss an update. Everything you need for your home search, all in one place!
Advertiser

METROPOLIS MPV Real Estate Sagl
Stabile Amadeus 1
Via Cantonale, 43
6928Manno
Contact
- Listing ID
- 4003316335
- Object ref.
- STUPENDA VILLA 8.5 LOCALI CON GIARDINO E GROTTO A GIUBIASCO.RP-7863