Rooms
5.5
Living space
185 m2
Selling price
On request
"Modern living at the highest level"
Address
4702 OensingenPrice
- Purchase price:
- On request
Main information
- Availability:
- By agreement
- Type:
- Single house
- No. of rooms:
- 5.5
- Surface living:
- 185 m2
- Year built:
- 2021
Characteristics
Balcony / Terrace
Parking space
Documents (0)
Description
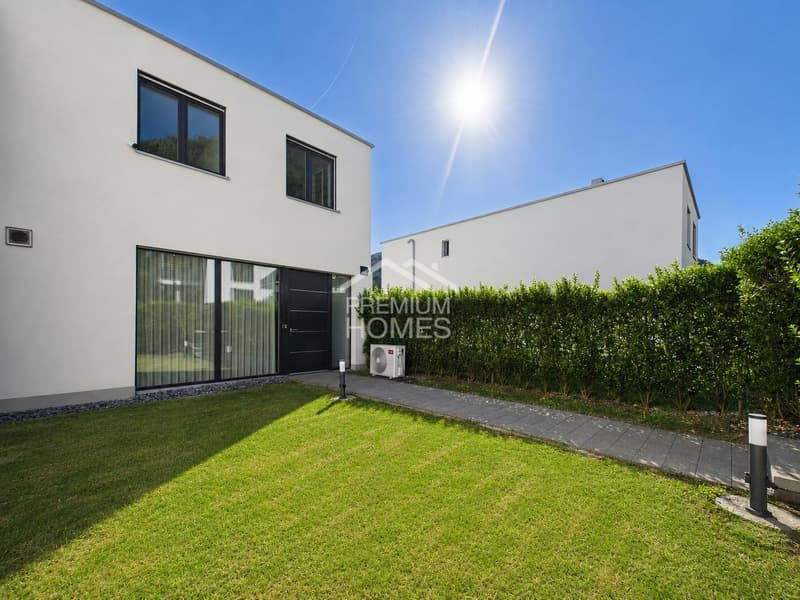
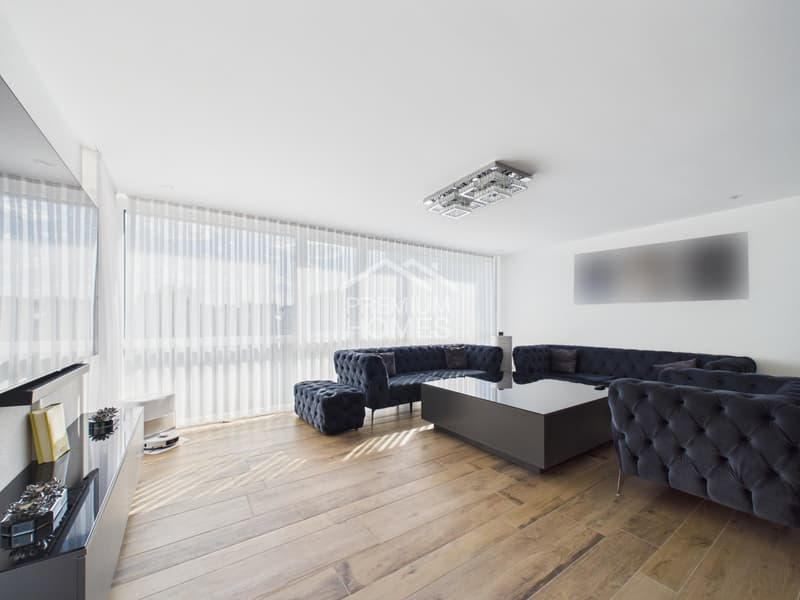
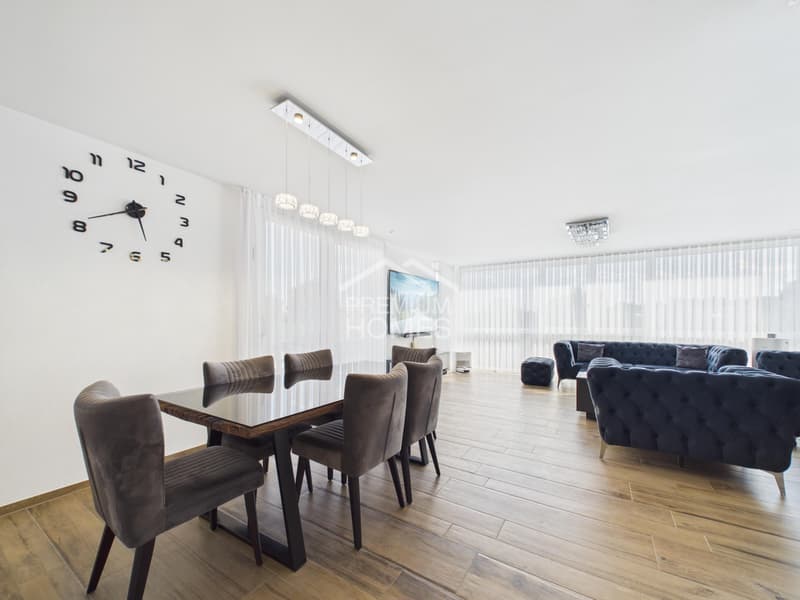
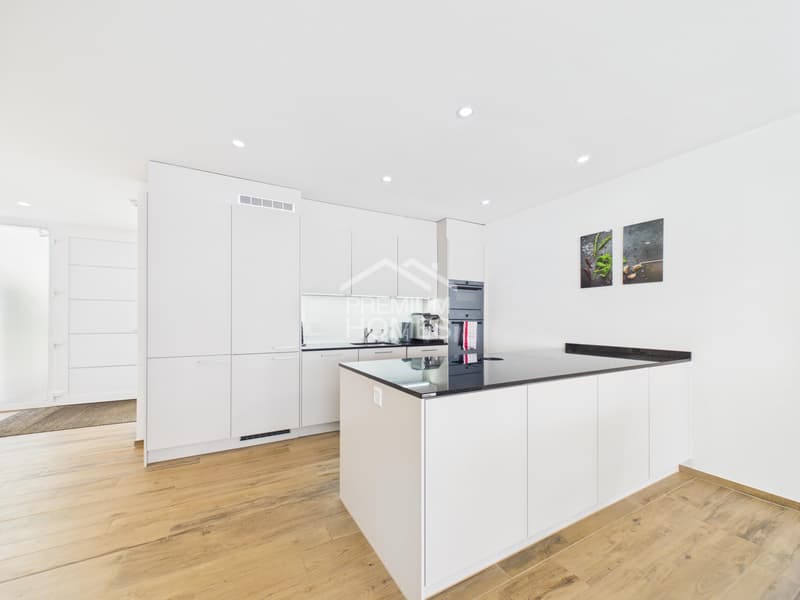
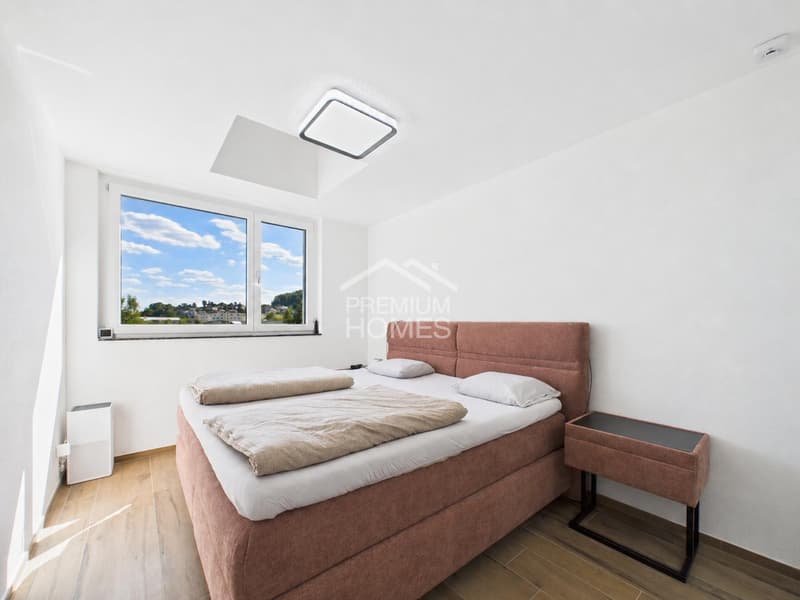
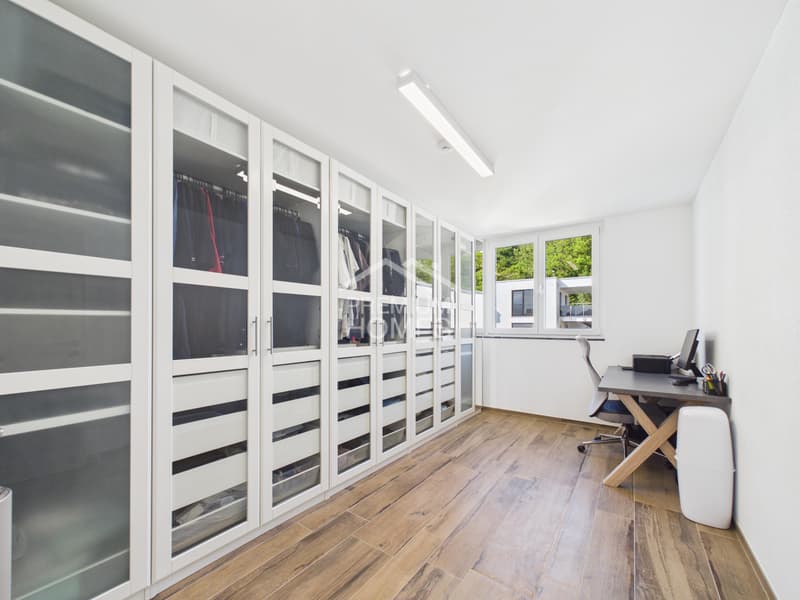
This stylish property combines modern design, high-quality materials, and thoughtful architecture to create a living concept that meets the highest standards. Light-filled rooms, an open floor plan, and first-class equipment create an atmosphere where comfort and quality of life naturally come together. The heart of the house is the spacious living and dining area with the elegant, open kitchen. Here, functionality and aesthetics meet - ideal for social evenings with family and friends or relaxed hours in everyday life. High-quality V-ZUG appliances with ongoing warranty, a noble Bora worktop, and the stylish interior design give the living area an exclusive character.
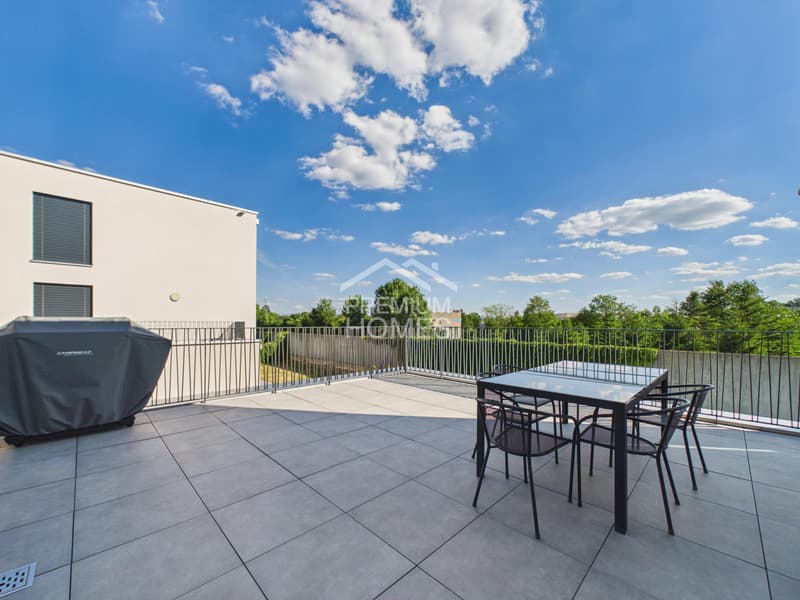
The spacious sun terrace with the 4 × 6 meter large pergola extends the living space outdoors and invites you to enjoy the warm seasons in a private atmosphere - whether it's breakfast in the morning sun or a cozy dinner outdoors. The property also convinces in technical terms with sustainable solutions: an energy-efficient air-water heat pump from Daikin (A+++), smart underfloor heating, triple glazing, and low ancillary costs ensure a pleasant living climate and long-term economy.
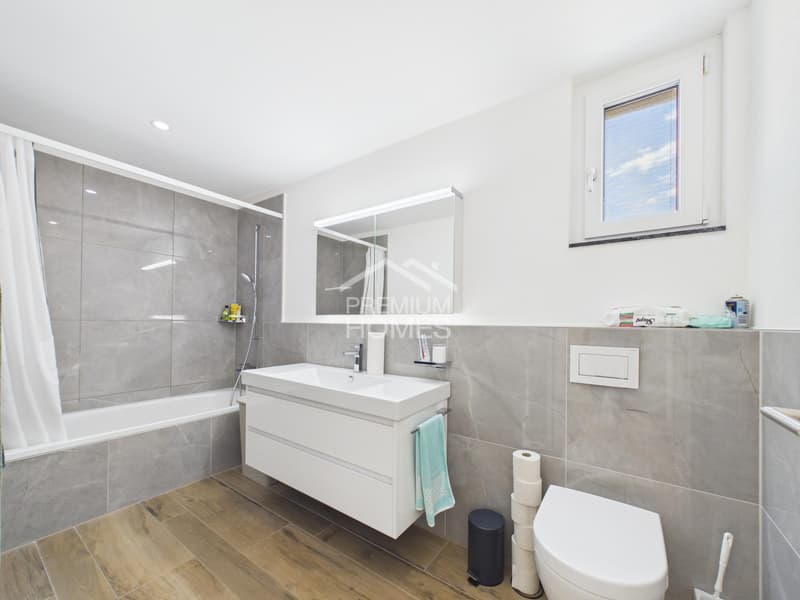
The quiet and family-friendly location combines relaxation with an excellent infrastructure. Schools, shopping opportunities, and public transport are within short distance and make everyday life particularly pleasant. With a net living area of around 150 m² (approx. 185 m² gross living area), two wet cells, and a carport and an additional outdoor parking space, this property offers a complete package that enables modern living at the highest level. A place where architecture, living quality, and joy of life come together in perfect harmony. Here, no wishes are left unfulfilled. Take advantage and convince yourself! This PREMIUM HOMES offer includes:
The spacious sun terrace with the 4 × 6 meter large pergola extends the living space outdoors and invites you to enjoy the warm seasons in a private atmosphere - whether it's breakfast in the morning sun or a cozy dinner outdoors. The property also convinces in technical terms with sustainable solutions: an energy-efficient air-water heat pump from Daikin (A+++), smart underfloor heating, triple glazing, and low ancillary costs ensure a pleasant living climate and long-term economy.
The quiet and family-friendly location combines relaxation with an excellent infrastructure. Schools, shopping opportunities, and public transport are within short distance and make everyday life particularly pleasant. With a net living area of around 150 m² (approx. 185 m² gross living area), two wet cells, and a carport and an additional outdoor parking space, this property offers a complete package that enables modern living at the highest level. A place where architecture, living quality, and joy of life come together in perfect harmony. Here, no wishes are left unfulfilled. Take advantage and convince yourself! This PREMIUM HOMES offer includes:
- Quiet location
- Family-friendly living environment
- Short distance to schools
- Attractive transport links
- Bright and light-filled floor plan
- Open living and dining area
- Practical 2 wet cells
- Modern open kitchen
- High-quality V-ZUG appliances
- Including ongoing warranty and service
- High-quality interior design
- Intelligent smart underfloor heating
- Efficient air-water heat pump
- (Daikin, energy efficiency A+++)
- Noble Bora kitchen worktop
- Energy-saving triple glazing
- Low ancillary costs
- Spacious sun terrace
- Stylish pergola (4 × 6 m)
- Spacious net living area of approx. 150 m²
- Comprehensive gross living area of approx. 185 m²
- Covered carport (excl. CHF 30,000.-)
- Practical outdoor parking space (excl. CHF 25,000.-)

Free
Create an account for more options
Create your account to manage your favorites across all devices, keep track of your search alerts, and never miss an update. Everything you need for your home search, all in one place!
Viewing
Contact for viewing
Arberim Berisha

- Listing ID
- 4003315366
- Object ref.
- c79692f2033c9bbab5204617d7f2902c8ce2b5f8