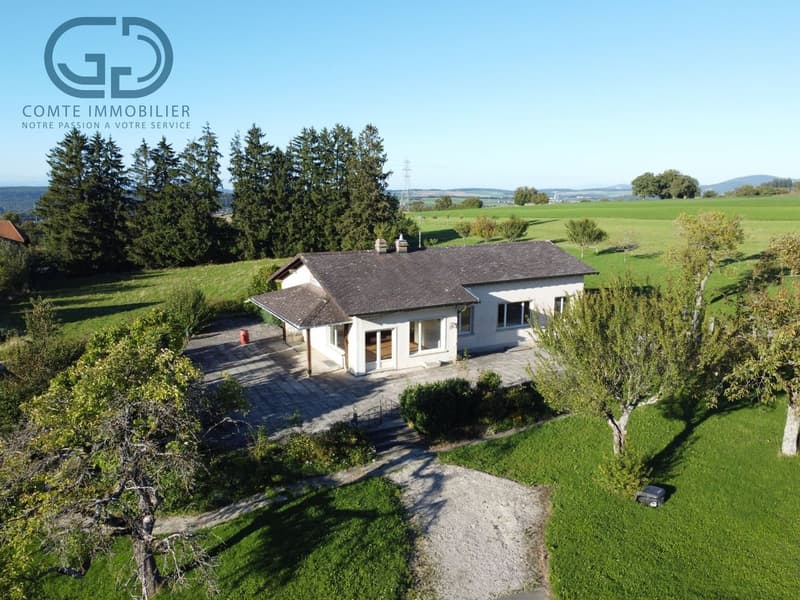
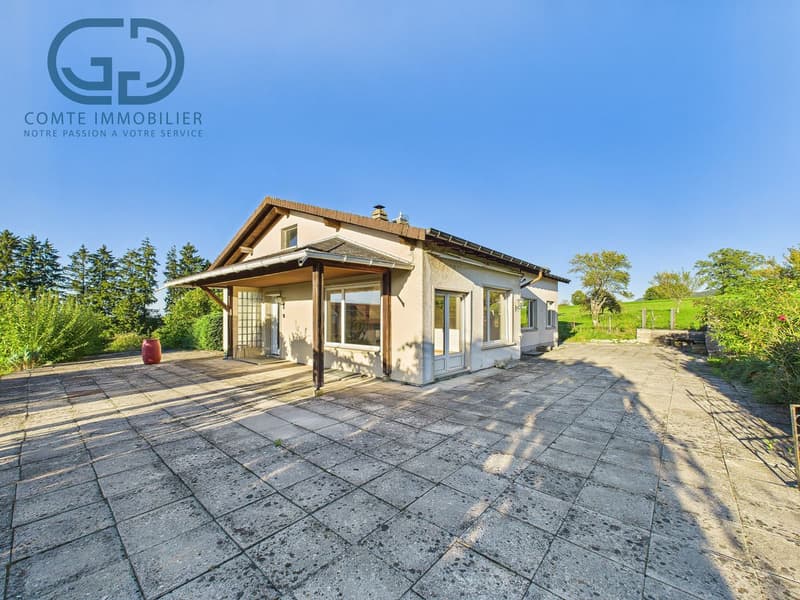
"Individual villa on a large plot close to nature"
Address
Route de Montancy 512, 2903 Villars-sur-FontenaisTravel time
- 59 min.Station: Courgenay
Surrounding information
Public Transport
4 min.Villars-sur-Fontenais
Times refer to the route on foot.
Price
- Purchase price:
- CHF 690,000.–
- Notify on price drop
Main information
- Availability:
- By agreement
- Type:
- Single house
- No. of rooms:
- 6.5
- Number of floors:
- 2
- Surface living:
- 130 m2
- Land area:
- 2323 m2
- Volume:
- 975 m3
- Last refurbishment:
- 2021
- Year built:
- 1965
Characteristics
Balcony / Terrace
Cable TV
View
Parking space
Garage
Old building
Documents (0)
Description
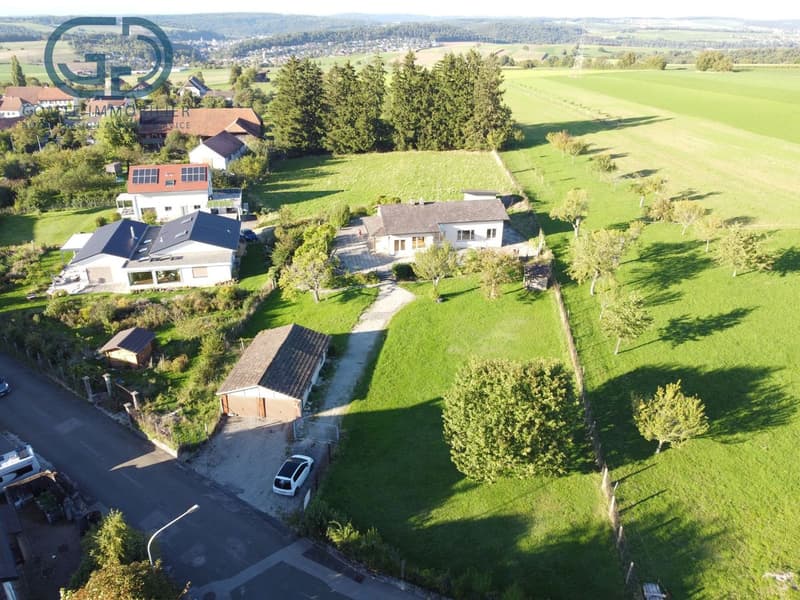
Located in a quiet, green and ideally sunny area of Villars-sur-Fontenais, this individual villa built in 1965 and partially renovated in 2021 offers a privileged living environment, large volumes and development potential. Built on a beautiful, flat and tree-lined plot of 2'323 m², it will appeal to both families and individuals looking for peace, space or possibilities for layout.
A annex building with two covered parking spaces completes the ensemble. Additionally, an agricultural land and a second annex building can be rented, ideal for horse lovers, craftsmen, storage users or any other project requiring space.
Interior spaces
Basement - Approximately 130 m²
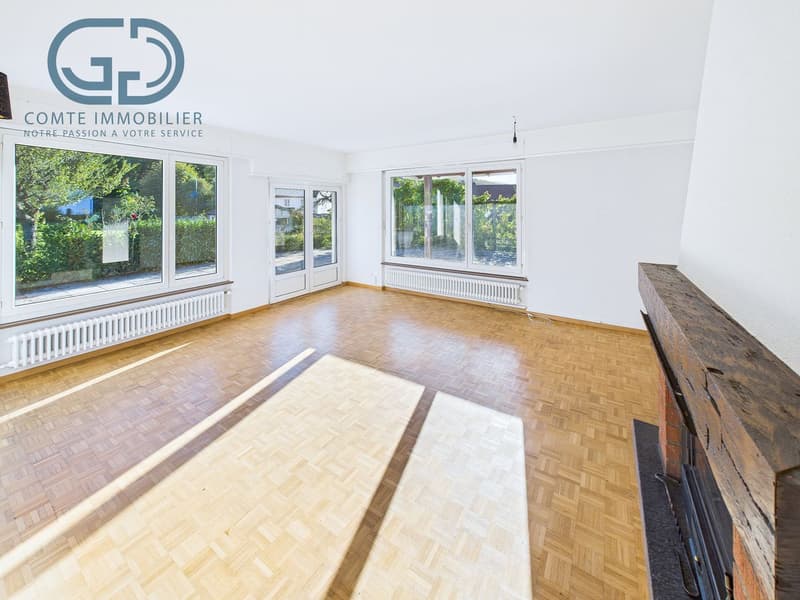
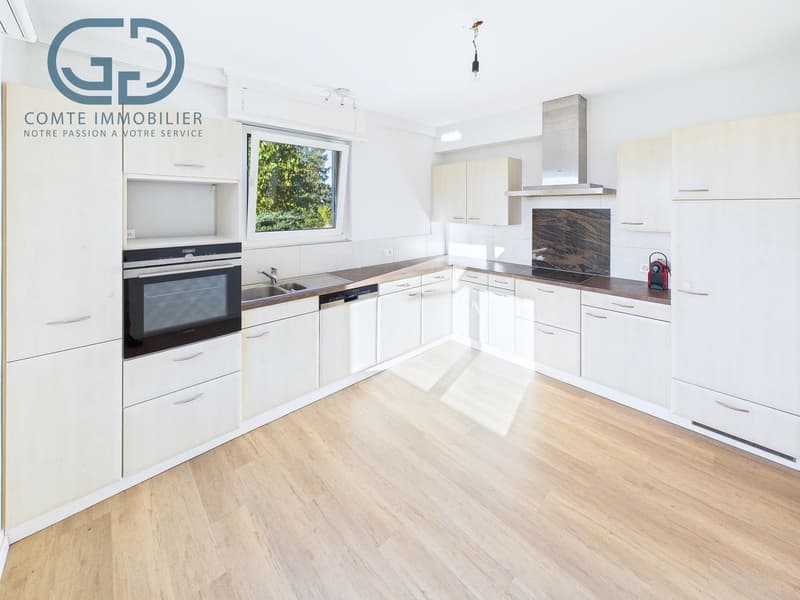
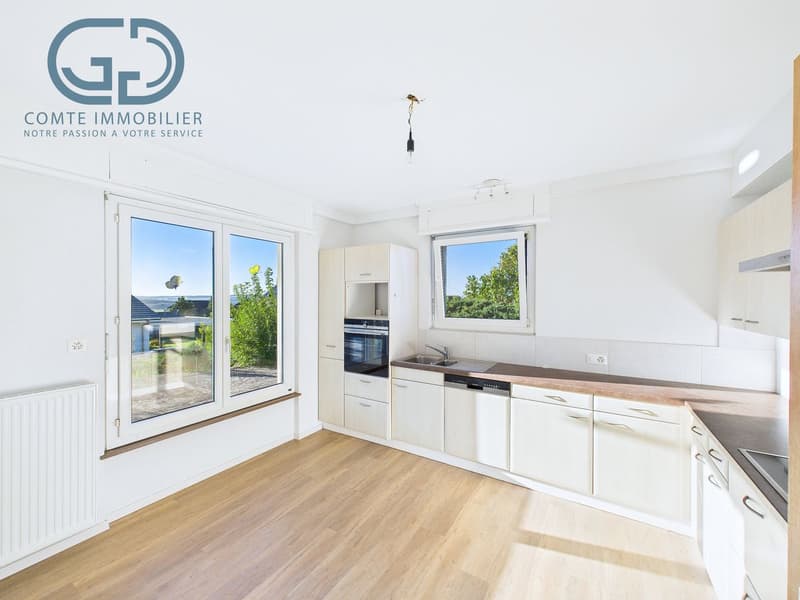
The lower level accommodates a distribution hall, a large storage room, the technical rooms, a cellar and a wine cellar. The basement has benefited from a complete refresh, including painting and new floor coverings, offering clean and functional spaces. Ground floor - Approximately 130 m² The ground floor proposes a renovated fitted kitchen, a bright living room with adjacent dining room and a French fireplace with insert.
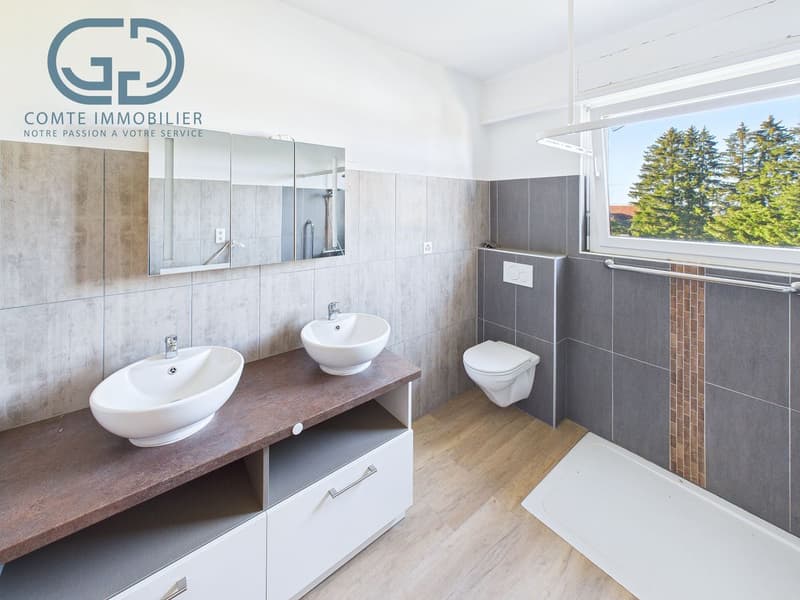
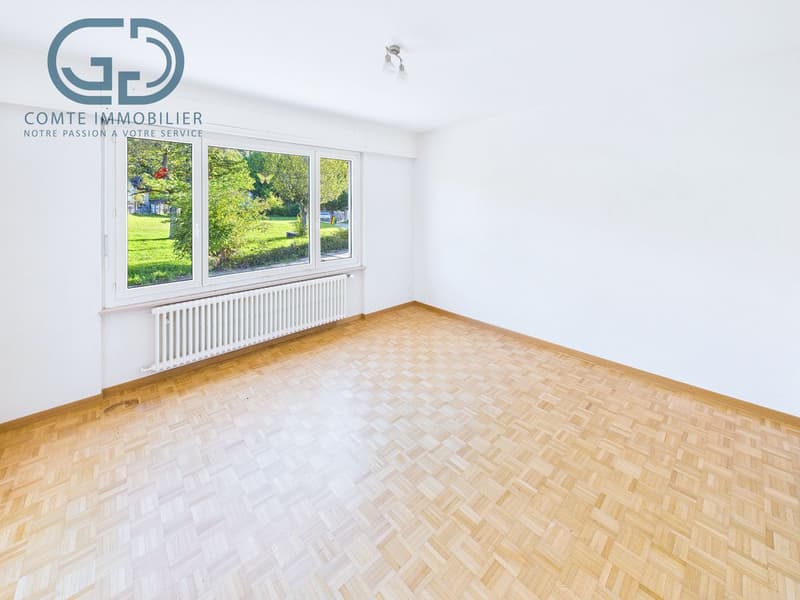
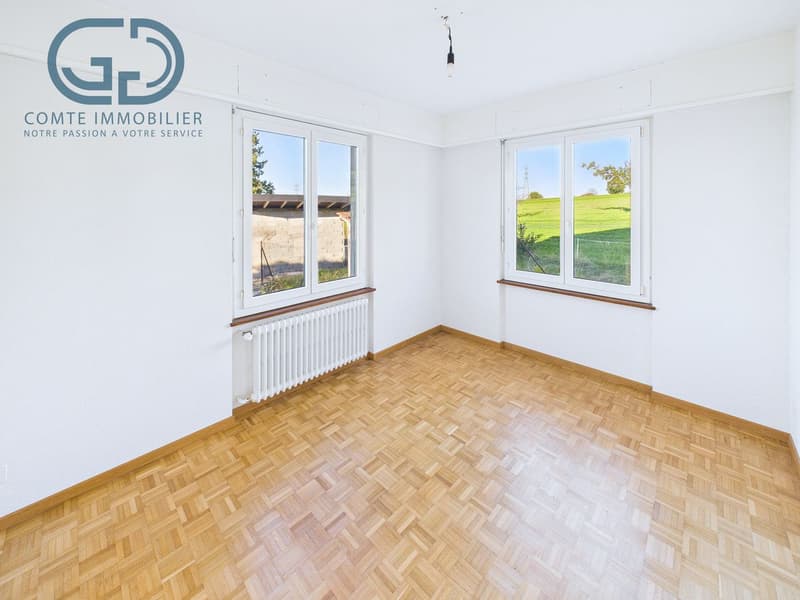
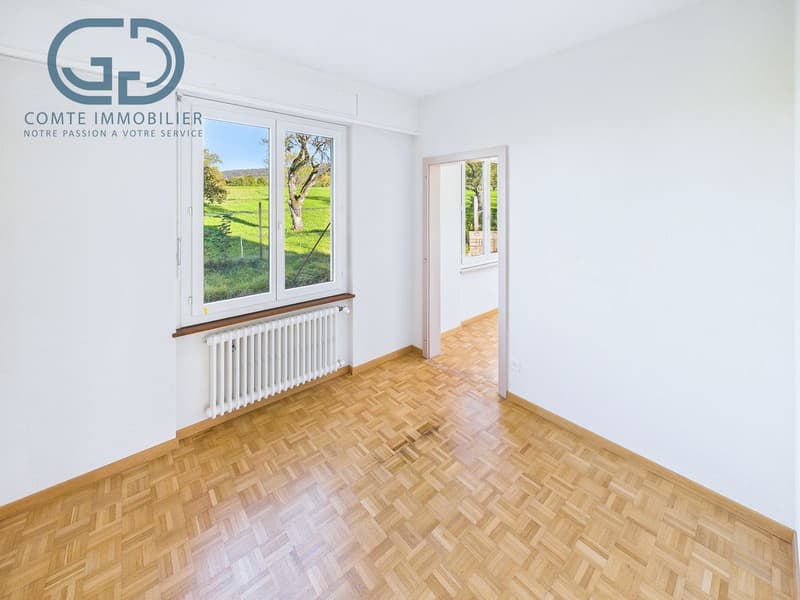
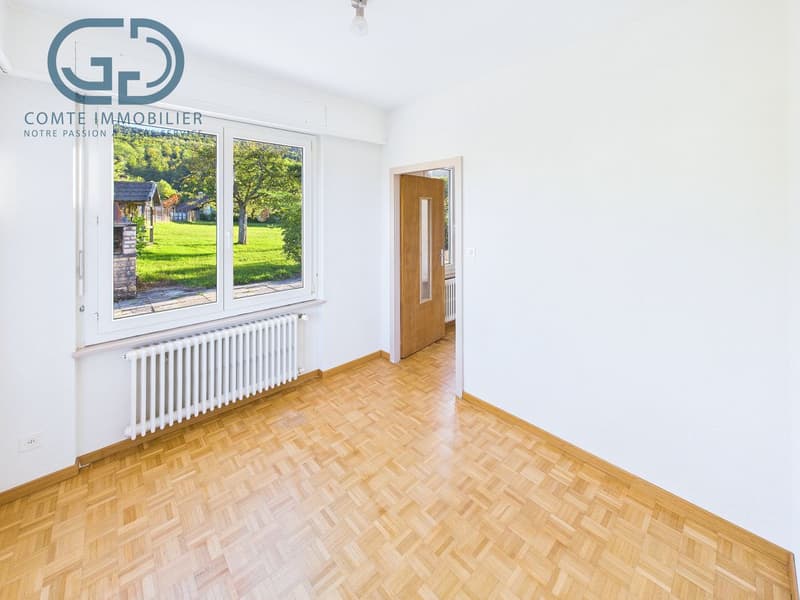
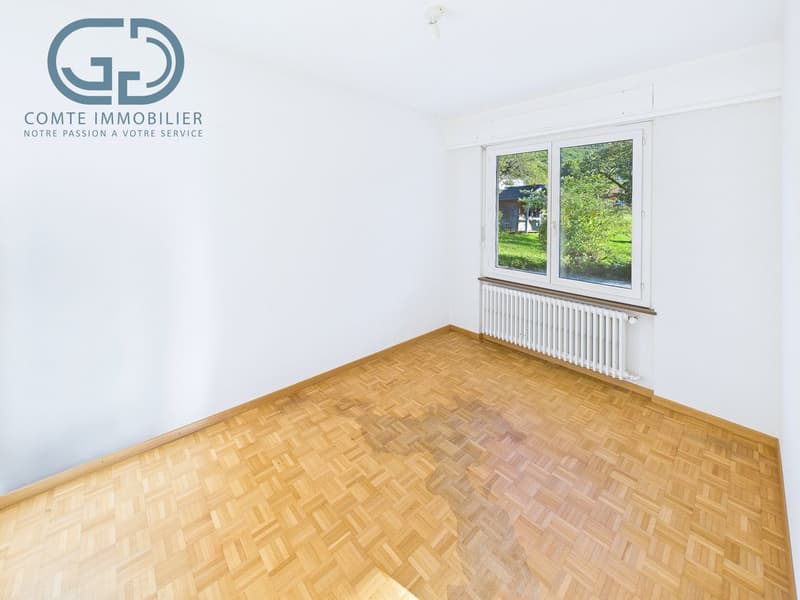
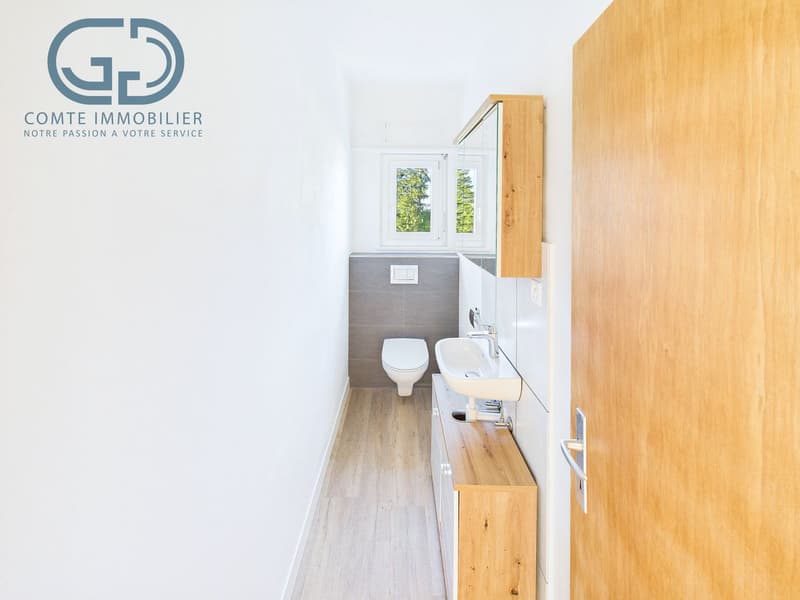
The night area includes five bedrooms, a renovated bathroom and a separate, also renovated WC.
From the living room, a direct access leads to a spacious south-facing terrace, ideal for enjoying the surrounding peace and the open view.
Attic - Approximately 130 m²
The unconverted attic offers a floor area of approximately 130 m².
Exterior - 2'323 m²
The property benefits from an exceptional, flat, tree-lined and easily developable plot. This large area allows for the consideration of a real estate development project, subject to authorizations, or the enjoyment of a rare and largely dimensioned outdoor area. Main renovations
- Windows replaced
- Heating system modernized
- New kitchen
- Bathroom and separate WC renovated
- Basement refreshed (painting and floor coverings)
Contact us today to organize a visit and appreciate the full potential of this unique property.
Mortgage Calculator
From dream house to home ownership: the mortgage calculator can help you estimate the affordability of this property.

Create an account for more options
Create your account to manage your favorites across all devices, keep track of your search alerts, and never miss an update. Everything you need for your home search, all in one place!
Viewing
Contact for viewing
Gauthier Comte
Advertiser

Contact
- Listing ID
- 4003314359
- Object ref.
- COMTE-00002