"Escape the heat – Second home - 7-room single-family house at Mostelberg Sattel"
Address
6417 SattelPrice
- Purchase price:
- On request
Main information
- Availability:
- By agreement
- Type:
- Single house
- No. of rooms:
- 7
- Number of bathrooms:
- 2
- Surface living:
- 254 m2
- Year built:
- 2007
Characteristics
Balcony / Terrace
Dishwasher
Fireplace
View
Quiet neighborhood
Child-friendly
Parking space
Garage
Documents (0)
Description
Plenty of space. Beautiful nature. And possibilities that go far beyond classic living.
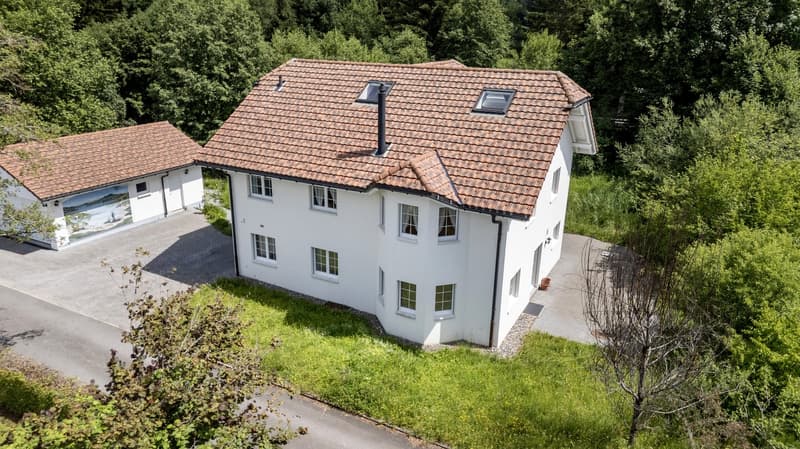
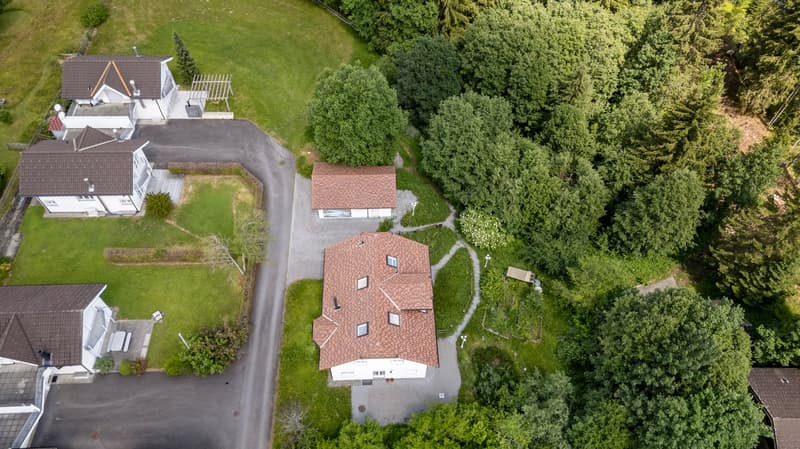
In Mostelberg, Sattel, embedded in a beautiful natural setting and directly on the edge of the forest, this detached 7-room single-family house with an exceptionally generous space offer awaits you. The quiet cul-de-sac location without through traffic, plenty of privacy, and the immediate proximity to the recreational area make this property a special retreat for people who value freedom and quality of life.
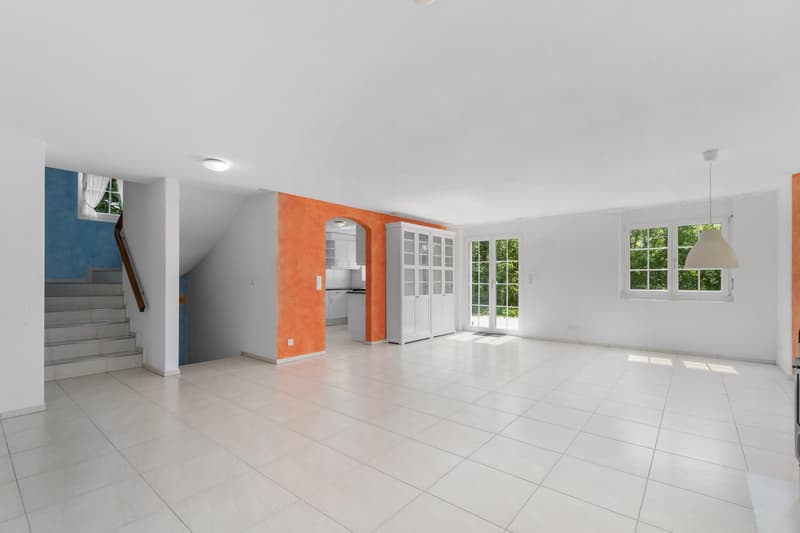
On approximately 254 m² of living space, the house, built in 2007, offers versatile possibilities for living, working, and personal ideas. Spacious, bright rooms characterize the living experience and create a pleasant width.
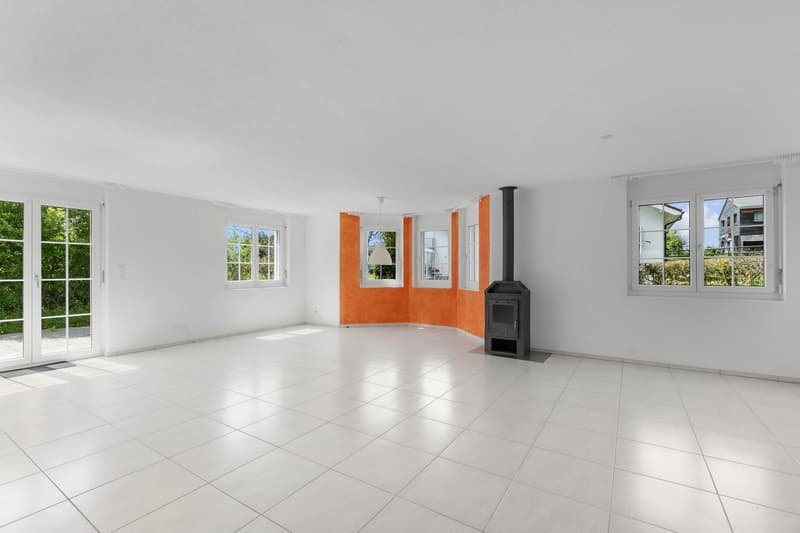
The heart of the house is the spacious living and dining area with a cozy fireplace. Large window areas bring plenty of daylight into the interior, while the direct access to the sunny terrace and into the garden harmoniously connects living with nature.
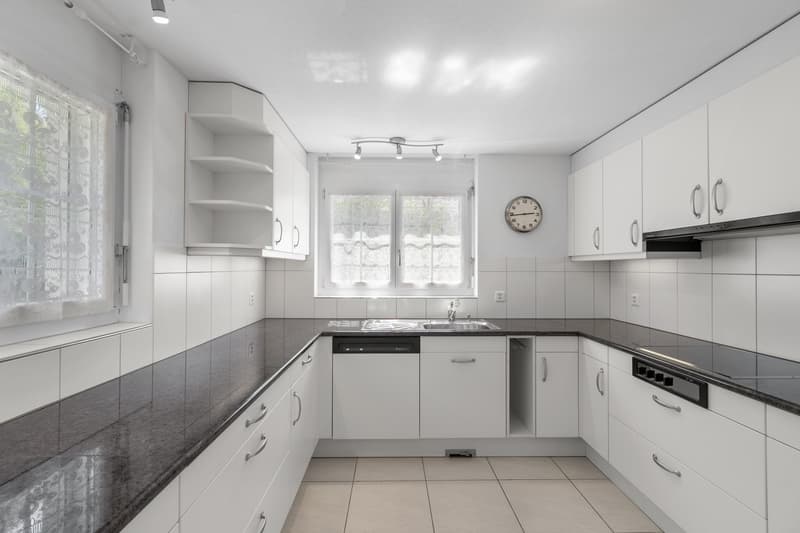
The bright, spacious kitchen offers plenty of workspace and storage space. A high-quality granite countertop and brand-name appliances from V-ZUG and Electrolux provide comfort in everyday life. Two windows open up to the greenery and create a friendly atmosphere.
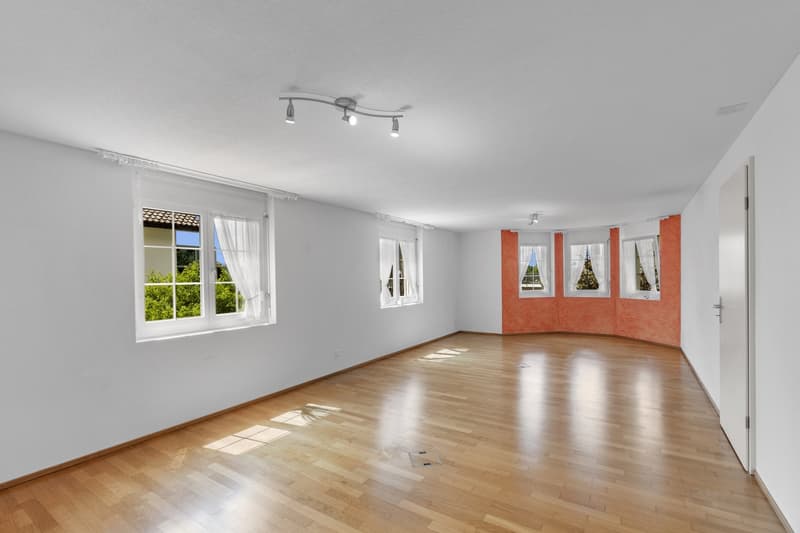
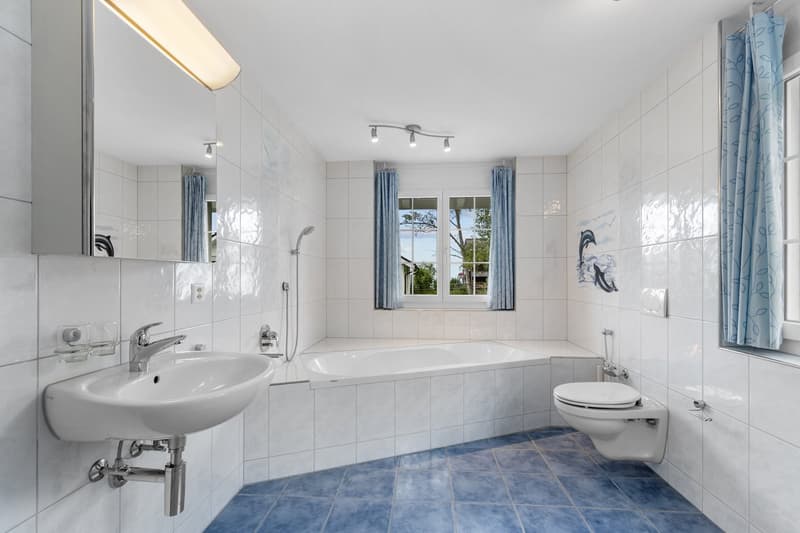
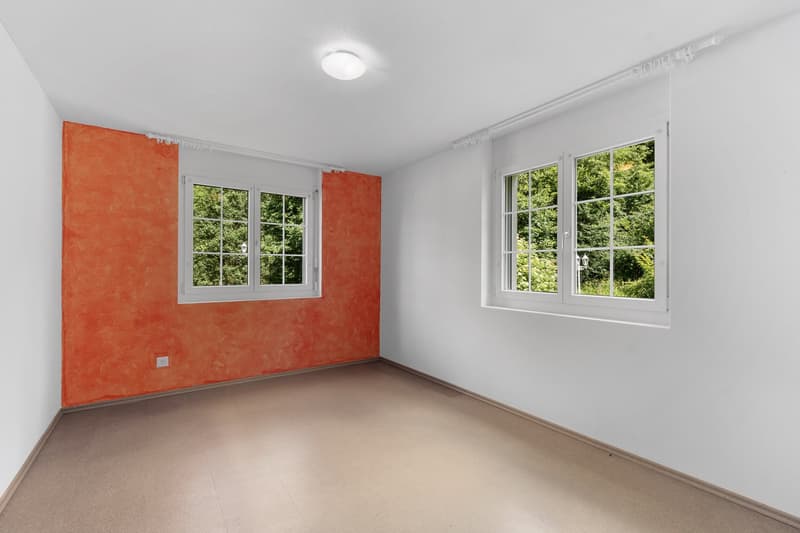
On the upper floor, you will find two cozy bedrooms and an impressive, approximately 36 m² large room that can be ideally used as an office, studio, library, or additional living area. The spacious bathroom with a corner bathtub and separate shower offers plenty of space and comfort.
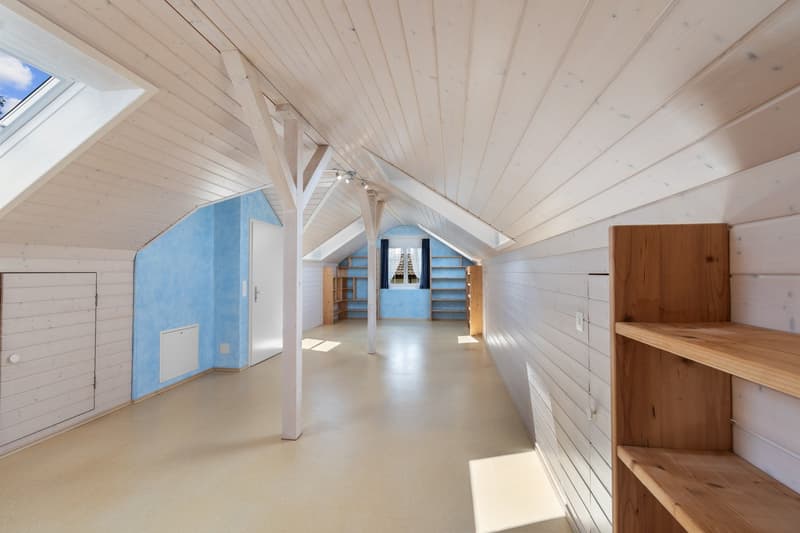
A real highlight can be found in the attic: Approximately 80 m² of bright space stretches across almost the entire floor. Whether a seminar room, studio, yoga or creative area, home office, or personal retreat – here, spaces for extraordinary ideas are created. Additional storage space across the entire house width complements the offer.
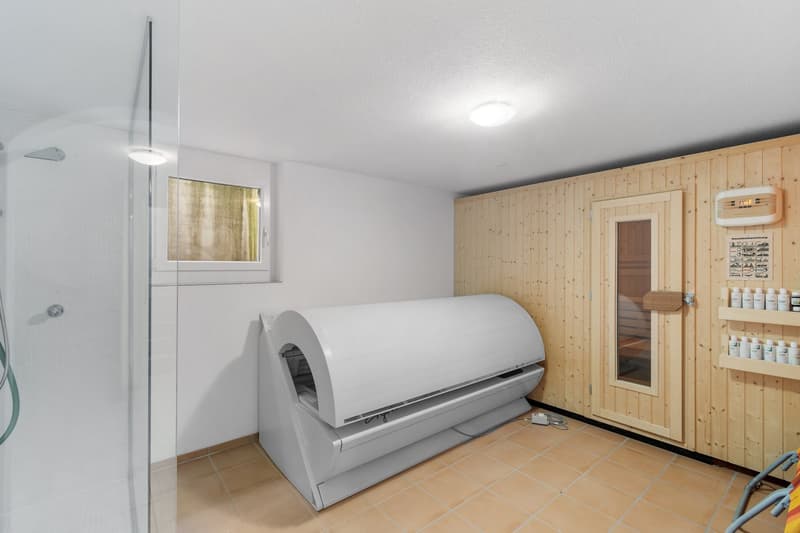
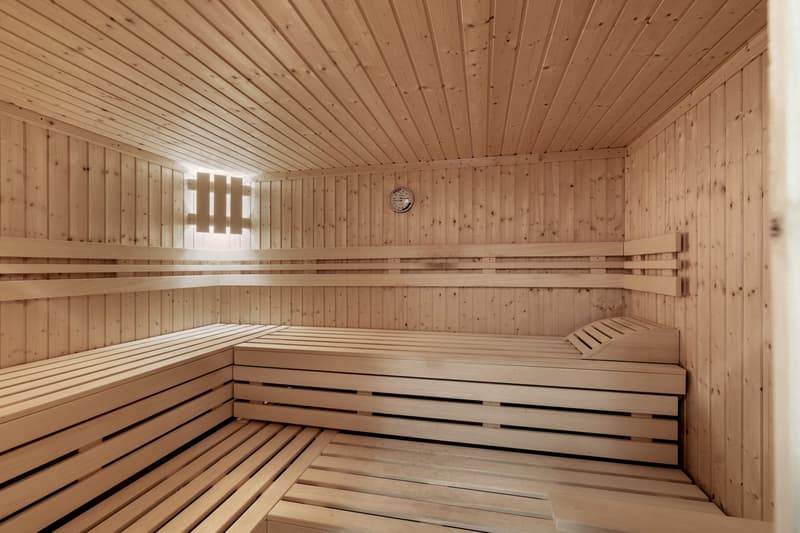
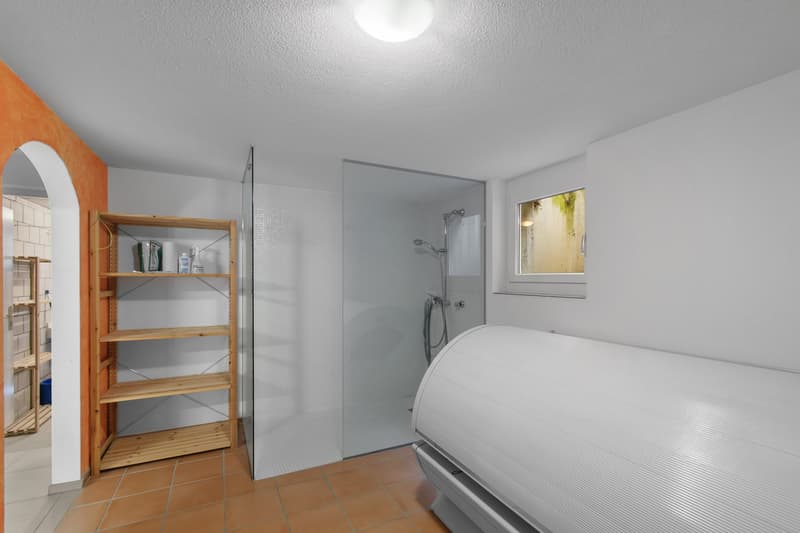
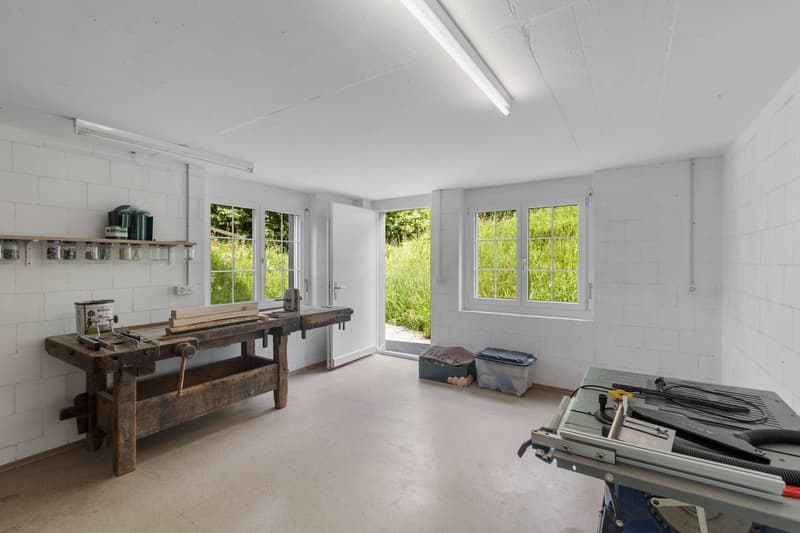
The basement also surprises with special qualities. A private wellness area with a spacious sauna, solarium, and shower enables relaxed downtime in your own four walls. A spacious workshop or versatile creative room with direct access to the garden offers ideal conditions for handicrafts, hobbies, or creative activities. A laundry room, technical room, and cellar provide additional practical storage space.
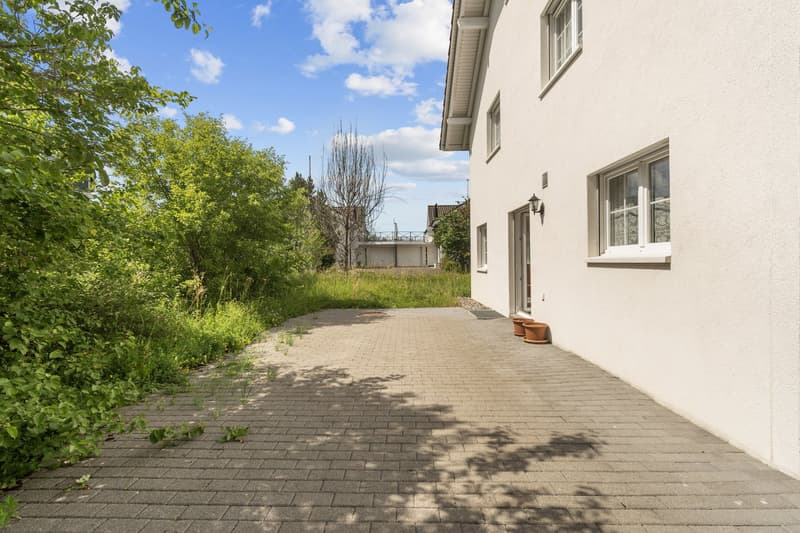
Nature and leisure directly in front of the doorThe extensive garden and property with its own forest share create plenty of personal space and privacy. Various seating areas invite you to enjoy the peace and natural surroundings.
And for leisure enthusiasts, the location is also exceptional: The ski slope is only about 40 meters away, and the gondola lift of the Sattel-Hochstuckli family mountain is within walking distance. Hiking trails, sledding trails, mountain restaurants, and the famous suspension bridge "Skywalk" make the surroundings a versatile year-round leisure area. The documentation also highlights the good accessibility from Zug, Lucerne, and Zurich.
The highlights at a glanceDetached 7-room single-family house
Approximately 254 m² of generous living space
Can be used as a primary or secondary residence
Quiet cul-de-sac location without through traffic
Privileged location directly on the edge of the forest
Extensive garden and property with its own forest share
Spacious living and dining area with fireplace
Sunny terrace with plenty of privacy
Approximately 36 m² large office, studio, or living room
Approximately 80 m² large attic with versatile usage possibilities
Private wellness area with sauna, solarium, and shower
Spacious workshop or creative room
Heat pump with comfortable underfloor heating
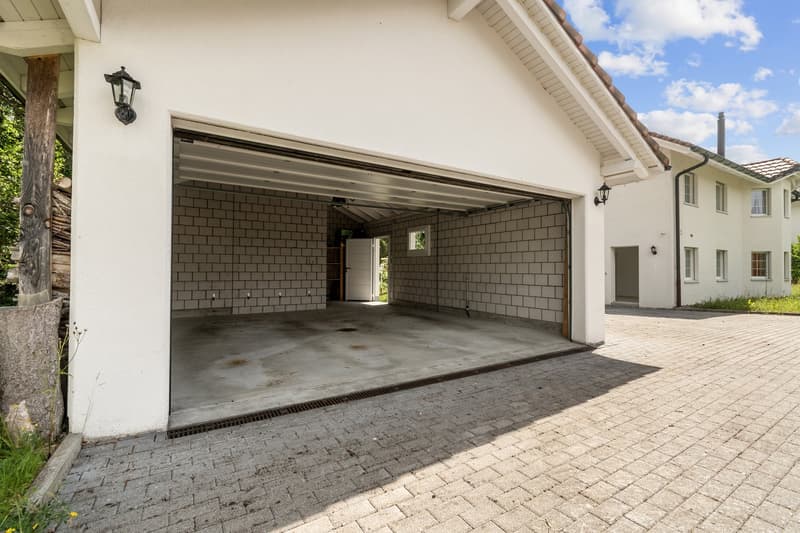
Double garage with additional equipment area
Additional parking spaces
Ski slope only about 40 meters away
Gondola lift within walking distance
Direct access to the recreational area
Ideal for living, home office, seminars, or creative activities
A home for people who do not only measure generosity in square meters.
This special property combines plenty of space with peace, nature, and an exceptional variety of usage possibilities. A place to arrive, work, relax, and enjoy – in the middle of Sattel's beautiful mountain world.
Let yourself be convinced by the special atmosphere and the generous space offer of this property during a personal viewing. We look forward to your contact.

Create an account for more options
Create your account to manage your favorites across all devices, keep track of your search alerts, and never miss an update. Everything you need for your home search, all in one place!
Advertiser

Contact
Sibylle Stadelmann
- Listing ID
- 4003313981
- Object ref.
- ymg3q.22u8c