Rooms
4.5
Living space
100 m2
Selling price
CHF 1,950,000.–
Notify on price drop
"4.5 Luxury with Rooftop and Private Pool in Pregassona"
Address
6963 PregassonaPrice
- Purchase price:
- CHF 1,950,000.–
- Notify on price drop
Main information
- Availability:
- 06.12.2027
- Type:
- Apartment
- No. of rooms:
- 4.5
- Number of apartments:
- 10
- Floor:
- 6
- Surface living:
- 100 m2
- Floor space:
- 131 m2
- Year built:
- 2027
Characteristics
Pets allowed
Balcony / Terrace
Swimming pool
Documents (0)
Description
Prestigious attic of about 131 sqm, with an exclusive private panoramic rooftop of 81 sqm, this refined 4.5-room residence represents a unique housing solution, where contemporary design, privacy, and construction quality blend in perfect balance.
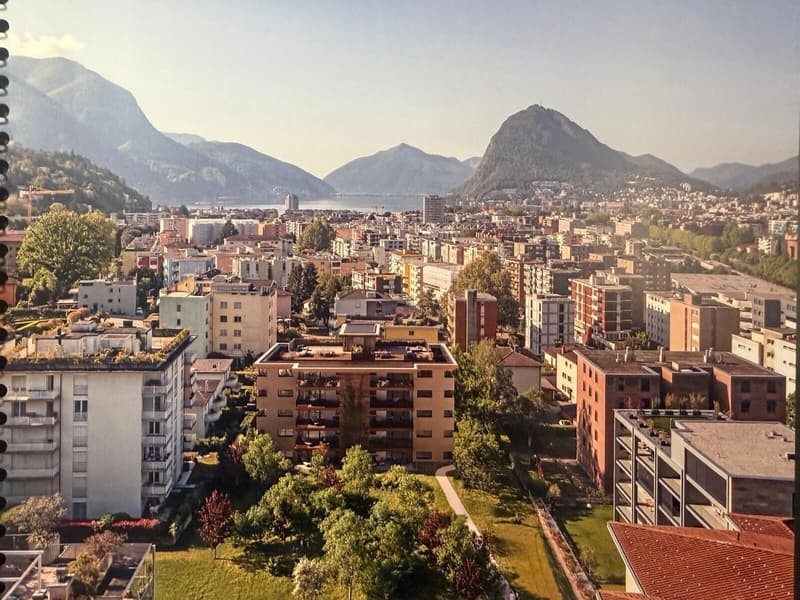
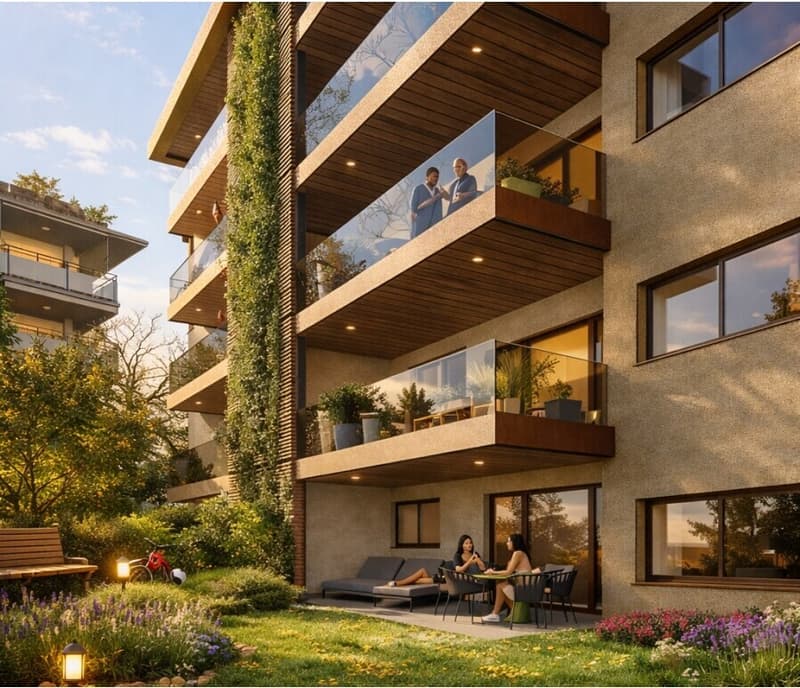
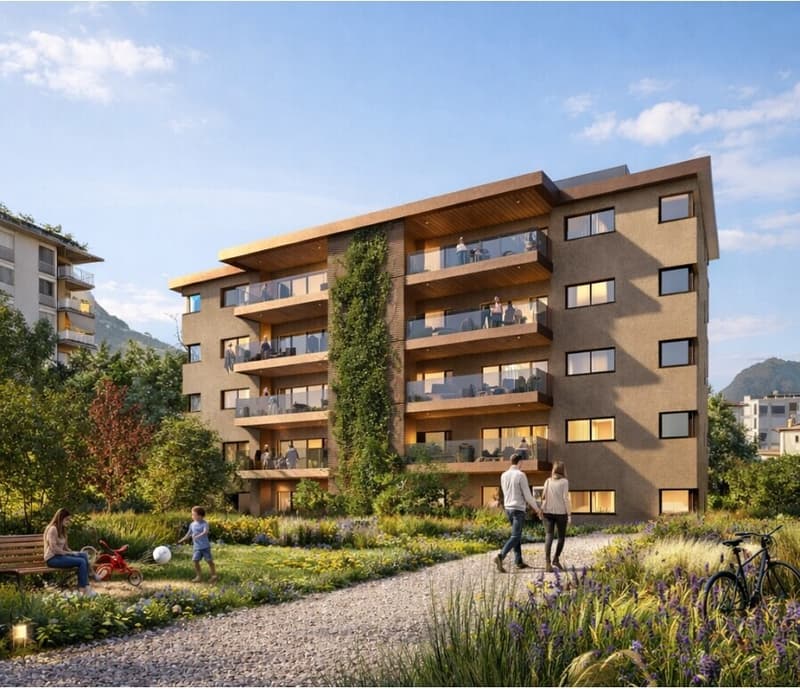
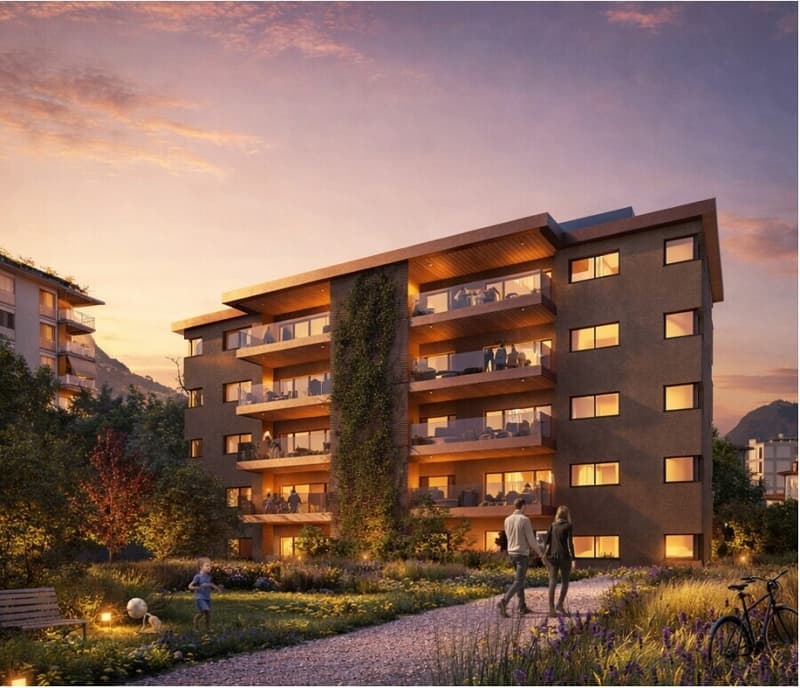
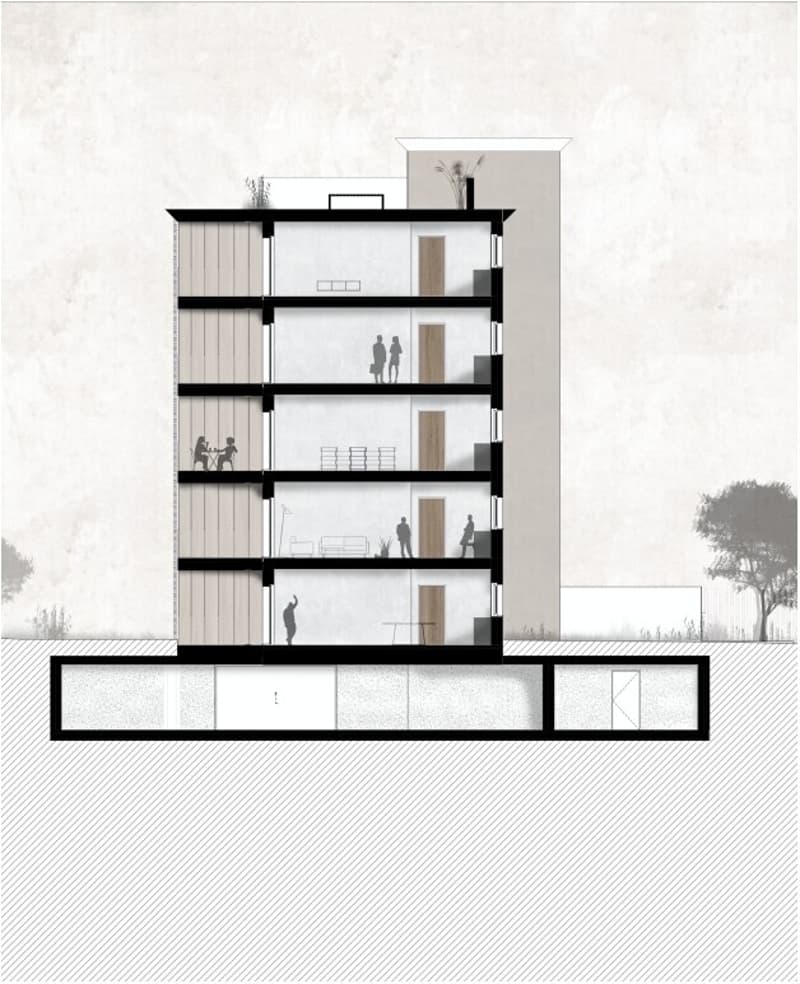
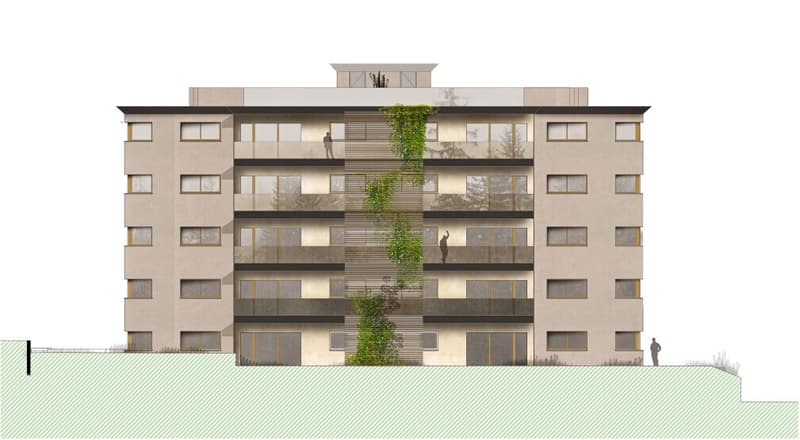
Located within the new and elegant Residenza Green View, an exclusive project consisting of only 10 residential units distributed over five levels, the property rises in the sought-after residential district of Pregassona, in a privileged position immersed in greenery and tranquility, just a few minutes from the center of Lugano.
The attic enjoys a splendid North-South exposure that guarantees natural light throughout the day, further enhancing the interior spaces and the precious finishes selected.
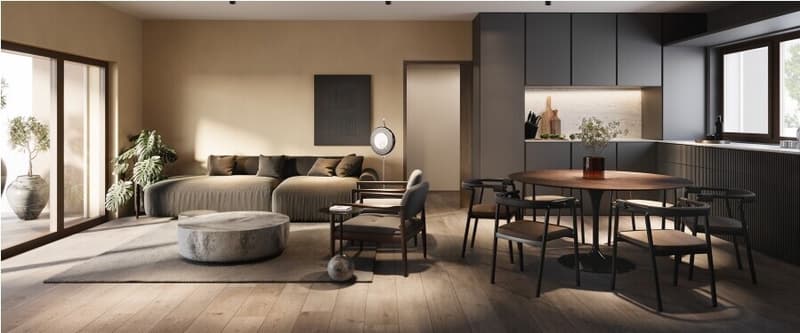
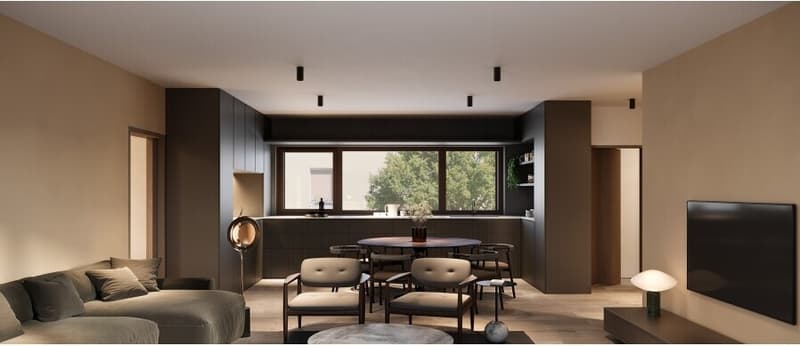
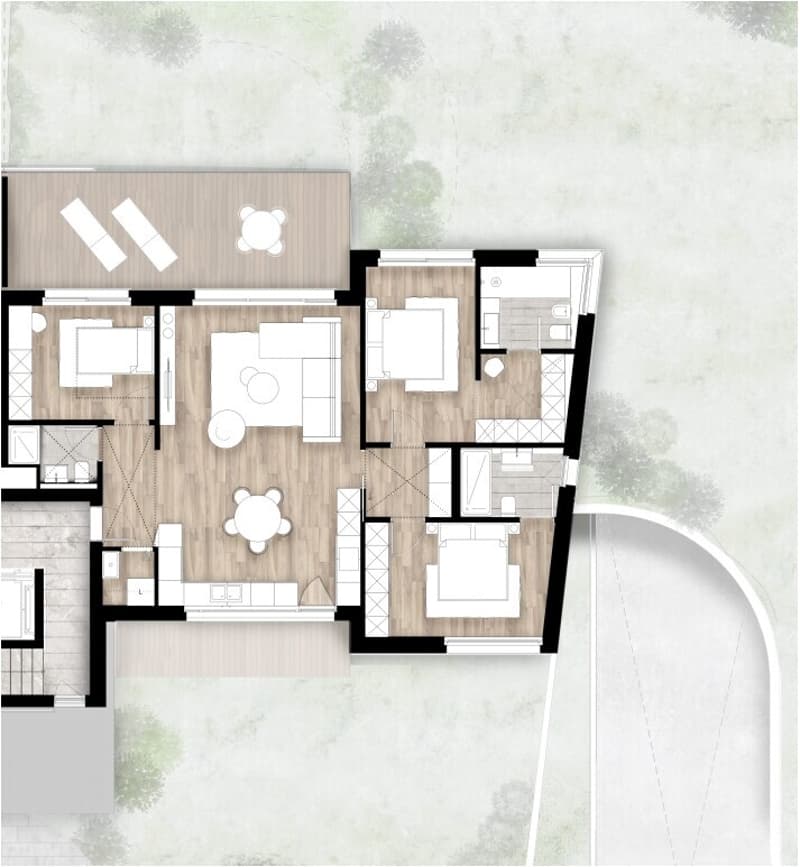
The living area is spacious and scenic, characterized by an elegant open-space living room with a modern open-plan kitchen and double exposure, designed to offer conviviality, comfort, and continuity between indoor and outdoor spaces.
The large openings lead directly to the habitable terrace, perfect for outdoor lunches, moments of relaxation, or convivial evenings in total privacy.
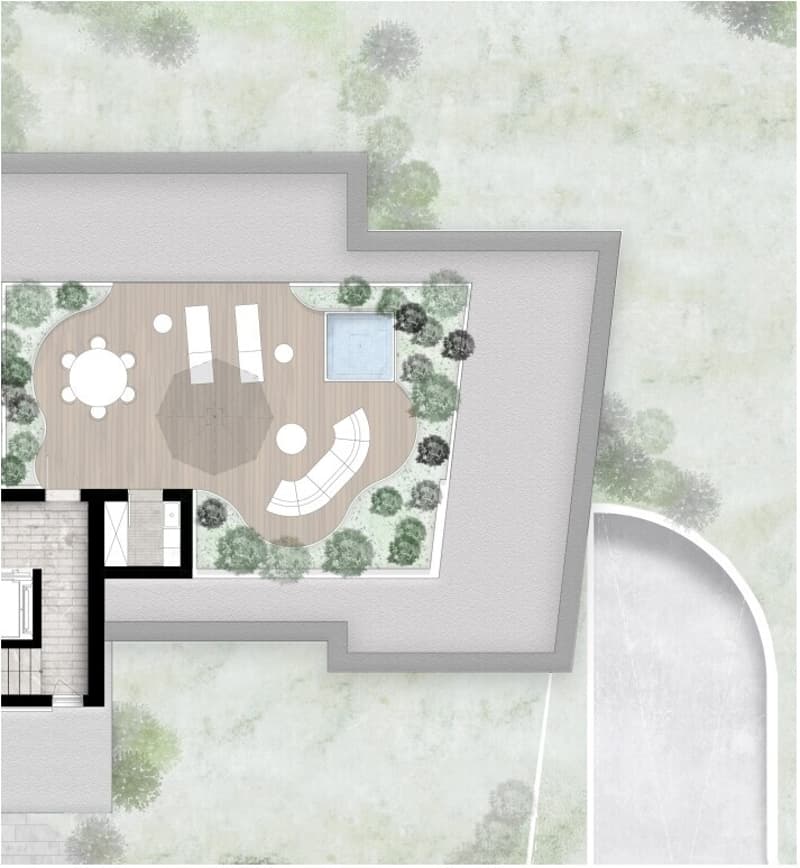
The true distinctive element of the property is the magnificent private rooftop of about 81 sqm, accessible directly via the main staircase and conceived as a genuine open-air lounge.
An exclusive and reserved space, ideal for creating a lounge area, an outdoor kitchen, or a wellness area, enjoying a suggestive open view of the Parco Scarpino's greenery and the surrounding context.
The sleeping area includes two elegant double bedrooms with private en-suite bathroom, in addition to a third bedroom served by a further modern bathroom.
A practical wardrobe and a private internal laundry room complete the spaces.
From a constructive and technological point of view, the residence has been designed according to high-quality standards: reinforced concrete structure, facade with thermal insulation, aluminum windows, and advanced acoustic insulation thanks to double-layer walls and sound-absorbing materials.
The interiors are distinguished by the timeless elegance of the materials, with wooden floors in the bedrooms and living area, and refined grès coatings in the bathrooms and common areas.
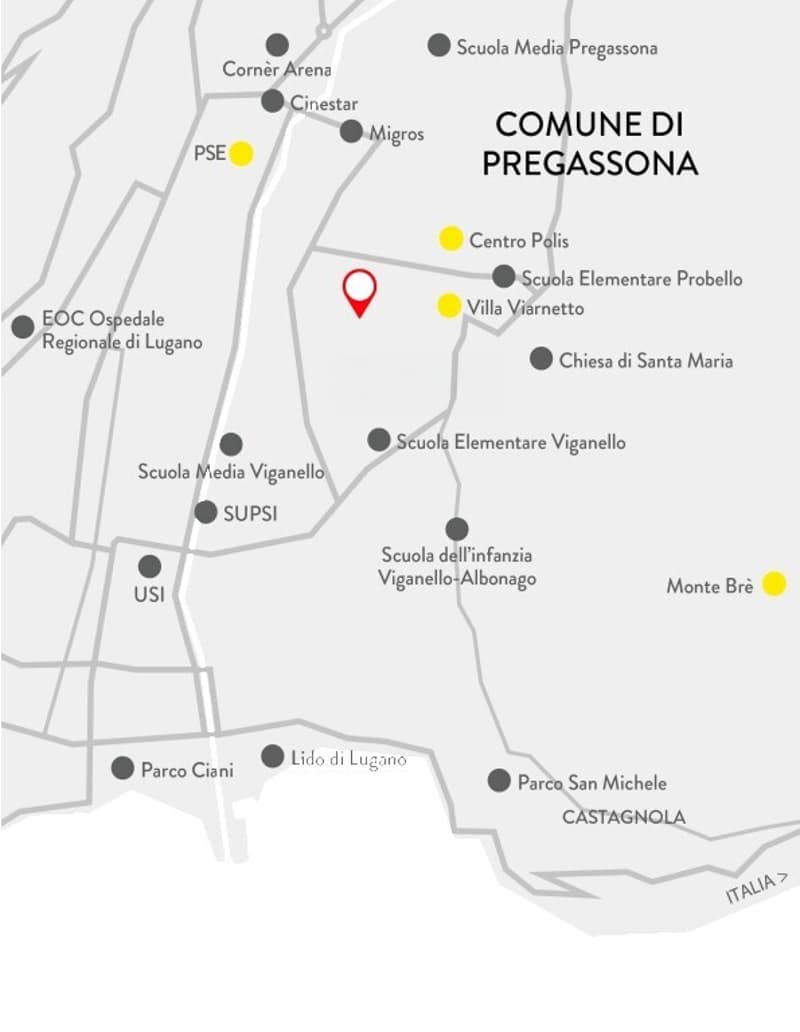
The location is one of the great strengths of the property: Green View is located in a green and flat area with access via a very quiet secondary road, yet remaining within a short distance from all major services.
In the immediate vicinity are supermarkets, schools, the new Lugano Sports and Events Center (PSE), equipped green areas, the Polis Center, sports facilities, and rapid connections to the center of Lugano.
The nearby Parco Viarno, with over 27,500 sqm of green area dedicated to walks, relaxation, and cultural activities, together with the proximity to Lake Lugano and Monte Brè, make this property an ideal choice for those who want to live in an exclusive, modern, and nature-connected context without giving up urban comfort.
The property is completed by a private cellar, a covered garage, and a bicycle storage room. There is the possibility of purchasing garage spaces for CHF 50,000 each, excluded from the sale price.
DO NOT MISS THIS OPPORTUNITY AND CONTACT US TODAY FOR MORE INFORMATION!
Located within the new and elegant Residenza Green View, an exclusive project consisting of only 10 residential units distributed over five levels, the property rises in the sought-after residential district of Pregassona, in a privileged position immersed in greenery and tranquility, just a few minutes from the center of Lugano.
The attic enjoys a splendid North-South exposure that guarantees natural light throughout the day, further enhancing the interior spaces and the precious finishes selected.
The living area is spacious and scenic, characterized by an elegant open-space living room with a modern open-plan kitchen and double exposure, designed to offer conviviality, comfort, and continuity between indoor and outdoor spaces.
The large openings lead directly to the habitable terrace, perfect for outdoor lunches, moments of relaxation, or convivial evenings in total privacy.
The true distinctive element of the property is the magnificent private rooftop of about 81 sqm, accessible directly via the main staircase and conceived as a genuine open-air lounge.
An exclusive and reserved space, ideal for creating a lounge area, an outdoor kitchen, or a wellness area, enjoying a suggestive open view of the Parco Scarpino's greenery and the surrounding context.
The sleeping area includes two elegant double bedrooms with private en-suite bathroom, in addition to a third bedroom served by a further modern bathroom.
A practical wardrobe and a private internal laundry room complete the spaces.
From a constructive and technological point of view, the residence has been designed according to high-quality standards: reinforced concrete structure, facade with thermal insulation, aluminum windows, and advanced acoustic insulation thanks to double-layer walls and sound-absorbing materials.
The interiors are distinguished by the timeless elegance of the materials, with wooden floors in the bedrooms and living area, and refined grès coatings in the bathrooms and common areas.
The location is one of the great strengths of the property: Green View is located in a green and flat area with access via a very quiet secondary road, yet remaining within a short distance from all major services.
In the immediate vicinity are supermarkets, schools, the new Lugano Sports and Events Center (PSE), equipped green areas, the Polis Center, sports facilities, and rapid connections to the center of Lugano.
The nearby Parco Viarno, with over 27,500 sqm of green area dedicated to walks, relaxation, and cultural activities, together with the proximity to Lake Lugano and Monte Brè, make this property an ideal choice for those who want to live in an exclusive, modern, and nature-connected context without giving up urban comfort.
The property is completed by a private cellar, a covered garage, and a bicycle storage room. There is the possibility of purchasing garage spaces for CHF 50,000 each, excluded from the sale price.
DO NOT MISS THIS OPPORTUNITY AND CONTACT US TODAY FOR MORE INFORMATION!
Mortgage Calculator
From dream house to home ownership: the mortgage calculator can help you estimate the affordability of this property.

Free
Create an account for more options
Create your account to manage your favorites across all devices, keep track of your search alerts, and never miss an update. Everything you need for your home search, all in one place!
Advertiser

METROPOLIS MPV Real Estate Sagl
Stabile Amadeus 1
Via Cantonale, 43
6928Manno
Contact
- Listing ID
- 4003312884
- Object ref.
- 4.5 DI LUSSO CON ROOFTOP E PISCINA PRIVATI A PREGASSONA.RP-17623-4531