Rooms
10
Selling price
CHF 4,650,000.–
"10 Km from Lausanne Historic high-standing residence"
Address
1000 LausannePrice
- Purchase price:
- CHF 4,650,000.–
Main information
- Availability:
- By agreement
- Type:
- Single house
- No. of rooms:
- 10
- Floor:
- GF
- Number of floors:
- 3
- Floor space:
- 382 m2
- Land area:
- 2477 m2
- Volume:
- 3890 m3
- Last refurbishment:
- 2019
Characteristics
Fireplace
View
Documents (0)
Description
Description
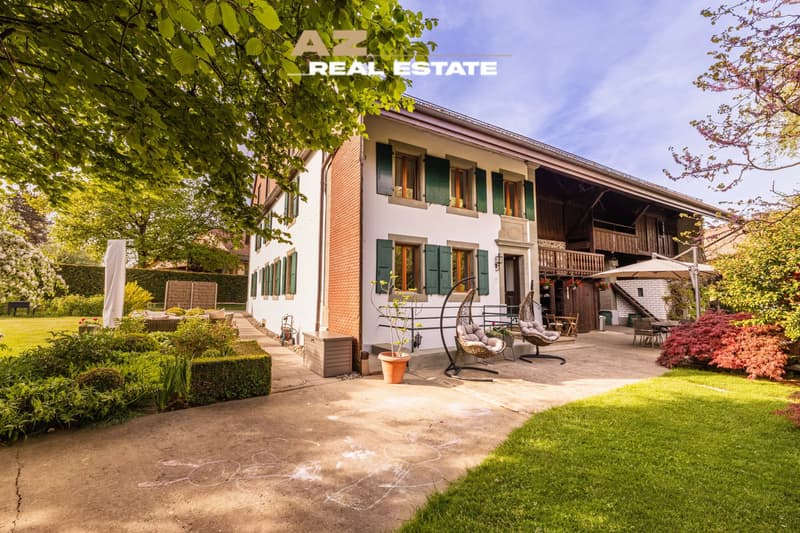
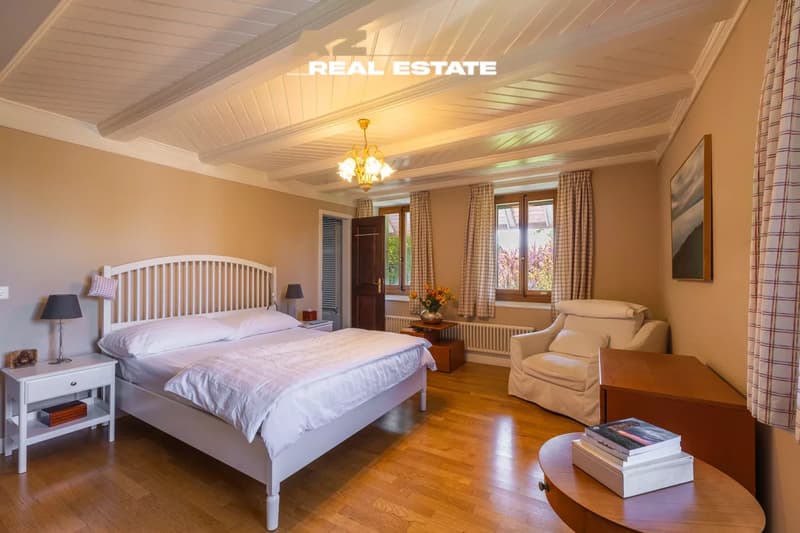
A unique opportunity on the market, combining heritage, comfort, and investment perspective
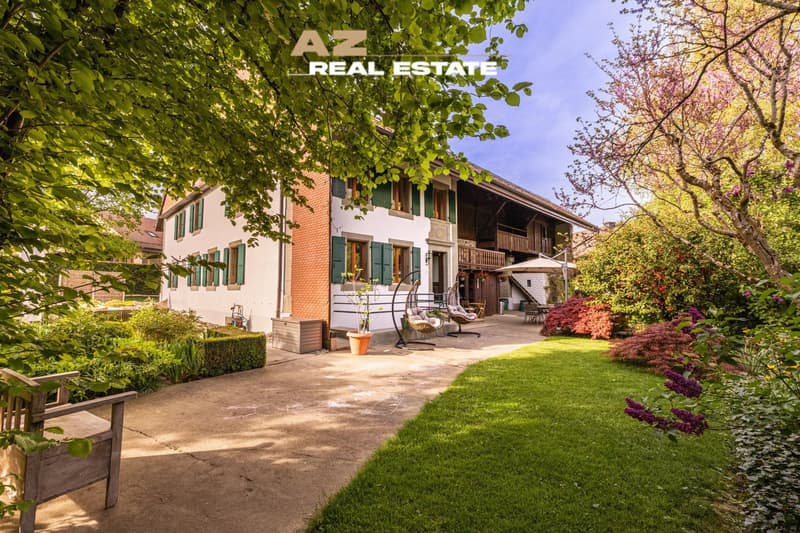
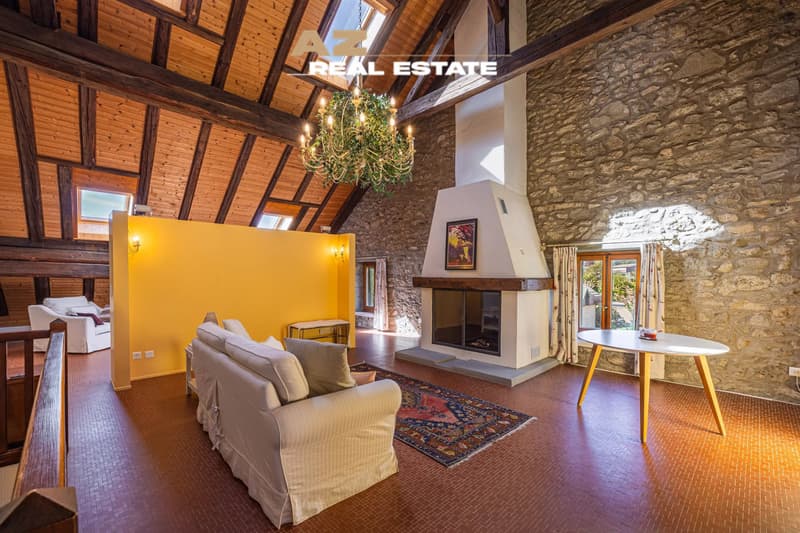
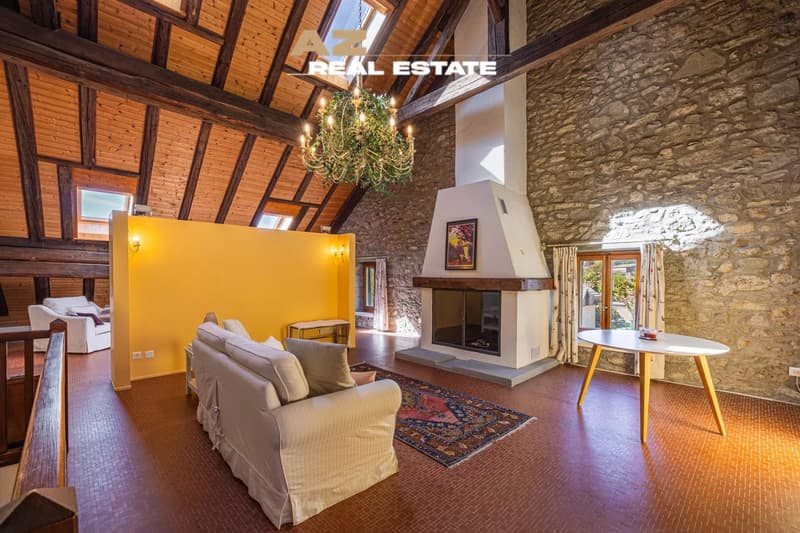
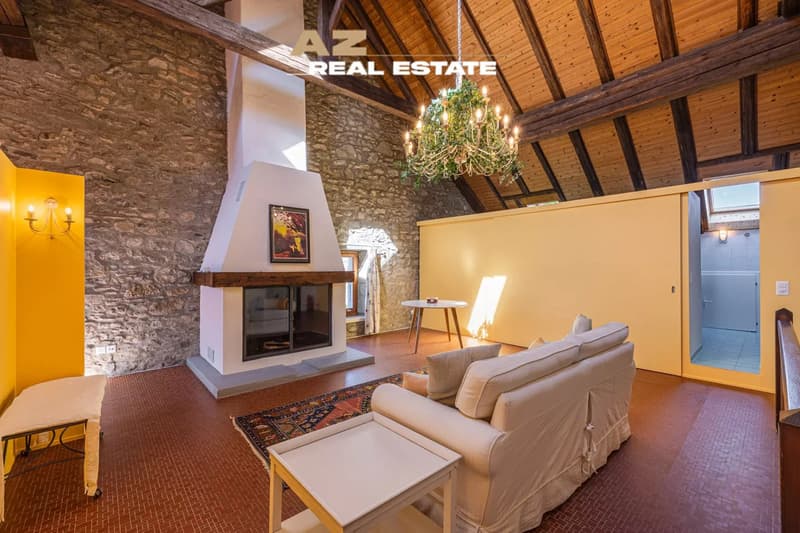
This elegant property, built in 1844 and carefully renovated until 2020, deploys all the charm of the old combined with current amenities.
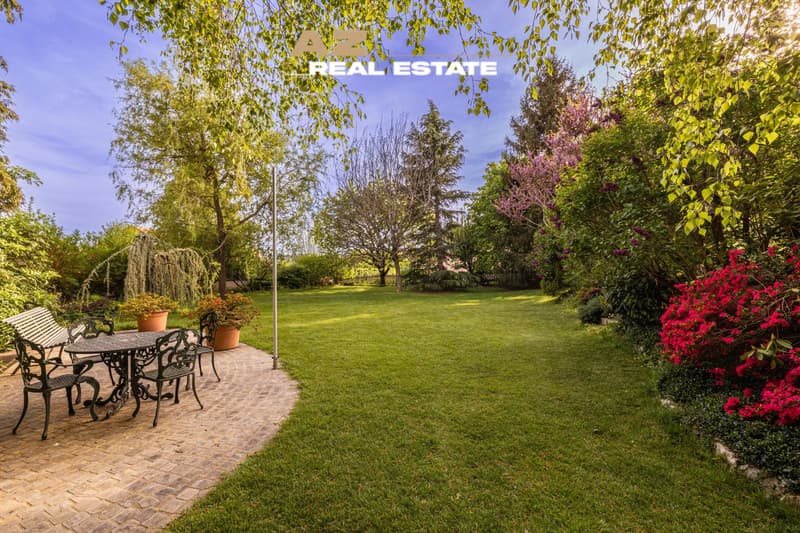
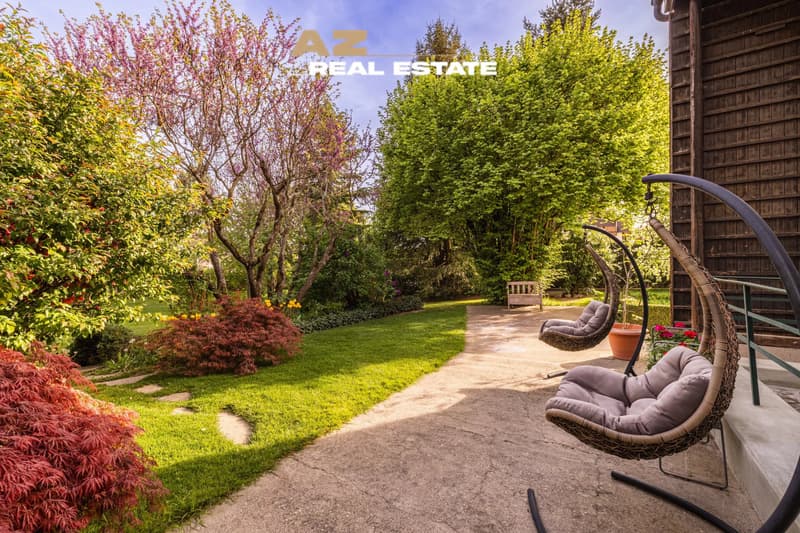
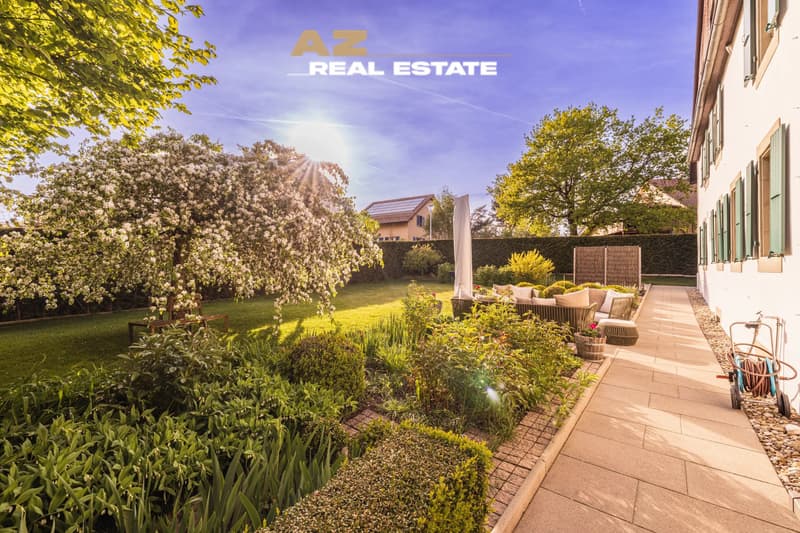
It is set in a green environment of 2'477 m², including 1'553 m² of garden, offering an unobstructed view and absolute tranquility.
Living space
? Main residence: approx. 330 m², with large reception rooms.
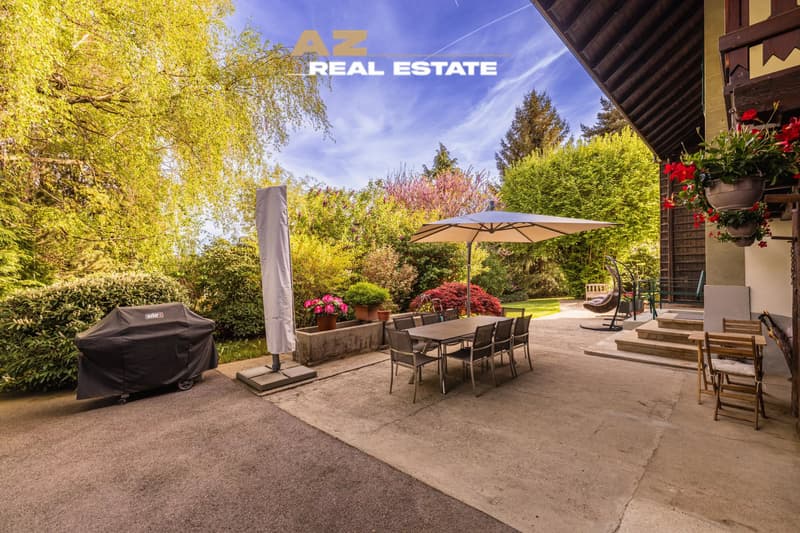
? Independent apartment: three and a half rooms with a terrace.
? Two and a half room apartment: one bedroom, one living room, one kitchen, two bathrooms with shower and a terrace.
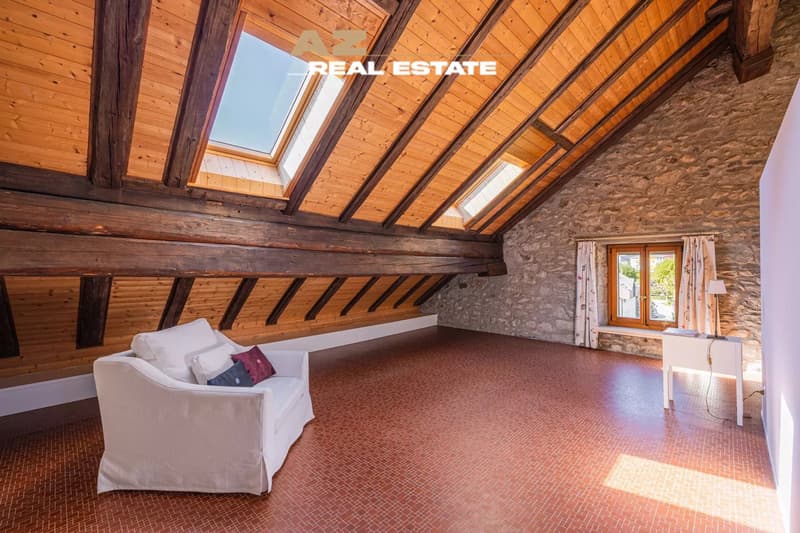
? Large loft: bathed in light and modular according to your needs.
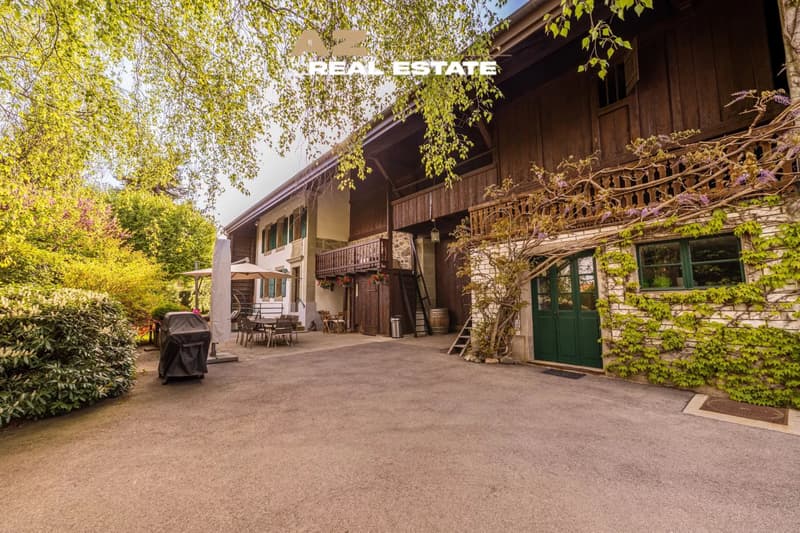
? Adjacent barn: exceptional volume allowing the potential creation of seven additional apartments.
Technical characteristics
Total living area 457 m2
Year of renovation
2020
Heating & hot water
Oil
Distribution
Radiators & underfloor heating
Key features
- Large plot offering intimacy and landscaped garden
- Immediate proximity to shops, schools, restaurants, and transport
- Rare potential for real estate development in the region
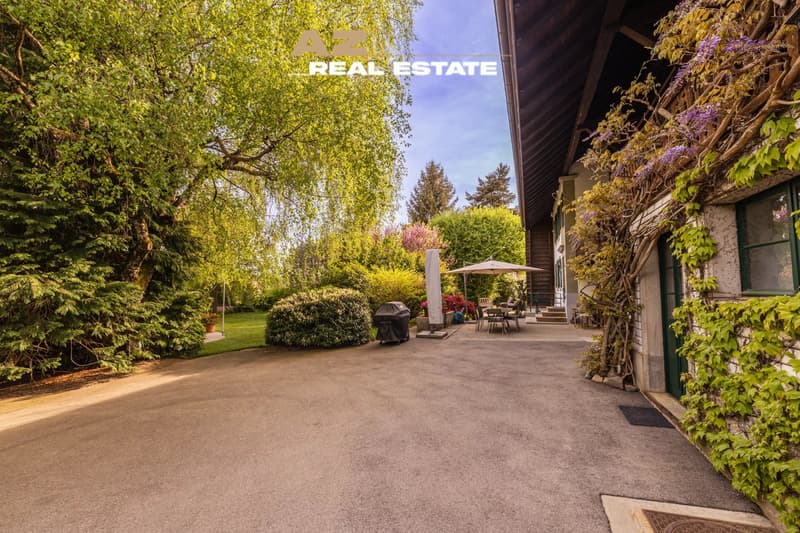
- Several outdoor parking spaces
A unique opportunity on the market, combining heritage, comfort, and investment perspective
This elegant property, built in 1844 and carefully renovated until 2020, deploys all the charm of the old combined with current amenities.
It is set in a green environment of 2'477 m², including 1'553 m² of garden, offering an unobstructed view and absolute tranquility.
Living space
? Main residence: approx. 330 m², with large reception rooms.
? Independent apartment: three and a half rooms with a terrace.
? Two and a half room apartment: one bedroom, one living room, one kitchen, two bathrooms with shower and a terrace.
? Large loft: bathed in light and modular according to your needs.
? Adjacent barn: exceptional volume allowing the potential creation of seven additional apartments.
Technical characteristics
Total living area 457 m2
Year of renovation
2020
Heating & hot water
Oil
Distribution
Radiators & underfloor heating
Key features
- Large plot offering intimacy and landscaped garden
- Immediate proximity to shops, schools, restaurants, and transport
- Rare potential for real estate development in the region
- Several outdoor parking spaces
Mortgage Calculator
From dream house to home ownership: the mortgage calculator can help you estimate the affordability of this property.

Free
Create an account for more options
Create your account to manage your favorites across all devices, keep track of your search alerts, and never miss an update. Everything you need for your home search, all in one place!
Viewing
Contact for viewing
Valérie ARBEZ
Advertiser

AZ Real Estate
Rue des Colombaires 36 1422 Grandson
1422Grandson
Contact
Valérie ARBEZ
- Listing ID
- 4003312606
- Object ref.
- 87186462