Living space
702 m2
Selling price
CHF 1,600,000.–
"Exclusive 702 m² villa with garden and privacy in Miglieglia"
Address
6986 MigliegliaPrice
- Purchase price:
- CHF 1,600,000.–
Main information
- Availability:
- By agreement
- Type:
- Villa
- Number of floors:
- 3
- Surface living:
- 702 m2
- Floor space:
- 702 m2
- Year built:
- 2004
Characteristics
Balcony / Terrace
Cable TV
View
Parking space
Garage
Documents (1)
Description
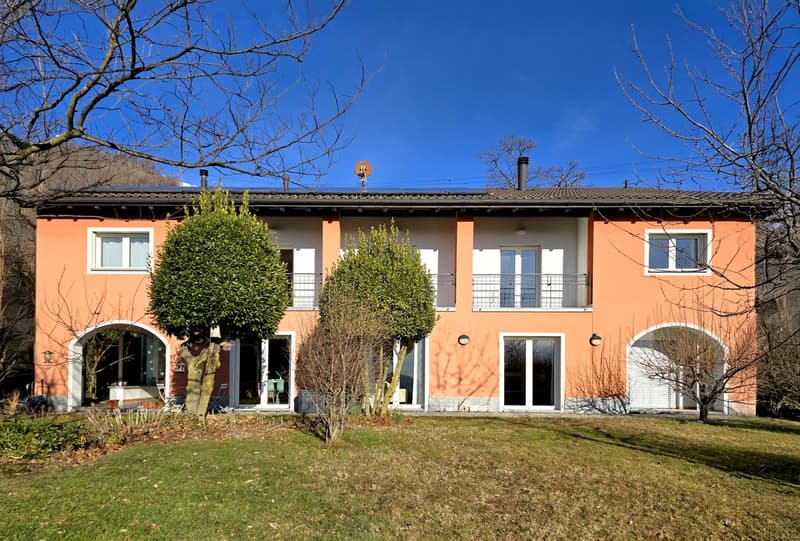
In Miglieglia, a charming location in the Malcantone, surrounded by a landscape of quiet and nature, appreciated for its authentic atmosphere and its collected character, which gives a serene and harmonious life, we propose the sale of a spectacular villa with a garden.
The property is located in a particularly reserved position, being the last of the street, in a context immersed in green and total privacy, ideal for those who want to live every day in a quiet and secluded environment.
The entire house, thanks to the large presence of windows, enjoys a splendid natural brightness capable of accompanying all the rooms with continuity and transmitting a pleasant feeling of peace and well-being.
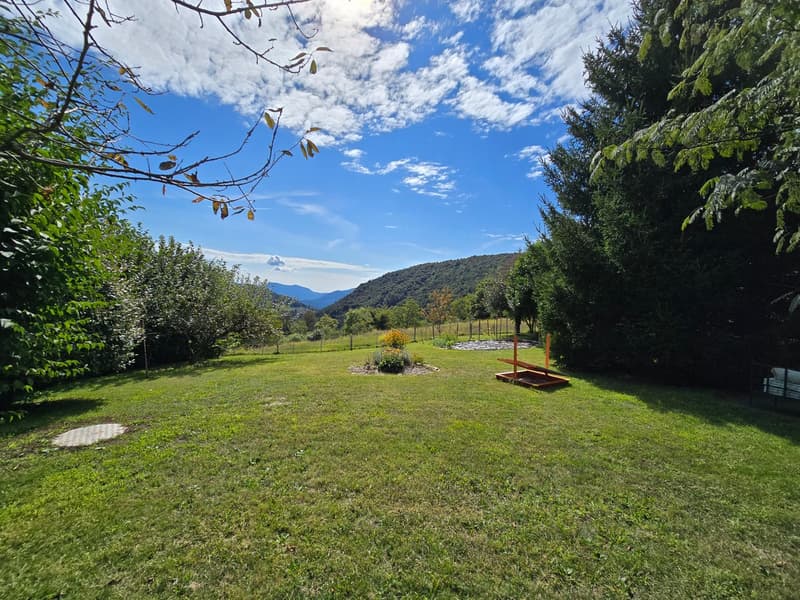
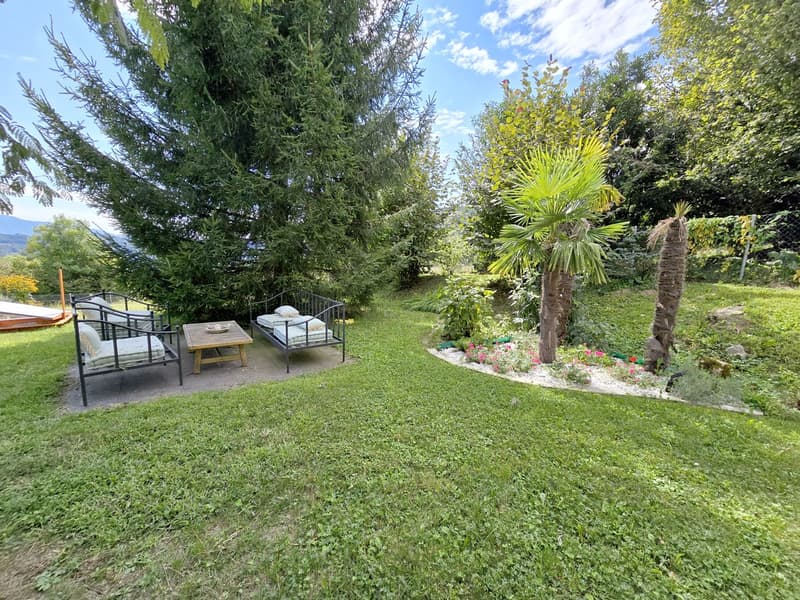
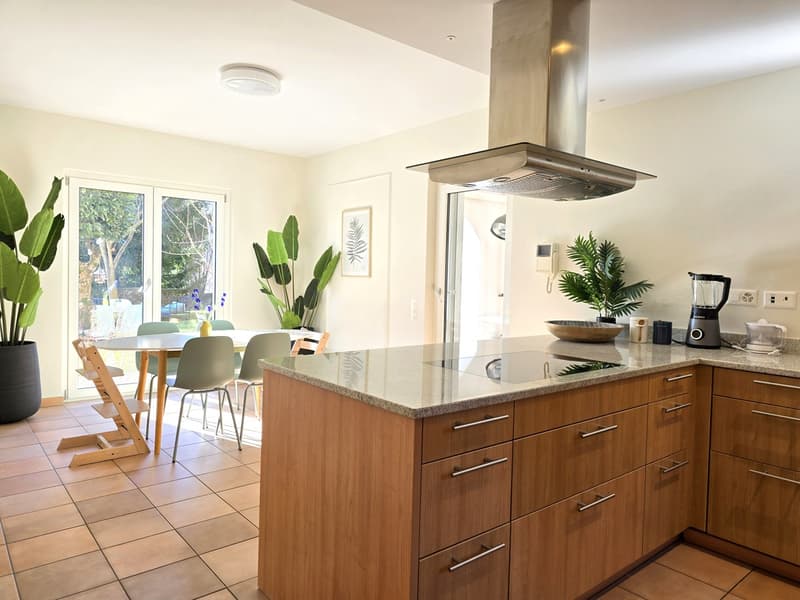
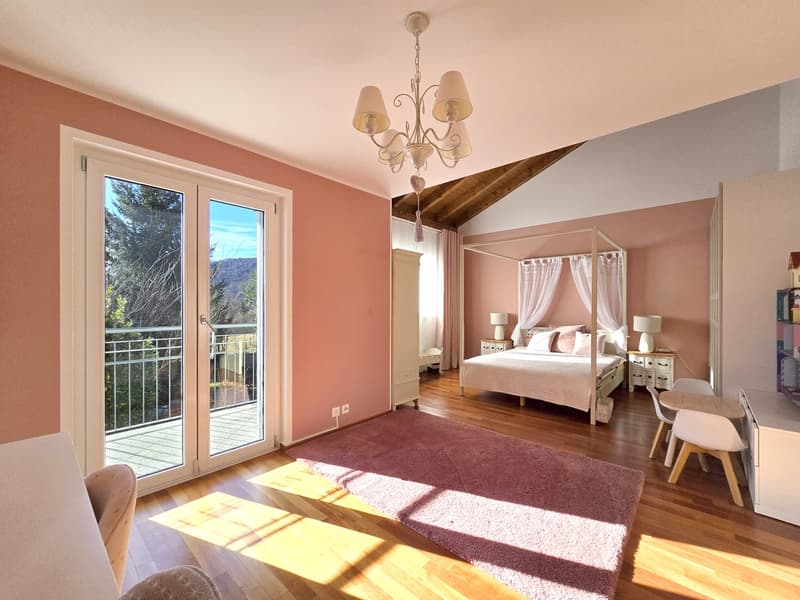
Outside the villa, there is a beautiful garden, which has been the subject of a complete restoration, also enriched by a growing garden, in addition to an external glassed-in dehors directly connected to the kitchen and the daytime areas. This is added to a magnificent terrace that follows the entire floor of the sleeping area and a balcony on the attic floor.
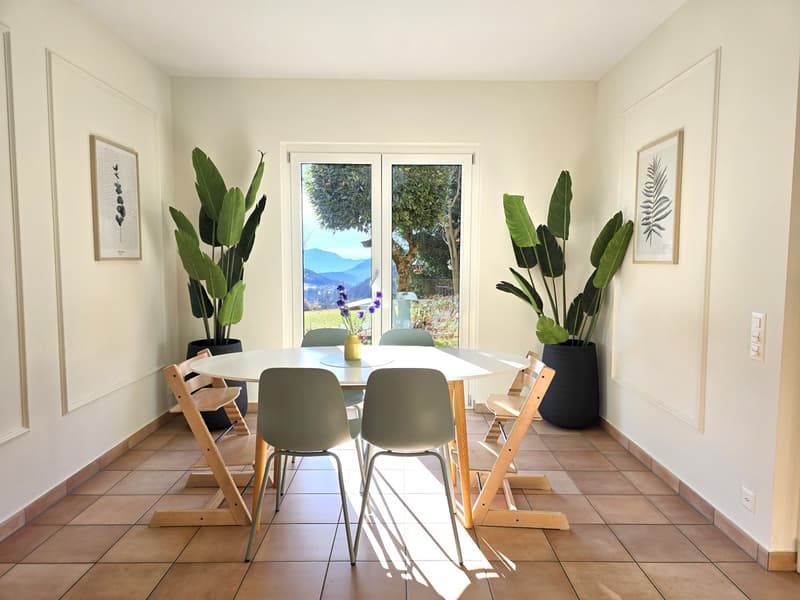
The view opens pleasantly on the surrounding green, a relaxing view that accompanies the house on every level and further enhances the sense of privacy that distinguishes it.
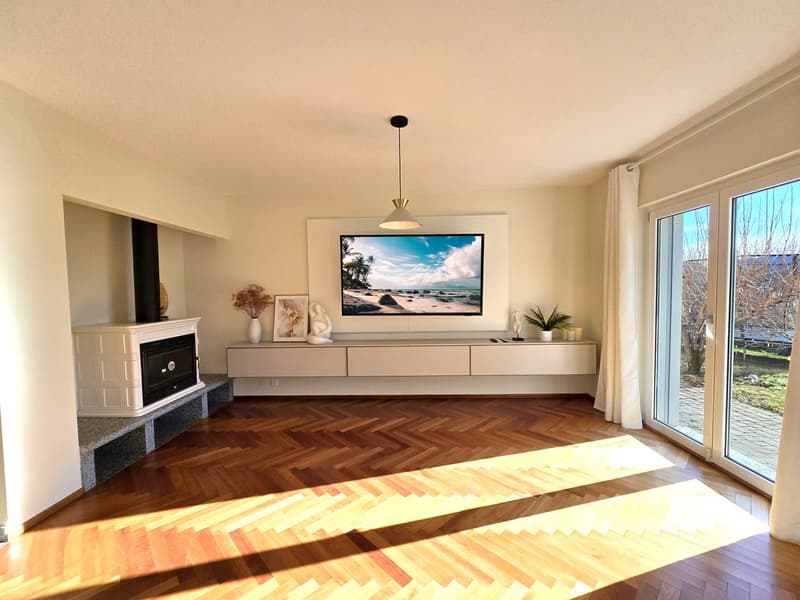
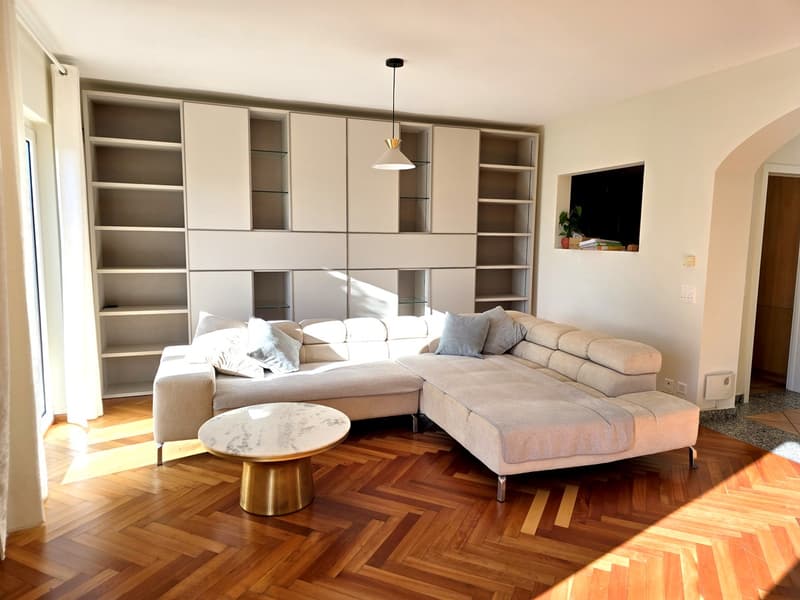
The living area is distinguished by the presence of a beautiful separate living room, a cozy and refined space capable of offering the right balance between conviviality and relaxation.
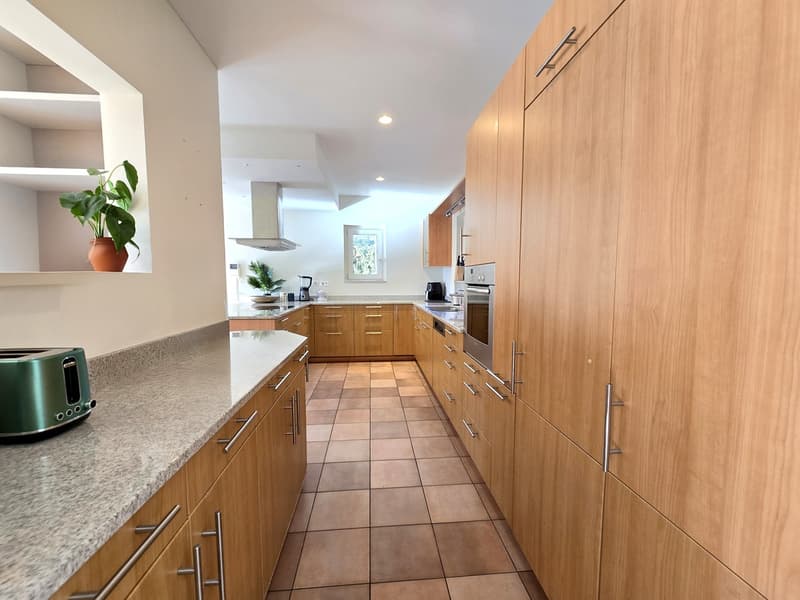
The kitchen is habitable and accompanied by a dining room, a convenient and well-organized solution to live with great functionality the daily moments and those dedicated to guests.
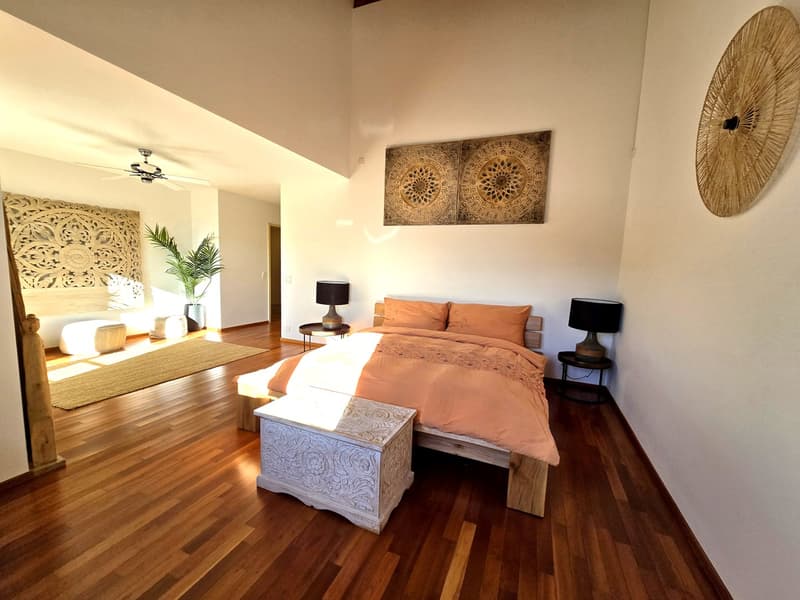
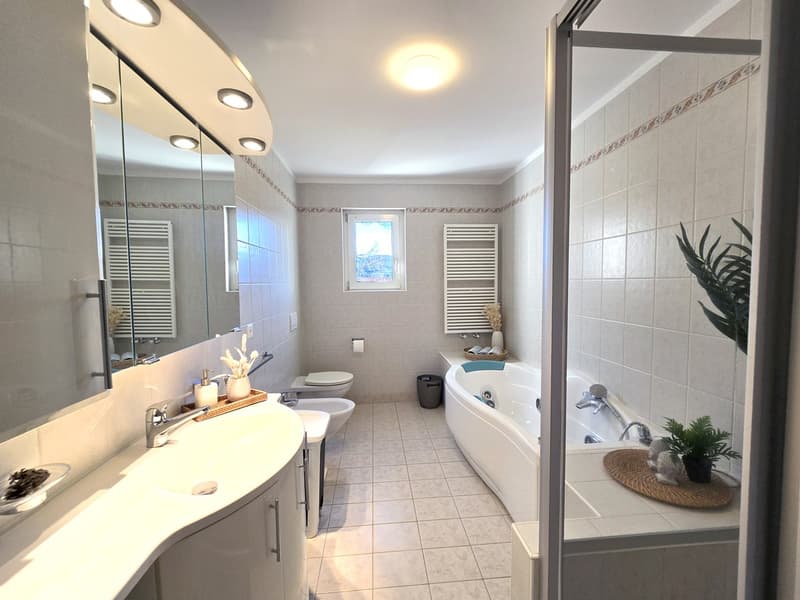
The main bedroom is one of the most valuable points of the villa, thanks to its generous dimensions and the en-suite bathroom with shower and bathtub, designed to offer comfort and privacy of the highest level.
In almost the entire house, we find ceiling spotlights, boiserie, and custom-made furniture of high standing, elements that contribute to creating an elegant, curated, and perfectly coherent atmosphere with the prestigious character of the property.
Among the exclusive amenities, the sauna also stands out, inserted in a domestic context designed for well-being and the pleasure of living the house in every season.
The villa, built in 2004, presents itself in a restored and excellent state. Among the improvements and amenities highlighted are the complete restoration of the garden, new appliances, motorized shutters, and high-standing finishes that confirm the rare and sought-after character of the property.
The heating is provided by an efficient autonomous system with a geothermal heat pump with serpent distribution, supported by solar panels with battery storage and helped by PVC windows and insulating double glazing. The flooring is made of precious parquet in various poses and tiles.
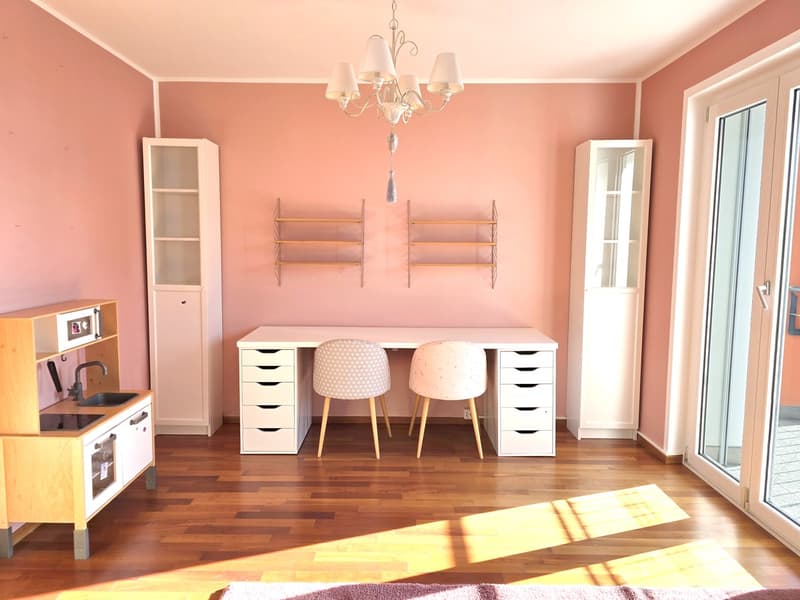
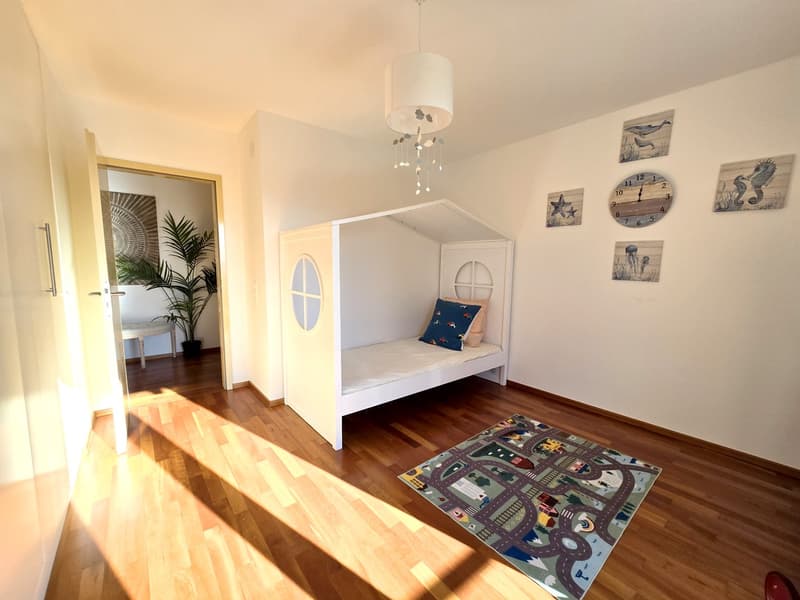
Note the possibility, with only CHF 50,000.-- more, to take over the villa completely furnished, as in the photos, a particularly interesting proposal for a property of this standing.
For laundry, a dedicated laundry room and a large technical room are available, a solution that offers great practicality in managing the house.
The property consists, on the garden level, of a living room, the external dehors, a kitchen with a dining room, a room/study, a bathroom, a storage room, and two accessory rooms used as a laundry room, bunker, and technical room. The entrance level hosts the living room, the magnificent terrace, three double bedrooms, one of which with an en-suite bathroom with shower and bathtub, and another bathroom in the corridor. The upper level finally consists of a mansardated guest room, a small living room,
The property is located in a particularly reserved position, being the last of the street, in a context immersed in green and total privacy, ideal for those who want to live every day in a quiet and secluded environment.
The entire house, thanks to the large presence of windows, enjoys a splendid natural brightness capable of accompanying all the rooms with continuity and transmitting a pleasant feeling of peace and well-being.
Outside the villa, there is a beautiful garden, which has been the subject of a complete restoration, also enriched by a growing garden, in addition to an external glassed-in dehors directly connected to the kitchen and the daytime areas. This is added to a magnificent terrace that follows the entire floor of the sleeping area and a balcony on the attic floor.
The view opens pleasantly on the surrounding green, a relaxing view that accompanies the house on every level and further enhances the sense of privacy that distinguishes it.
The living area is distinguished by the presence of a beautiful separate living room, a cozy and refined space capable of offering the right balance between conviviality and relaxation.
The kitchen is habitable and accompanied by a dining room, a convenient and well-organized solution to live with great functionality the daily moments and those dedicated to guests.
The main bedroom is one of the most valuable points of the villa, thanks to its generous dimensions and the en-suite bathroom with shower and bathtub, designed to offer comfort and privacy of the highest level.
In almost the entire house, we find ceiling spotlights, boiserie, and custom-made furniture of high standing, elements that contribute to creating an elegant, curated, and perfectly coherent atmosphere with the prestigious character of the property.
Among the exclusive amenities, the sauna also stands out, inserted in a domestic context designed for well-being and the pleasure of living the house in every season.
The villa, built in 2004, presents itself in a restored and excellent state. Among the improvements and amenities highlighted are the complete restoration of the garden, new appliances, motorized shutters, and high-standing finishes that confirm the rare and sought-after character of the property.
The heating is provided by an efficient autonomous system with a geothermal heat pump with serpent distribution, supported by solar panels with battery storage and helped by PVC windows and insulating double glazing. The flooring is made of precious parquet in various poses and tiles.
Note the possibility, with only CHF 50,000.-- more, to take over the villa completely furnished, as in the photos, a particularly interesting proposal for a property of this standing.
For laundry, a dedicated laundry room and a large technical room are available, a solution that offers great practicality in managing the house.
The property consists, on the garden level, of a living room, the external dehors, a kitchen with a dining room, a room/study, a bathroom, a storage room, and two accessory rooms used as a laundry room, bunker, and technical room. The entrance level hosts the living room, the magnificent terrace, three double bedrooms, one of which with an en-suite bathroom with shower and bathtub, and another bathroom in the corridor. The upper level finally consists of a mansardated guest room, a small living room,
Mortgage Calculator
From dream house to home ownership: the mortgage calculator can help you estimate the affordability of this property.

Free
Create an account for more options
Create your account to manage your favorites across all devices, keep track of your search alerts, and never miss an update. Everything you need for your home search, all in one place!
Advertiser

Casa Lugano Immobiliare SA
Il Piacere di Accontentarvi...
Via Cantonale 1
6900Lugano
Contact
- Listing ID
- 4003312209
- Object ref.
- s1412