Rooms
4.5
Living space
168 m2
Selling price
CHF 919,000.–
Notify on price drop
"Your Dream Awaits in Lütisburg!"
Address
9500 Wil SG (Wil (SG))Price
- Purchase price:
- CHF 919,000.–
- Notify on price drop
Main information
- Availability:
- By agreement
- Type:
- Apartment
- No. of rooms:
- 4.5
- Floor:
- 2
- Surface living:
- 168 m2
- Year built:
- 2015
Characteristics
Balcony / Terrace
Wheelchair access
Parking space
Garage
Elevator
Documents (0)
Description
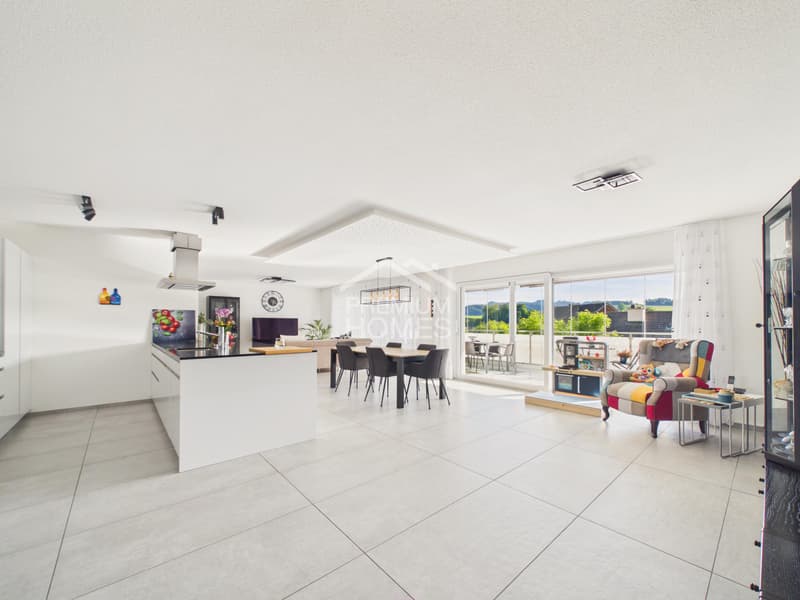
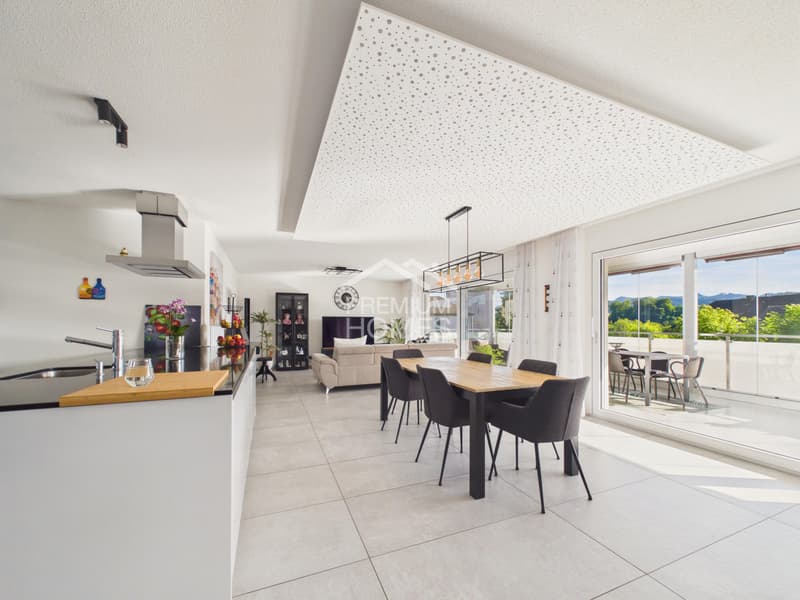
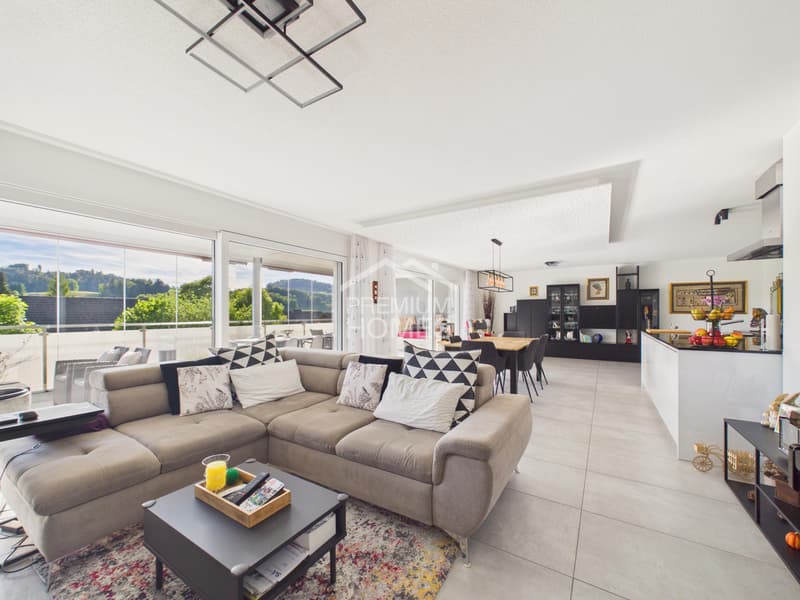
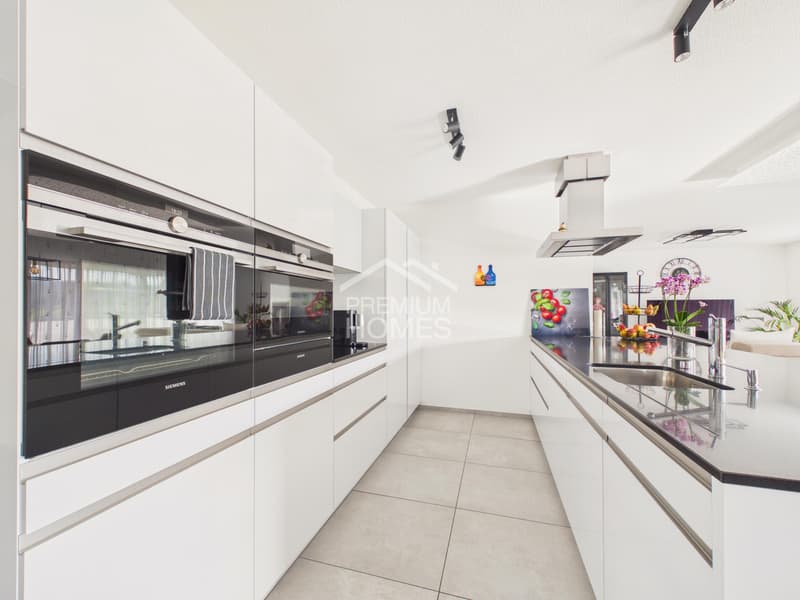
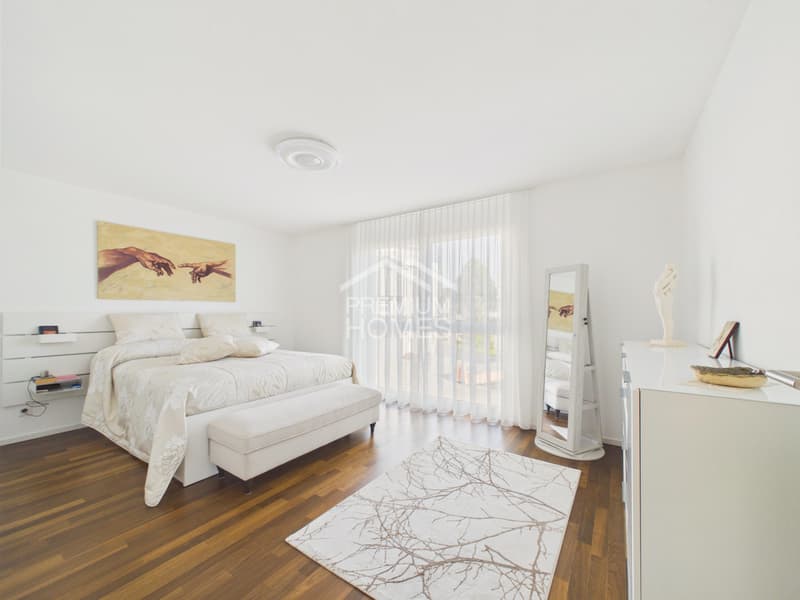
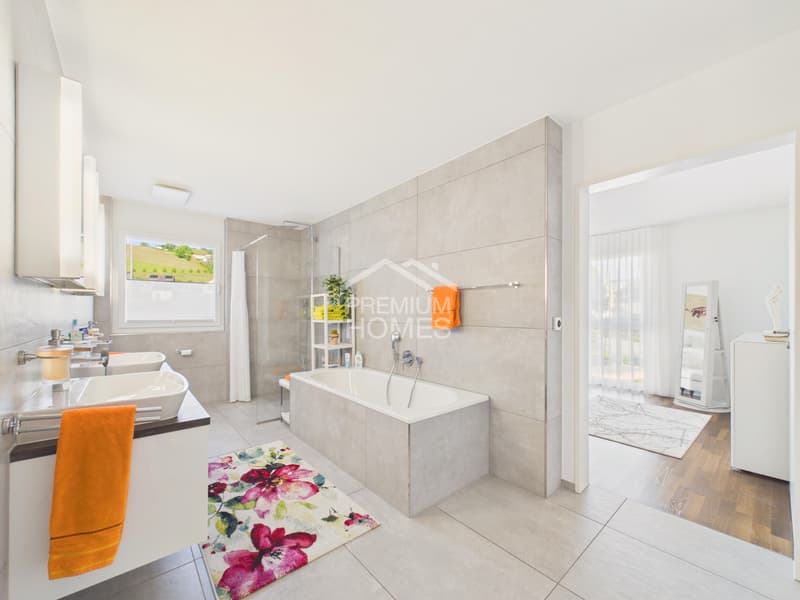
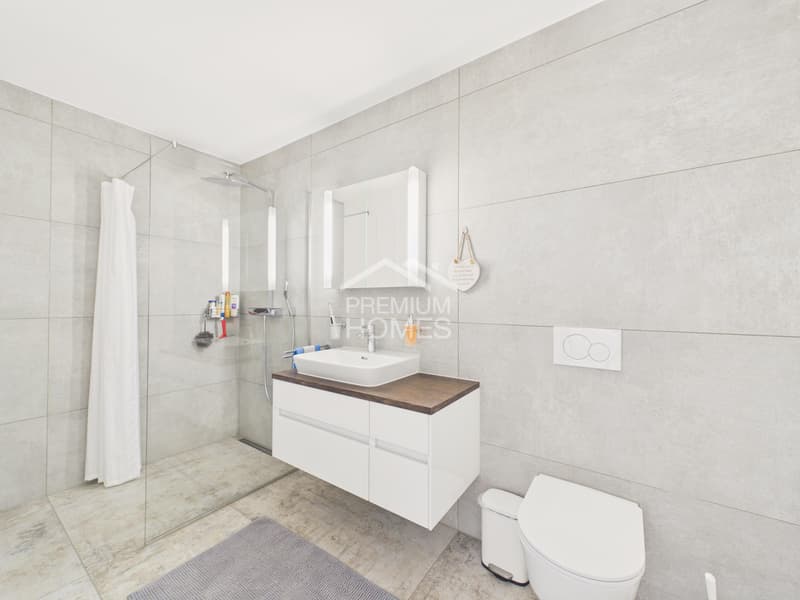
This beautiful residential oasis convinces with a generous and well-thought-out floor plan, offering a pleasant living feeling and versatile usage possibilities. The light-flooded rooms create a bright and inviting atmosphere, while the high-quality materialization underlines the stylish character of the apartment. Thanks to the open room design, a harmonious interplay of comfort, functionality, and modern living emerges.
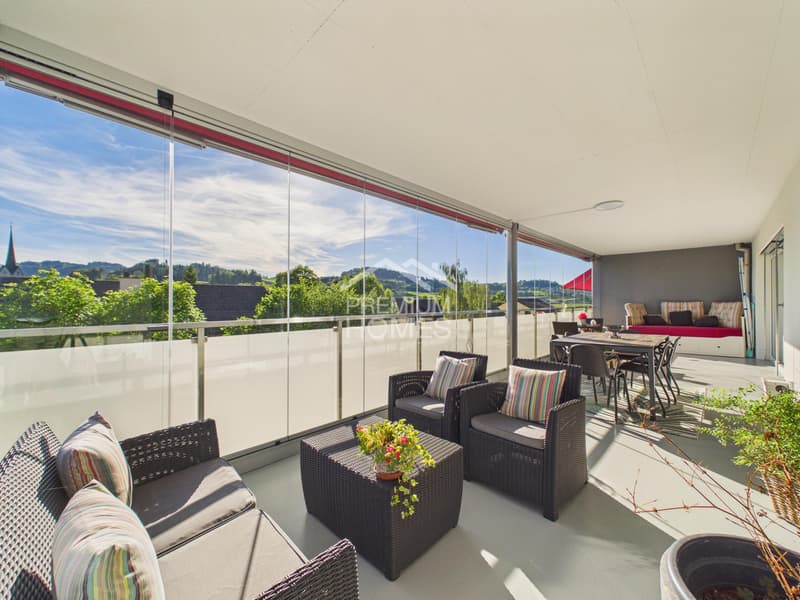
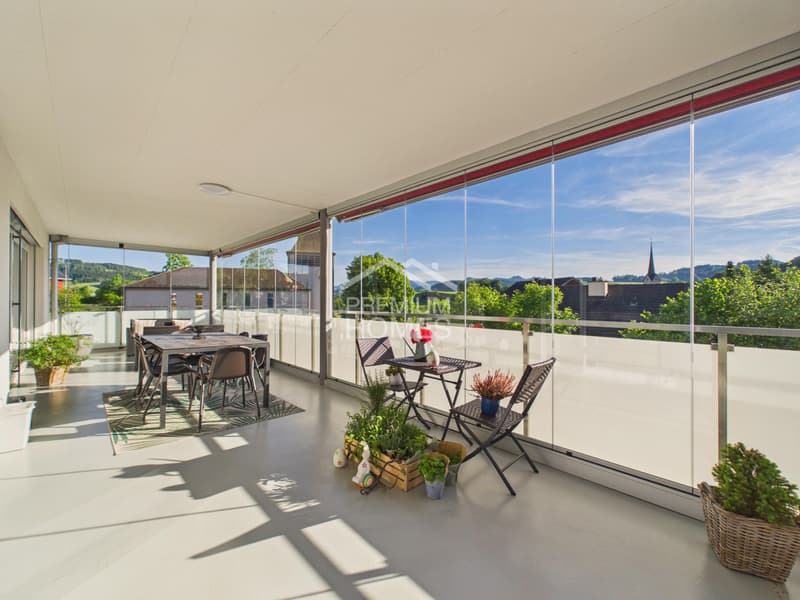
A special highlight is the spacious terrace, which optimally expands the living space and offers plenty of room to relax, linger, or socialize. The south-west orientation ensures pleasant sunlight until the evening hours and significantly contributes to the cozy atmosphere. Additionally, the protective mosquito screens provide a practical added value and increase comfort in everyday life.
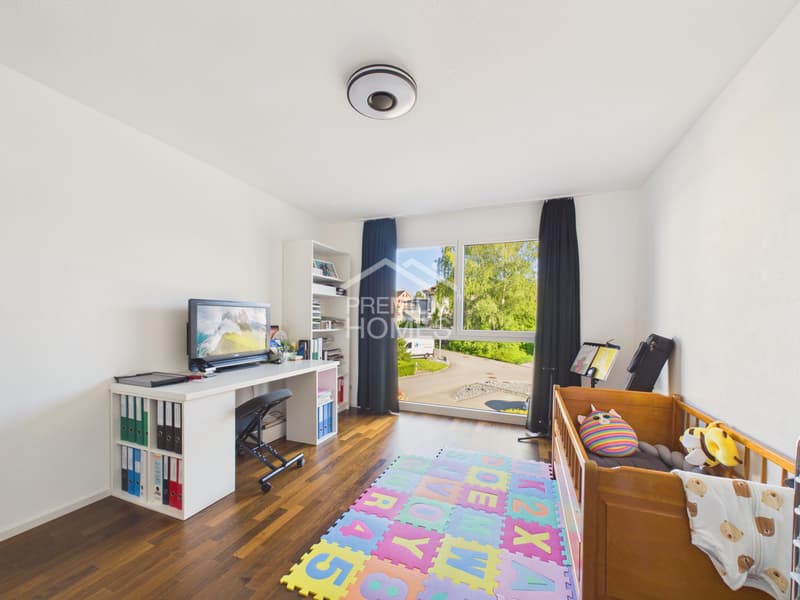
The apartment also features numerous practical extras that make daily living particularly enjoyable. These include a private laundry tower within the apartment, an elevator, and an extremely spacious basement compartment with plenty of additional storage space. The family-friendly room layout and the possibility of individual design make this home particularly attractive to people who value comfort, space, and modern living. Here, no wishes are left unfulfilled. Take advantage and convince yourself! This PREMIUM HOMES offer includes:
A special highlight is the spacious terrace, which optimally expands the living space and offers plenty of room to relax, linger, or socialize. The south-west orientation ensures pleasant sunlight until the evening hours and significantly contributes to the cozy atmosphere. Additionally, the protective mosquito screens provide a practical added value and increase comfort in everyday life.
The apartment also features numerous practical extras that make daily living particularly enjoyable. These include a private laundry tower within the apartment, an elevator, and an extremely spacious basement compartment with plenty of additional storage space. The family-friendly room layout and the possibility of individual design make this home particularly attractive to people who value comfort, space, and modern living. Here, no wishes are left unfulfilled. Take advantage and convince yourself! This PREMIUM HOMES offer includes:
- Family-friendly, quiet location
- Nearby bus stop (70 m)
- Southwest orientation
- Quarter-owned playground
- Nearby disposal facility
- Generous floor plan
- Family-friendly room layout
- Light-flooded rooms
- Space for innovative individual design
- Laundry tower in the apartment
- Walk-in closet
- Protective mosquito screens
- Large terrace 35 m²
- Basement compartment 30 m²
- Usable area 232 m²
- Net living area 168 m²
- Gross living area 192 m²
- 2x underground parking spaces with wall box excl. à 35'000.-
Mortgage Calculator
From dream house to home ownership: the mortgage calculator can help you estimate the affordability of this property.

Free
Create an account for more options
Create your account to manage your favorites across all devices, keep track of your search alerts, and never miss an update. Everything you need for your home search, all in one place!
Viewing
Contact for viewing
Dominic Fink

- Listing ID
- 4003311853
- Object ref.
- 0b2aa8327f89a4819ec46db2d9067ceb80cc9d8d
