Rooms
2.5
Living space
54 m2
Selling price
CHF 495,000.–
Notify on price drop
"Last 2.5-room apartment with garden"
Address
Chemin des Erables 64, 1617 TatrozTravel time
- 14 min.Station: Remaufens
Surrounding information
Public Transport
4 min.Tatroz Village
Times refer to the route on foot.
Price
- Purchase price:
- CHF 495,000.–
- Notify on price drop
Main information
- Availability:
- By agreement
- Type:
- Apartment
- No. of rooms:
- 2.5
- Surface living:
- 54 m2
- Year built:
- 2025
Characteristics
Balcony / Terrace
Child-friendly
Parking space
Elevator
Documents (0)
Description
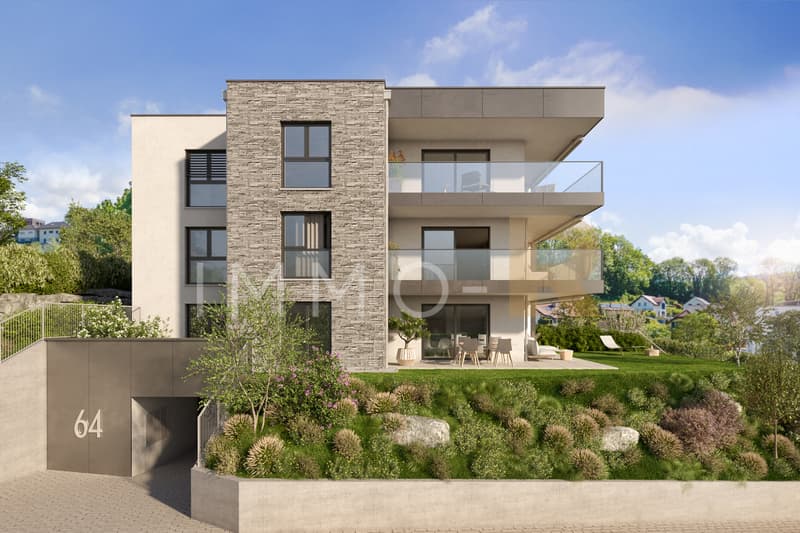
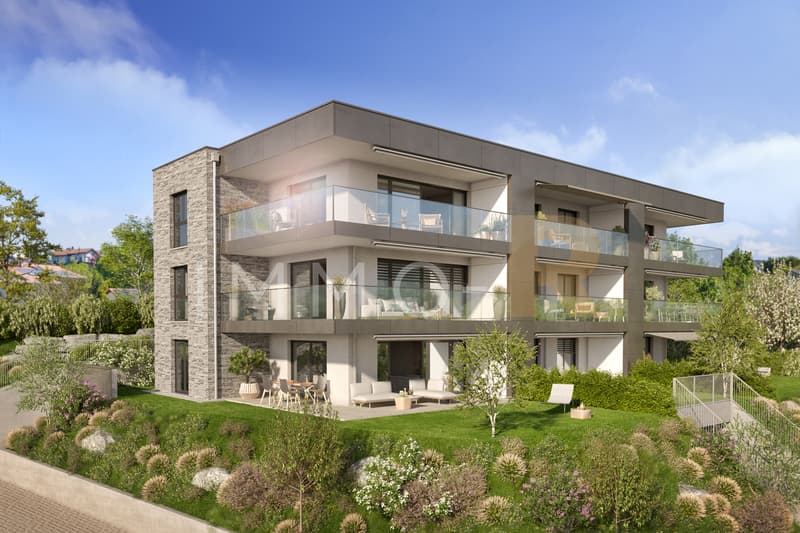
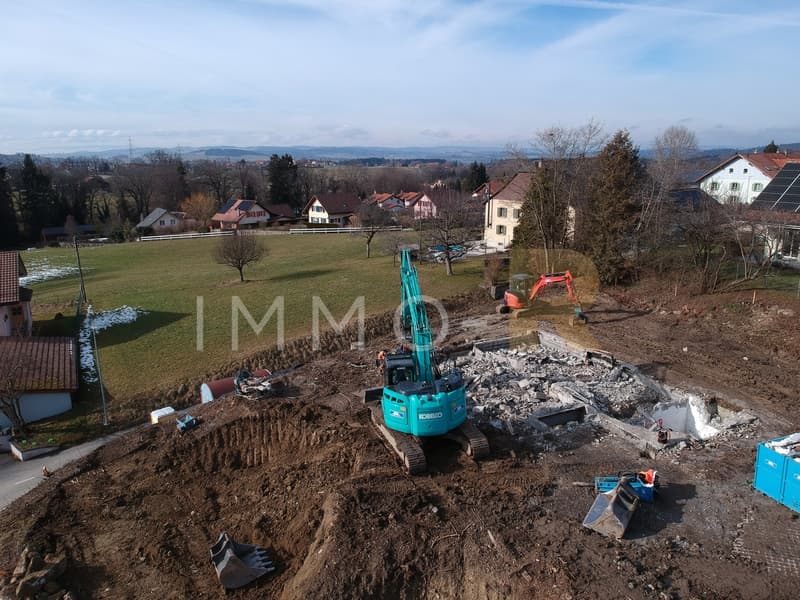
Located in the charming hamlet of Tatroz, just a few minutes from the center of Châtel-St-Denis, this new promotion consists of a small building with 9 modern and well-designed apartments.
The available apartments are 2.5-room and 4.5-room apartments, all connected to an underground parking lot with 9 spaces.
Outdoor parking spaces are also available (in addition) for the 4.5-room apartments, as well as 2 visitor spaces.
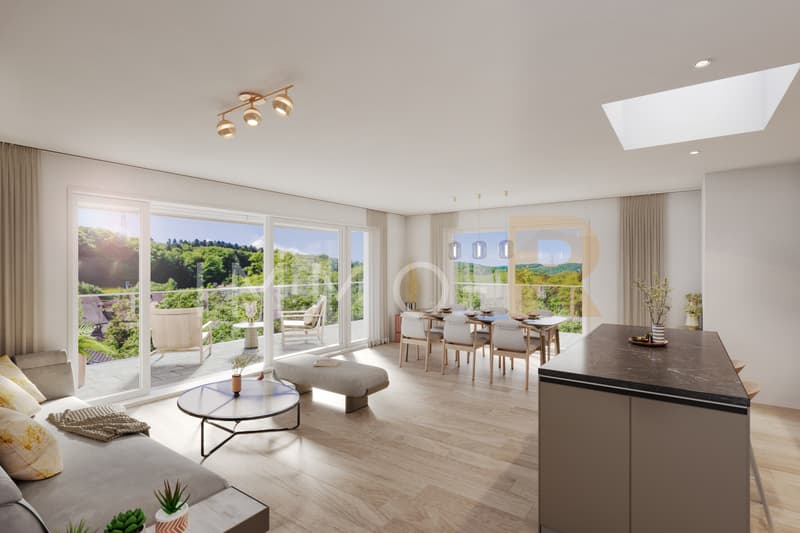
The balconies are ideally oriented south.
The construction is carried out with high-quality materials and benefits from solar panels as well as an air-water heat pump.
Generous budgets are planned to allow you to personalize your finishes according to your tastes.
Distribution of 2.5-room apartments:
In addition to the selling price:
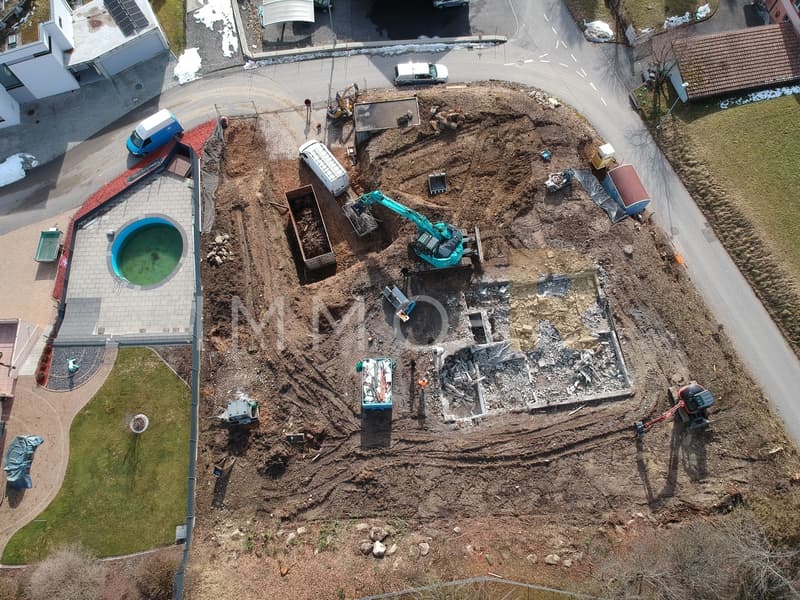
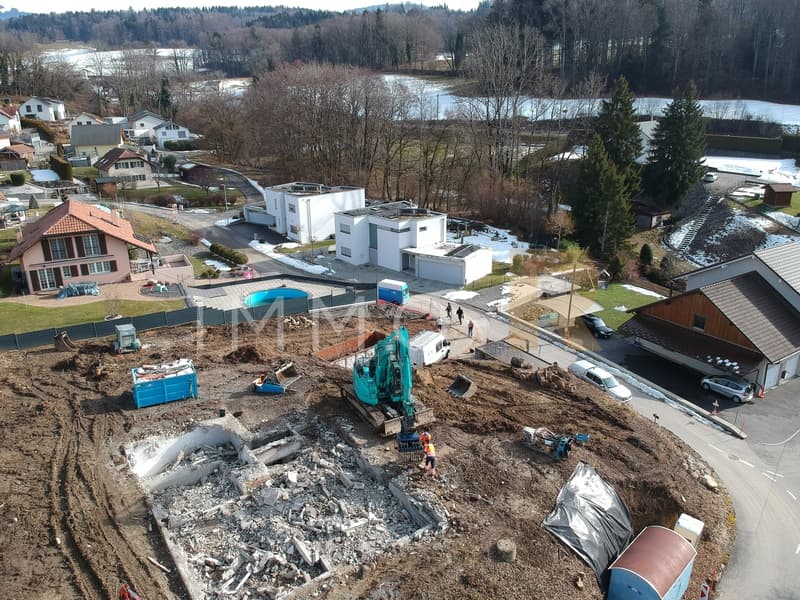
Estimated start of work this spring, estimated key handover autumn 2027
Do not hesitate to contact us for a complete presentation of the project.
The available apartments are 2.5-room and 4.5-room apartments, all connected to an underground parking lot with 9 spaces.
Outdoor parking spaces are also available (in addition) for the 4.5-room apartments, as well as 2 visitor spaces.
The balconies are ideally oriented south.
The construction is carried out with high-quality materials and benefits from solar panels as well as an air-water heat pump.
Generous budgets are planned to allow you to personalize your finishes according to your tastes.
Distribution of 2.5-room apartments:
- Entrance with wall cupboard
- Open kitchen with access to the living room and outdoors
- Spacious bedroom of 14 m2
- Bathroom with bathtub, shower and space for washing machine
- Terrace or balcony (depending on the floor)
- Basement cellar
In addition to the selling price:
- 1 indoor parking space
Estimated start of work this spring, estimated key handover autumn 2027
Do not hesitate to contact us for a complete presentation of the project.
Mortgage Calculator
From dream house to home ownership: the mortgage calculator can help you estimate the affordability of this property.

Free
Create an account for more options
Create your account to manage your favorites across all devices, keep track of your search alerts, and never miss an update. Everything you need for your home search, all in one place!
Viewing
Contact for viewing
Marine Vinez

Contact
- Listing ID
- 4003311557
- Object ref.
- 6106543