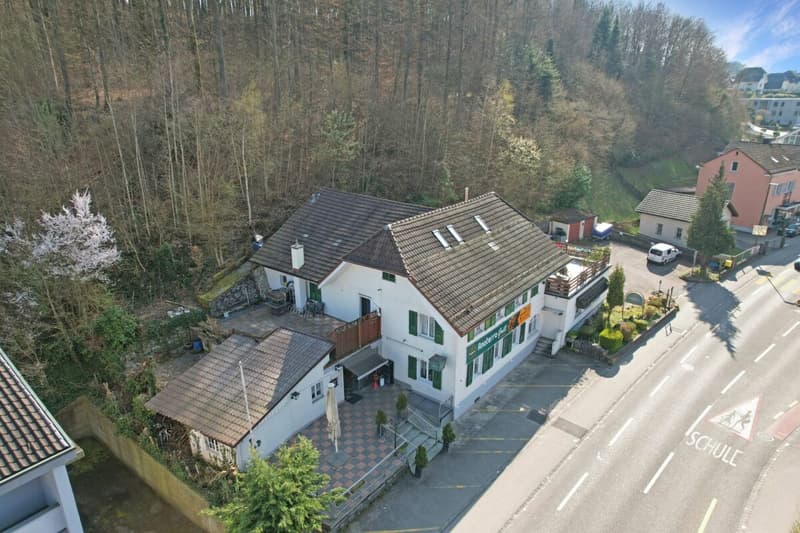
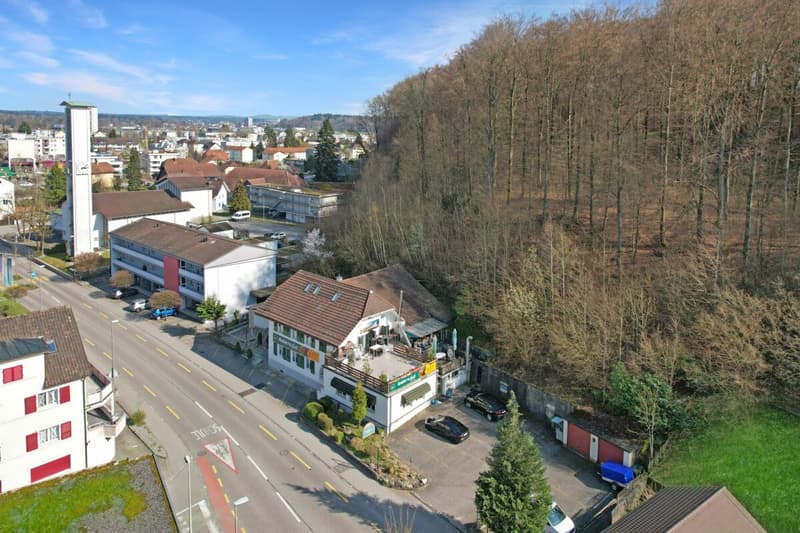
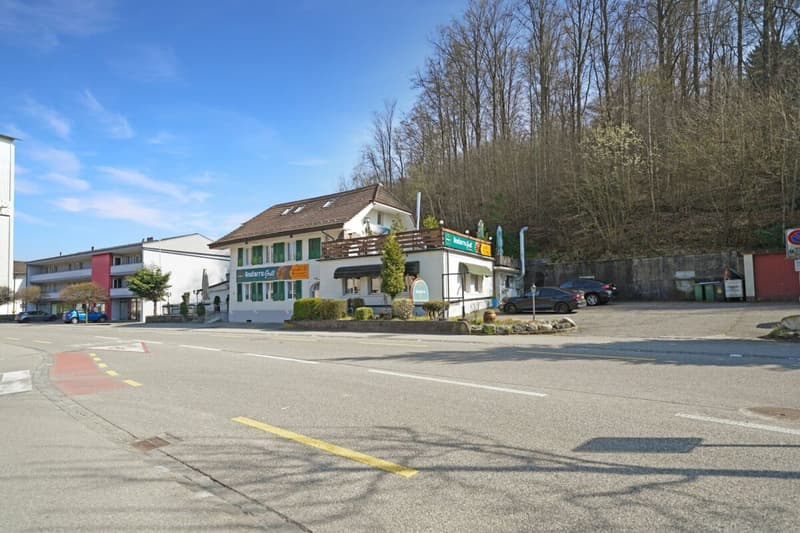
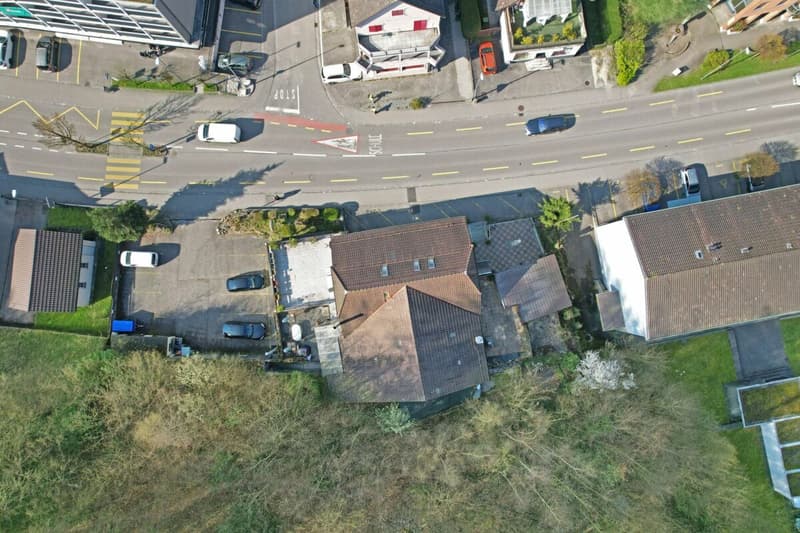
"Attractive residential and commercial building with 5.3% return & development potential"
Address
Hauptstrasse 30, 4528 ZuchwilTravel time
- 15 min.Station: Solothurn
Surrounding information
Supermarket
5 min.CoopSchool
4 min.PisoniPharmacy
6 min.MedbasePublic Transport
< 1 min.Rainstrasse
Times refer to the route on foot.
Price
- Purchase price:
- CHF 1,350,000.–
Main information
- Availability:
- By agreement
- Type:
- Multi-family house
- No. of rooms:
- 6.5
- Number of bathrooms:
- 2
- Number of floors:
- 3
- Surface living:
- 206 m2
- Land area:
- 1632 m2
- Room height:
- 2.4 m
- Gross yield:
- 4.97 %
- Last refurbishment:
- 2017
- Year built:
- 1845
Characteristics
Pets allowed
Balcony / Terrace
Washing machine
Tumble dryer
Child-friendly
Parking space
Garage
Connected land for building
Documents (0)
Description
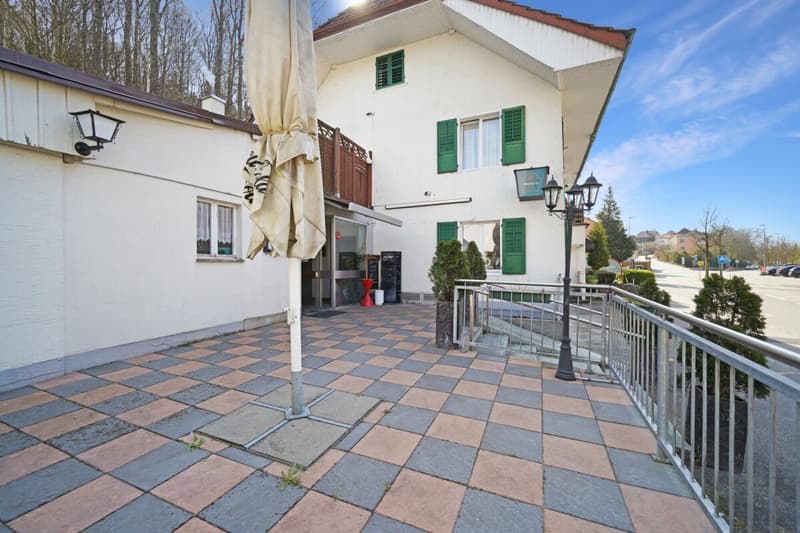
This charming property, with origins dating back to 1845, combines history, continuity, and diverse usage possibilities. It can be acquired as a profitable investment with an attractive net return of 5.3% or for personal use with the implementation of one's own concept. Over generations, the building has been operated as a restaurant and presents itself today in a comprehensively modernized state with an attractive mix of gastronomy and residential use.
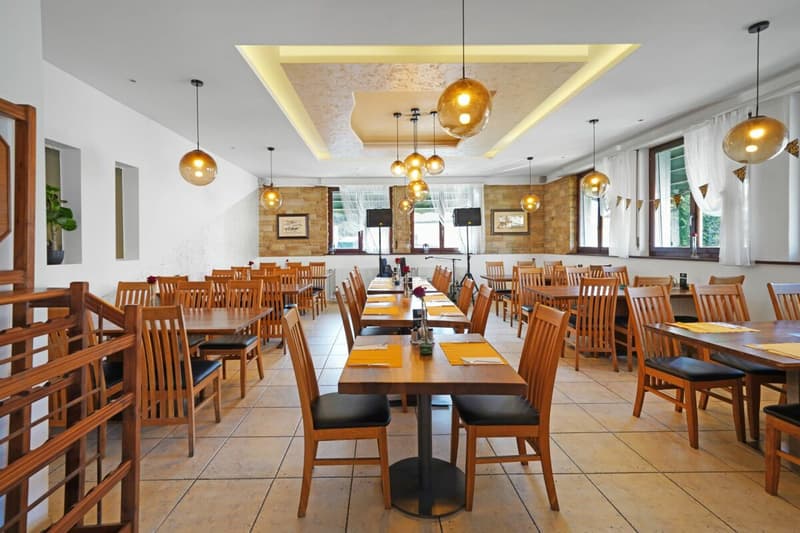
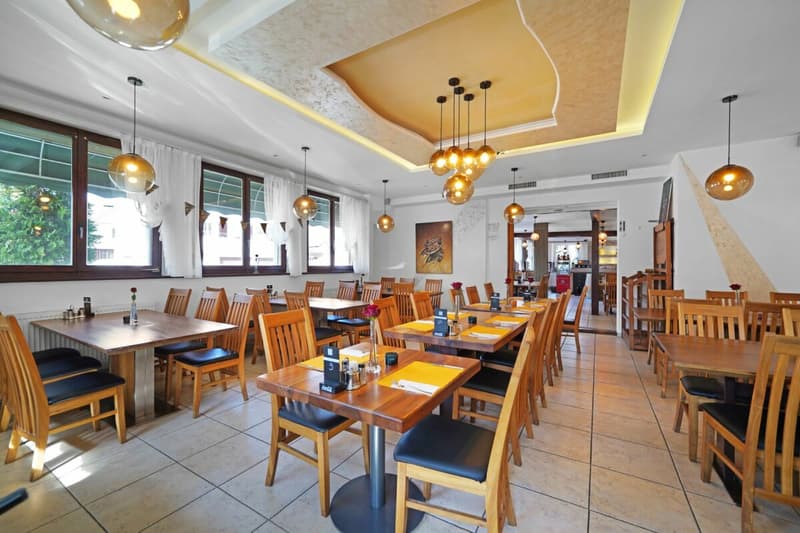
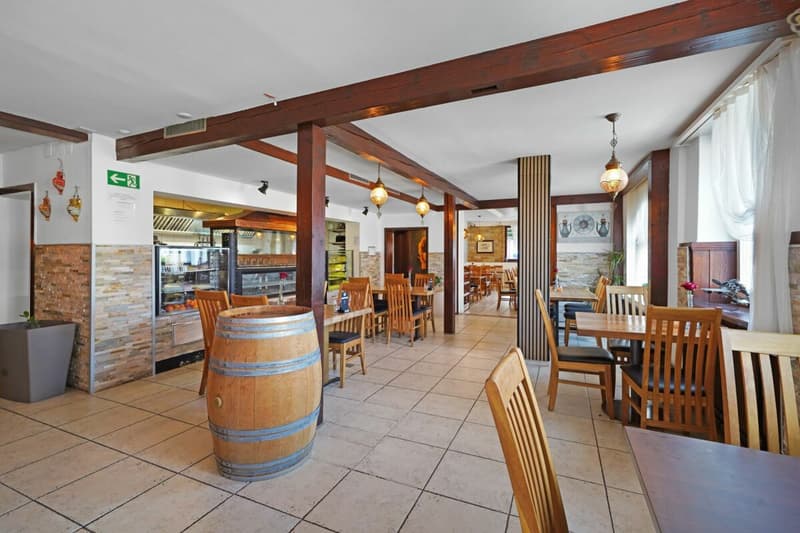
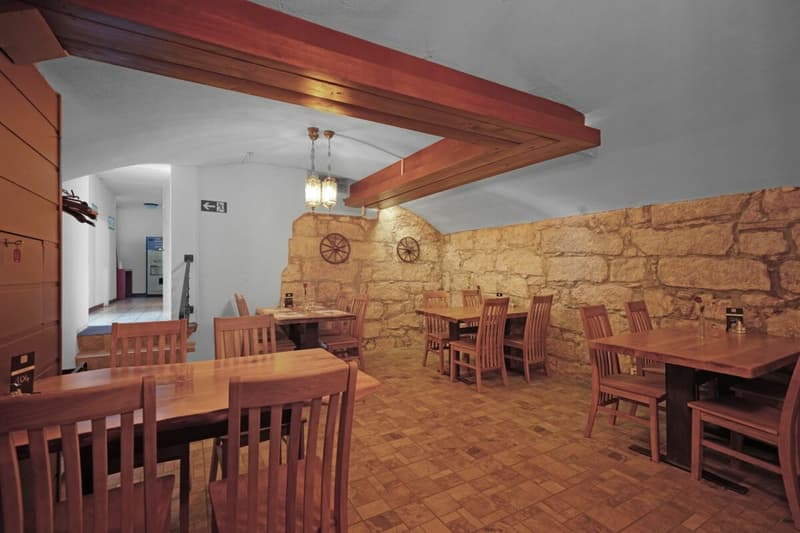
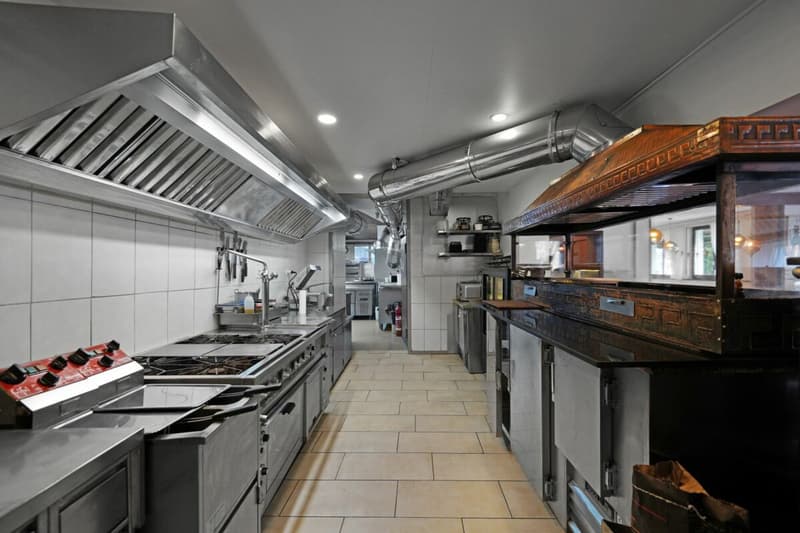
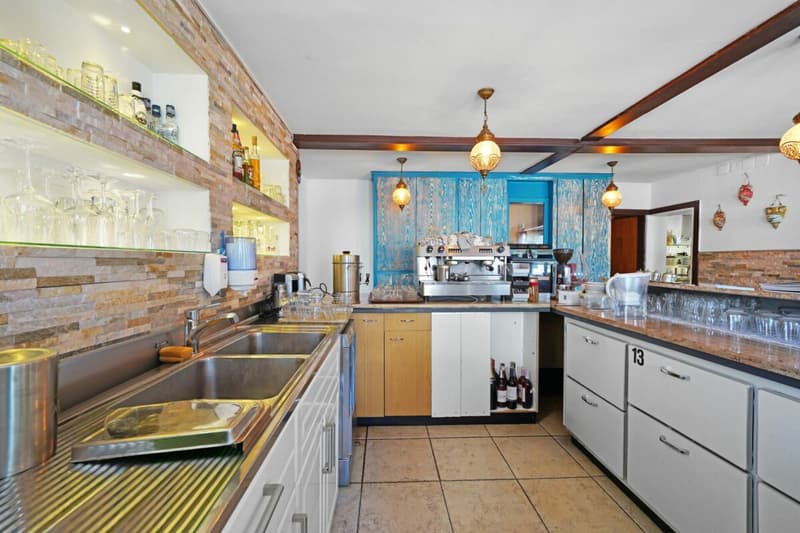
The restaurant on the ground floor, with an area of around 286 m², was completely renovated in 2017 and equipped with a contemporary concept. It offers around 100 indoor seats and an additional 35 outdoor seats, making it ideal for restaurateurs who want to take over an established location or realize their own concept. The spacious, fully equipped kitchen with a grill and gas stove provides optimal conditions for professional operation. The room offer is complemented by several storage rooms, a wine cellar, and staff rooms with a dressing room in the adjacent annex.
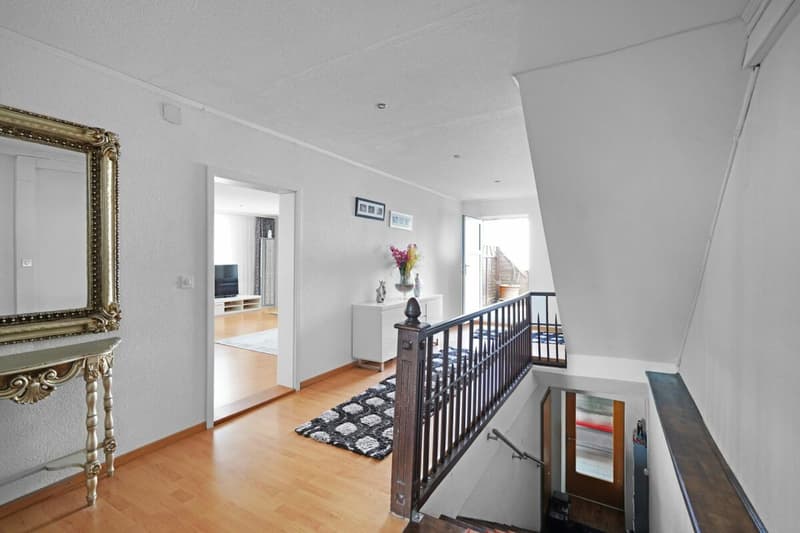
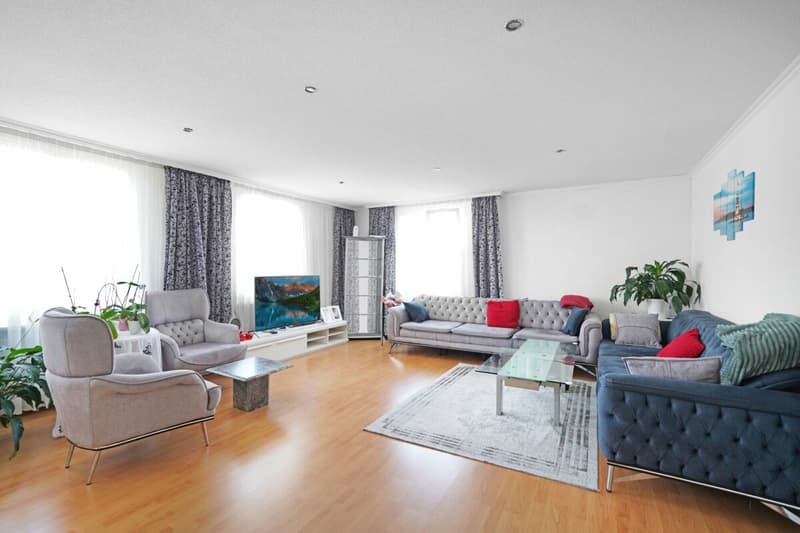
The spacious 5.5-room apartment above, with approximately 206 m² of living space, spans two floors and impresses with a well-thought-out room concept and a high level of privacy. The two spacious terraces are particularly noteworthy, providing additional living comfort.
In the attic, there are attractive development reserves: in addition to the existing rooms, there is the possibility of realizing an additional 4.5-room apartment with a separate entrance, approximately 110 m² in size. Generous storage solutions under the roof slopes complement this potential perfectly and create further added value.
In recent years, continuous investments have been made in the property: facade (2011), electrical installations (2012), heating system (gas, 2013), roof including insulation (2014), and the expansion of the attic rooms. The apartment has also been continuously renovated; currently, the bathroom is being modernized in 2026, including pipes.
The offer is rounded off by a total of 16 outdoor parking spaces and 2 garage spaces, which provides a clear added value for both guests and residents.
The property offers an exceptionally attractive opportunity for investors, entrepreneurs, or owner-occupiers thanks to the combination of gastronomy, spacious living space, and further development potential.
Mortgage Calculator
From dream house to home ownership: the mortgage calculator can help you estimate the affordability of this property.

Create an account for more options
Create your account to manage your favorites across all devices, keep track of your search alerts, and never miss an update. Everything you need for your home search, all in one place!
Advertiser

Contact
Sarah Hoffmann
- Listing ID
- 4003311202
- Object ref.
- 0dcd66a9-7f74-11f1-a86f-069ae14c7a06