2 results - House, chalet, rustico to buy: Les Crosets

1 / 13
  • View
7.5 rooms200m²CHF 1,750,000.–
1873 Les Crosets

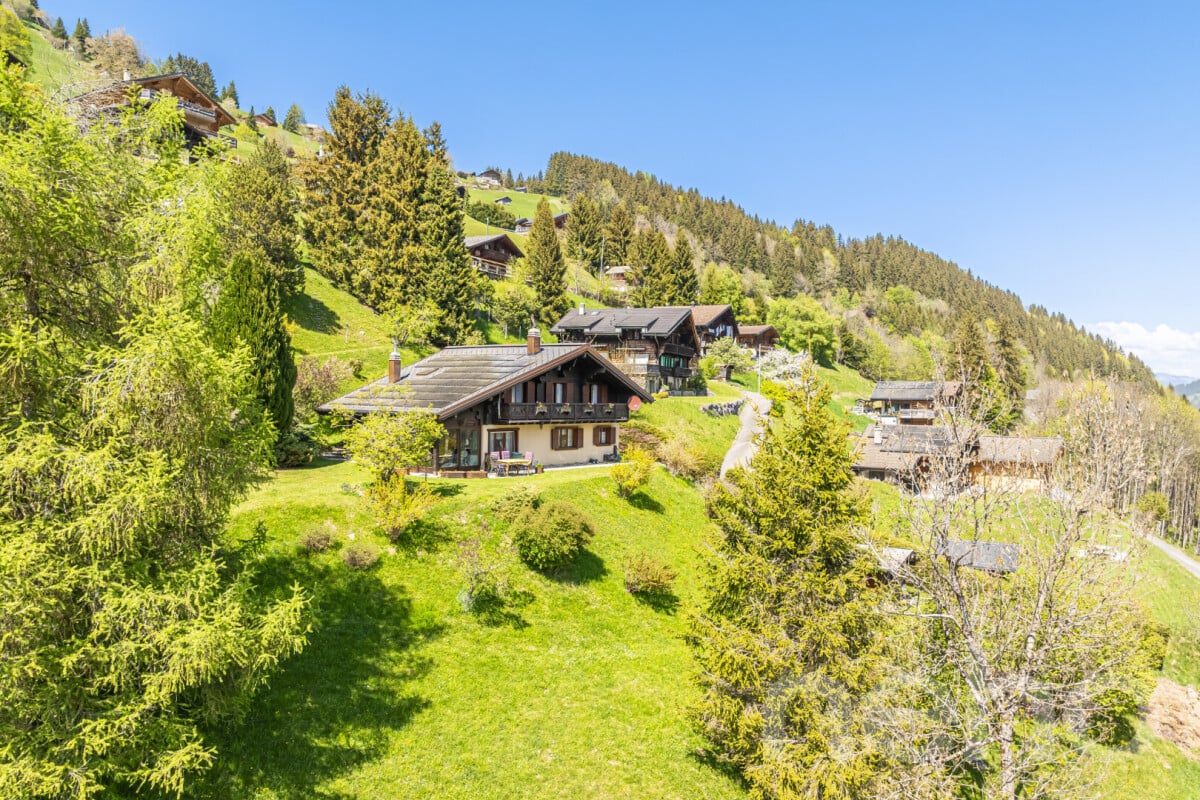
Family Chalet / Portes du Soleil / les Crosets

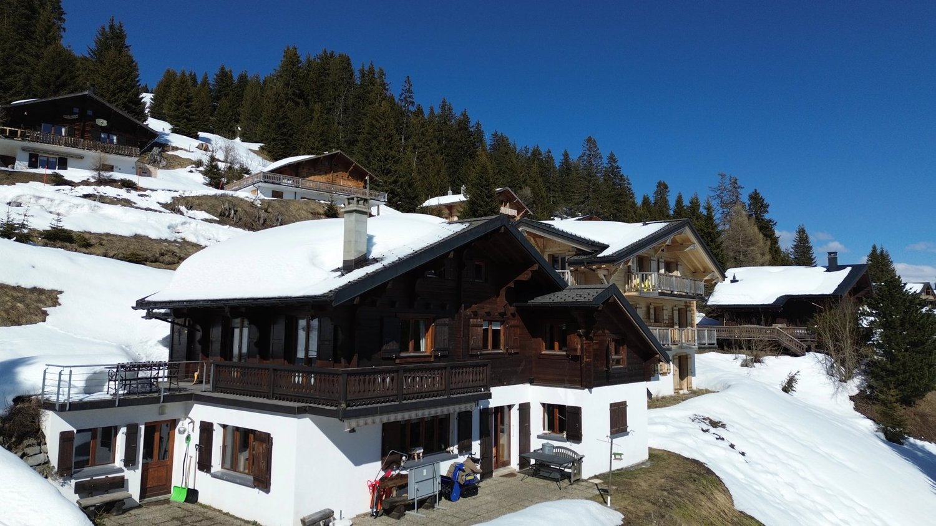
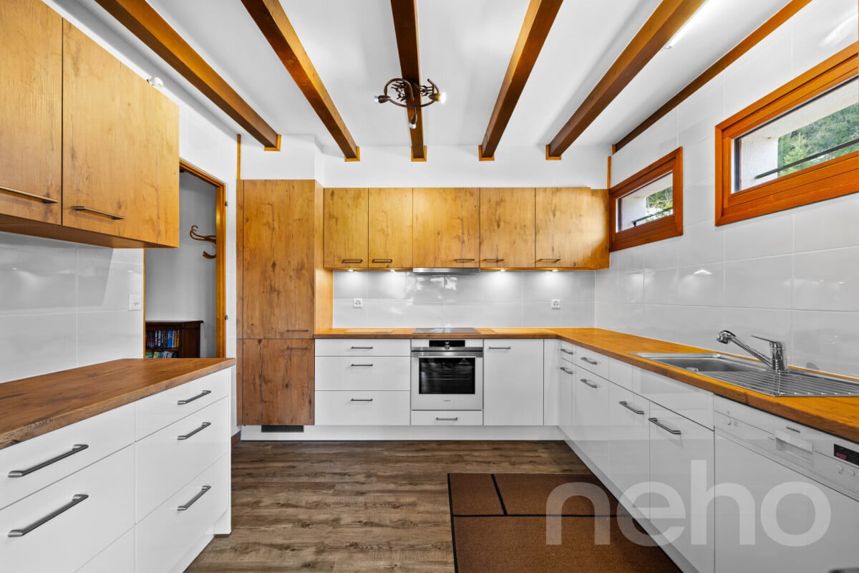
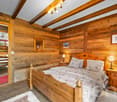
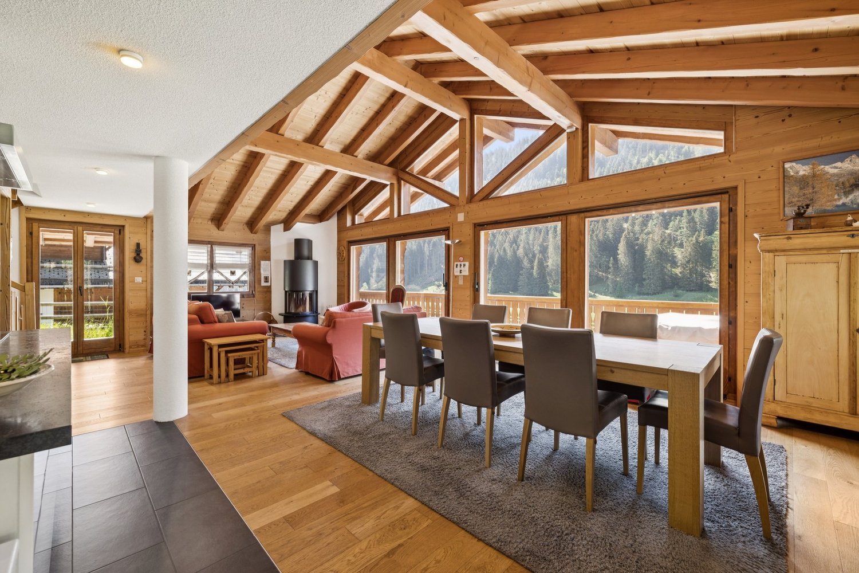
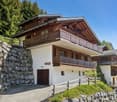
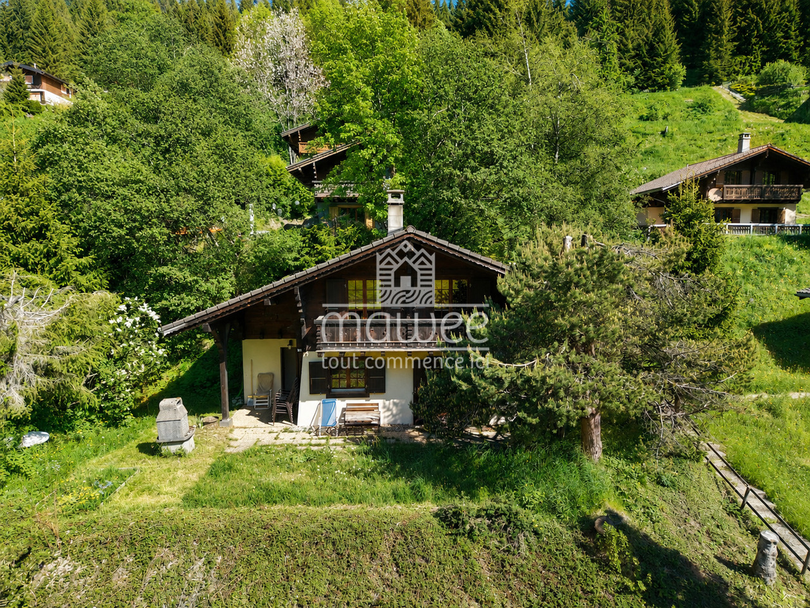
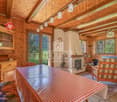
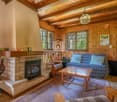
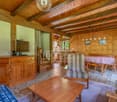
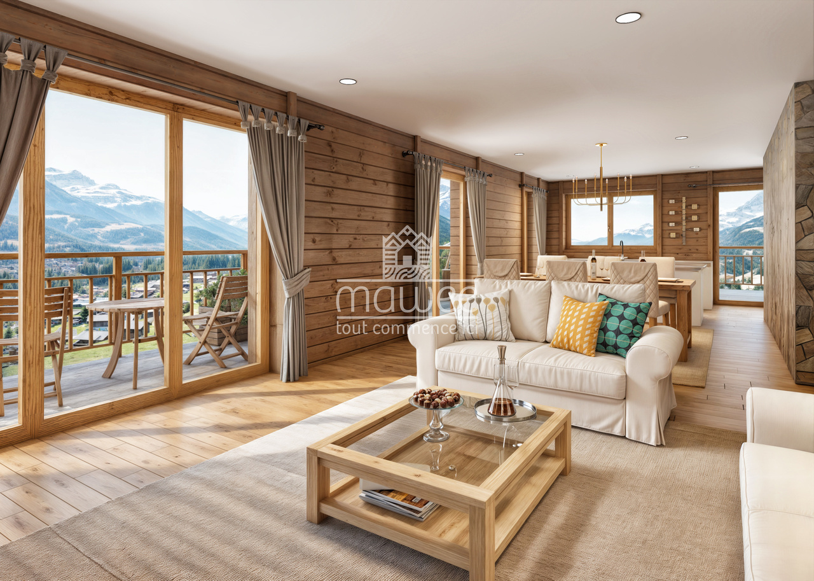
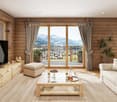
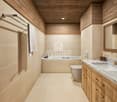
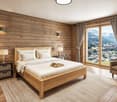
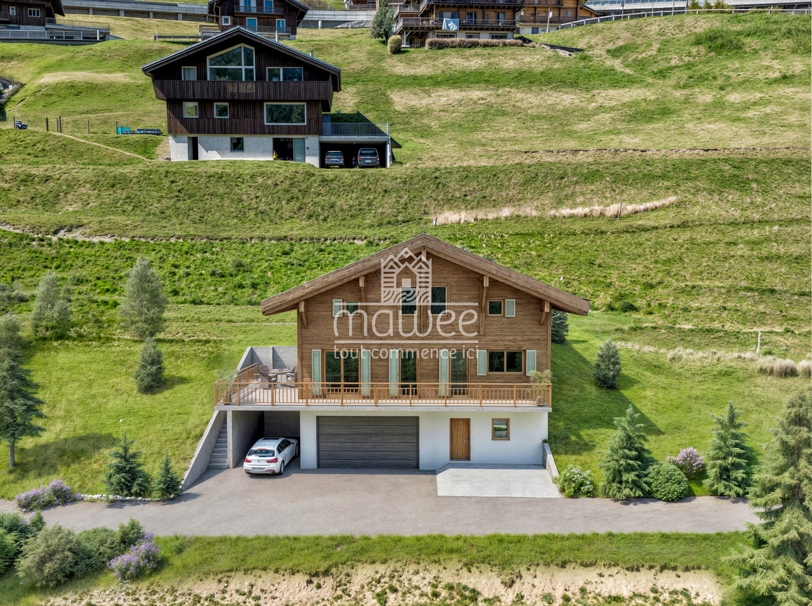
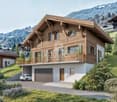
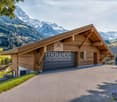
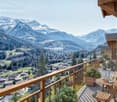
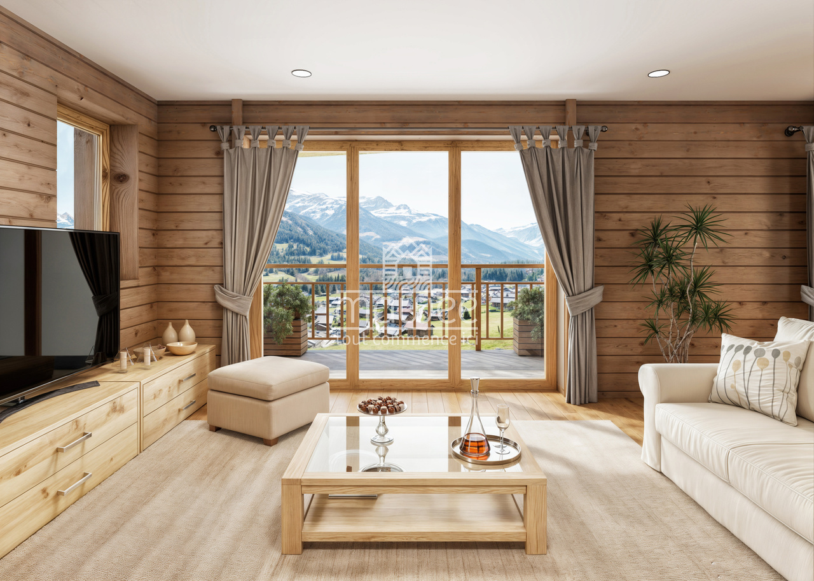
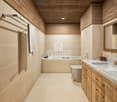
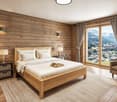
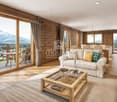
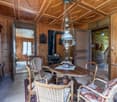
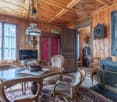
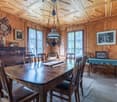
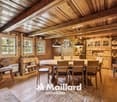
Perched at 1'770 meters altitude, in the Swiss resort of Les Crosets (Portes du Soleil), just 1.5 km from the center of the hamlet, this chalet benefits from an exceptional location directly on the slopes, with an unobstructed view of the Dents du Midi. Accessible all year round, it combines absolute calm, optimal sunshine, and immediate access to the ski lifts. A chalet designed for comfort and reunions With 14 beds, this family chalet combines the authentic charm of the mountains with amenities designed for extended stays. Ground floor -Independent entrance (20 m²) with a cloakroom forming an ideal vestibule for depositing shoes, clothes, and ski equipment -Food storage area (4.5 m² additional under the balcony), refrigerator, freezer, and wine cellar -Storage room for the snow blower (provided with the chalet) -Cozy living area: open living room, dining room, and kitchen around a fireplace -Bathroom with WC -Boiler room / technical room with recent pellet boiler -Grandparent bedroom (20 m²) with adjacent bathroom (6 m²) First floor -Distribution landing -Two bedrooms with direct access to the terrace -An additional bedroom -Family suite comprising: -Children's area (sleeping or play area) -Adjacent parental bedroom -Storage room / attic -Small storage shed (7.5 m²) Attic -Multipurpose room arranged as a dormitory (20 m²) with TV or relaxation area, ideal for children or guests -Storage attics of 11.5 m² on each side Exteriors and advantages -Plot of 914 m² -Two private parking spaces (including electric charging station) -Several terraces and relaxation areas -Wine cellar -Ski-in/ski-out access -Quiet environment -Unobstructed view of the surrounding mountain ranges A rare property, combining a unique location, generous volumes, and complete amenities, in the heart of the largest cross-border ski area in Europe.
  • View
1 / 8
10.5 rooms195m²Price on request
1873 Les Crosets

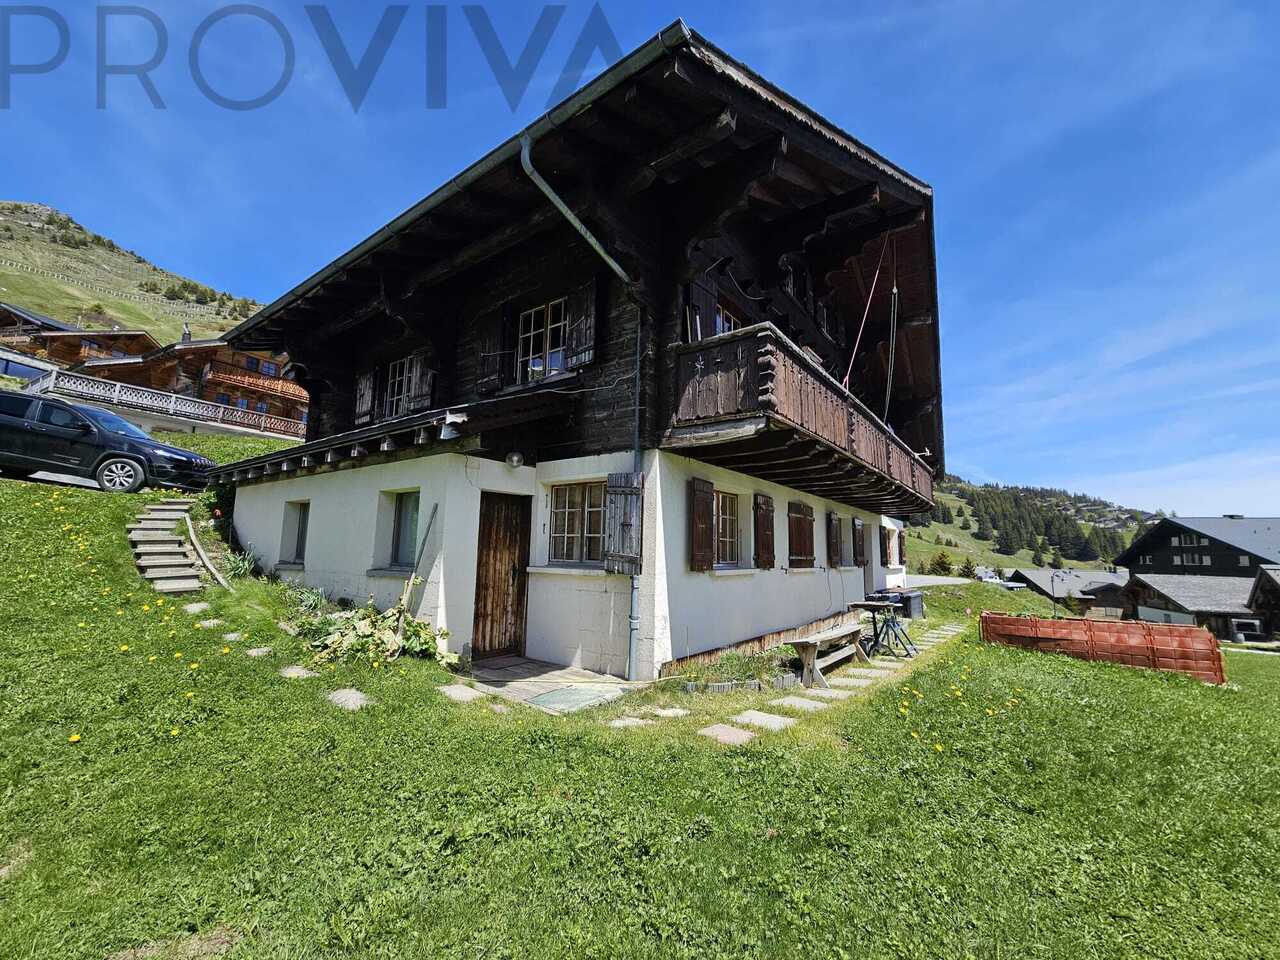
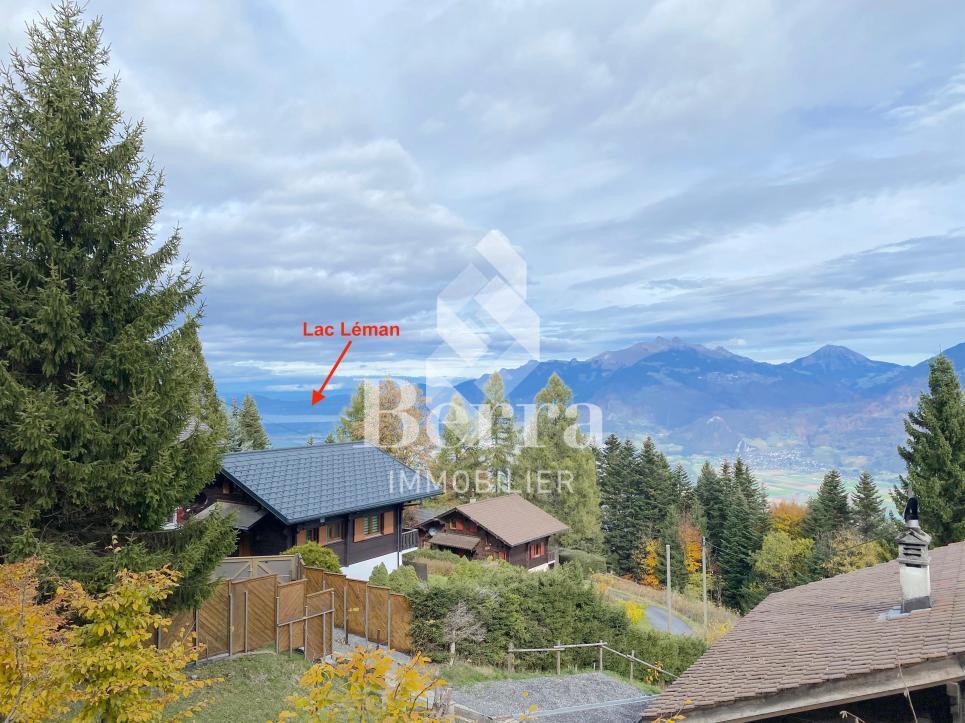
Ski-in/Ski-out Chalet with breathtaking views of the Dents du Midi

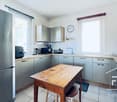
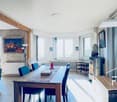
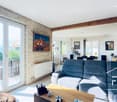
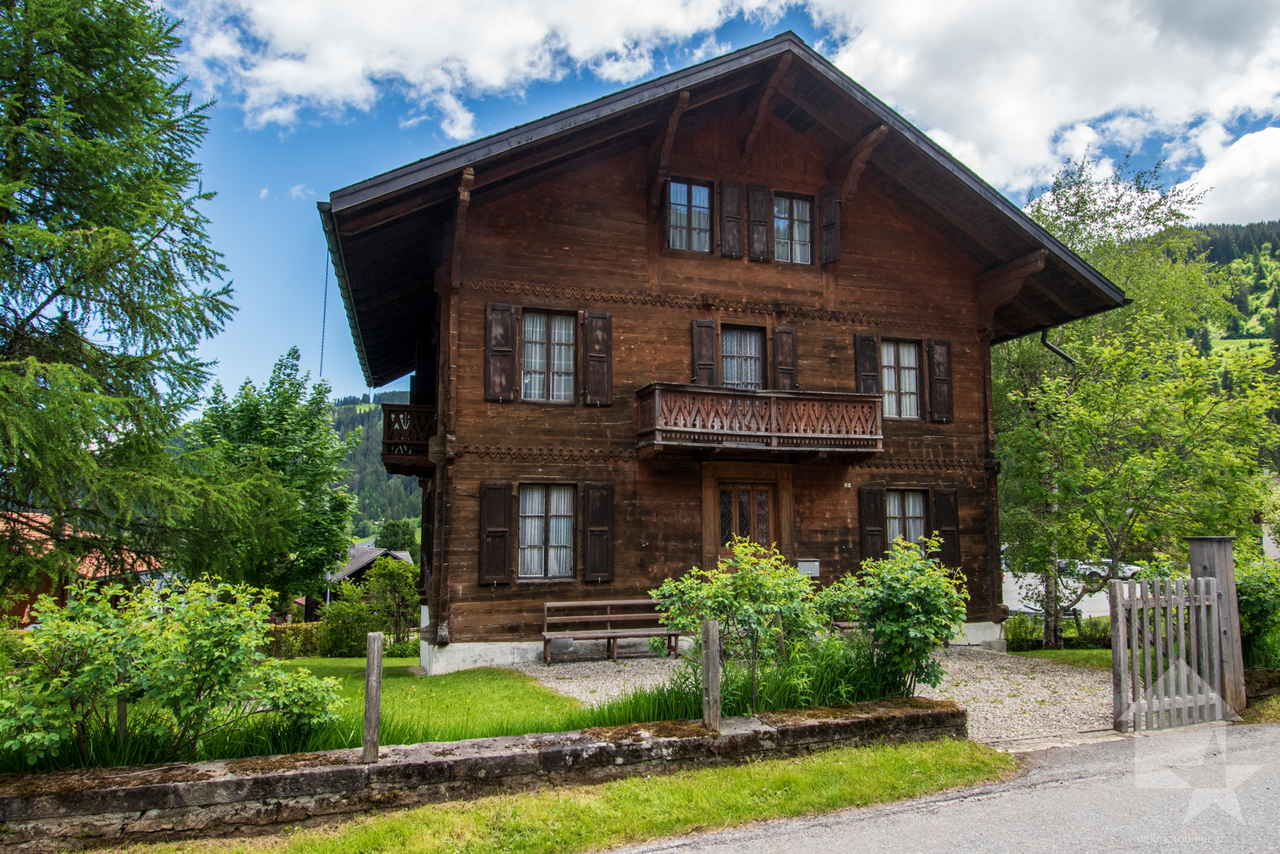
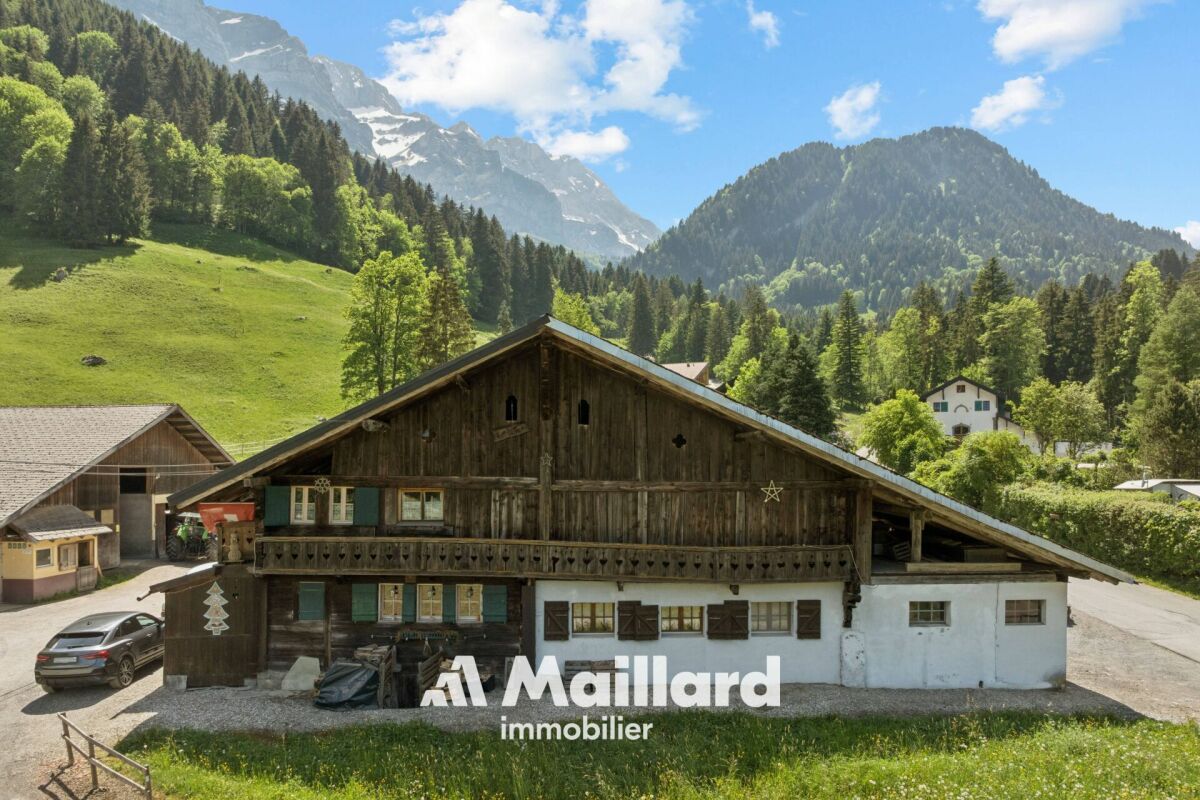
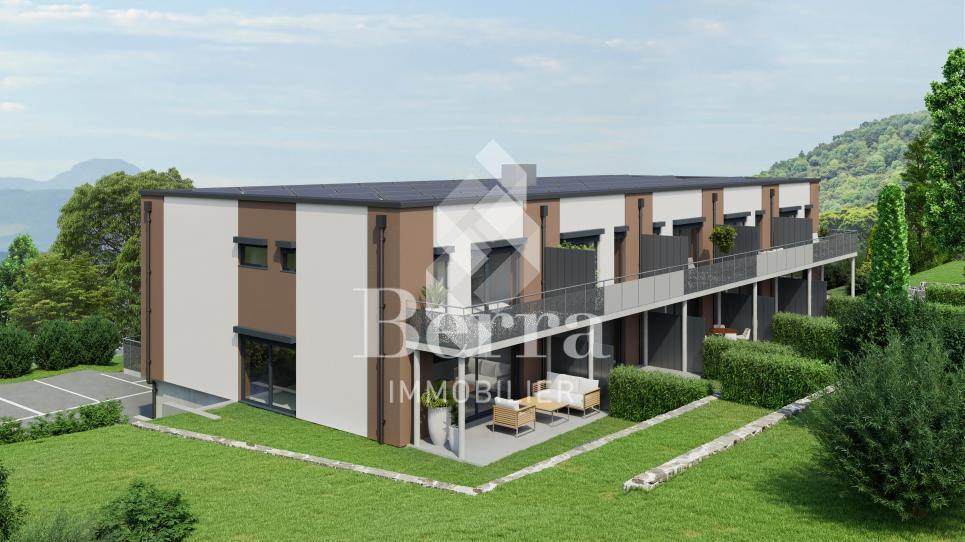
This charming chalet, ideally located in Les Crosets, benefits from an exceptional ski-in/ski-out location, just a few steps from the ski lifts and the Portes du Soleil ski area. Its privileged environment, optimal orientation, and breathtaking views of the Dents du Midi make this property a rare opportunity on the market.Built in 1979 by the current owner, the chalet is situated on a beautiful plot of land of approximately 516 m². Renovation work was carried out in the 2000s, preserving its authentic Alpine character. Today, this property offers an interesting potential for renovation and added value.The property currently consists of three separate apartments: • a spacious 5.5-room apartment; • and two 2.5-room apartments. The total living area is approximately 195 m² (208 m² usable area).The living area of the 5.5-room apartment seduces with its spacious rooms, abundant natural light, and a warm, comfortable atmosphere in a typical chalet style. The bedrooms also offer pleasant dimensions and beautiful brightness.The approximately 11 m² balcony allows you to fully enjoy the optimal sunshine throughout the day as well as the spectacular view of the surrounding mountain landscape.The main advantages: • Ski-in/ski-out location • Ski lifts in immediate proximity • Breathtaking views of the Dents du Midi • Optimal sunshine • Beautiful plot of land of approximately 516 m² • Three separate apartments • Approximately 195 m² of living space • Balcony of approximately 11 m² • Interesting potential for expansion • Easy access all year round • Secondary residence allowed • Sale to foreigners allowed • Cellar • 2 outdoor parking spaces (15,000 CHF each) 2 indoor parking spaces (30,000 CHF each) The chalet is currently heated with fuel oil and retains its authentic character. It thus offers an excellent opportunity for buyers who wish to renovate and personalize an ideally located property.
More objects in your automatically expanded search area
20 results - Radius: + 10km
1 / 13
  • Parking space
  • Balcony / Terrace
  • Garage
  • +1
6 rooms135m²CHF 760,000.–
Premium
1871 Les Giettes

Beautiful renovated chalet with independent studio and panoramic view of Lake Geneva

Discover the charm of this fully renovated chalet, ready to live in, offering an exceptional view and modern comfort in the mountains. Ideal as a main or secondary residence.HIGHLIGHTS:oFully renovated chalet (roof, insulation, kitchen, bathrooms, etc.)oNew, independent studio with separate entranceoUnbeatable view and peaceful environmentoHeating by new heat pump + solar preparationoSold furnished, keys in hand, with 2 snow blowersoEasy access all year round, 3 parking spaces + coveredSITUATION:The chalet is located in a green and peaceful environment, benefiting from optimal exposure and a panoramic view of the mountains. You enjoy a peaceful environment while being close to amenities and main roads.CHALET LAYOUT:Ground floor:oNew studio with separate kitchenoShower roomoLaundry areaoChalet's technical roomoLarge, equipped terrace (table, chairs, barbecue)1st floor:oMain entrance with built-in cupboardsoBathroom with showeroEquipped kitchen, open to dining/living room with balcony accessoOne comfortable bedroom2nd floor:oBright officeoAdditional bedroomTECHNICAL FEATURES:oFully renovated roofoComplete interior insulationoHeating by new heat pumpoSolar panel preparationoLED lighting and intelligent lighting by remote controloDouble and triple glazingoSurveillance camerasoCovered parking for 4 vehiclesoElectric vehicle charging stationTRANSPORTATION:Easy access all year round, close to main roads.Bus stops and shops just a few minutes away by car.Sales brochure only on request!With us, curiosity is a nice fault, so don't hesitate to call us for more information or to schedule a visit on site!Contact: Cyril 0794641135All our properties on berra-immobilier.ch!!!

  • Parking space
  • Balcony / Terrace
  • Garage
  • +1
Cyril Bieckens

Cyril Bieckens

Agent Immobilier

1 / 13
  • Parking space
  • Balcony / Terrace
  • Garage
  • +2
5.5 rooms176m²CHF 930,000.–
Premium
1870 Monthey

Spacious semi-detached villa on 3 levels with 5.5 rooms

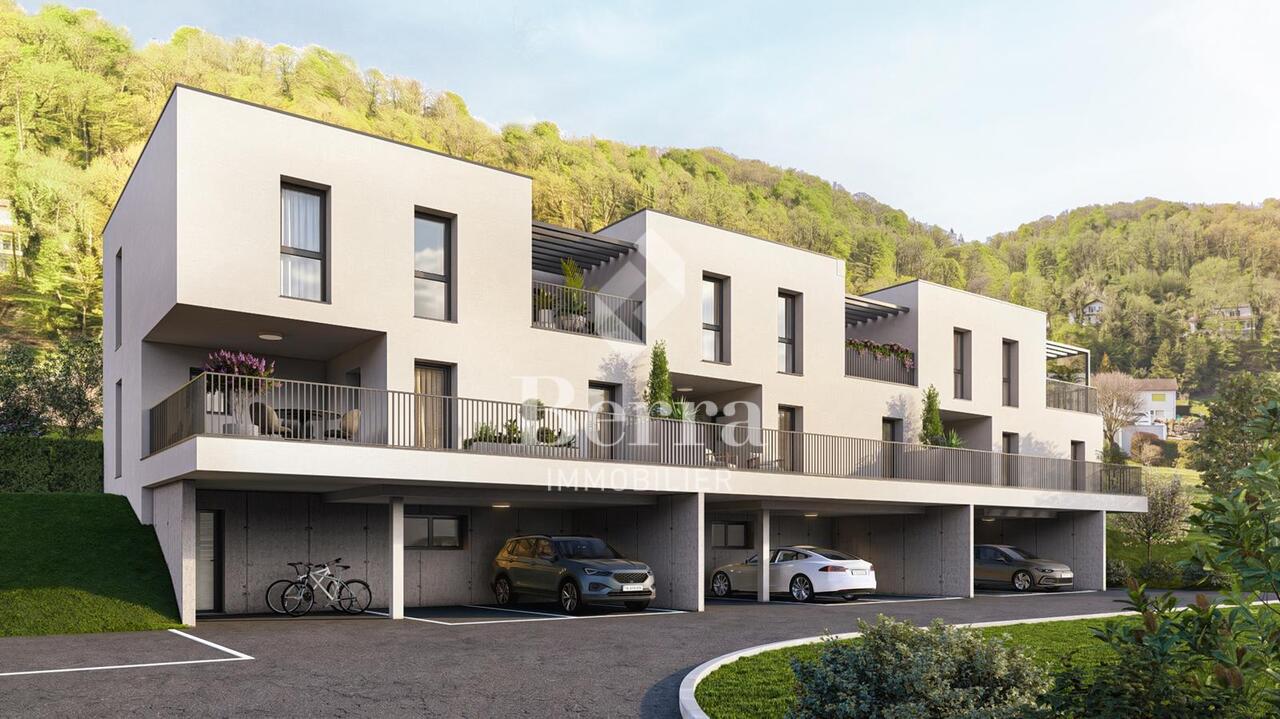
New promotion in Monthey with building permit! WORK WILL START SOON!HIGHLIGHTS:- 2 steps from the city center of Monthey- MINERGIE CECB A/A- Villas are totally independent with private technical room- Private air/water heating system- Photovoltaic panels for each villa- Double-flow ventilation with energy recovery- Triple glazing with sound insulationOnly the access road and easements are in PPE.The situation of the plots offers a beautiful balance between proximity to amenities and residential calm.The distribution of this 5.5-room villa with 180 m2 of living space is as follows:In the basement:- Entrance hall with cloakroom and built-in wardrobes- Beautiful wine cellar of 10 m2- Technical room/laundry room of 9 m2On the ground floor (modular):- Beautiful open kitchen, fully equipped, with access to the balcony- Bright living area (living room and dining room of 35 m2) with large window front, leading to the covered balcony and the garden- Guest toilet with option to install a shower- Office of 8 m2- Covered balcony of 16 m2- Private garden/lawn of about 50 m2On the upper floor:- Beautiful parental bedroom with dressing room of 18.6 m2 and shower, with access to the private balcony- 2 children's rooms of 12 m2- Bathroom with large bathtub, WC and sink. Natural lighting.- Staircase/hallway- Balcony of 11 m2Outside:- A balcony on the level of the bedrooms- A balcony on the level of the kitchen- A paved terrace on the upper floor- A garden/lawn on two levels- 2 covered parking spaces (included in the price)- 1 additional outdoor parking space (obligatory, CHF 15,000.-)IMPORTANT:- Strong thermal insulation- Guaranteed low heating, water and electricity costs!- Large windows with lifting device- Electric shutters in the living room- Large terrace to make the most of the sun's rays.- Free choice of finishes- High-quality materials- Quiet and peaceful neighborhood- Bus stop nearbyGross floor area: 159.2 m2Balcony area: 21.7 m2Terrace area: 13.7 m2Lawn area: 47.8 m2Gross living area: 179.3 m2 (SFB + 1/2 balcony + 1/3 terrace + 10% lawn)Total usable area: 242.4 m2The planned high-quality finishes and careful execution give this architectural project a living quality that meets the highest standards.Come and discover our vision of living comfort!Please refer to the separate lots.With us, curiosity is a very nice fault!!

  • Parking space
  • Balcony / Terrace
  • Garage
  • +2
Estelle Salomon

Estelle Salomon

Assistante de vente

1 / 11
  • Balcony / Terrace
  • Garage
4.5 rooms78m²CHF 660,000.–
1875 Morgins

Charming 4.5-room chalet, ideal as a secondary residence.

Located at the entrance to the Morgins station, this charming individual chalet with 4.5 rooms benefits from a privileged location in the heart of the Portes du Soleil. Summer and winter, this property is the ideal address for a secondary residence, offering quick access to mountain activities: skiing, hiking, mountain biking, or simply relaxing in a peaceful Alpine setting.Well-maintained and full of charm, this property enjoys a calm environment while remaining close to the station's amenities. The ski lift shuttle is just a 2-minute walk away, and hiking trails are accessible in the immediate vicinity. The chalet also features a beautiful terrace with a barbecue and a 7 m² balcony, perfect for making the most of the beautiful days.With a surface area of 78 m², the chalet consists of the following: • Entrance hall • Cozy living room with stone fireplace and access to the terrace • Semi-open kitchen with dining area • 3 bedrooms • Bathroom with toilet • Guest toilet • Two large storage spaces The chalet is sold furnished, allowing you to immediately enjoy the current season.A garage completes this property and offers a practical and secure parking space, with the possibility of parking a second vehicle in front of the garage doorFor more information or to organize a visit, do not hesitate to contact us.Find all our ads on mawee.chMawee - It all starts here!

  • Balcony / Terrace
  • Garage
Morgane Roduit

Morgane Roduit

Agent immobilier

1 / 17
  • Balcony / Terrace
  • Garage
  • Mountain view
4.5 rooms173m²CHF 995,000.–
Rte de Champ-Rarin, 1871 Choëx

Detached house 4.5 rooms in Choëx

At a place called "Champ-Rarin" in the charming village of Choëx in Valais, 11 individual villas will share a sunny plot of over 6,800 m². The plots are from 334 to 770 m² and can accommodate 2 types of housing: • 7 villas A with 4.5 rooms and ~173 m² of gross living area, i.e. ~613 m³ and 216.40 m² of useful space • 4 villas B with 5.5 rooms and ~182 m² of gross living area, i.e. ~778 m³ and 236.20 m² useful Villa A is accessible from a private road which leads to the top floor of the residence. Half of the east side is a covered two-car garage. The western half houses the main entrance, the staircase to reach the floors, the laundry room, a technical room and a cellar.On the intermediate floor, you arrive opposite the bay window which overlooks the Chablais. The L-shaped kitchen and the dining room occupy the west side on the left with two windows, while the living room extends to the east side. To this living space of ~48 m² is added a large covered balcony of ~13.60 m². Nearly half of this floor is glazed, which accentuates the panoramic effect. For practicality, it also benefits from a commissary next to the kitchen and a guest WC.The ground floor houses the three bedrooms. On the east side, two of them are symmetrical with ~11.50 m². They each have their own exterior access, independent access to reach the terrace nestled under the balcony on the upper floor. A bathroom-bathtub completes them while the master bedroom to the west has its private bathroom-shower. Access to the exterior as well as a dressing area complete this 17.20 m² suite. A small recess is provided under the stairs. Amenities • all amenities are accessible 3km away, including the Coop, pharmacy, bakery, bank, etc... • large Manor/Jumbo shopping center 4km away • UAPE crèche and Ecole de Choëx 7' away by bus (walking route included) • La Bâtarde bus stop 4' on foot • Monthey station 4 km away, or 13 minutes by bus • A9 motorway 6 km away to reach Sion in 40' and Lausanne in 55' Outside • balcony 13.60 m² • covered carport 32.10 m² • cellar 9.20 m² • reduced by 1.80 m² • terrace/garden ~45 m² Annexes • laundry room of 4.80 m² with window • technical room of 12.20 m² Remarks • grassed ground and embankment in meadow • terrace/balcony: slabs and tiles according to budget • entrance side: filter blocks

  • Balcony / Terrace
  • Garage
  • Mountain view
Travel time
-
1 / 19
4.5 rooms173m²CHF 995,000.–
Rte de Champ-Rarin, 1870 Choëx

Detached house 4.5 rooms in Choëx

At a place called "Champ-Rarin" in the charming village of Choëx in Valais, 11 individual villas will share a sunny plot of over 6,800 m². The plots are from 334 to 770 m² and can accommodate 2 types of housing: • 7 villas A with 4.5 rooms and ~173 m² of gross living area, i.e. ~613 m³ and 216.40 m² of useful space • 4 villas B with 5.5 rooms and ~182 m² of gross living area, i.e. ~778 m³ and 236.20 m² useful Villa A is accessible from a private road which leads to the top floor of the residence. Half of the east side is a covered two-car garage. The western half houses the main entrance, the staircase to reach the floors, the laundry room, a technical room and a cellar.On the intermediate floor, you arrive opposite the bay window which overlooks the Chablais. The L-shaped kitchen and the dining room occupy the west side on the left with two windows, while the living room extends to the east side. To this living space of ~48 m² is added a large covered balcony of ~13.60 m². Nearly half of this floor is glazed, which accentuates the panoramic effect. For practicality, it also benefits from a commissary next to the kitchen and a guest WC.The ground floor houses the three bedrooms. On the east side, two of them are symmetrical with ~11.50 m². They each have their own exterior access, independent access to reach the terrace nestled under the balcony on the upper floor. A bathroom-bathtub completes them while the master bedroom to the west has its private bathroom-shower. Access to the exterior as well as a dressing area complete this 17.20 m² suite. A small recess is provided under the stairs. Amenities • all amenities are accessible 3km away, including the Coop, pharmacy, bakery, bank, etc... • large Manor/Jumbo shopping center 4km away • UAPE crèche and Ecole de Choëx 7' away by bus (walking route included) • La Bâtarde bus stop 4' on foot • Monthey station 4 km away, or 13 minutes by bus • A9 motorway 6 km away to reach Sion in 40' and Lausanne in 55' Outside • balcony 13.60 m² • covered carport 32.10 m² • cellar 9.20 m² • reduced by 1.80 m² • terrace/garden ~45 m² Annexes • laundry room of 4.80 m² with window • technical room of 12.20 m² Remarks • grassed ground and embankment in meadow • terrace/balcony: slabs and tiles according to budget • entrance side: filter blocks

Travel time
-
1 / 13
  • Parking space
  • Garage
  • View
  • +1
5.5 rooms130m²CHF 650,000.–
Route d'Outre-Vièze 90, 1871 Choëx

Villa with view in Choëx, 5.5 rooms and garden

Spacious semi-chalet in the heights of Monthey with breathtaking views.Located in a charming chalet with two dwellings, this 5.5-room accommodation offers a welcoming living space, harmoniously nestled in the heart of an exceptional natural environment. This property, built in 1986, combines space and functionality, ideal for families seeking a warm and practical home without compromising on the surrounding panoramic views.InteriorThe 130 m² of living space allow for a fluid organization and optimal comfort for the entire family. On the first floor, a bright living room oriented to the east, bathed in natural light in the morning. The open kitchen is designed to meet modern requirements.Three well-proportioned bedrooms guarantee intimacy and rest for each family member. The master bedroom is particularly well located, offering a soothing view. Two bathrooms, one equipped with a bathtub and the other with a shower, ensure practicality and comfort in everyday life. A common laundry room for both dwellings.Exterior and ViewsThe 20 m² terrace extends the living space outdoors, creating a fluid transition between indoors and outdoors. Ideal for enjoying a morning coffee while contemplating the view, it also allows for outdoor receptions. With an east and west orientation, the apartment ensures optimal brightness throughout the day.LocationMonthey offers an attractive living environment for those seeking a balance between nature and urban amenities. This property is located near schools, shops, and public transportation. Well connected, it allows for easy access to neighboring cities, while remaining close to the tranquility of the Swiss mountains. Investing in this apartment promises not only a comfortable home but also integration into a vibrant and dynamic community.Key Features • 5.5-room apartment • 130 m² living area • 180 m² usable area • 20 m² terrace with views • 3 bedrooms • 2 bathrooms • 1 indoor parking space • 2 outdoor parking spaces

  • Parking space
  • Garage
  • View
  • +1
Gianni Deiana

Gianni Deiana

Courtier en biens immobiliers

Travel time
-
1 / 13
  • Balcony / Terrace
225m²CHF 1,395,000.–
Avenue de la Gare 5, 1870 Monthey

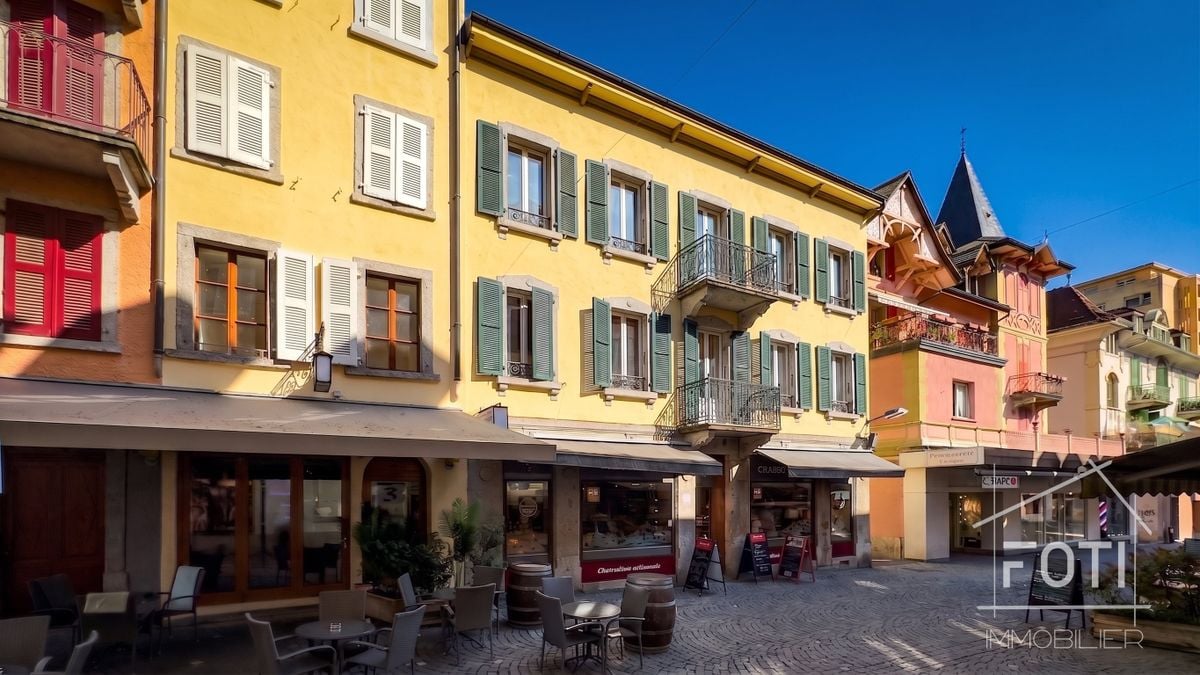
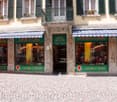
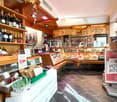
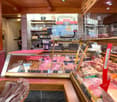
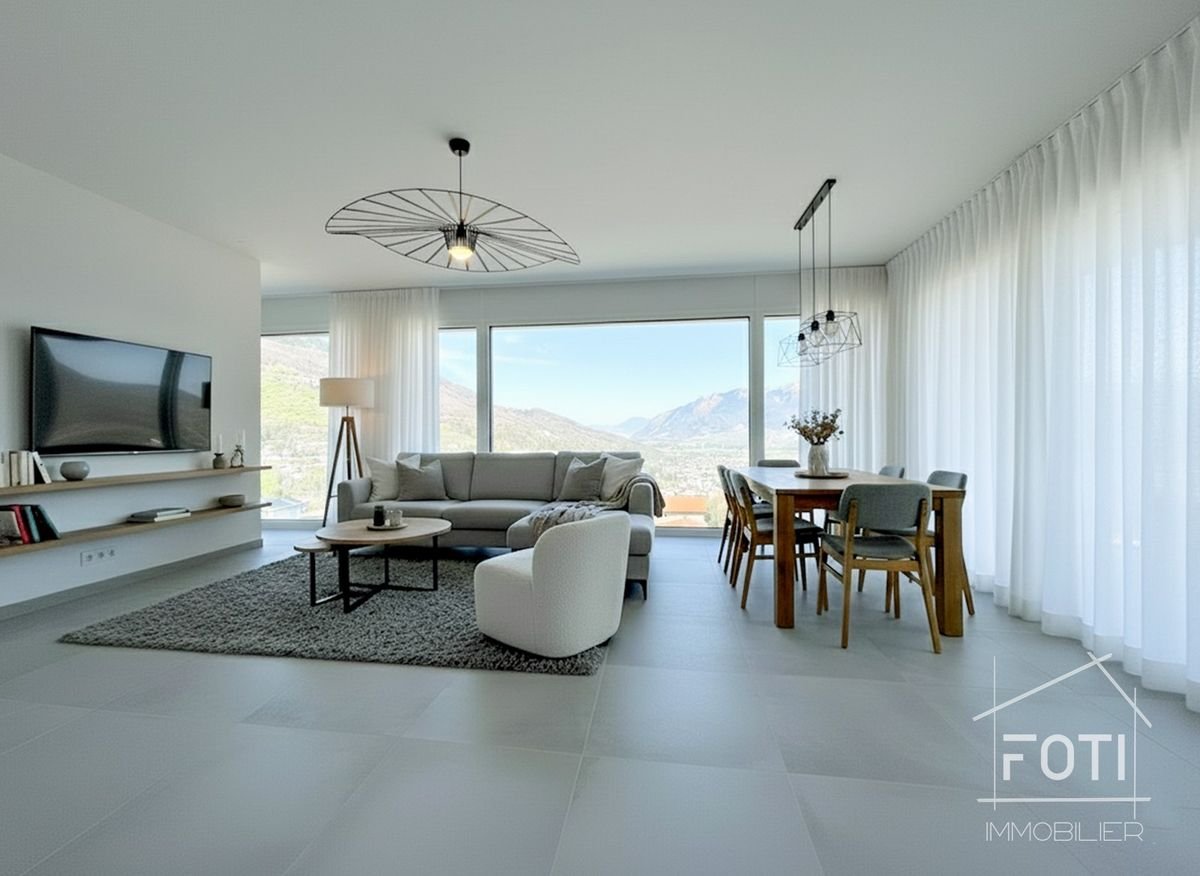
Avenue de la Gare 5 on the pedestrian street, mixed-use building with potential yield of 5.94%

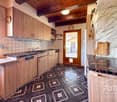
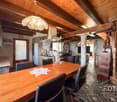
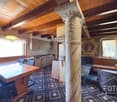
Dive into the unique opportunity to invest in a commercial/residential building (25/75) strategically located in the city center of Monthey. This ensemble consists of a butcher's shop on the ground floor, a function room, and a duplex, as well as 6 rooms in the attic, ideal for diversifying your income.InteriorBehind its charming facade, this building has varied interiors. The commercial area on the ground floor is arranged in a welcoming butcher's shop that is well-maintained and in very good condition, with wooden shelves and convivial lighting. The glazed areas offer excellent visibility onto the paved pedestrian street, attracting a constant clientele. On the back, it has a large laboratory, various storage rooms, and a cold room. In the basement, there is a large freezer, a meat dryer, and a technical room.The residential floors reveal an interior architecture dominated by wood on the 1st and 2nd floors. A large duplex occupies part of the 1st floor and all of the 2nd floor, featuring a beautiful terrace and a sauna area. A equipped function room completes the 1st floor. In the attic, there are currently 6 rooms with a sink, a separate floor WC, and a separate shower.Exterior and ViewsThe building is located on Avenue de la Gare, a pedestrian street, close to the main lively squares, offering the perfect setting to enjoy city life. The balconies with wrought-iron railings add character and allow you to savor the dynamic urban environment directly from home. Everything is within walking distance, making this property particularly attractive to those seeking convenience and a high quality of life. Public transportation is easily accessible, facilitating travel to major Swiss cities.Key Features • Mixed-use building with residential and commercial spaces • Monthey city center, prime location • Kitchen with solid wood furniture • Panelled interiors and parquet flooring • Well-visible and well-located commercial area • Balconies offering views of the lively street • Suitable for diversifying income • Immediate proximity to transportation and services • Excellent investment potential • Rustic and cozy atmosphere • Beautiful terrace with sauna area Currently, the apartments are empty or very little occupied, but the butcher's shop is rented with a lease until July 2029.Do not miss this exceptional opportunity to invest in a multifunctional property in the heart of Monthey. Contact us today to organize a visit and discover all the possibilities that this property offers.

  • Balcony / Terrace
David Foti

David Foti

Associé - Directeur

Travel time
-
1 / 13
  • Parking space
  • Balcony / Terrace
  • Garage
  • +2
4.5 rooms173m²CHF 995,000.–
Route de Champ-Rarin 100, 1871 Choëx

New individual villa with 4.5 rooms and beautiful view of the plain.

Individual villa with 4.5 rooms and beautiful view of the plain. Located in a privileged setting, this exceptional villa is accessible by a private road leading directly to the top floor of the residence. At this level, the east side is occupied by a spacious closed garage, while the west side offers the main entrance, an elegant staircase connecting the different floors, as well as practical spaces such as a laundry room, a technical room, and a cellar.On the intermediate level, you will be immediately seduced by the bay window that offers an unbeatable view of the Chablais. The L-shaped kitchen and dining room, located on the west side, benefit from two windows that illuminate the space. The east-facing living room stretches harmoniously over approximately 48 m² and opens onto a large covered balcony of 13.60 m². The generous glazing on nearly half of this floor reinforces the panoramic effect, creating a bright and pleasant atmosphere.The living space is perfectly designed, with a pantry next to the kitchen, as well as a guest toilet for more comfort.The ground floor level is dedicated to the sleeping area. It includes three bedrooms, two of which are symmetrical, each measuring approximately 11.50 m², located on the east side. These bedrooms each have a private access to a 15 m² terrace, nestled under the balcony of the upper floor, thus guaranteeing tranquility and intimacy. A bathroom with a bathtub completes this space.The parental bedroom offers a spacious suite of 17.20 m², equipped with a private bathroom with a shower. A dressing area and direct access to the outside complete this refined and intimate setting.Finally, a small storage room is located under the stairs, offering additional storage spaces.Parking space in front of the garage. Choëx 1871 Choëx is located in the district of Monthey, in the canton of Valais. The population in the political municipality of Monthey has varied over the last five years with an average annual change of +1.2%, reaching 18,886 inhabitants (as of December 31, 2023). The tax rate is 12.6% (canton: 12.8%). Over the last five years, the construction of housing in the municipality has increased by an average of 1.2% per year, while the current vacancy rate is 0.1% (as of June 1, 2024). Real estate prices have changed by +12.2% over the last five years (canton: +21.4%).

  • Parking space
  • Balcony / Terrace
  • Garage
  • +2
Gianni Deiana

Gianni Deiana

Courtier en biens immobiliers

1 / 13
  • Parking space
  • Balcony / Terrace
  • Garage
  • +2
6.5 rooms170m²CHF 1,135,000.–
Chemin de la Pierre à Muguet 8, 1870 Monthey

Character house with view and large terrasses - On the hillside of Monthey

Combine the charm of the authentic with the sweetness of living on the montheysan hillside.Ideally located in a quiet and friendly residential area, this magnificent individual house of 6.5 rooms offers a privileged living environment. Just 1,200 meters on foot from the central square of Monthey, it perfectly combines the tranquility of a green environment and the immediate proximity to urban amenities, schools, and the region's cultural life.Built in 1934, constantly renovated and maintained, this property exudes a unique, warm atmosphere. With its 170 m² of living space, it offers generous volumes and an ideal distribution for a family or for setting up telework spaces. The highlights of the property: • Exceptional exteriors: A spectacular main terrace of 100 m² for shared moments, an intimate terrace of 18 m² adjacent to the kitchen for morning coffees, and a sun-drenched balcony of 4 m². • Spacious sleeping area: 4 spacious bedrooms and 1 additional room, 3 bathrooms, and a separate WC, offering comfort and intimacy for each. • Maximum parking: A rare comfort experience in everyday life with 1 double garage and 4 outdoor spaces (ideal for receptions). Main characteristics: • Type of property: Individual house with 6.5 rooms • Living area: Approx. 170 m² • Configuration: 5 bedrooms, 3 bathrooms + 1 separate WC • Exteriors: Terrace 100 m², kitchen terrace 18 m², balcony 4 m² • Parking: 2 covered spaces + 4 outdoor spaces • Electricity: Photovoltaic panels, thanks to which the house is almost autonomous • Heating: Oil • Semi-basement: very spacious and made of stone Expert's opinion: A rare opportunity on the montheysan market. Its location on the hillside, its XXL terraces, and its charm make it a true haven of peace for families. A visit is essential to succumb to its charm.

  • Parking space
  • Balcony / Terrace
  • Garage
  • +2
David Foti

David Foti

Associé - Directeur

Travel time
-
1 / 13
  • Parking space
  • Balcony / Terrace
  • Garage
  • +1
5.5 rooms270m²CHF 1,337,000.–
1873 Val-d'Illiez

New individual chalet with large balcony and open view!

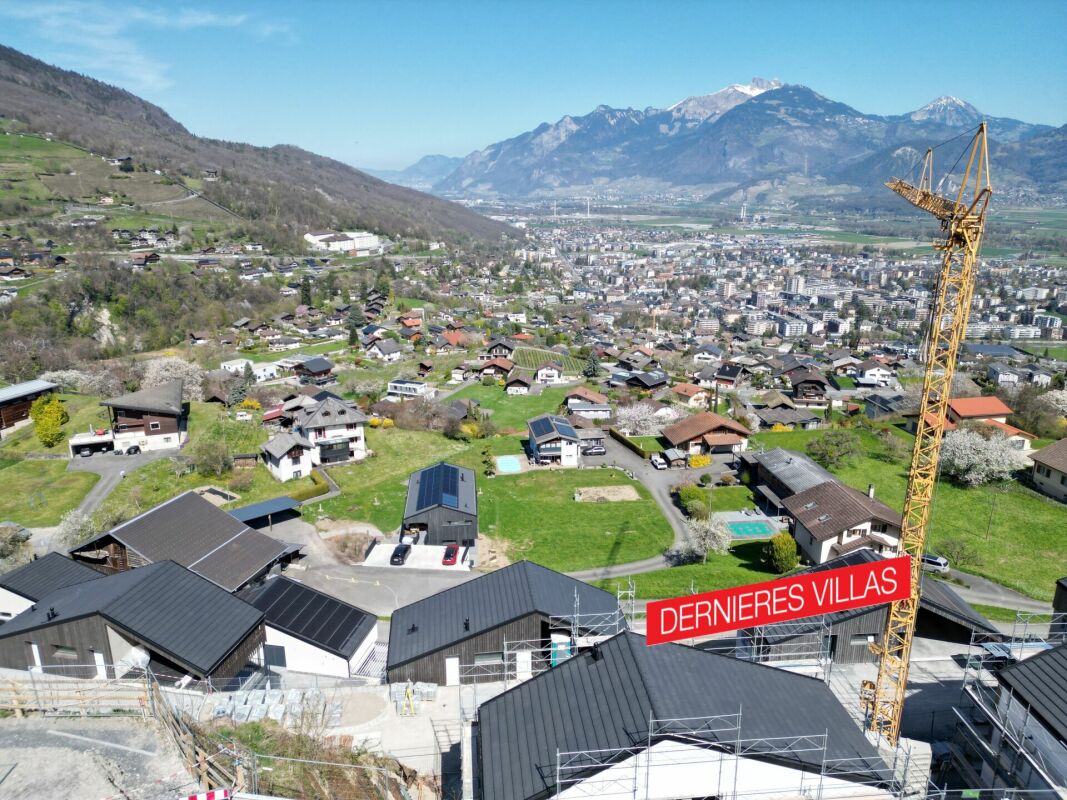
Les Terrasses de la Mate !An exclusive promotion of 8 individual chalets, nestled in an exceptional natural setting.Each chalet offers a high-quality construction and an architecture designed for comfort.Located on a 924 m² plot, this property benefits from a calm and preserved environment, close to ski lifts, shops, schools, and transportation.Buyers can freely choose the location, typology, and even the finishes: whether you want an ultra-modern interior or a traditional chalet style, everything is designed to create an interior in your image.Built by renowned local artisans, this property combines authenticity and modernity, with high-quality materials and an optimized design for maximum brightness and comfort.A chalet designed for a harmonious lifeWith a generous living area, this chalet consists of three levels, perfectly arranged for optimal living comfort.Ground floor - Access and functional areaThe entrance to the chalet is on the upper level, offering a practical and functional area: • A 20 m² entrance hall with storage space • A 7.5 m² laundry room, practical for storage and maintenance • A 10.5 m² cellar, perfect for storage • A 38 m² double garage with parking space for two vehicles and storage space for bicycles • A 6.5 m² technical room, ensuring the management of the chalet's facilities • A covered parking space 1st floor - A bright and open living areaThis level, entirely dedicated to living areas, offers a warm and convivial atmosphere: • A spacious living room, modern open kitchen, and dining room form a beautiful, 61.1 m² bright area, lit by large windows • A 12 m² parental bedroom with a 4.5 m² dressing room and a 4.5 m² private bathroom • A separate WC • Access to a 51 m² panoramic balcony, offering a breathtaking view of the mountains 2nd floor - Comfortable and well-arranged sleeping areaThe sleeping area has been designed to ensure intimacy and well-being for each family member: • Three comfortable bedrooms, two with 14 m² and one with 17.5 m² • A 6.5 m² bathroom with an Italian shower • A 29 m² area that can be used as a relaxation area, office, playroom, or any other arrangement according to your wishes High-end services for absolute comfort • Carefully crafted construction by experienced artisans • Perfect insulation and heating, ensuring optimal comfort in every season • Elegant finishes with warm parquet floors and refined tiles • Large windows and a 51 m² balcony to fully enjoy the view of the mountains • High-quality doors and windows, combining aesthetics and energy efficiency A privileged living environmentVal d'Illiez is a popular destination for its preserved alpine environment and direct access to the Portes du Soleil. Summer and winter, enjoy an exceptional quality of life, with all amenities nearby.Rare opportunity - An exceptional environment awaits you: contact us to learn more.Find all our listings on mawee.chAnd discover the promotion in detail on les-terrasses-de-la-mate.chMawee, it all starts here!

  • Parking space
  • Balcony / Terrace
  • Garage
  • +1
Franck Chesaux

Franck Chesaux

Directeur - Agent immobilier

1 / 13
  • Parking space
  • Balcony / Terrace
  • Garage
  • +1
5.5 rooms270m²CHF 1,332,000.–
1873 Val-d'Illiez

New individual chalet with large balcony and unobstructed view!

Les Terrasses de la Mate !An exclusive promotion of 8 individual chalets, nestled in an exceptional natural setting.Each chalet offers a high-quality construction and an architecture designed for comfort.Located on a 884 m² plot, this property benefits from a calm and preserved environment, close to ski lifts, shops, schools, and transportation.Buyers can freely choose the location, typology, and even the finishes: whether you want an ultra-modern interior or a traditional chalet style, everything is designed to create an interior in your image.Built by renowned local craftsmen, this property combines authenticity and modernity, with high-quality materials and an optimized design for maximum brightness and comfort.A chalet designed for a harmonious lifeWith a generous living area, this chalet consists of three levels, perfectly arranged for optimal living comfort.Ground floor - Access and functional areaThe entrance to the chalet is on the upper level, offering a practical and functional area: • Spacious entrance hall of 20 m² with storage space • Laundry room of 7.5 m², practical for storage and maintenance • Cellar of 10.5 m², perfect for storage • Double garage of 38 m², with parking space for two vehicles and storage space for bicycles • Technical room of 6.5 m², ensuring the management of the chalet's facilities • A covered parking space 1st floor - A bright and open living areaThis level, entirely dedicated to living areas, offers a warm and convivial atmosphere: • Spacious living room, modern open kitchen, and dining room form a beautiful, bright area of 61.1 m², lit by large windows • Parental bedroom of 12 m² with dressing room of 4.5 m² and private bathroom of 4.5 m² • A separate WC • Access to a panoramic balcony of 51 m², offering a breathtaking view of the mountains 2nd floor - Comfortable sleeping areaThe sleeping area has been designed to ensure intimacy and well-being for each family member: • Three comfortable bedrooms, two of 14 m² and one of 17.5 m² • A bathroom of 6.5 m² with an Italian shower • A beautiful area of 29 m² that can be used as a relaxation area, office, playroom, or any other arrangement according to your wishes High-end features for absolute comfort • Careful construction, carried out by experienced craftsmen • Perfect insulation and heating, ensuring optimal comfort in every season • Elegant finishes with warm parquet floors and refined tiles • Large windows and a balcony of 51 m² to fully enjoy the view of the mountains • High-quality windows and shutters, combining aesthetics and energy performance A privileged living environmentVal d'Illiez is a popular destination for its preserved alpine environment and direct access to the Portes du Soleil. Summer and winter, enjoy an exceptional quality of life, with all amenities nearby.Rare opportunity - An exceptional environment awaits you: contact us to learn more.Find all our listings on mawee.chAnd discover the promotion in detail on les-terrasses-de-la-mate.chMawee, it all starts here!

  • Parking space
  • Balcony / Terrace
  • Garage
  • +1
Franck Chesaux

Franck Chesaux

Directeur - Agent immobilier

1 / 13
  • Parking space
  • Balcony / Terrace
  • Garage
  • +1
5.5 rooms270m²CHF 1,337,000.–
1873 Val-d'Illiez

Spacious volumes and careful finishes in this new chalet!

Les Terrasses de la Mate !An exclusive promotion of 8 individual chalets, nestled in an exceptional natural setting.Each chalet offers a quality construction and an architecture designed for comfort.Located on a 914 m² plot, this property benefits from a calm and preserved environment, close to ski lifts, shops, schools, and transport.Buyers can choose the location, typology, and even the finishes: whether you want an ultra-modern interior or a traditional chalet style, everything is designed to create an interior in your image.Built by renowned local artisans, this property combines authenticity and modernity, with high-quality materials and an optimized design for maximum brightness and comfort.A chalet designed for a harmonious lifeWith a generous living area, this chalet consists of three levels, perfectly arranged for optimal living comfort.Ground floor - Access and functional areaThe entrance to the chalet is on the upper level, offering a practical and functional area: • Spacious entrance hall of 20 m² with storage • Laundry room of 7.5 m², practical for storage and maintenance • Cellar of 10.5 m², perfect for storage • Double garage of 38 m², with parking space for two vehicles and bike storage area • Technical room of 6.5 m², ensuring the management of the chalet's facilities • A covered parking space 1st floor - A bright and open living areaThis level, entirely dedicated to living areas, offers a warm and convivial atmosphere: • Spacious living room, modern open kitchen, and dining room form a beautiful, bright area of 61.1 m², bathed in light thanks to large windows • Parental bedroom of 12 m² with dressing room of 4.5 m² and private bathroom of 4.5 m² • A separate WC • Access to a 51 m² panoramic balcony, offering an breathtaking view of the mountains 2nd floor - Comfortable sleeping areaThe sleeping area has been designed to guarantee intimacy and well-being for each family member: • Three comfortable bedrooms, two of 14 m² and one of 17.5 m² • A bathroom of 6.5 m² with Italian shower • A beautiful area of 29 m² that can accommodate a relaxation area, office, playroom, or any other arrangement according to your wishes High-end features for absolute comfort • Careful construction, carried out by experienced craftsmen • Perfect insulation and heating, ensuring optimal comfort in every season • Elegant finishes with warm parquet floors and refined tiles • Large windows and 51 m² balcony to fully enjoy the view of the mountains • High-quality windows and shutters, combining aesthetics and energy efficiency A privileged living environmentVal d'Illiez is a popular destination for its preserved alpine environment and direct access to the Portes du Soleil. Summer and winter, you can enjoy an exceptional quality of life, with all amenities nearby.Rare opportunity - An exceptional environment awaits you: contact us to learn more.Find all our ads on mawee.chAnd discover the promotion in detail on les-terrasses-de-la-mate.chMawee, it all starts here !

  • Parking space
  • Balcony / Terrace
  • Garage
  • +1
Franck Chesaux

Franck Chesaux

Directeur - Agent immobilier

1 / 13
  • Balcony / Terrace
12 rooms276m²CHF 820,000.–
1875 Morgins

Authentique chalet de caractère au coeur de Morgins

Situé en plein centre de Morgins, à quelques pas du nouveau télésiège de la Foilleuse, ce chalet construit en 1897 séduira les amateurs d'authenticité et de patrimoine alpin.Témoin de l'histoire de la station depuis plus d'un siècle, ce bien a su conserver son cachet d'origine tout en bénéficiant de diverses rénovations au fil des années. Développant plus de 275 m² habitables, il offre de généreux volumes répartis sur trois niveaux ainsi que 8 chambres et 2 séjours, permettant d'accueillir famille et amis dans un cadre chaleureux et convivial.Érigé sur une parcelle de 575 m², le chalet profite d'une situation privilégiée à proximité immédiate des commerces, des remontées mécaniques et des infrastructures de la station. Son bon ensoleillement ainsi que ses espaces extérieurs constituent des atouts supplémentaires.Le bâtiment a fait l'objet de plusieurs améliorations importantes au cours de son existence, notamment la rénovation des façades et des balcons, la réfection des espaces sanitaires, l'aménagement des combles ainsi que le remplacement de la chaudière. Le chauffage est actuellement assuré par une installation à mazout avec distribution à air pulsé.La distribution de ce sympathique chalet est la suivante :Rez-de-chaussée : • 2 grands séjours communiquant avec cheminée pour un total de 40 m2 • Cuisine fermée de 12 m2 avec réduit • Bureau de 8 m2 • Salle d'eau avec douche • 2 balcons 1er étage : • 2 chambres de 20 m2 • 2 chambres de 12 et 8 m2 • Salle de bain • WC séparé • 4 balcons Combles : • Espace ouvert/séjour de 15 m2 • 4 chambres de 7,11, 12, et 13 m2 Sous-sol : • 3 grandes caves avec accès depuis l'intérieur et l'extérieur • Local technique avec chaudière à mazout Bien entretenu au fil des années et ayant bénéficié de plusieurs rénovations importantes, le chalet se présente dans un état général satisfaisant. Son âge et les standards actuels du marché pourront toutefois amener les futurs propriétaires à envisager certains travaux de modernisation afin d'exploiter pleinement son potentiel tout en préservant son caractère authentique.Principaux travaux réalisés • 1969 : remplacement complet de la toiture • 1969 : installation du chauffage à mazout • 1986 : réfection des façades et des balcons • 1988 : rénovation de la cuisine, des salles d'eau et du chauffe-eau • 1999 : installation d'une nouvelle chaudière • 2006 : aménagement des combles et réfection de la toiture côté nord • 2009 : raccordement au réseau communal d'eau potable • 2023 : contrôle électrique OIBT Toutes les commodités du centre ainsi que les remontées mécaniques sont accessibles à pied. Des places de parc sont disponibles devant le chalet mais également sur le parking public et gratuit derrière le bien. Cette commune offre de nombreux avantages pour les familles ainsi que de nombreuses installations et clubs sportifs. Morgins (20 minutes de la sortie d'autoroute de St-Triphon) est une destination de villégiature appréciée des familles, randonneurs et bikers en été, tandis qu'il s'intègre en hiver au très vaste domaine international skiable des Portes du Soleil, le plus grand d'Europe ! Ce bien est vendable comme résidence secondaire ou principale.Vous souhaitez obtenir des précisions, la visiter ? Contactez-moi par téléphone, courriel ou passer nous rencontrer (sur rendez-vous) dans l'une de nos agences du Chablais (Collombey-Muraz ou Torgon) et nous vous renseignerons très volontiers.Dieses 1897 erbaute Chalet liegt mitten im Zentrum von Morgins, nur wenige Schritte von der neuen...

  • Balcony / Terrace
Dany Morel

Dany Morel

Courtier agréé et responsable de l'agence d'Aigle

1 / 13
  • Mountain view
  • Child-friendly
  • Quiet neighborhood
5.5 roomsCHF 1,180,000.–
1874 Champéry

Chalet in Champéry

Authentic chalet of character dating from the 18th century This magnificent chalet, built in 1749 and converted into a residence in 1987, combines the charm of the old with the comfort of today. Over the years, it has benefited from numerous improvements and renovations, allowing it to preserve its historical character while meeting the requirements of modern life.Spread over two levels for a surface area of approximately 200 m², the chalet offers beautiful volumes and a warm atmosphere, typical of Alpine character residences. Its noble materials, its exposed beams, and its authenticity make it a unique place where it is good to be.A true masterpiece of the chalet, the vast living room with dining room stands out for its double fireplace and its beautiful volumes conducive to sharing moments. Open to the garden and the terrace, it benefits from a natural connection with the outdoor spaces, allowing you to fully enjoy the calm and mountain panorama throughout the year.Composed of five bedrooms, it can comfortably accommodate a family or a group of friends wishing to share precious moments in the mountains, in any season.Its location is a real asset: ideally located at the foot of the Grand Paradis chairlift, it benefits from direct access to the slopes in "ski-in/ski-out" mode. Ski enthusiasts will appreciate the possibility of putting on their skis at the foot of the chalet, while nature lovers will enjoy a privileged environment, in the heart of the mountains and in close proximity to numerous hiking trails.A rare property, rich in history, offering an exceptional setting that can be acquired as a primary or secondary residence to fully enjoy a unique natural and mountain environment. Distribution:Ground floor: (wood and pellet heating) • workshop/ski room • entrance hall • fully equipped kitchen, renovated in 2015 • storage room/pantry • large dining room • spacious living room with fireplace and access to the garden • shower room with WC and washing machine • one double bedroom and one small bedroom First floor: (electric heating) • two bedrooms • one dormitory • one playroom • separate WC • unexploited space offering potential for expansion A small cellar and a double garage complete this property

  • Mountain view
  • Child-friendly
  • Quiet neighborhood
Sandra Shipley

Sandra Shipley

Courtière en immobilier – Agence de Montreux

Suggested properties for you based on search results

Other interesting objects