Rooms
5
Selling price
CHF 1,150,000.–
"Stunning house with panoramic view in Agno - Mondonico"
Address
agno, 6982 AgnoPrice
- Purchase price:
- CHF 1,150,000.–
Main information
- Availability:
- By agreement
- Type:
- Single house
- No. of rooms:
- 5
Documents (0)
Description
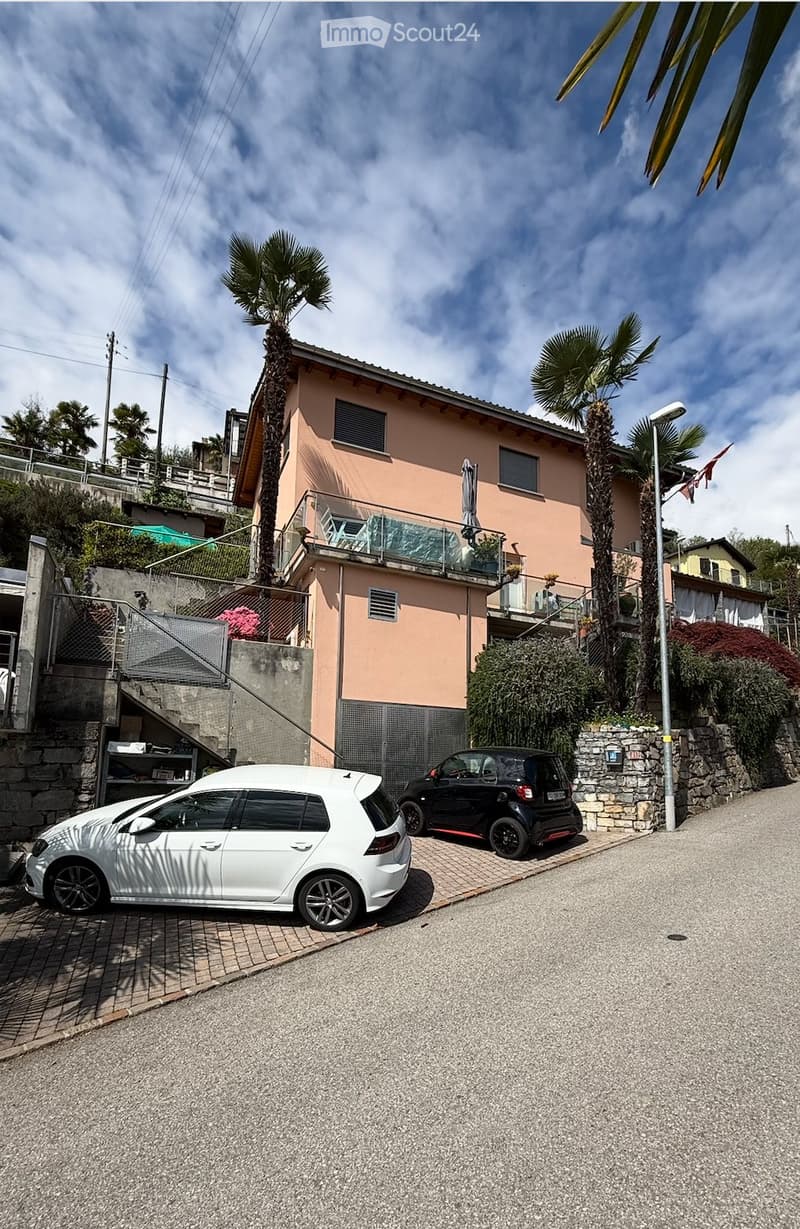
The house is situated on a 469 m2 plot, the building itself has a total area of 200 m2, with garden, barbecue area, vegetable garden, tool shed, separate technical room with new heat pump and laundry room.
The house was completely renovated in 2010 with the addition of a floor, new piping, masonry, heating and electrical system, new construction.
The house is in excellent condition, with air-water heat pump, distributed with floor serpentine and already installed air conditioning.
On the ground floor, there is the main access staircase to the property, a garage and a parking area for one or two more cars.
On the raised ground floor, we find the living area with living room, semi-open kitchen, dining area, bathroom with shower and exit to the garden.
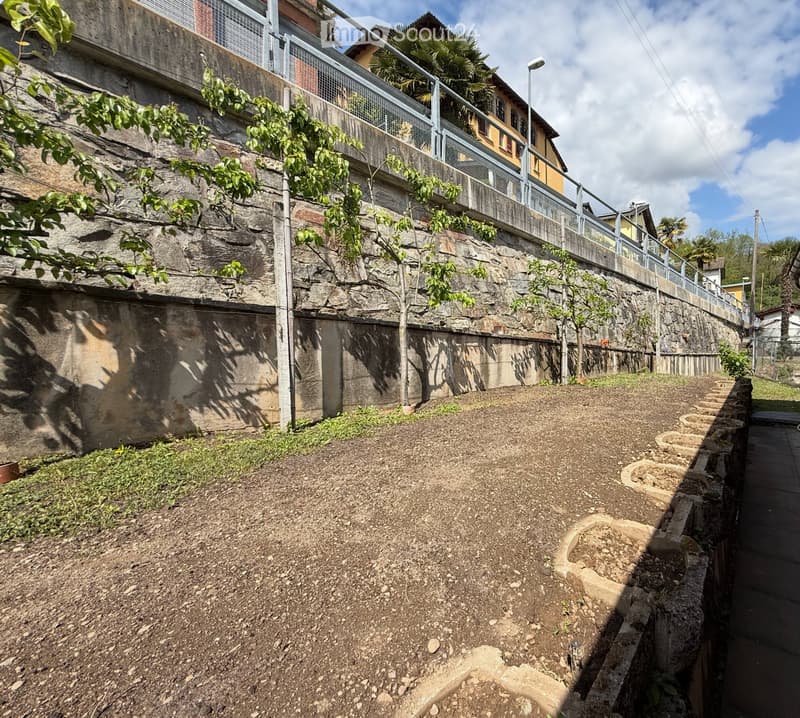
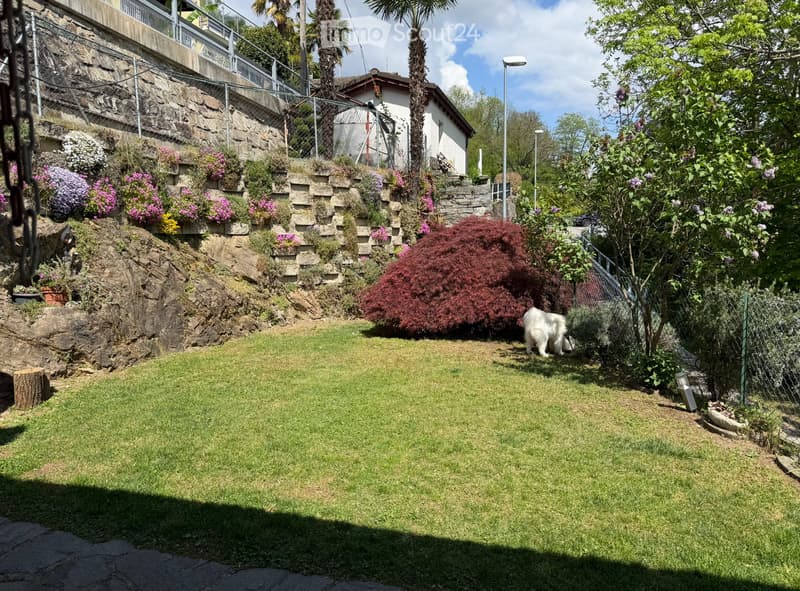
The main garden is about 60 m2, a part behind the house dedicated to the vegetable garden is 40 m2 and there are other external spaces usable at will.
On the first floor, we have the sleeping area with a spacious atrium that can be used as a study area, three bedrooms, master bathroom and exit to the balcony.
Currently, there is the possibility of creating a lift with entrance from the garage, or adding a bathroom to the master bedroom.
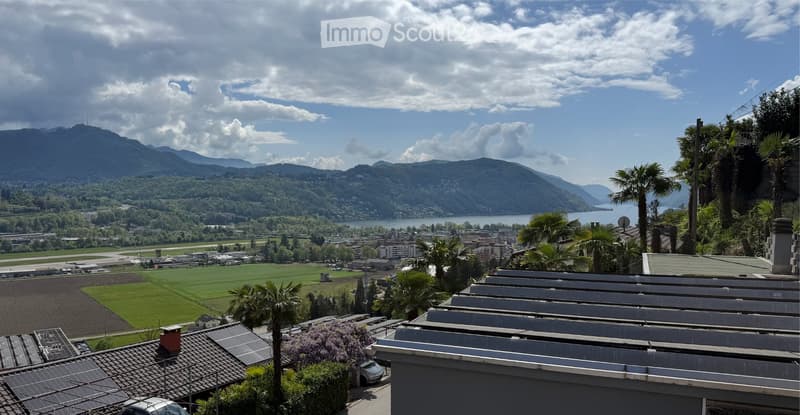
The property enjoys an open and breathtaking view, with partial lake view, in a residential area with absolute tranquility, peace and privacy.
The state of maintenance is kept in excellent condition, in 2025 the bathrooms were redone and photovoltaic panels were added to the roof.
Technical data:
-House of 2010 with about 200 m2, living area and 3 bedrooms, double service, exits to garden and balcony, stunning open view with partial lake view;
-Garage + parking area for car;
-Heating with new heat pump, distributed through serpentine, new photovoltaic panels on the roof;
-External space of about 300 m2, between garden, vegetable garden, plant and leisure area
For more information or to schedule a viewing, please contact the listing directly.
The house was completely renovated in 2010 with the addition of a floor, new piping, masonry, heating and electrical system, new construction.
The house is in excellent condition, with air-water heat pump, distributed with floor serpentine and already installed air conditioning.
On the ground floor, there is the main access staircase to the property, a garage and a parking area for one or two more cars.
On the raised ground floor, we find the living area with living room, semi-open kitchen, dining area, bathroom with shower and exit to the garden.
The main garden is about 60 m2, a part behind the house dedicated to the vegetable garden is 40 m2 and there are other external spaces usable at will.
On the first floor, we have the sleeping area with a spacious atrium that can be used as a study area, three bedrooms, master bathroom and exit to the balcony.
Currently, there is the possibility of creating a lift with entrance from the garage, or adding a bathroom to the master bedroom.
The property enjoys an open and breathtaking view, with partial lake view, in a residential area with absolute tranquility, peace and privacy.
The state of maintenance is kept in excellent condition, in 2025 the bathrooms were redone and photovoltaic panels were added to the roof.
Technical data:
-House of 2010 with about 200 m2, living area and 3 bedrooms, double service, exits to garden and balcony, stunning open view with partial lake view;
-Garage + parking area for car;
-Heating with new heat pump, distributed through serpentine, new photovoltaic panels on the roof;
-External space of about 300 m2, between garden, vegetable garden, plant and leisure area
For more information or to schedule a viewing, please contact the listing directly.
Mortgage Calculator
From dream house to home ownership: the mortgage calculator can help you estimate the affordability of this property.

Free
Create an account for more options
Create your account to manage your favorites across all devices, keep track of your search alerts, and never miss an update. Everything you need for your home search, all in one place!
- Listing ID
- 4003308008
- Object ref.
- 81260019