Rooms
6
Living space
358 m2
Selling price
CHF 2,480,000.–
"Modern new building single-family house with high-quality interior design"
Address
Birchlimatt 2a, 8840 EinsiedelnTravel time
- 24 min.Station: Einsiedeln
Surrounding information
Supermarket
3 min.mio by migrolinoPublic Transport
2 min.Birchli/Garage
Times refer to the route on foot.
Price
- Purchase price:
- CHF 2,480,000.–
Main information
- Availability:
- By agreement
- Type:
- Single house
- No. of rooms:
- 6
- Surface living:
- 358 m2
Documents (0)
Description
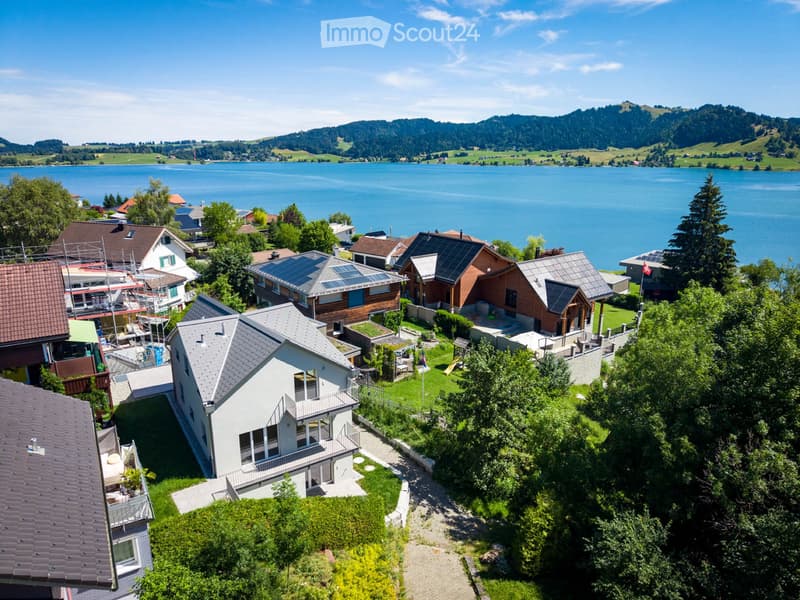
In a quiet location in a cul-de-sac, this exclusive single-family house, newly built in 2026, presents itself. The unique view of Lake Sihl, the high-quality construction, and the well-thought-out architecture create a living ambiance that meets the highest standards. A direct footpath leads comfortably from the property to the lake and underlines the special recreational value of this attractive home.
On a living area of around 170 m², the room offer is distributed over three floors and offers versatile usage possibilities.
On the ground floor, there are two fully developed studios / guest rooms with their own bathroom, kitchen, and private seating area. They are ideal for guests, adult family members, a home office, or as separate residential units.
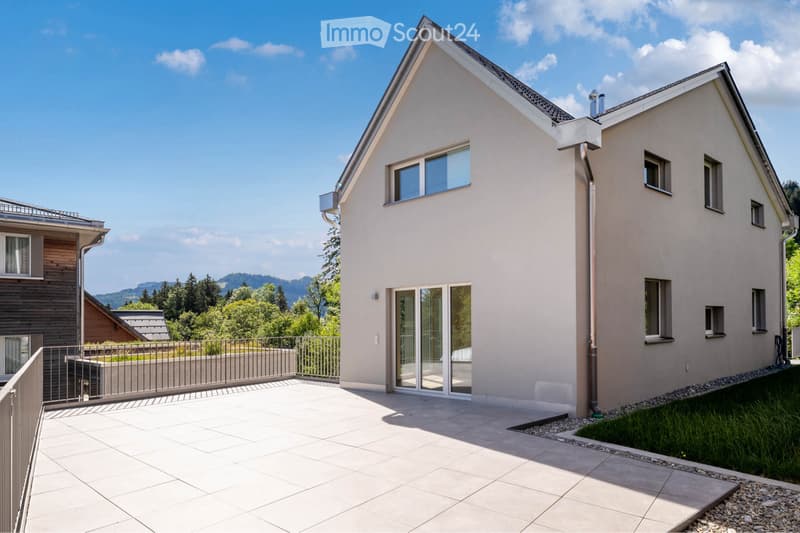
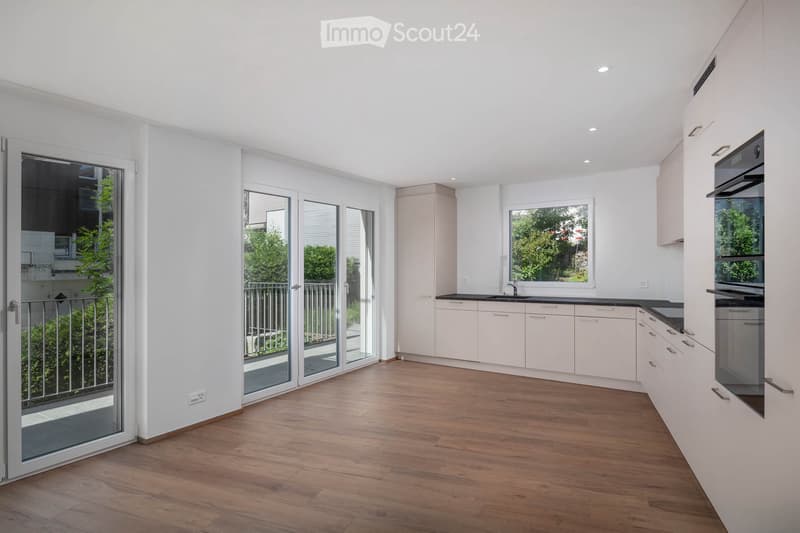
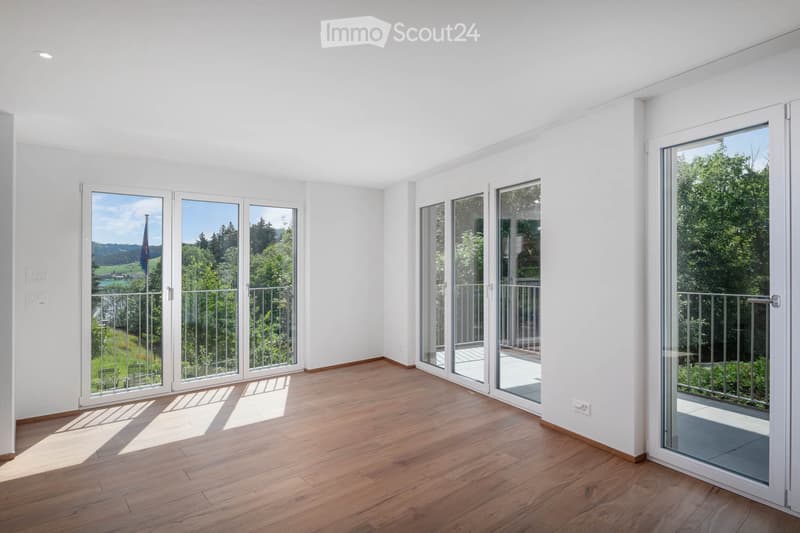
The upper floor forms the heart of the house. The elegant kitchen and dining area opens up to a sunny oriented terrace with an adjacent seating area and creates a harmonious connection between indoors and outdoors. This floor is complemented by a versatile room, ideal as an office or guest room, a separate guest toilet, and a spacious, bright living area. From here, you can access the impressive, approximately 45 m² large sunny terrace.
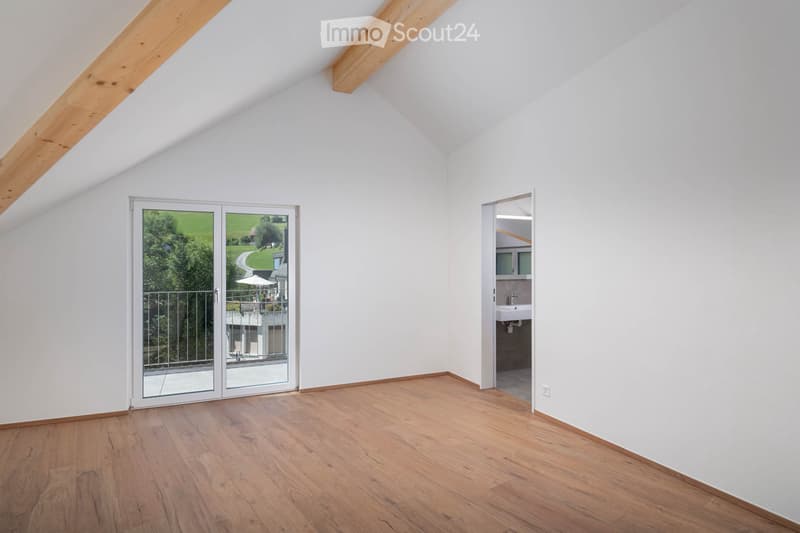
In the attic, two comfortable bedrooms await you, each with its own en-suite bathroom. A separate dressing room provides additional living comfort. The spacious master area also has a private balcony, where you can enjoy the magnificent view in a relaxed atmosphere.
For sustainable and energy-efficient heat supply, a modern heat pump is used, which, in combination with the high-quality construction, enables a pleasant living climate and low operating costs.
This attractive offer is rounded off by a spacious 35 m² garage.
There is the possibility of using up to four additional garage parking spaces in the adjacent building.
A home for people who appreciate modern living, high-quality architecture, and a natural location with exceptional views.
On a living area of around 170 m², the room offer is distributed over three floors and offers versatile usage possibilities.
On the ground floor, there are two fully developed studios / guest rooms with their own bathroom, kitchen, and private seating area. They are ideal for guests, adult family members, a home office, or as separate residential units.
The upper floor forms the heart of the house. The elegant kitchen and dining area opens up to a sunny oriented terrace with an adjacent seating area and creates a harmonious connection between indoors and outdoors. This floor is complemented by a versatile room, ideal as an office or guest room, a separate guest toilet, and a spacious, bright living area. From here, you can access the impressive, approximately 45 m² large sunny terrace.
In the attic, two comfortable bedrooms await you, each with its own en-suite bathroom. A separate dressing room provides additional living comfort. The spacious master area also has a private balcony, where you can enjoy the magnificent view in a relaxed atmosphere.
For sustainable and energy-efficient heat supply, a modern heat pump is used, which, in combination with the high-quality construction, enables a pleasant living climate and low operating costs.
This attractive offer is rounded off by a spacious 35 m² garage.
There is the possibility of using up to four additional garage parking spaces in the adjacent building.
A home for people who appreciate modern living, high-quality architecture, and a natural location with exceptional views.
Mortgage Calculator
From dream house to home ownership: the mortgage calculator can help you estimate the affordability of this property.

Free
Create an account for more options
Create your account to manage your favorites across all devices, keep track of your search alerts, and never miss an update. Everything you need for your home search, all in one place!
- Listing ID
- 4003307962
- Object ref.
- 81821299