Rooms
5.5
Living space
188 m2
Selling price
CHF 3,200,000.–
Notify on price drop
"Co-Exclusive - Exceptional Attic in Vandoeuvres"
Address
1253 GenèvePrice
- Purchase price:
- CHF 3,200,000.–
- Notify on price drop
Main information
- Availability:
- By agreement
- Type:
- Attic flat
- No. of rooms:
- 5.5
- Floor:
- 2
- Number of floors:
- 2
- Surface living:
- 188 m2
- Last refurbishment:
- 2021
- Year built:
- 2021
Characteristics
Minergie certified
Minergie construction
Documents (0)
Description
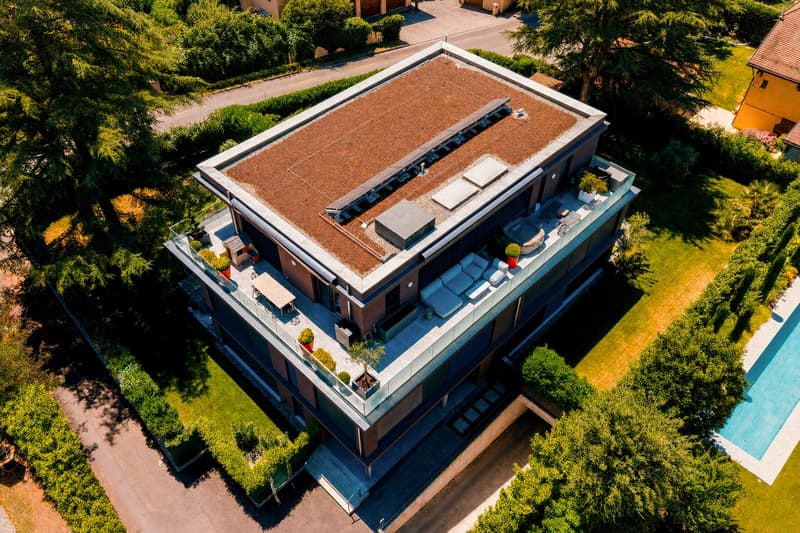
Located on the top floor of a high-standard residence delivered in 2021, sheltered from all views, this magnificent 5.5-room attic occupies an entirely private floor. It offers approximately 140 m² of PPE surface area, extended by nearly 100 m² of terrace, for a weighted surface area of approximately 186 m².
Nestled in the heart of majestic trees that give it a true green setting, this apartment benefits from a particularly calm environment and absolute intimacy. Through and bathed in light, it enjoys the rising sun on the kitchen and living room side, while the bedrooms benefit from the last rays of the sun at the end of the day.
Day area
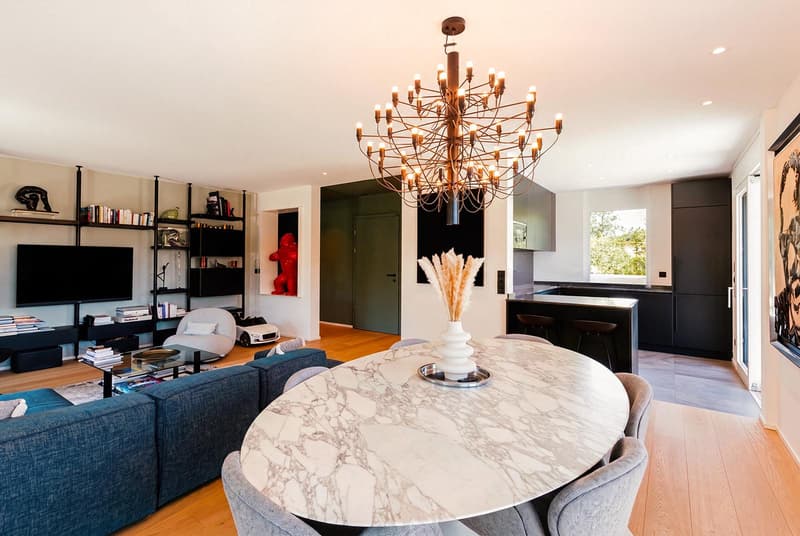
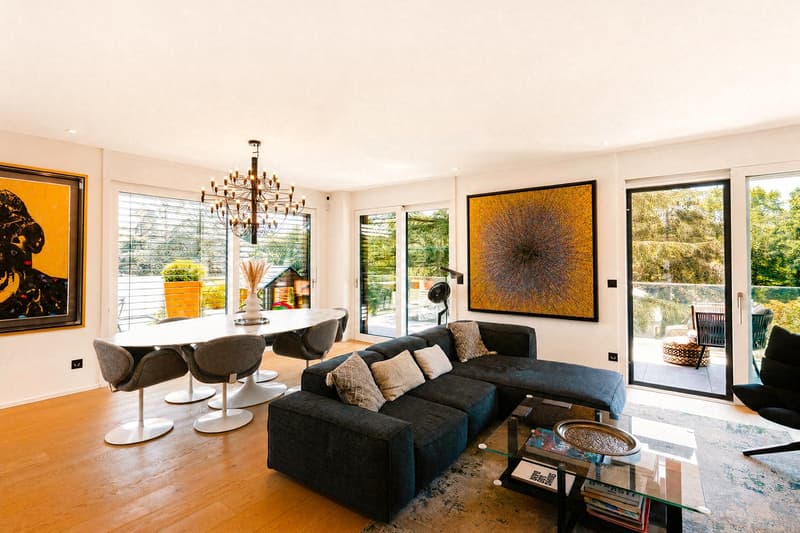
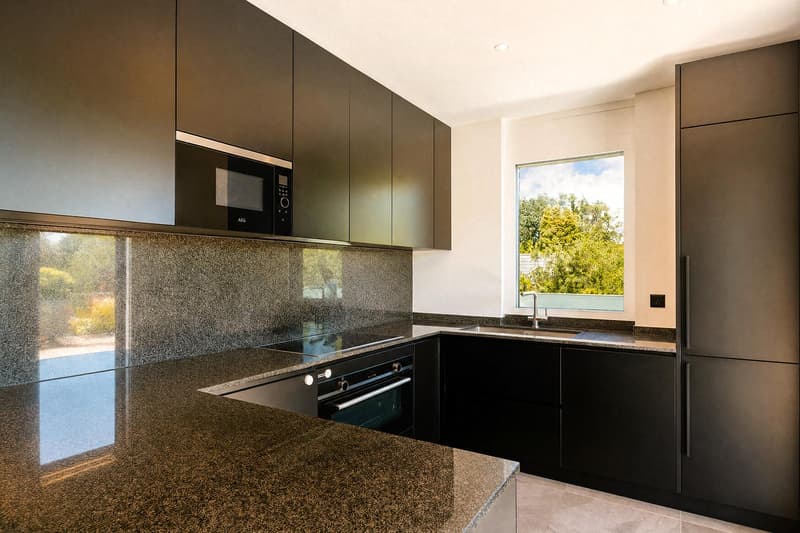
Designed to offer a convivial and refined living space, the day area seduces with its generous volumes and luminosity. The spacious living room, dining room, and open kitchen are harmoniously arranged around the reception areas. The kitchen, subtly set back, preserves the elegance and comfort of the lounge while remaining perfectly integrated into the living area. A laundry room and several storage spaces complete this area with functionality.
Large windows naturally extend the living areas to the outside, creating a perfect continuity between inside and outside.
Night area
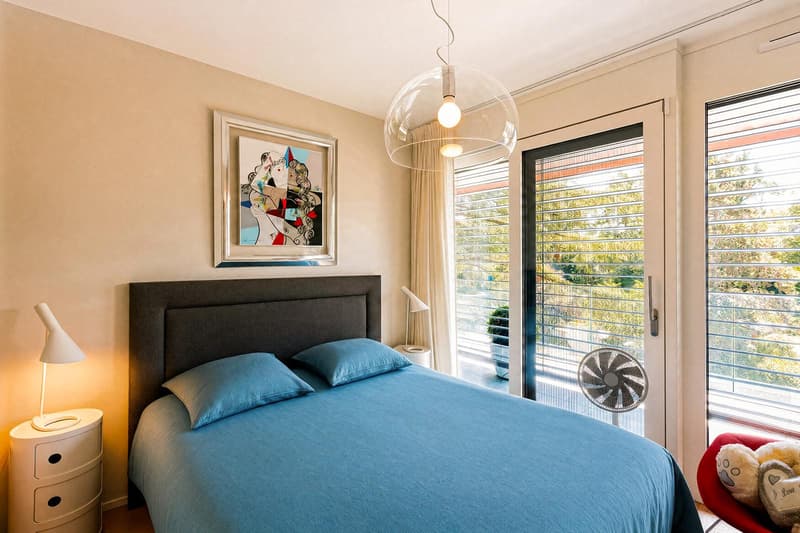
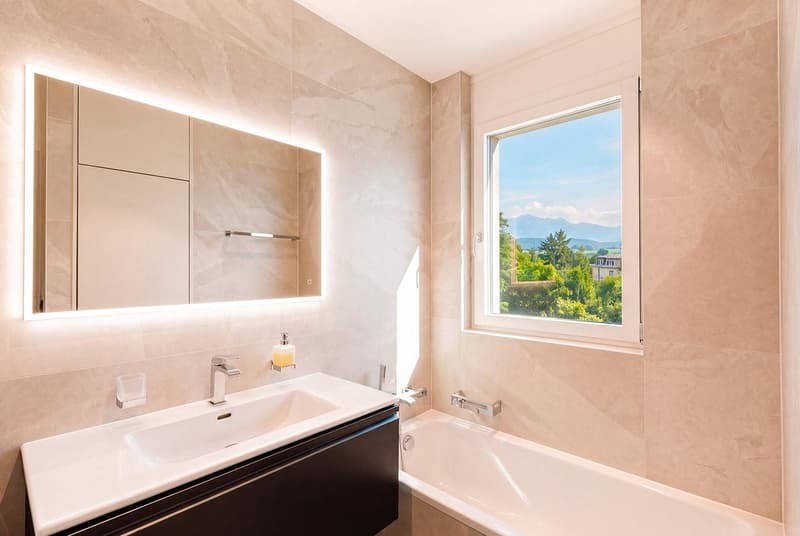
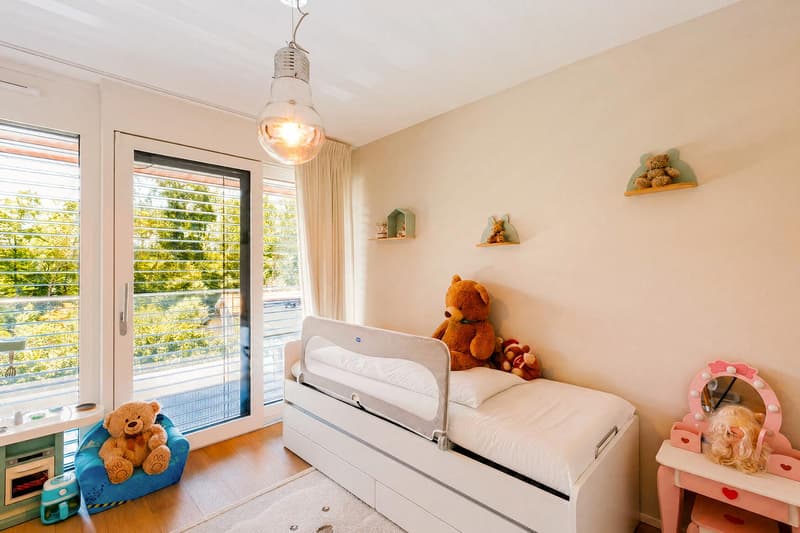
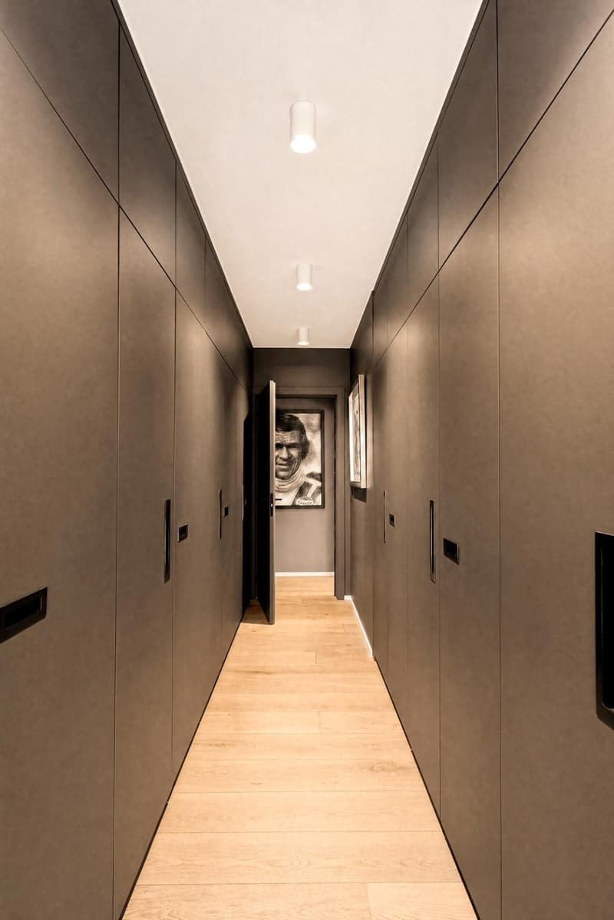
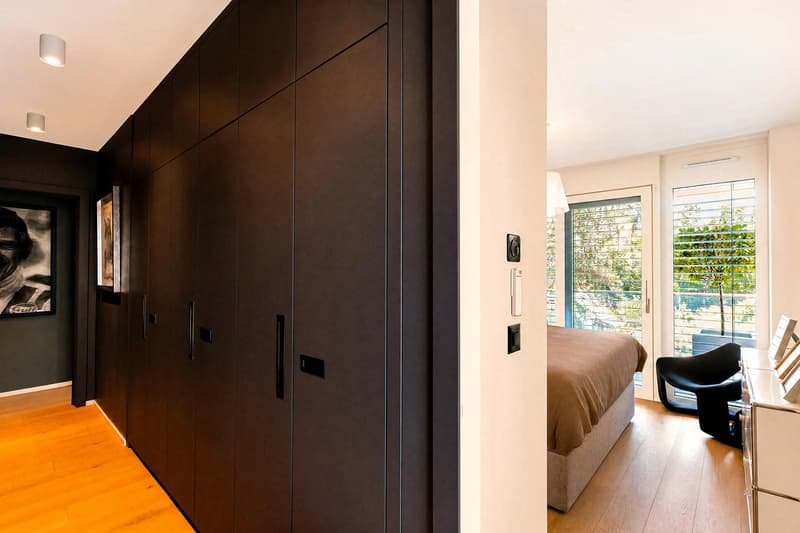
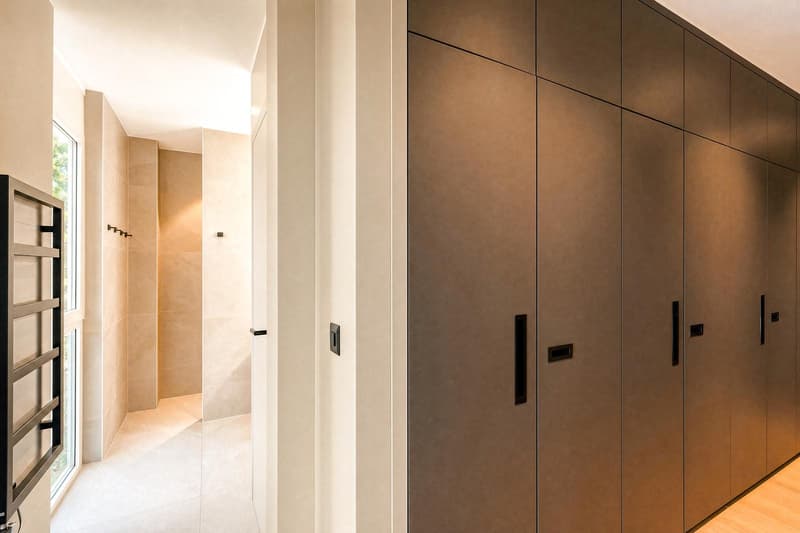
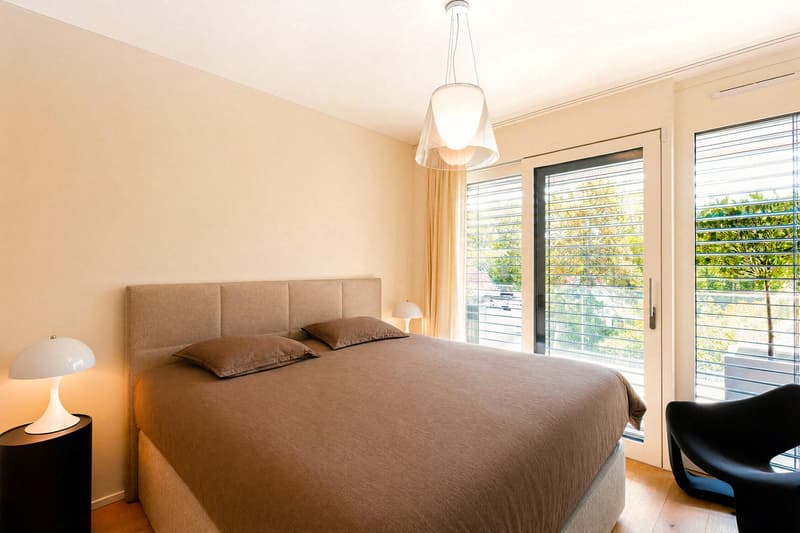
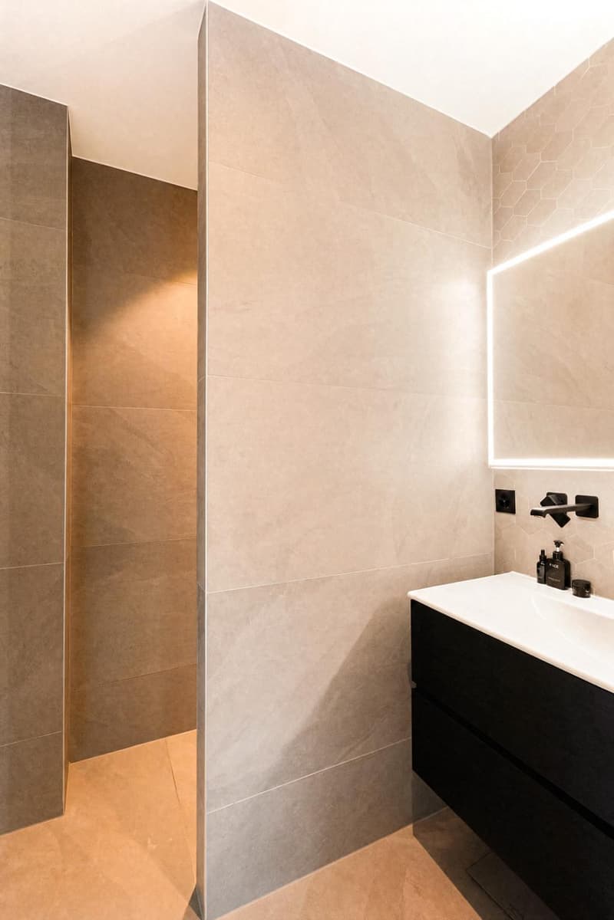
The night area, carefully separated from the reception areas, offers a peaceful and intimate setting. The parental suite has a custom-made dressing room and a private bathroom. Two additional bedrooms, spacious and bright, share a second bathroom, offering an ideal distribution for a family or to accommodate guests.
The finishes, realized with impeccable taste, wood parquet, generous volumes, give this property all its character.
Exceptional exterior
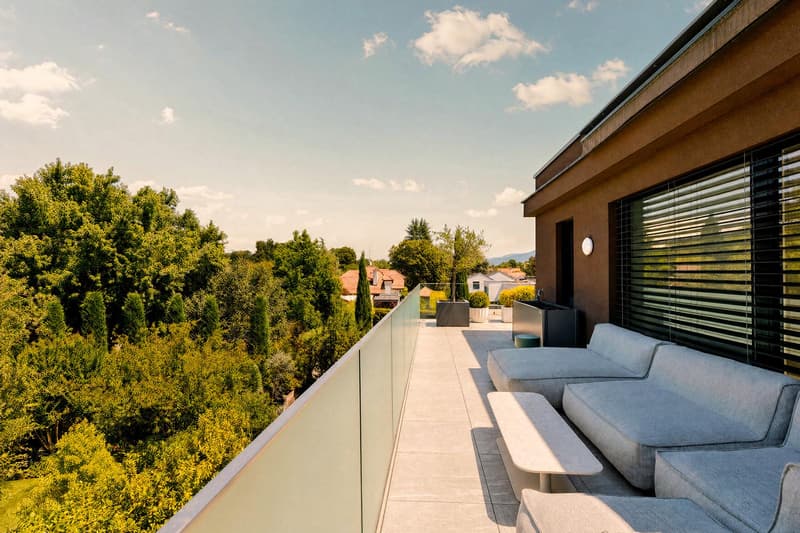
The true signature of this property, the terrace surrounds the entire apartment, offering a natural extension of each living space. Deployed over nearly 100 m², it benefits from a triple exposure and allows you to enjoy the sun throughout the day in a green and preserved environment.
Its generous dimensions allow for the creation of several distinct areas: an outdoor lounge, a dining area, a relaxation corner, or even a play area for children. Rare on the market, this exterior provides a true feeling of living in a rooftop villa.
The services and finishes testify to the care taken in the realization of this property: wood parquet, quality materials, harmonious volumes, and contemporary lines give this attic an elegant, warm, and timeless atmosphere.
Included in the sale price: 2 parking spaces CHF 70,000 per space and a 10 m² cellar for CHF 10,000.
A rare property, combining comfort, intimacy, and quality of life, within a recent residence in a privileged environment.
Nestled in the heart of majestic trees that give it a true green setting, this apartment benefits from a particularly calm environment and absolute intimacy. Through and bathed in light, it enjoys the rising sun on the kitchen and living room side, while the bedrooms benefit from the last rays of the sun at the end of the day.
Day area
Designed to offer a convivial and refined living space, the day area seduces with its generous volumes and luminosity. The spacious living room, dining room, and open kitchen are harmoniously arranged around the reception areas. The kitchen, subtly set back, preserves the elegance and comfort of the lounge while remaining perfectly integrated into the living area. A laundry room and several storage spaces complete this area with functionality.
Large windows naturally extend the living areas to the outside, creating a perfect continuity between inside and outside.
Night area
The night area, carefully separated from the reception areas, offers a peaceful and intimate setting. The parental suite has a custom-made dressing room and a private bathroom. Two additional bedrooms, spacious and bright, share a second bathroom, offering an ideal distribution for a family or to accommodate guests.
The finishes, realized with impeccable taste, wood parquet, generous volumes, give this property all its character.
Exceptional exterior
The true signature of this property, the terrace surrounds the entire apartment, offering a natural extension of each living space. Deployed over nearly 100 m², it benefits from a triple exposure and allows you to enjoy the sun throughout the day in a green and preserved environment.
Its generous dimensions allow for the creation of several distinct areas: an outdoor lounge, a dining area, a relaxation corner, or even a play area for children. Rare on the market, this exterior provides a true feeling of living in a rooftop villa.
The services and finishes testify to the care taken in the realization of this property: wood parquet, quality materials, harmonious volumes, and contemporary lines give this attic an elegant, warm, and timeless atmosphere.
Included in the sale price: 2 parking spaces CHF 70,000 per space and a 10 m² cellar for CHF 10,000.
A rare property, combining comfort, intimacy, and quality of life, within a recent residence in a privileged environment.
Mortgage Calculator
From dream house to home ownership: the mortgage calculator can help you estimate the affordability of this property.

Free
Create an account for more options
Create your account to manage your favorites across all devices, keep track of your search alerts, and never miss an update. Everything you need for your home search, all in one place!
Viewing
Contact for viewing
Maxence d'Autheville

Contact
MC Properties
- Listing ID
- 4003307836
- Object ref.
- A-26-036