Rooms
7
Living space
170 m2
Selling price
CHF 1,980,000.–
Notify on price drop
"Beautiful single-family house, pool and panoramic view"
Address
1273 Arzier-Le MuidsPrice
- Purchase price:
- CHF 1,980,000.–
- Notify on price drop
Main information
- Availability:
- By agreement
- Type:
- Single house
- No. of rooms:
- 7
- Surface living:
- 170 m2
- Land area:
- 901 m2
- Last refurbishment:
- 2010
- Year built:
- 1970
Characteristics
Parking space
Documents (0)
Description
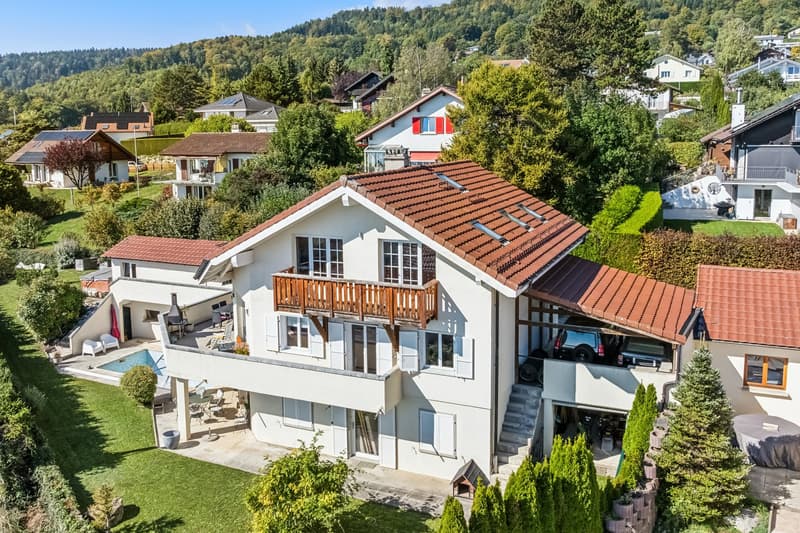
Located in absolute calm, at the end of a dead-end street, this elegant property offers a privileged living environment in the heart of a green and residential area. Completely renovated and expanded in 2010, it combines charm, brightness, and contemporary comfort.
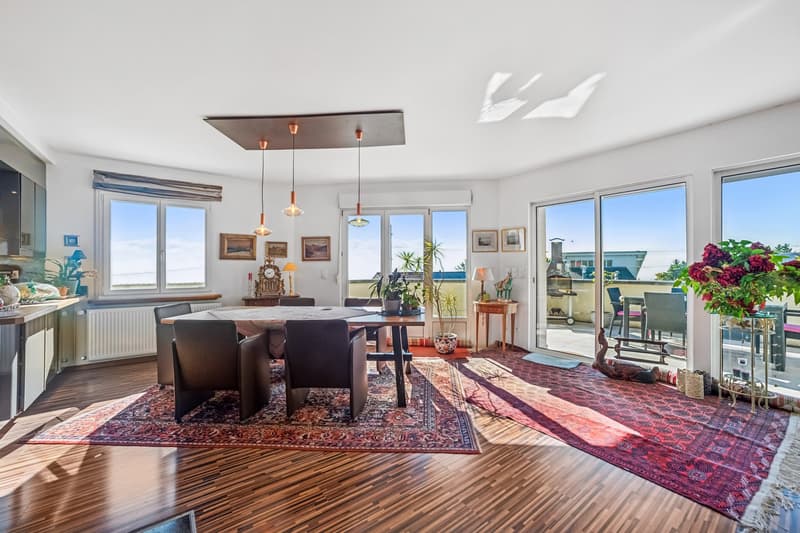
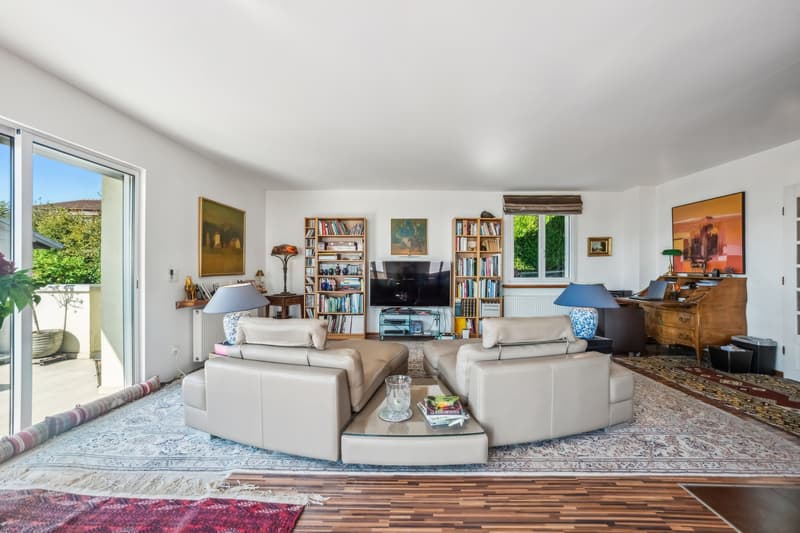
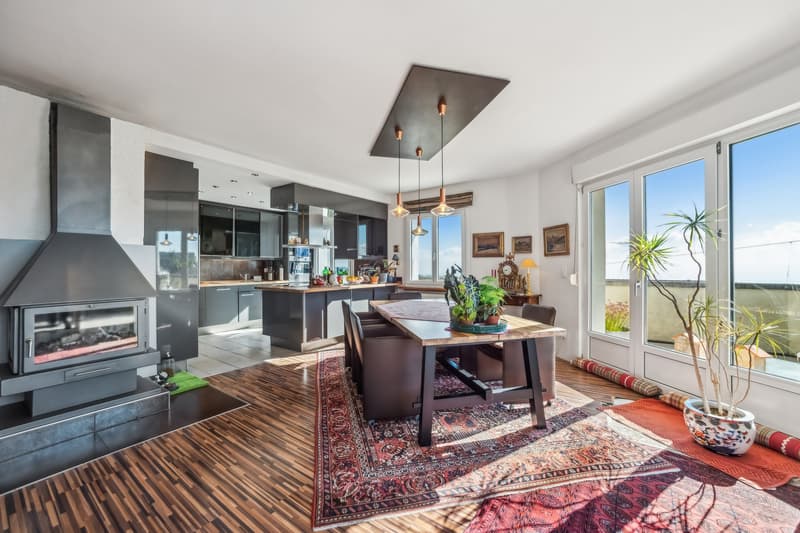
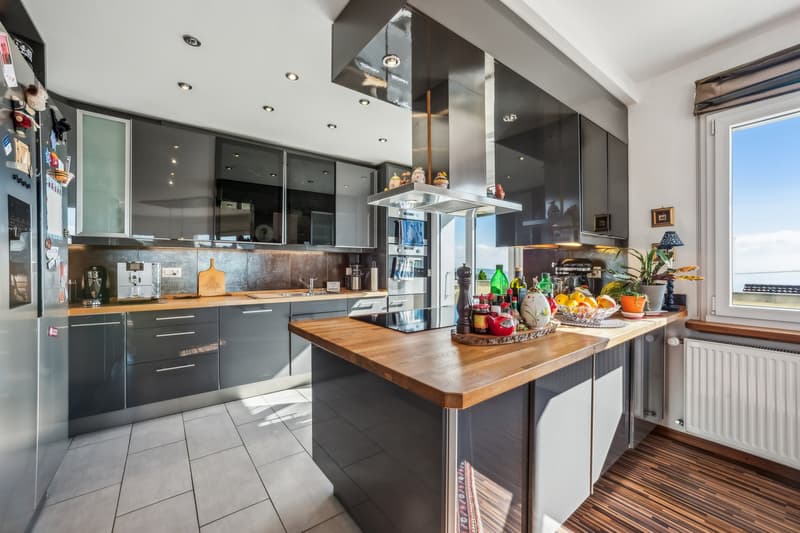
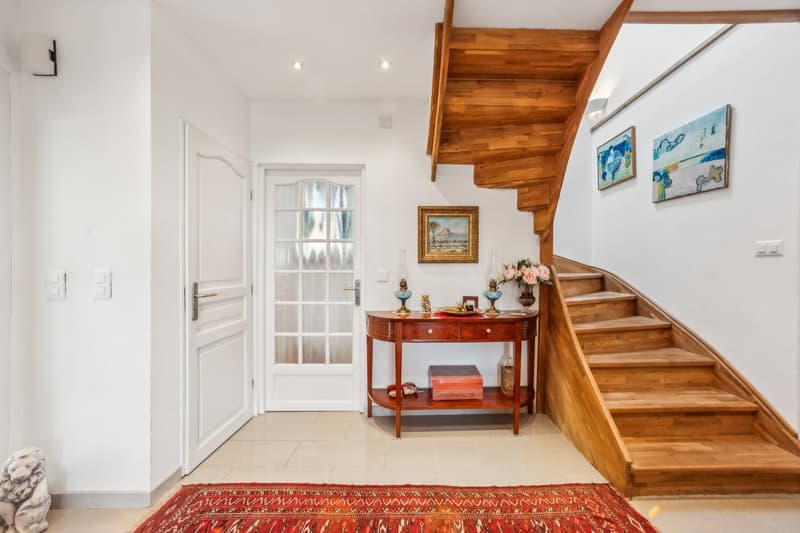
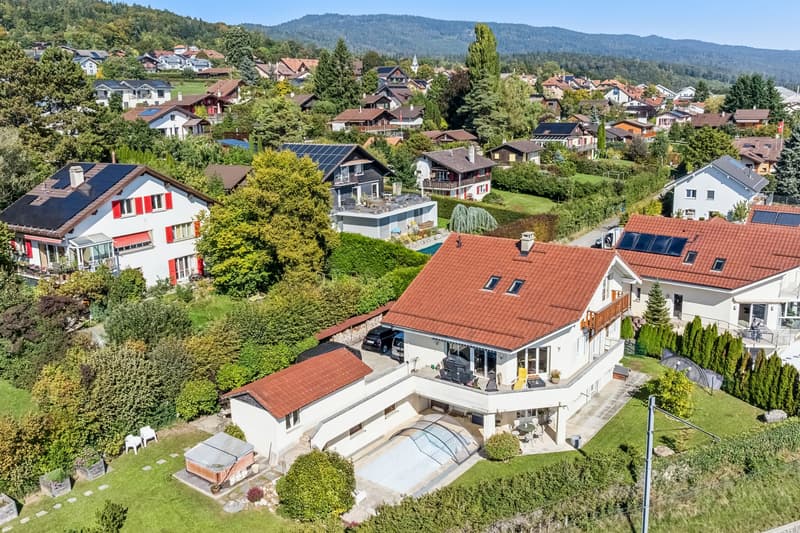
The ground floor features a welcoming entrance, an office, a guest toilet, as well as a spacious living room with a fireplace and a dining room that opens onto large windows with a view of Lake Geneva and the surrounding landscape. The modern and convivial kitchen opens onto a large, south-facing terrace and offers a breathtaking view of Lake Geneva and the Mont-Blanc.
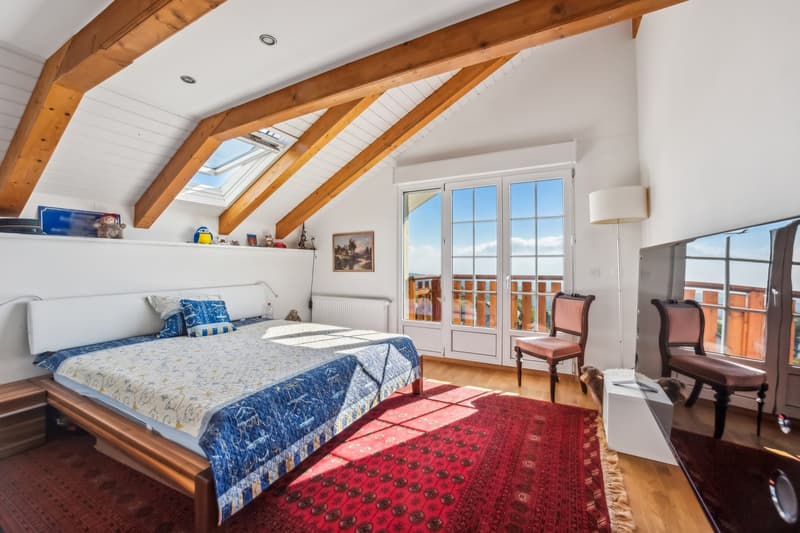
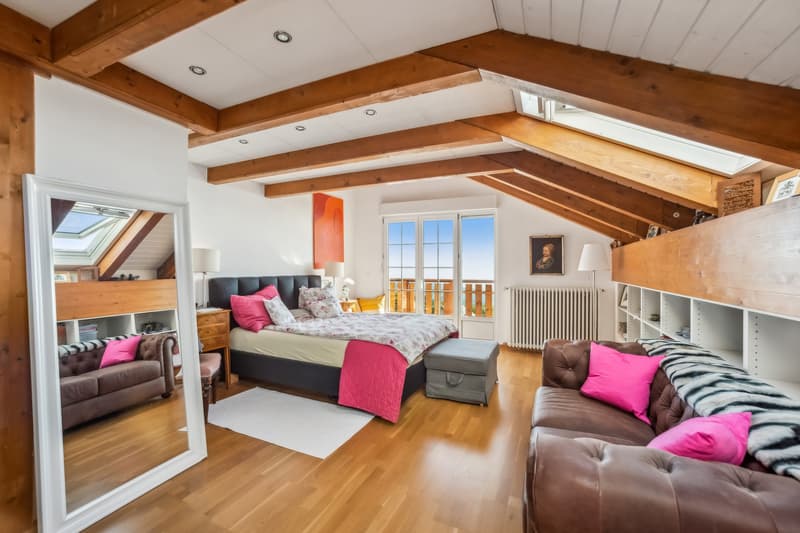
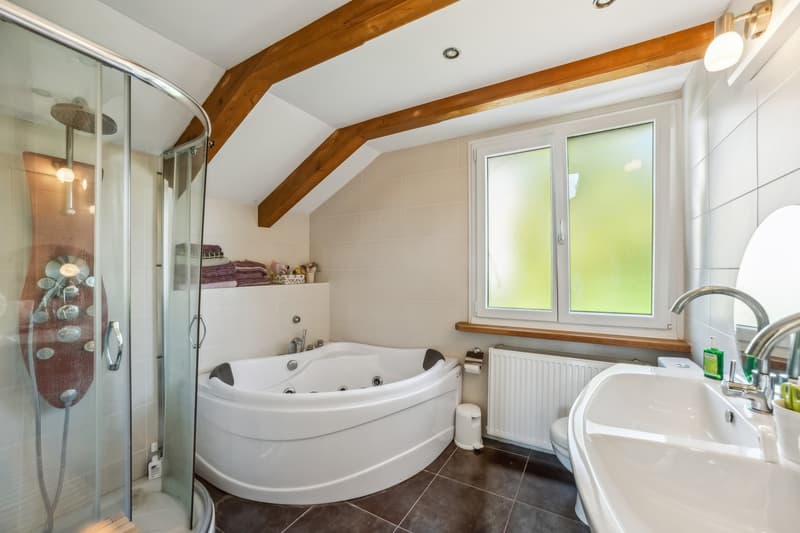
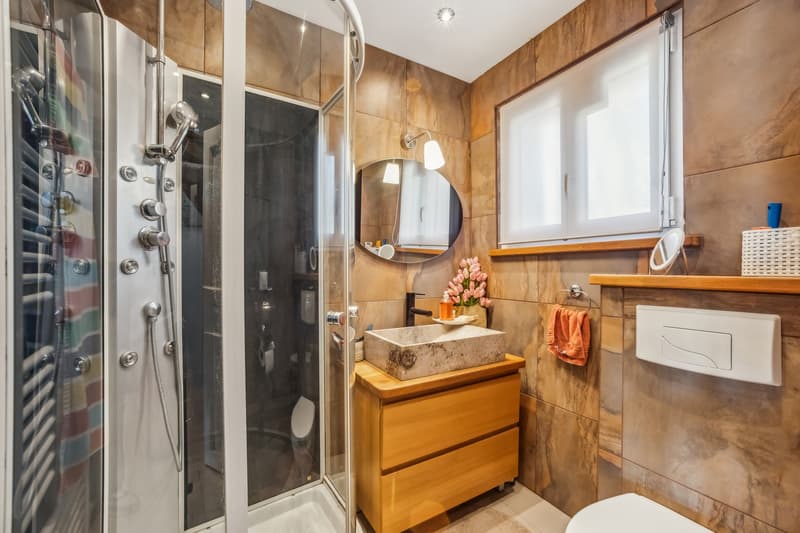
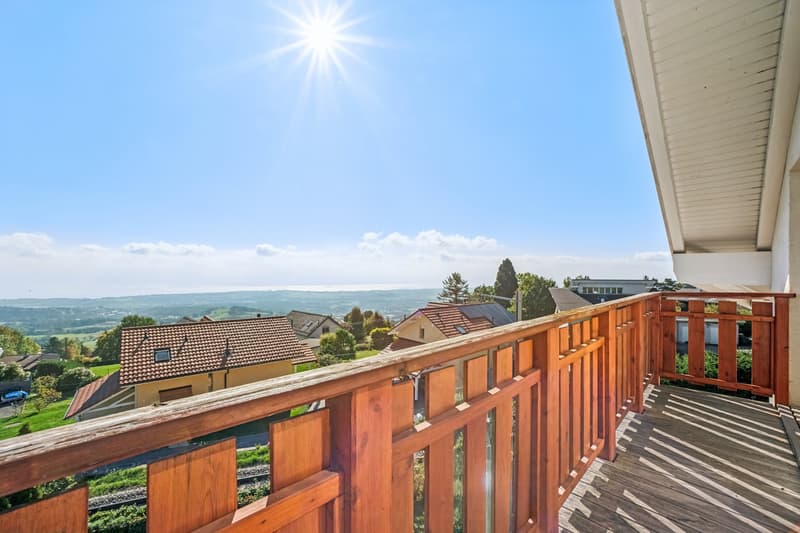
On the upper floor, the master suite benefits from a private bathroom and a panoramic balcony. Two additional bedrooms and a second bathroom complete this level.
The basement houses an independent apartment of approximately 50 m², to be finished according to your desires - ideal for accommodating guests, a teenager, or for rental use. This level also includes numerous storage spaces, a cellar, the boiler room, as well as a 48 m² area with direct access to the garden, offering great potential for customization.
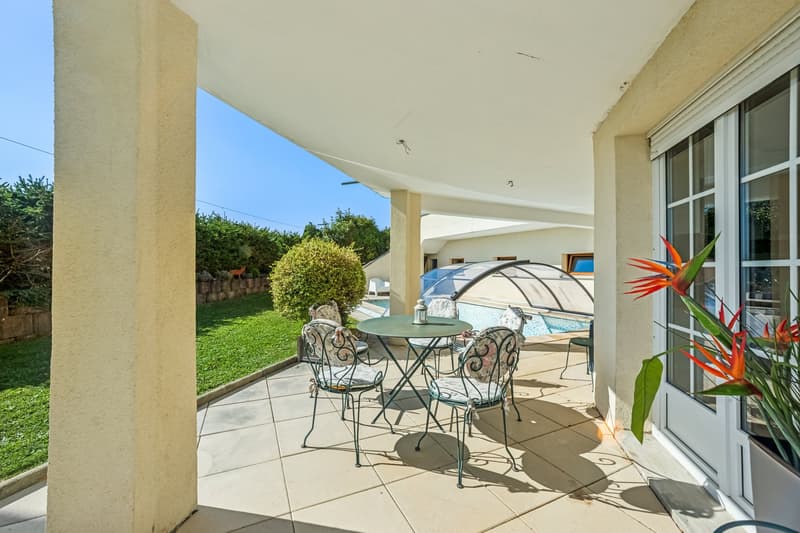
Built on a magnificent plot of 901 m², the property has a pool, several terraces, as well as a garage and a shelter for two cars.
Combining comfort, discretion, and exceptional panorama, this unique house will seduce families seeking space and serenity just a few minutes from Nyon and its amenities.
The ground floor features a welcoming entrance, an office, a guest toilet, as well as a spacious living room with a fireplace and a dining room that opens onto large windows with a view of Lake Geneva and the surrounding landscape. The modern and convivial kitchen opens onto a large, south-facing terrace and offers a breathtaking view of Lake Geneva and the Mont-Blanc.
On the upper floor, the master suite benefits from a private bathroom and a panoramic balcony. Two additional bedrooms and a second bathroom complete this level.
The basement houses an independent apartment of approximately 50 m², to be finished according to your desires - ideal for accommodating guests, a teenager, or for rental use. This level also includes numerous storage spaces, a cellar, the boiler room, as well as a 48 m² area with direct access to the garden, offering great potential for customization.
Built on a magnificent plot of 901 m², the property has a pool, several terraces, as well as a garage and a shelter for two cars.
Combining comfort, discretion, and exceptional panorama, this unique house will seduce families seeking space and serenity just a few minutes from Nyon and its amenities.
Mortgage Calculator
From dream house to home ownership: the mortgage calculator can help you estimate the affordability of this property.

Free
Create an account for more options
Create your account to manage your favorites across all devices, keep track of your search alerts, and never miss an update. Everything you need for your home search, all in one place!
Advertiser

Raiffeisen Agents immobilier
Rue Général-Dufour 22
1204Genève
Contact
Erik Brinkman
- Listing ID
- 4003307783
- Object ref.
- VI-00021186-2