Ennetbürgen - House, chalet, rustico to buy

We recommend expanding your search criteria to get similar results. The current filters didn’t return any matches.

If you don’t want to change your current search criteria, we recommend creating a search alert, so you’ll be notified when matching offers become available.

More objects in your automatically expanded search area
95 results - Radius: + 10km
  • Two-story house with beige exterior, multiple windows with blinds, garage door, and small garden area.
  • Two-story house with beige and pink exterior, multiple windows, balconies, and a swimming pool in the front yard.
  • A rooftop garden with a swimming pool, surrounded by greenery and a view of a cityscape with buildings and construction cranes.
  • An abandoned rooftop area with a blue tiled floor and light blue walls, surrounded by residential houses and greenery.
  • Two-story house with beige and white exterior, multiple windows, and a chimney, surrounded by greenery and a raised ground floor.
  • Empty kitchen with stainless steel sink, faucet, electric stove, and dishwasher, large windows overlooking a green area.
  • Empty room with wooden flooring, red patterned wallpaper, and a chandelier hanging from the ceiling. The room has an open doorway leading to another room with a window and a radiator.
  • Empty room with beige walls, wooden floor, large window with blinds, radiator, and a chandelier light fixture.
1 / 8
Two-story house with beige and pink exterior, multiple windows, balconies, and a swimming pool in the front yard.
A rooftop garden with a swimming pool, surrounded by greenery and a view of a cityscape with buildings and construction cranes.
An abandoned rooftop area with a blue tiled floor and light blue walls, surrounded by residential houses and greenery.
5.5 rooms115m²CHF 1,050,000.–
Premium
Gerbering 4, 6030 Ebikon

Charming 5 1/2 room row house in Ebikon – available immediately! See also APPENDIX!

Property with character and development potential in EbikonWelcome to Gerbering 4 in Ebikon. The 1959-built 5.5-room semi-detached house offers approximately 115 m² of living space on three floors. The 502 m² large plot convinces with its elevated location, beautiful view, and a spacious garden with a swimming pool.The main advantages: • Partly original interior design with special character • Bright living rooms, spacious garden with swimming pool • Garage and additional parking space • Quiet, family-friendly residential area • Versatile potential for renovation, comprehensive renovation, or new construction The house technology is functional, and the house was inhabited until a few months ago. Depending on your own plans, the property can be refurbished with a gentle renovation for self-use or rental. There are also opportunities for comprehensive modernization with floor plan adjustments or for examining new construction.The Mühlegg bus stop is within walking distance. Schools and shopping facilities are also located in the surrounding area.A rare opportunity for families, private builders, or project developers looking for a property with character and great development potential in an attractive location in Ebikon.Sale and viewingThe property is being sold through a bidding process. The minimum bid is CHF 1,050,000.–.Viewings will take place on the following Saturdays: • September 12, 2026, 09:30–12:00 • September 19, 2026, 09:30–12:00 Purchasers accompanied or mediated by real estate agents are also welcome. Any potential success fee is to be agreed upon directly between the purchasers and their agent and is to be paid in addition to the purchase price.

Travel time
-
  • A two-story house with a red-tiled roof and white walls, situated on a raised ground floor with a well-maintained lawn and surrounding greenery, overlooking a scenic mountainous landscape.
  • Modern two-story house with white and purple exterior, large garage, and well-maintained landscaping including a tall evergreen tree and shrubs.
  • Two-story house with a flat roof terrace, surrounded by greenery and mountains in the background.
  • A well-maintained lawn with a modern two-story house featuring a red-tiled roof and white columns, surrounded by lush greenery and flowering trees.
  • Scenic view of a lake surrounded by green hills and scattered houses with red-tiled roofs, under a clear blue sky.
  • A well-maintained garden with various trees, shrubs, and a clear view of mountains in the background.
  • A scenic outdoor view showing a house on a hillside overlooking a river and valley, with lush green grass and trees in the background.
  • Spacious balcony with tiled flooring, white railings, and scenic mountain view in the background.
  • Spacious balcony with wooden decking, stone tiles, and potted plants, offering scenic views of a green field and distant mountains.
  • Modern dining and living area with a sleek black dining table, white chairs, a cozy sofa, a contemporary fireplace, and a chandelier hanging from the ceiling.
  • Modern living room with white sectional sofa, purple throw pillows, glass coffee table, purple shag rug, and a sleek stainless steel fireplace.
  • Modern kitchen with white cabinets, a central island, bar stools, and stainless steel appliances including an oven and sink.
  • Empty room with dark wooden flooring, large glass sliding doors with white curtains, and a modern pendant light fixture.
  • Empty room with wooden flooring, white walls, large sliding glass doors leading to a garden, and a hanging light fixture.
  • Empty room with large glass sliding doors leading to a garden, white built-in wardrobes, dark tiled floor, and neutral-colored walls.
  • Empty room with large sliding glass doors leading to an outdoor area, dark tiled floor, and white walls.
  • Modern bathroom with a large bathtub, double sink vanity, mirror, and a glass-enclosed shower area with a toilet.
  • Modern bathroom with a white sink, chrome faucet, toilet, and a glass-enclosed shower area. The room features dark tiled flooring and a window with frosted glass panes.
  • Modern bathroom with dark grey tiles, a white sink with a modern faucet, a large mirror, a walk-in shower with glass enclosure, and a toilet.
  • Empty room with white walls, grey floor, and a door with a frosted glass panel. Minimalist design with no furniture.
  • Utility room with water heaters, boiler, control panel, and various pipes.
  • Clean, white-walled bathroom with a washing machine, sink, and water heater. The floor is smooth and white.
1 / 22
Modern two-story house with white and purple exterior, large garage, and well-maintained landscaping including a tall evergreen tree and shrubs.
Two-story house with a flat roof terrace, surrounded by greenery and mountains in the background.
A well-maintained lawn with a modern two-story house featuring a red-tiled roof and white columns, surrounded by lush greenery and flowering trees.
6.5 rooms194m²CHF 3,950,000.–
Premium
6404 Greppen

Dreamy 6.5-room single-family house with lake view in Greppen

Welcome to this modern and well-maintained single-family house in the idyllic municipality of Greppen (6404), nestled in the picturesque landscape of the canton of Lucerne. The house, built in 2008, impresses with its elegant white-violet facade, a well-kept garden, and a breathtaking panoramic view of the lake and the surrounding mountains.The house offers the following highlights on three floors and 194 m² of living space: • Modern living room: Bright, spacious living room with elegant stainless steel fireplace, white corner sofa, and glass table – ideal for relaxation and enjoyment. • Open kitchen: Contemporary kitchen with white cabinets, central kitchen island, bar stools, and high-quality stainless steel appliances. • Dining and living area: Stylish area with elegant black dining table, white chairs, and a chandelier – perfect for social evenings. • Bright rooms: Several spacious rooms with dark hardwood floors, large glass sliding doors, and direct access to the garden or balcony. • Modern bathrooms: Several high-quality bathrooms, including one with a large bathtub, double sink, and glass-enclosed showers. • Spacious balcony: With wooden terrace, stone tiles, and potted plants – offering a wonderful view of green meadows and the mountain scenery. • Well-kept garden: Lush vegetation with trees, shrubs, and a well-manicured lawn, as well as an unobstructed view of the mountains. • Garage & parking: Large garage and additional parking spaces available. Further features: • Fireplace for cozy evenings • Child-friendly environment • Breathtaking views of the lake and mountains • Plot size of 854 m² • Available immediately Location & surroundings: Greppen is quietly and sunny located on Lake Lucerne and offers plenty of sunshine in the summer. The location is pleasantly quiet during the day and at night. The lake is within walking distance. The bus stop Greppen Oberhaus is about a 12-minute walk away, and schools are about a 13-minute walk away – ideal for families.This unique single-family house combines modern living comfort with a dreamlike natural scenery. A rare opportunity to find a new home in one of the most beautiful locations in the canton of Lucerne – don't miss this chance!

New building
1 / 18
4.5 rooms124m²CHF 2,390,000.–
Premium
Bergstrasse 4, 6052 Hergiswil NW

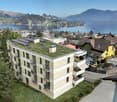
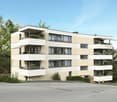
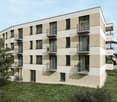
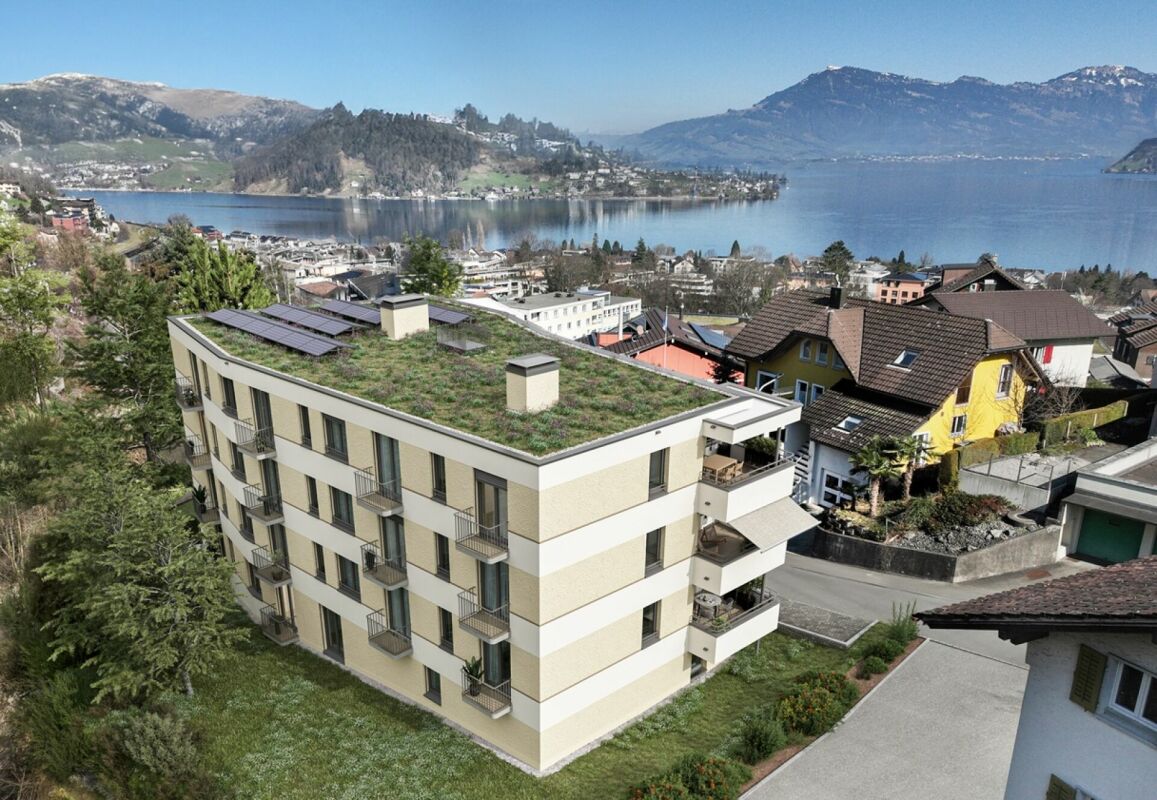
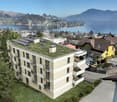
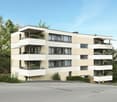
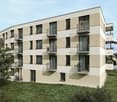
4.5 room apartment on the 2nd floor - Apartment 05

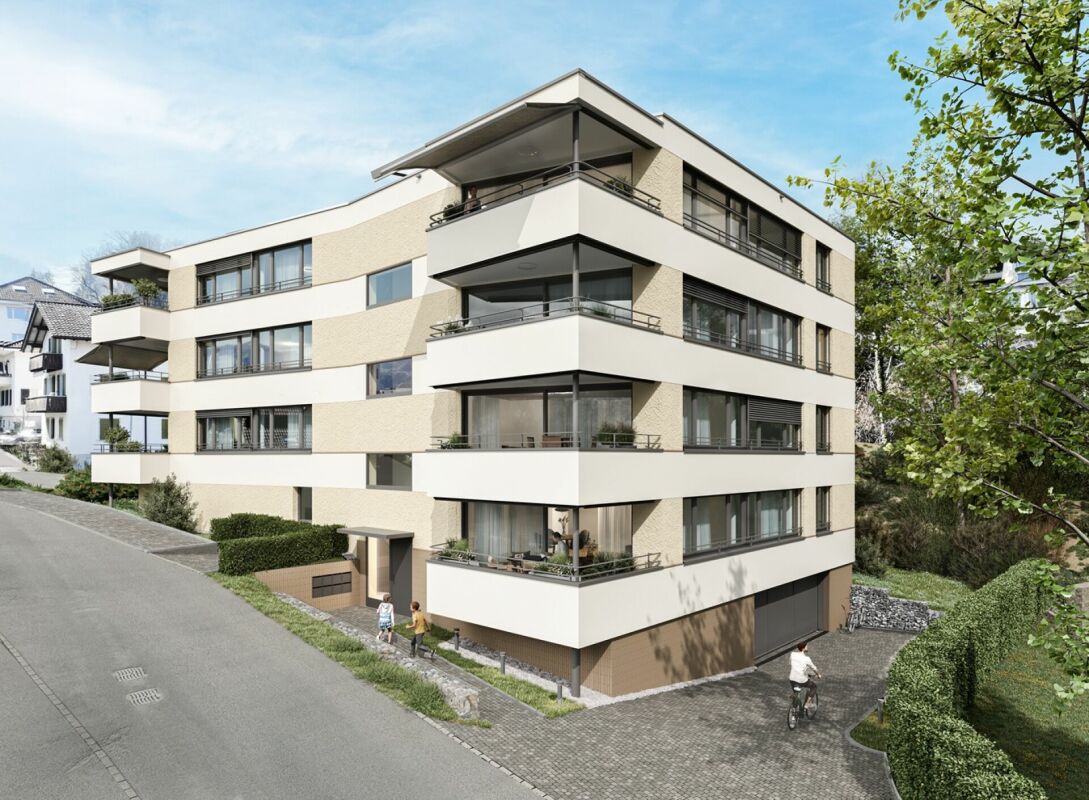
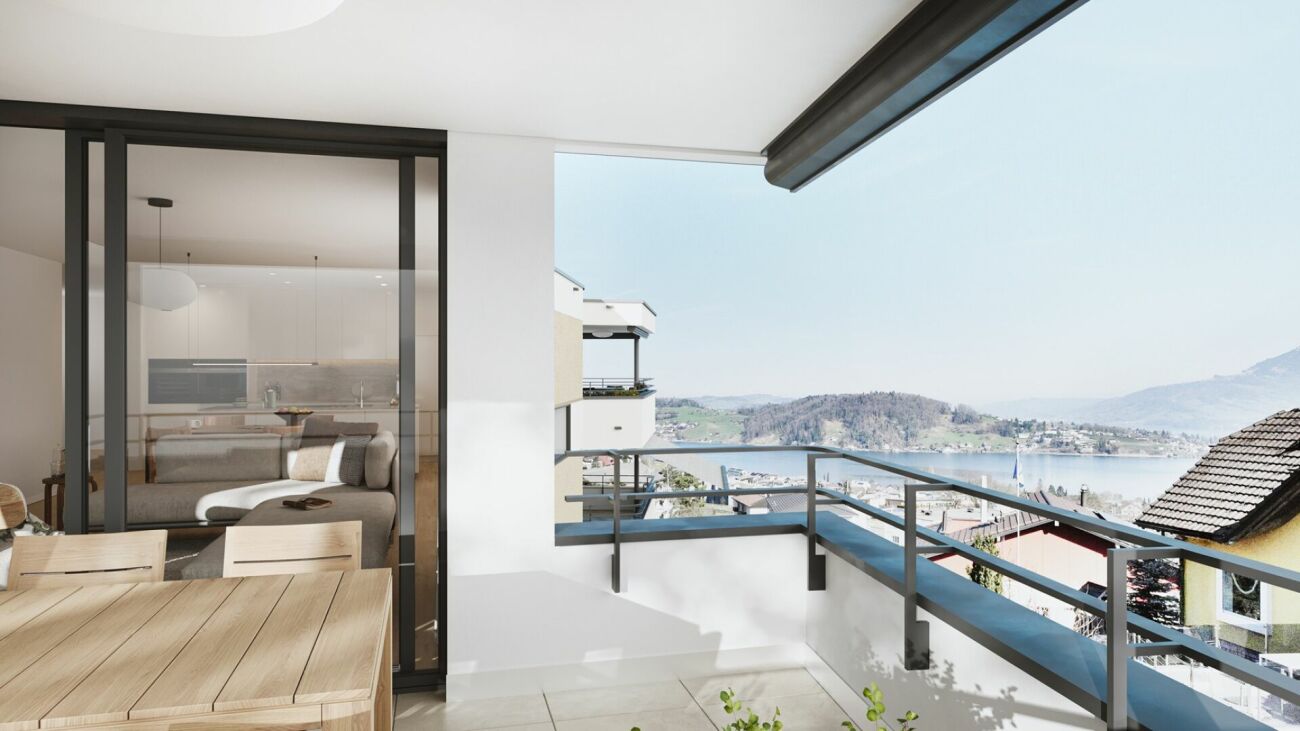
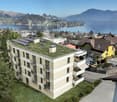
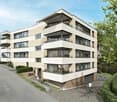
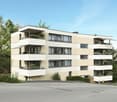
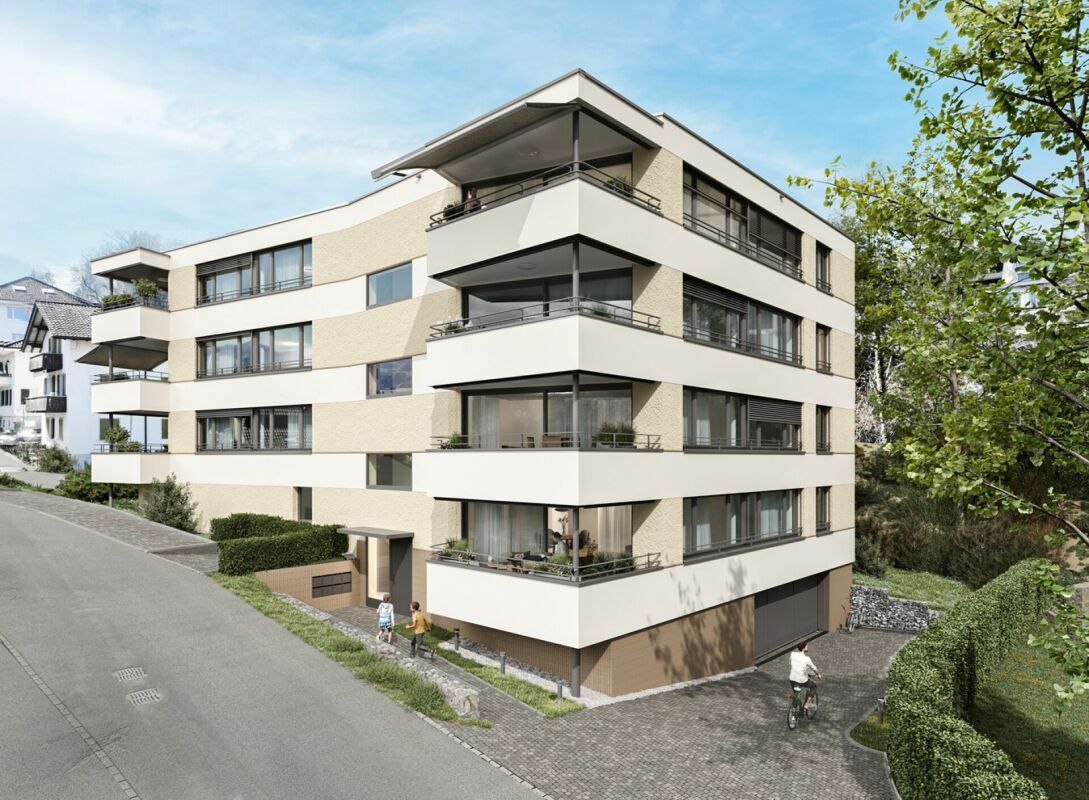
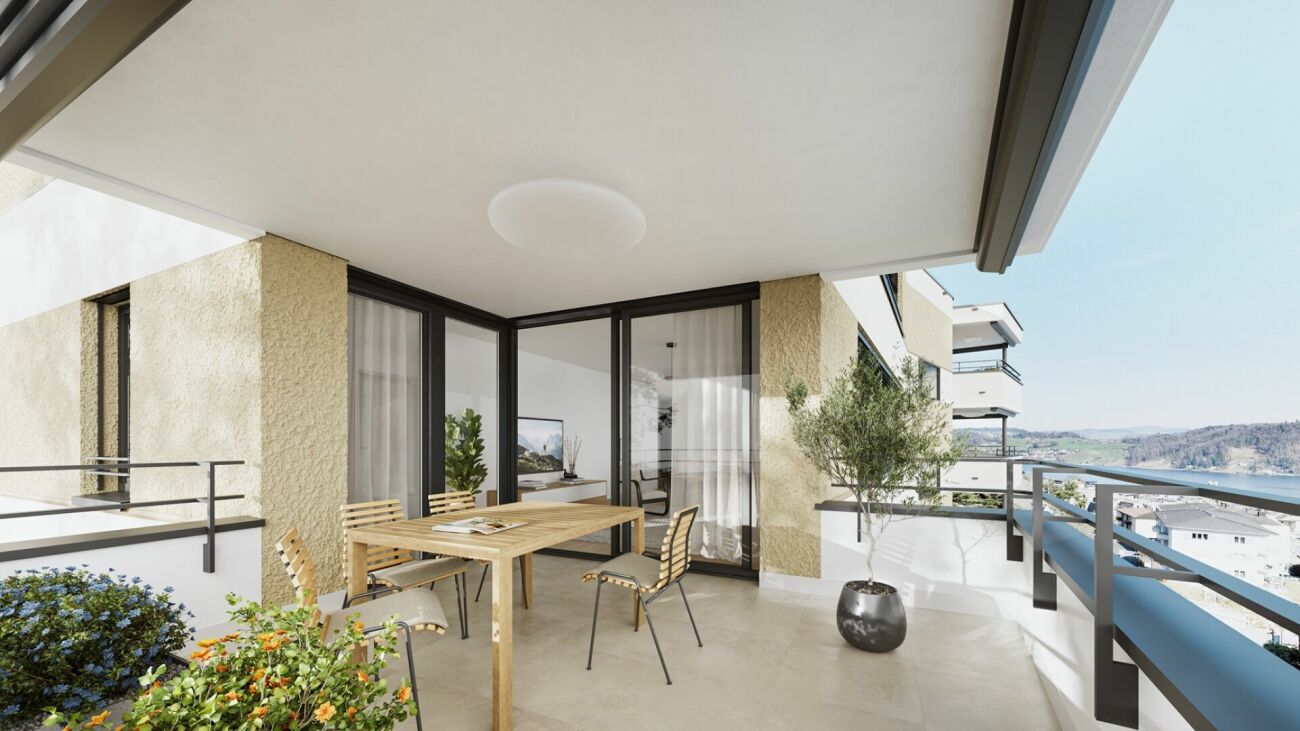
Project description The house consists of seven generously sized apartments. The special feature: each apartment has three balconies, oriented in three cardinal directions. The six 4.5-room apartments with living areas between 121 m2 and 124 m2, as well as a 5.5-room apartment on the ground floor with 141 m2, are high-quality equipped: including a built-in kitchen with a variety of high-quality appliances and parquet floors as standard. Additionally, the sanitary rooms are equipped with large stoneware tiles. Comfort ventilation and underfloor heating provide perfect climate in all rooms - heated with a heat pump. A photovoltaic system on the roof provides energy. The bright apartments are accessible via the staircase or barrier-free with the elevator. The spacious dining, living, and cooking area is the heart of each apartment and offers plenty of space for family and guests. Each apartment has a separate room with a washing machine and dryer, as well as its own separate cellar. Each apartment has a covered balcony facing the lake side, as well as two smaller balconies adjacent to the Steinibach with its idyllic cascades. The owners enjoy the most beautiful views from their balconies on the 2nd and 3rd floors, which offer a free view of Lake Vierwaldstättersee and the legendary mountain world. 4.5-room apartment, 2nd floor with balcony This 4.5-room apartment on the 2nd floor convinces with its generous room layout, high living comfort, and good traffic connection. It is ideal for families, couples, or anyone who appreciates a lot of space and a pleasant living climate. Highlights of the apartment: • Access by stairs and elevator • Generous 4.5 rooms with 124 m2 living space and well-thought-out floor plan • Bright living and dining area with direct access to the balcony • Modern kitchen with plenty of storage space and high-quality appliances • Balcony ideal for relaxation • Practical separate room within the apartment • Two bathrooms - one with bathtub, the other as an en-suite bathroom with shower • Washing machine and dryer included • Private cellar for additional storage space The apartment is located in a well-maintained building with good public transport connections, as well as shopping facilities, schools, and recreational areas nearby. Whether as a new home or as a long-term investment - this apartment offers you many possibilities and a pleasant living environment. Availability: by arrangement, completion 3rd quarter 2027 Meanwhile, the shell construction is finished, and work has started in the interior. Parking spaces in the underground garage: CHF 45,000 extra Documentation:Please contact us for sending the detailed documentation by email. We are happy to answer any further questions you may have and look forward to your contact.

Travel time
-
New building
1 / 18
4.5 rooms121m²CHF 1,920,000.–
Premium
Bergstrasse 4, 6052 Hergiswil NW

4.5 room apartment on the 1st floor - Apartment 02

Project description: The house consists of seven generously sized apartments. The special feature: each apartment has three balconies, oriented in three cardinal directions. The six 4.5-room apartments with living areas between 121 m2 and 124 m2, as well as a 5.5-room apartment on the ground floor with 141 m2, are high-quality equipped: including a built-in kitchen with a variety of high-quality appliances and parquet floors as standard. Additionally, the sanitary rooms are equipped with large stoneware tiles. Comfort ventilation and underfloor heating provide perfect climate in all rooms - heated with a heat pump. A photovoltaic system on the roof provides energy. The bright apartments are accessible via the staircase or barrier-free with the elevator. The spacious dining, living, and cooking area is the heart of each apartment and offers plenty of space for family and guests. Each apartment has a laundry room with a washing machine and dryer, as well as a separate basement. Each apartment has a covered balcony facing the lake, as well as two smaller balconies facing the adjacent Steinibach with its idyllic cascades. The owners enjoy the most beautiful views from their balconies on the 2nd and 3rd floors, which offer a clear view of Lake Vierwaldstättersee and the legendary mountain world. 4.5-room apartment, 1st floor with balcony This 4.5-room apartment on the 1st floor impresses with its generous room layout, high living comfort, and good traffic connections. It is ideal for families, couples, or anyone who values plenty of space and a pleasant living climate. Highlights of the apartment: • Access via stairs and elevator • Generous 4.5 rooms with 121 m2 of living space and a well-thought-out floor plan • Bright living and dining area with direct access to the balcony • Modern kitchen with plenty of storage space and high-quality appliances • Balcony ideal for relaxation • Practical laundry room within the apartment • Two bathrooms - one with a bathtub, the other as an en-suite bathroom with a shower • Washing machine and dryer included • Private basement for additional storage space The apartment is located in a well-maintained building with good public transportation connections, as well as shopping facilities, schools, and recreational areas nearby. Whether as a new home or as a long-term investment - this apartment offers you many possibilities and a pleasant living environment. Availability: By arrangement, completion 3rd quarter 2027 Meanwhile, the shell construction is complete, and work has started in the interior. Parking spaces in the underground garage: CHF 45,000 extra Documentation:Please contact us for the detailed documentation to be sent by email. We are happy to answer any further questions you may have and look forward to your contact.

Travel time
-
New building
1 / 22
4.5 rooms121m²CHF 2,440,000.–
Premium
Bergstrasse 4, 6052 Hergiswil NW

4.5 room apartment on the 3rd floor/attic - Apartment 06

Project description The house consists of seven generously sized apartments. The special feature: each apartment has three balconies, oriented in three cardinal directions. The six 4.5-room apartments with living areas between 121 m2 and 124 m2, as well as a 5.5-room apartment on the ground floor with 141 m2, are high-quality equipped: including a built-in kitchen with a variety of high-quality appliances and parquet floors as standard. Additionally, the sanitary rooms are equipped with large stoneware tiles. Comfort ventilation and underfloor heating provide perfect climate in all rooms - heated with a heat pump. A photovoltaic system on the roof provides energy. The bright apartments are accessible via the staircase or barrier-free with the elevator. The spacious dining, living, and cooking area is the heart of each apartment and offers plenty of space for family and guests. Each apartment has a separate laundry room with a washing machine and tumble dryer, as well as its own separate cellar. Each apartment has a covered balcony facing the lake side, as well as two smaller balconies adjacent to the Steinibach with its idyllic cascades. The owners enjoy the most beautiful views from their balconies on the 2nd and 3rd floors, which offer a clear view of Lake Vierwaldstättersee and the legendary mountain world. 4.5-room apartment, 2nd floor with balcony This 4.5-room apartment on the 2nd floor convinces with its generous room layout, high living comfort, and good traffic connections. It is ideal for families, couples, or anyone who values a lot of space and a pleasant living climate. Highlights of the apartment: • Access by stairs and elevator • Generous 4.5 rooms with 121 m2 of living space and a well-thought-out floor plan • Bright living and dining area with direct access to the balcony • Modern kitchen with plenty of storage space and high-quality appliances • Balcony ideal for relaxation • Practical laundry room within the apartment • Two bathrooms - one with a bathtub, the other as an en-suite bathroom with a shower • Washing machine and tumble dryer included • Private cellar for additional storage space The apartment is located in a well-maintained building with good access to public transport, as well as shopping facilities, schools, and recreational areas nearby. Whether as a new home or as a long-term investment - this apartment offers you many possibilities and a pleasant living environment. Availability: by arrangement, completion 3rd quarter 2027 Meanwhile, the shell construction is finished, and work has started in the interior. Underground parking spaces: plus CHF 45,000.- Documentation: Please contact us for the detailed documentation to be sent by email. We are happy to answer any further questions you may have and look forward to your contact.

Travel time
-
New building
1 / 17
5.5 rooms141m²CHF 2,250,000.–
Premium
Bergstrasse 4, 6052 Hergiswil NW

5.5 room apartment on the ground floor - Apt. 01

Project description The house consists of seven spacious apartments. The special feature: each apartment has three balconies, oriented in three cardinal directions. The six 4 1/2-room apartments with living areas between 121 m2 and 124 m2, as well as a 5 1/2-room apartment on the ground floor with 141 m2, are high-quality equipped: including a built-in kitchen with a variety of high-quality appliances and parquet floors as standard. Additionally, the sanitary rooms are equipped with large stoneware tiles. Comfort ventilation and underfloor heating provide perfect climate in all rooms - heated with a heat pump. A photovoltaic system on the roof provides energy.The bright apartments are accessible via the staircase or barrier-free with the elevator. The spacious dining, living, and cooking area is the heart of each apartment and offers plenty of space for family and guests. Each apartment has a separate room with a washing machine and dryer, as well as its own separate cellar.Each apartment has a covered balcony facing the lake side, as well as two smaller balconies adjacent to the Steinibach with its idyllic cascades. The owners enjoy the most beautiful views from their balconies on the 2nd and 3rd floors, which offer a clear view of Lake Vierwaldstättersee and the legendary mountain world. 5.5-room ground floor apartment with balcony This 5.5-room apartment on the ground floor convinces with its generous room layout, high living comfort, and good traffic connection. It is ideal for families, couples, or anyone who values a lot of space and a pleasant living climate.Highlights of the apartment: • Access by stairs and elevator • Spacious 5.5 rooms of 141 m2 living space with well-thought-out floor plan • Bright living and dining area with direct access to the balcony • Modern kitchen with plenty of storage space and high-quality appliances • Balcony ideal for relaxation • Practical separate room within the apartment • Two bathrooms - one with a bathtub, the other as an en-suite bathroom with a shower • Washing machine and dryer included • Private cellar for additional storage space The apartment is located in a well-maintained residential building with a good connection to public transport, as well as shopping facilities, schools, and recreational areas nearby.Whether as a new home or as a long-term investment - this apartment offers you many possibilities and a pleasant living environment.Availability: by arrangement, completion 3rd quarter 2027Meanwhile, the shell construction is finished, and the work in the interior has started.Underground parking spaces: CHF 45,000 extraDocumentation:Please contact us for sending the detailed documentation by mail.We are happy to answer any further questions you may have and look forward to your contact.

Travel time
-
New building
1 / 18
4.5 rooms124m²CHF 2,290,000.–
Premium
Bergstrasse 4, 6052 Hergiswil NW

4.5 room apartment on the 1st floor - Apartment 03

Project description: The house consists of seven spacious apartments. The special feature: each apartment has three balconies, oriented in three directions. The six 4.5-room apartments with living areas between 121 m2 and 124 m2, as well as a 5.5-room apartment on the ground floor with 141 m2, are high-quality equipped: including a built-in kitchen with a variety of high-quality appliances and parquet floors as standard. Additionally, the sanitary rooms are equipped with large stoneware tiles. Comfort ventilation and underfloor heating provide perfect climate in all rooms - heated with a heat pump. A photovoltaic system on the roof provides energy. The bright apartments are accessible via the staircase or barrier-free with the elevator. The spacious dining, living, and cooking area is the heart of each apartment and offers plenty of space for family and guests. Each apartment has a separate room with a washing machine and dryer, as well as its own separate cellar. Each apartment has a covered balcony facing the lake side, as well as two smaller balconies adjacent to the Steinibach with its idyllic cascades. The owners enjoy the most beautiful views from their balconies on the 2nd and 3rd floors, which offer a free view of Lake Vierwaldstättersee and the legendary mountain world. 4.5-room apartment, 1st floor with balcony This 4.5-room apartment on the 1st floor convinces with its spacious room layout, high living comfort, and good traffic connections. It is ideal for families, couples, or anyone who appreciates a lot of space and a pleasant living climate. Highlights of the apartment: • Access via stairs and elevator • Spacious 4.5 rooms with 124 m2 living space and well-thought-out floor plan • Bright living and dining area with direct access to the balcony • Modern kitchen with plenty of storage space and high-quality appliances • Balcony ideal for relaxation • Practical separate room within the apartment • Two bathrooms - one with a bathtub, the other as an en-suite bathroom with a shower • Washing machine and dryer included • Private cellar for additional storage space The apartment is located in a well-maintained building with good connections to public transport, as well as shopping facilities, schools, and recreational areas nearby. Whether as a new home or as a long-term investment - this apartment offers you many possibilities and a pleasant living environment. Availability: By arrangement, completion 3rd quarter 2027 Meanwhile, the shell construction is complete, and work has started in the interior. Parking spaces in the underground garage: CHF 45,000 extra Documentation:Please contact us for the detailed documentation to be sent by email. We are happy to answer any further questions you may have and look forward to your contact.

Travel time
-
New building
1 / 19
4.5 rooms121m²CHF 2,260,000.–
Premium
Bergstrasse 4, 6052 Hergiswil NW

4.5 room apartment on the 2nd floor - Apartment 04

Project description The house consists of seven generously sized apartments. The special feature: each apartment has three balconies, oriented in three cardinal directions. The six 4 1/2-room apartments with living areas between 121 m2 and 124 m2, as well as a 5 1/2-room apartment on the ground floor with 141 m2, are high-quality equipped: including a built-in kitchen with a variety of high-quality appliances and parquet floors as standard. Additionally, the sanitary rooms are equipped with large ceramic tiles. Comfort ventilation and underfloor heating provide perfect climate in all rooms - heated with a heat pump. A photovoltaic system on the roof provides energy. The bright apartments are accessible via the staircase or barrier-free with the elevator. The spacious dining, living, and cooking area is the heart of each apartment and offers plenty of space for family and guests. Each apartment has a separate laundry room with a washing machine and dryer, as well as its own separate basement. Each apartment includes a covered balcony facing the lake side, as well as two smaller balconies adjacent to the Steinibach with its idyllic cascades. The owners enjoy the most beautiful views from their balconies on the 2nd and 3rd floors, which offer a clear view of Lake Vierwaldstättersee and the legendary mountain world. 4.5-room apartment, 2nd floor with balcony This 4.5-room apartment on the 2nd floor impresses with its generous room layout, high living comfort, and good traffic connections. It is ideal for families, couples, or anyone who values plenty of space and a pleasant living climate. Highlights of the apartment: • Access by stairs and elevator • Generous 4.5 rooms with 121 m2 of living space and a well-thought-out floor plan • Bright living and dining area with direct access to the balcony • Modern kitchen with plenty of storage space and high-quality appliances • Balcony ideal for relaxation • Practical separate laundry room within the apartment • Two bathrooms - one with a bathtub, the other as an en-suite bathroom with a shower • Washing machine and dryer included • Private basement for additional storage space The apartment is located in a well-maintained building with good public transportation connections, as well as shopping facilities, schools, and recreational areas nearby. Whether as a new home or as a long-term investment - this apartment offers you many possibilities and a pleasant living environment. Availability: by arrangement, completion 3rd quarter 2027 Meanwhile, the shell construction is complete, and work has started on the interior. Parking spaces in the underground garage: CHF 45,000 extra Documentation: Please contact us for the detailed documentation to be sent by email. We are happy to answer any further questions you may have and look forward to your contact.

Travel time
-
New building
1 / 17
5.5 rooms207m²CHF 2,530,000.–
Premium
6404 Greppen

Exclusive 5.5-room single-family homes (DEFH) - Steinmatt am Rubibach

NATURE AND LIVING QUALITY EXPERIENCED Benefit from the municipal merger with Weggis and the attractive tax rate from January 1, 2027. In the midst of the idyllic landscape of Greppen (Weggis) LU, the high-quality real estate project "Steinmatt am Rubibach" is being built with exclusive 5.5-room single-family homes (DEFH) - a retreat for families who appreciate modern living comfort in a natural environment. The highlights at a glance: • Impressive living experience - each house has 250 m² of living space • Modern equipment with well-thought-out room concepts - ideal for individual living ideas and personal freedom • Private outdoor areas: garden seating area, covered balcony, and spacious attic terrace for relaxed hours outdoors • Partial lake and forest views for soothing views and moments of deceleration Perfect for families looking for a spacious home and wanting to offer their children a natural environment. Ready for occupancy in stages, from autumn 2027 - secure your advantage now in shaping the interior design. Greppen (Weggis) LU is located on Lake Lucerne, at the foot of the "Queen of the Mountains" - the Rigi. Hikes directly from the front door with lake and mountain panoramas included are part of everyday life here. The spectacular sunsets with the Pilatus in the background are a natural spectacle that you can enjoy comfortably from home. Thanks to the proximity to Küssnacht, Luzern, Zug, and Zurich, you also benefit from excellent shopping opportunities and all urban amenities. Discover all the details about the project at: www.steinmatt-greppen.ch Secure your desired property early. We would be happy to provide you with the detailed sales documents and are available for a personal consultation. We look forward to your contact.

1 / 8
6.5 rooms227m²CHF 2,034,000.–
Premium
Jegerlehnerweg 4, 6010 Kriens

Your last chance for an exclusive new DEFH in Kriens

Finally home - Welcome to Kriens LU! Treat yourself to a relaxed construction phase and fulfill your dream of owning a home with us - with a fixed price guarantee.The remaining semi-detached house in this new construction project is your last opportunity to secure this home. Bright rooms, an individually adaptable floor plan, and the possibility of designing the interior according to your wishes create a lot of space for your personal needs.The spacious living and dining area invites individual furnishing ideas, while the large, modern windows throughout the house provide optimal daylight and an open living feel.The detached semi-detached house in Kriens offers many advantages: • New construction project in solid construction for an optimal price-performance ratio • Bright, light-filled rooms • Optimal floor plan that turns the house into a true spatial wonder and is individually adaptable. • Full basement with large storage space • covered entrance with canopy • sunny garden seating area • Master suite with bathroom access on the top floor • Laundry room with washing machine, and many other highlights already included in the price. • Kitchen and laundry room are equipped with high-quality V-Zug appliances. • Exceptionally urban living location: The Jegerlehnerweg in Kriens convinces with its immediate proximity to the city of Lucerne. The city center can be reached in a few minutes and makes this location particularly sought after. • The location combines quiet living in a residential area with direct access to urban life in Lucerne - a combination that is rare in this form. • The very good public transportation connection and the proximity to the most important traffic axes enable efficient mobility throughout Switzerland. • Schools, sports facilities, and shopping opportunities are located at a short distance and underline the maximum suitability for everyday life. • The plot areas offer space for private outdoor areas. • The recreational areas on Sonnenberg and Pilatushang begin within walking distance. They offer natural enjoyment just a few minutes from your own home. • A residential location with high demand and sustainable value stability: These new buildings are attractive in the long term. • We support you from planning to key handover - you have only one contact person. • Benefit from over 30 years of construction experience and almost 3000 completed single-family homes. House A: Plot area 312m², floor area 227 m² (207 m² heated), 6.5 rooms, carport from, CHF 2'008'000.- House B: soldOur sales team will be happy to advise you and can be reached at info@atmoshaus.ch or 041 545 80 00. We look forward to your contact!

Travel time
-
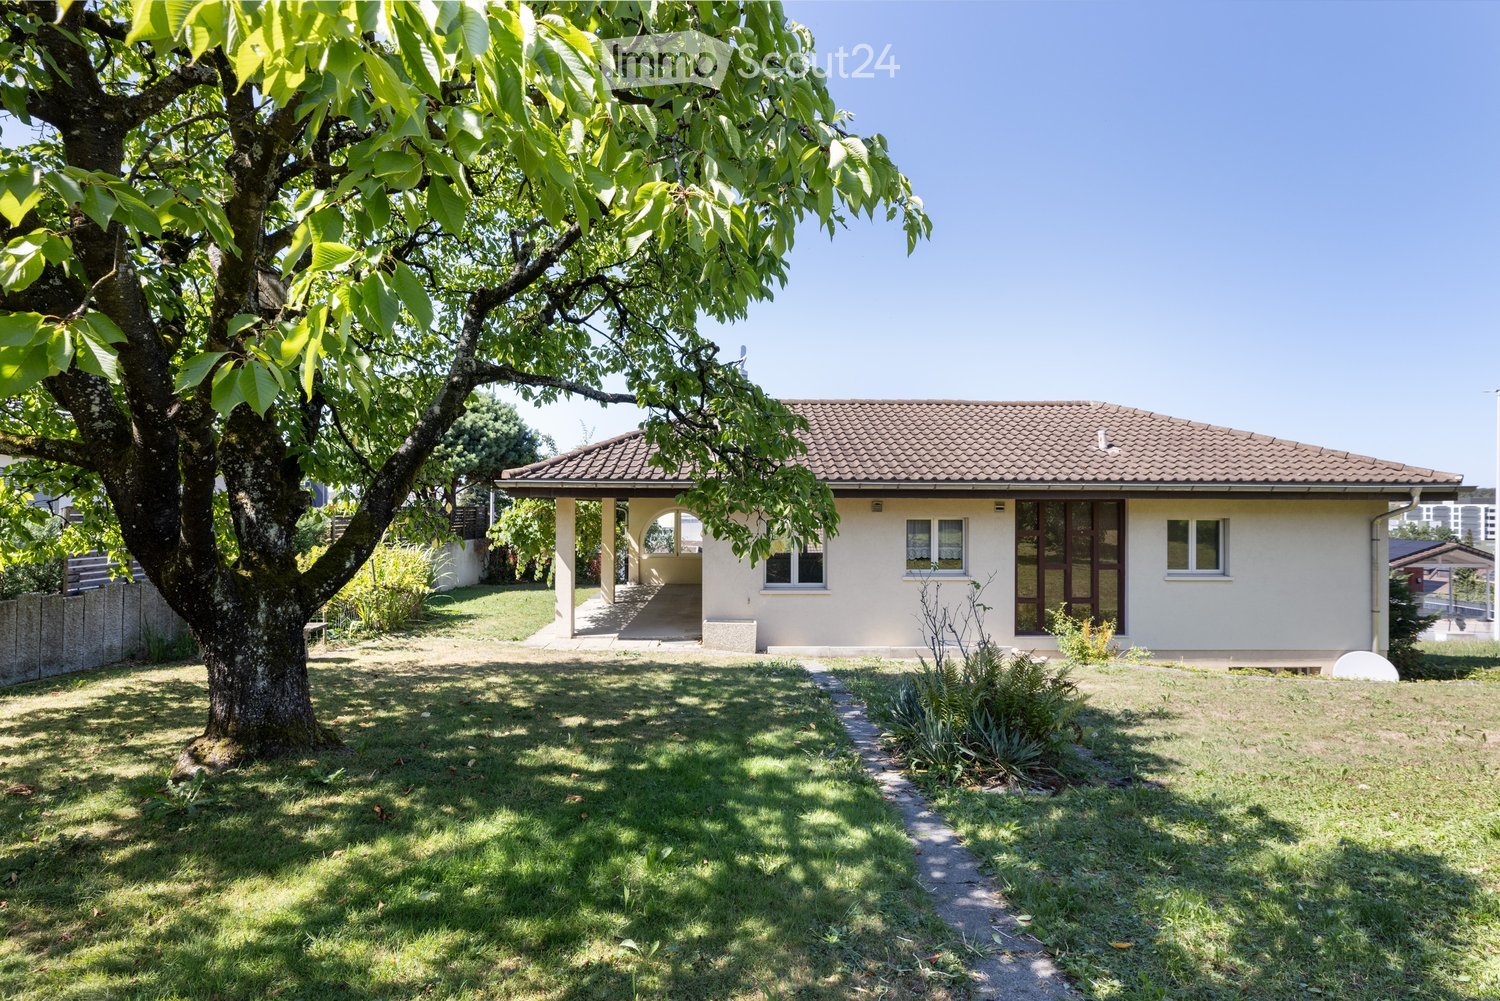
  • Single-story house with beige walls, tiled roof, and multiple windows. A covered entrance area is visible, surrounded by a well-maintained lawn and a large tree.
  • Two-story house with beige exterior, multiple windows, and three garage doors. The house is surrounded by greenery and trees, with a raised ground floor and a clear blue sky in the background.
  • Aerial view of a two-story house with a dark roof, surrounded by a grassy yard and trees. The house has a chimney and is situated near a road with visible markings.
  • A covered outdoor corridor with a wooden ceiling, concrete floor, and glass doors leading to a grassy area with a bird feeder.
  • Empty living room with a fireplace, large windows, and sliding glass doors leading to a garden.
  • Empty living room with white walls, wooden ceiling beams, large sliding glass doors, and a built-in fireplace.
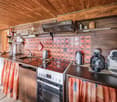
  • A well-equipped kitchen with wooden cabinets, a stainless steel sink, a four-burner electric stove, and a built-in oven. The space features tiled backsplash and a window with white curtains.
  • Empty room with white walls, carpeted floor, large window with view, radiator, and chandelier.
  • A well-lit hallway with wooden doors, a tiled floor in the adjacent room, and a visible fireplace in the background.
  • Modern bathroom with grey tiled walls, a bathtub, toilet, sink, and a large round mirror. Features a window with frosted glass and a wall-mounted light fixture.
  • Empty room with light-colored walls, wooden ceiling, carpeted floor, large windows, radiator, and a hanging paper lantern light fixture.
  • Empty garage with concrete floor, white walls, wooden doors, and a small window. No furniture or equipment present.
1 / 12
7.5 rooms145m²CHF 1,600,000.–
Top
Hartenfelsstrasse 106, 6030 Ebikon

Charming 7.5-room single-family house in Ebikon: Quiet slope location - Spacious garden - Good sunlight

DetailsProperty type: Single-family house | Availability: By arrangement (immediately available) | Living area: approx. 145 m² | Rooms: 7.5 | Plot area: 637 m² | Year of construction: 1982 FeaturesBalcony/Terrace/Seating area | Fireplace | View | Garage | Parking space | Child-friendly Charming single-family house in a quiet, privileged slope location in Ebikon The locationThe property is located in the Höfli district, a quiet, single-family house-dominated and traffic-reduced (Tempo-30 zone) residential area in northern Ebikon. Thanks to the slightly elevated and privileged slope location, you can enjoy beautiful sunlight and an unobstructed view to the wooded slopes of the Hundsrüggens.The Höfli kindergarten, as well as the Höfli school houses (3rd to 6th primary classes) and Feldmatt (1st and 2nd primary classes), are within walking distance, the Ebikon, Fildern bus stop, and the Mall of Switzerland shopping center are quickly accessible. Via the Buchrain motorway access, you can reach the A14 (direction Lucerne/Basel/Bern and Zug/Zurich/Chur/Schwyz) in just a few minutes, and the center of Lucerne can also be reached in a short time thanks to good traffic connections. The nearby Rotsee and the hiking trails of the Dietschiberg provide relaxation. The most important thingThe single-family house, built in 1982, comprises 7.5 rooms spread over two floors. On the upper floor, the open living and dining area with a cozy fireplace and the adjacent kitchen form the heart of the house.Three more rooms and a bathroom with toilet complete the upper floor. From the living area, there is direct access to the vine-covered, covered seating area and into the spacious garden.On the ground floor, there is another room, a bright living room, a kitchen, and a shower room with toilet. Thanks to the separate access, this area is ideal as a 3-room apartment, so the property can also be used optionally as a multi-generation house. A spacious double garage, a basement room, and separate rooms for heating and laundry complete the floor. The special featureThis property convinces with its quiet, sunny slope location, the spacious garden with a lot of privacy, and the possibility of using the ground floor as a separate apartment. The well-maintained, largely preserved building substance also offers great potential for individual renovations. I am happy to answer any further questions and arrange a viewing for you.Thomas Gürber | hartenfelsstrasse106@bluewin.ch
Travel time
-
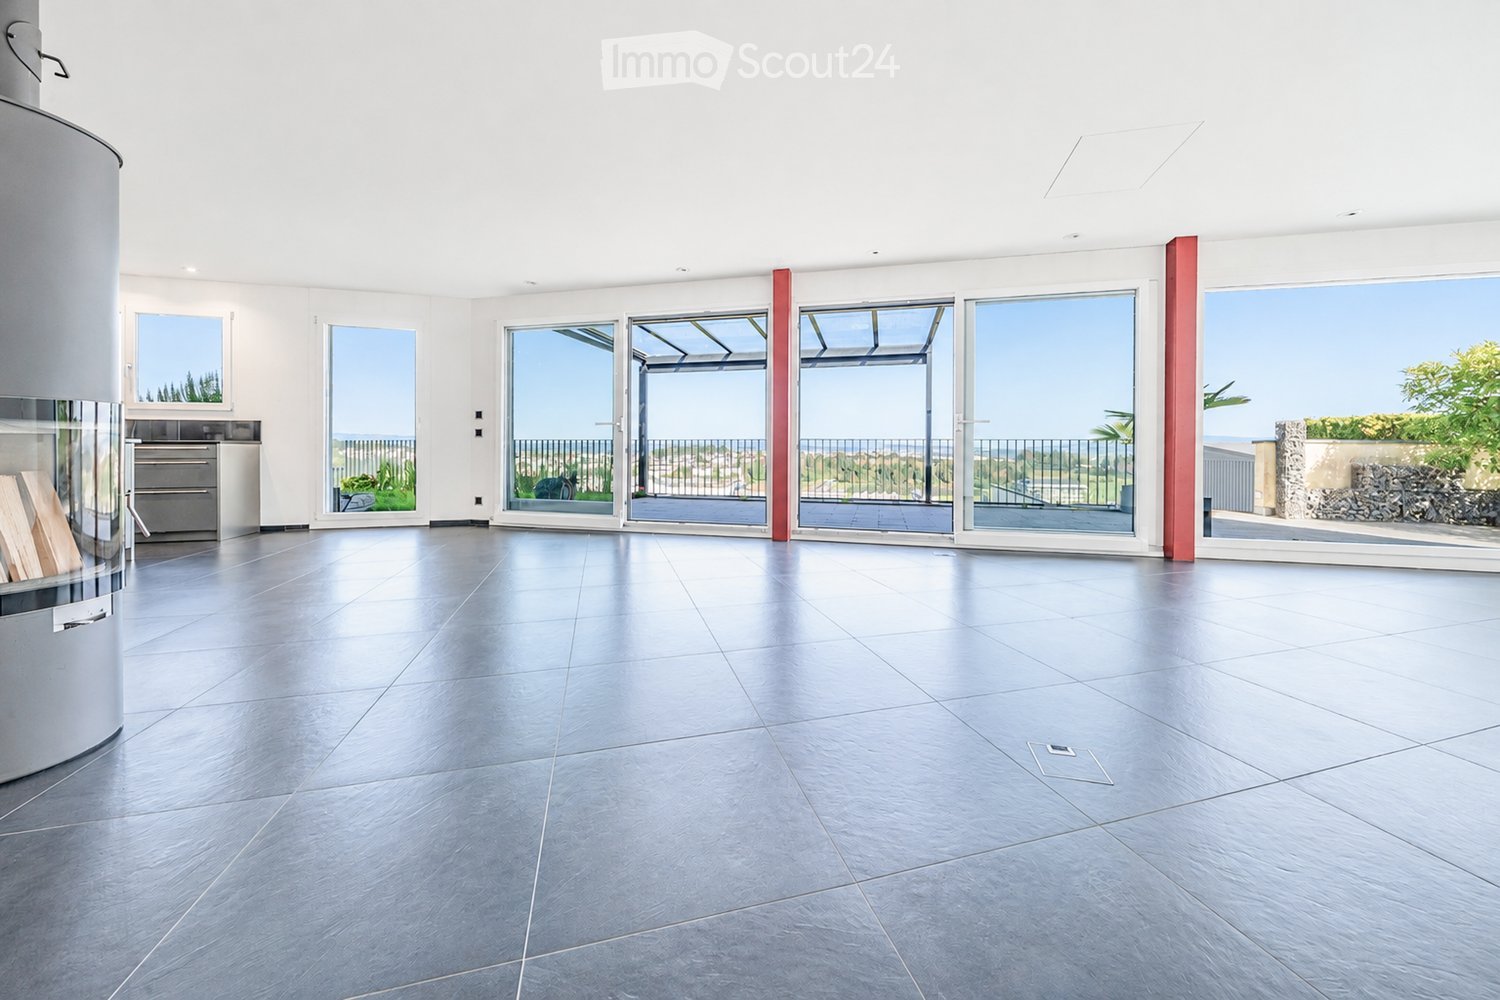
  • Empty room with large sliding glass doors leading to a balcony, polished tile floor, and modern white walls.
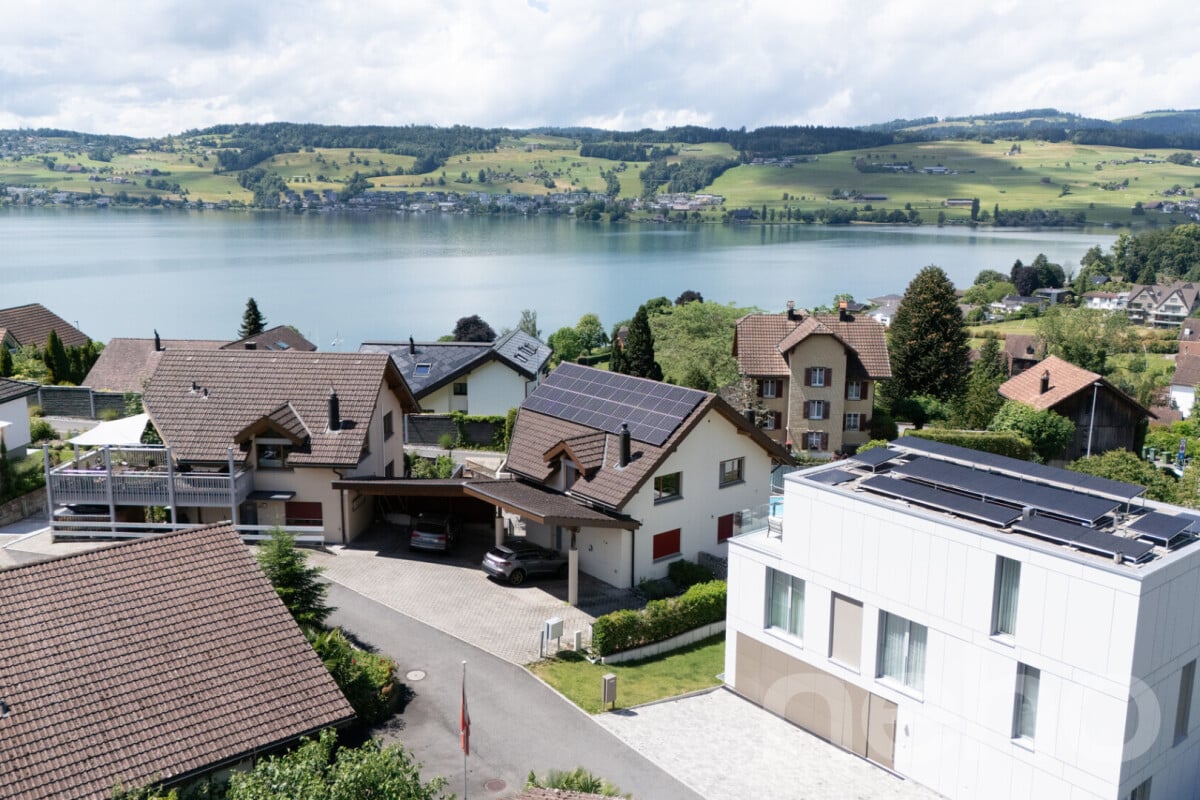
  • Aerial view of a modern, multi-story house with a flat roof, solar panels, and a spacious garden area. The house features large windows, a balcony, and a patio with outdoor furniture. The surrounding area includes other houses, greenery, and a driveway wi
  • Modern rooftop terrace with a panoramic city view, featuring a sofa, a bench, and several potted plants, including palm trees and flowering shrubs.
  • Modern kitchen with dark tiled floor, white cabinets, central island, stainless steel appliances, and a wood-burning stove.
  • Modern kitchen with grey cabinets, a central island, stainless steel appliances, and a dark tiled floor.
  • Modern kitchen with stainless steel appliances, a central island, and large windows offering a view of the outdoor area.
  • Modern rooftop terrace with a glass roof structure, metal railing, and expansive cityscape view.
  • A modern rooftop terrace with gravel flooring, metal railing, and several potted plants, offering a panoramic city view.
  • Empty room with light-colored walls, wooden flooring, and a large window with a view of greenery outside.
  • Modern bathroom with dark tiled floor, white walls, a bathtub, toilet, sink with faucet, and a mirrored cabinet. Features a skylight window and sleek design.
  • Empty room with white walls, dark tiled floor, and a single window with white frame. No furniture or equipment present.
  • Wooden deck with a glass-top table and chairs, surrounded by plants and a cityscape view.
  • Modern bathroom with white tiles, a large mirror, a sink, a toilet, and a glass-enclosed shower area.
  • Empty room with white walls, dark tiled floor, and large windows offering views of a neighboring building and greenery.
  • Promotional image for real estate services featuring two men in front of a modern building with large windows. The text highlights over 40 years of experience as trusted partners for real estate.
1 / 15
4.5 rooms161m²CHF 2,000,000.–
Top
6036 Dierikon

Your loge seat above the Rontal – Dream house with a far-reaching view

In an elevated hillside location in Dierikon, this charming single-family house reigns supreme – a dream for all who appreciate living comfort, peace, and a beautiful view. It convinces with generous living and outdoor spaces as well as a high level of privacy. The house, located on an independent plot of land, rises on a three-stage terrace construction that blends harmoniously into the hillside.The entrance with practical built-in wardrobe welcomes you warmly. The center of the house is the bright and generously sized living and dining area with an open kitchen that stylishly blends into the room. The large window fronts provide plenty of daylight and open the room to the outdoor area. From the living room, you can access the partially covered terrace with garden, as well as a slightly offset seating area. Enjoy breathtaking sunsets and the view over the Rontal here. Two spacious rooms and a bathroom with a shower complete this floor.The upper floor is designed as a spacious master suite and combines comfort and privacy. It includes a bedroom, a dressing room, and a bathroom with a bathtub and shower. Two terraces offer additional outdoor retreats. Additionally, there is a small attic with extra storage space on this floor.In the basement, you will find a spacious wardrobe with built-in closets. From here, you can directly access the car parking hall shared with the terrace houses. Two vehicles can be parked one behind the other, and there is also space for bicycles or a motorcycle. Furthermore, the extensively designed cellar and technical room, as well as the laundry room, are located on this level.This dream home presents itself as well-maintained and perfectly cared for. An ideal home for people who appreciate peace, exclusivity, and quality.

1 / 8
  • Parking space
  • View
  • Lake view
  • +2
11 rooms330m²CHF 1,800,000.–
Top
6377 Seelisberg

ORIGINAL SWISS RESIDENTIAL PEARL ON A SUNNY SLOPE

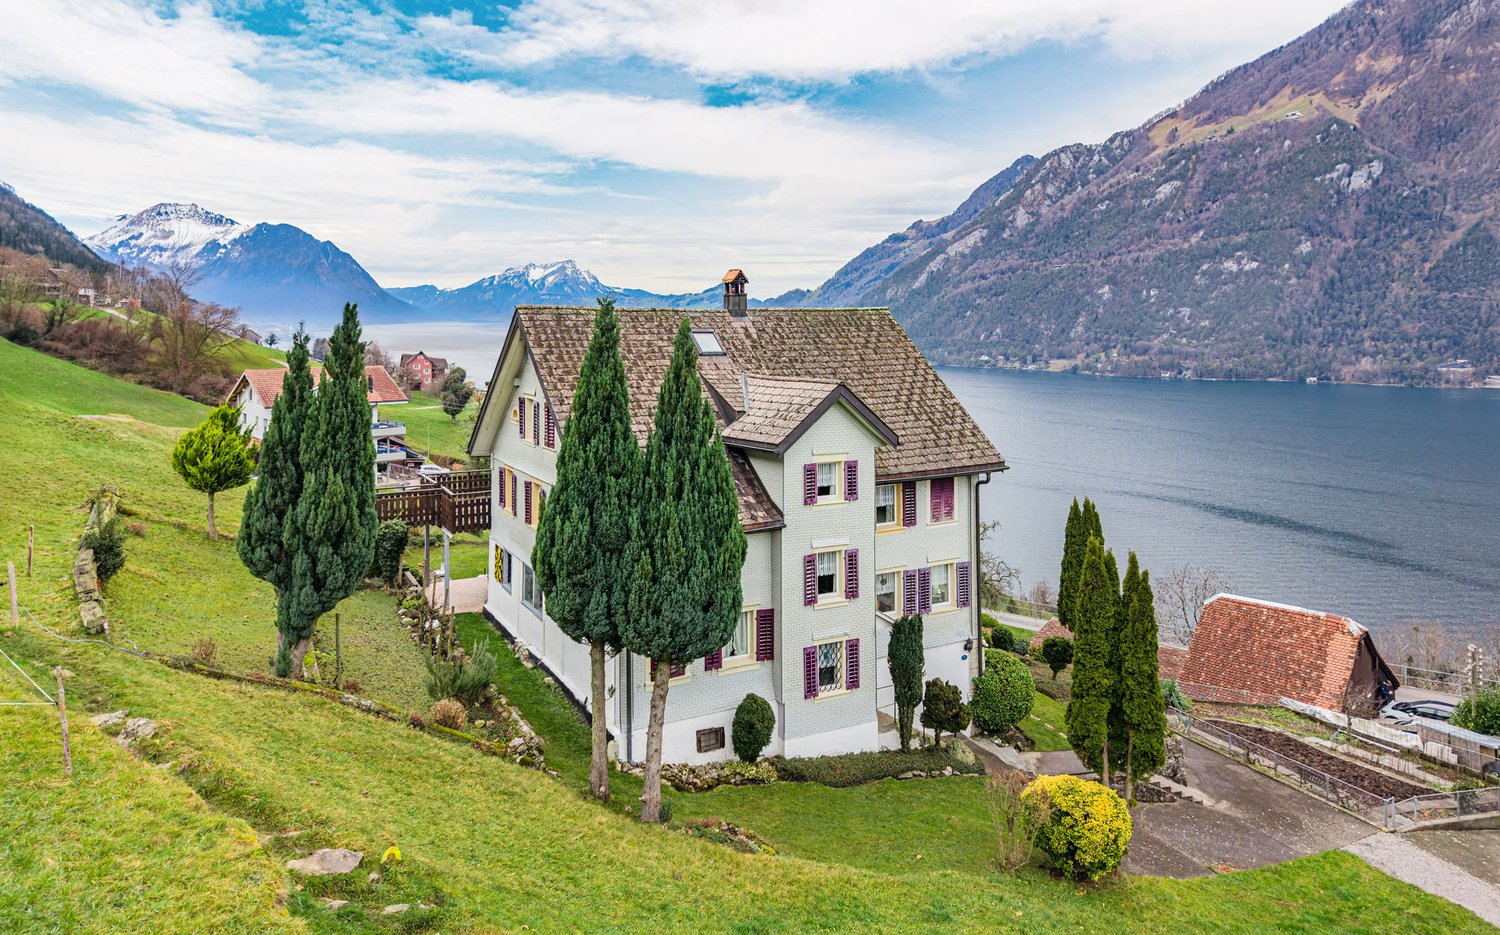
This exceptional detached house in Seelisberg combines generous dimensions, traditional character and a unique view of lake and mountains.On around 330 m² of living space and a total of five floors there is an amount of space that in this form is rare to find .The property presents itself in typical Central Swiss construction with solid natural stone foundations and a timber-framed building built on top of them. Inside visible beams, rustic brickwork and several wood-burning stoves characterize the homely ambience. Various living and dining areas with Swedish and tritto stoves create a warm, inviting atmosphere.With a total of 11 rooms and five bathrooms the house offers exceptional space for families, multi-generational living or combined living and working arrangements.Thanks to the well thought-out access via the staircase the property can also be divided into several residential units if required.The unfinished attic, basement and a hobby room offer additional scope and modern elements such as the fiber optic connection complement the existing building sensibly.The quiet location in Seelisberg, combined with the impressive view of Lake Lake Lucerne and the surrounding mountains, makes this property a retreat with a high quality of life.Optional two directly adjoining plots with a total of 1 158 m² in the core and agricultural zone to be acquired - a rare opportunity with additional development potential.This exceptional detached house in Seelisberg combines generous dimensions, traditional character and a unique view of lake and mountains.On around 330 m² of living space and a total of five floors a space that in this form is rare to find .The property presents itself in typical Central Swiss construction with solid natural stone foundations and a timber-framed building built on top of them. Inside visible beams, rustic brickwork and several wood-burning stoves characterize the homely ambience. Various living and dining areas with Swedish and tritto stoves create a warm, inviting atmosphere.With a total of 11 rooms and five bathrooms the house offers exceptional space for families, multi-generational living or combined living and working arrangements.Thanks to the well thought-out access via the staircase the property can also be divided into several residential units if required.The unfinished attic, basement and a hobby room offer additional scope and modern elements such as the fiber optic connection complement the existing building sensibly.The quiet location in Seelisberg, combined with the impressive view of Lake Lake Lucerne and the surrounding mountains, makes this property a retreat with a high quality of life.Optional two directly adjoining plots with a total of 1 158 m² in the core and agricultural zone can be acquired - a rare opportunity with additional development potential.Interested? Further information, pictures and a virtual tour as well as viewing options can be found at: propertyowner.ch/en/real-estate/25-20106 Determine property value free of charge. See exclusive listings first. As a member of the Swiss Property Owners Association, you benefit from a free property valuation and get access to exclusive listings on propertyowner.ch before they are published publicly.
  • Parking space
  • View
  • Lake view
  • +2
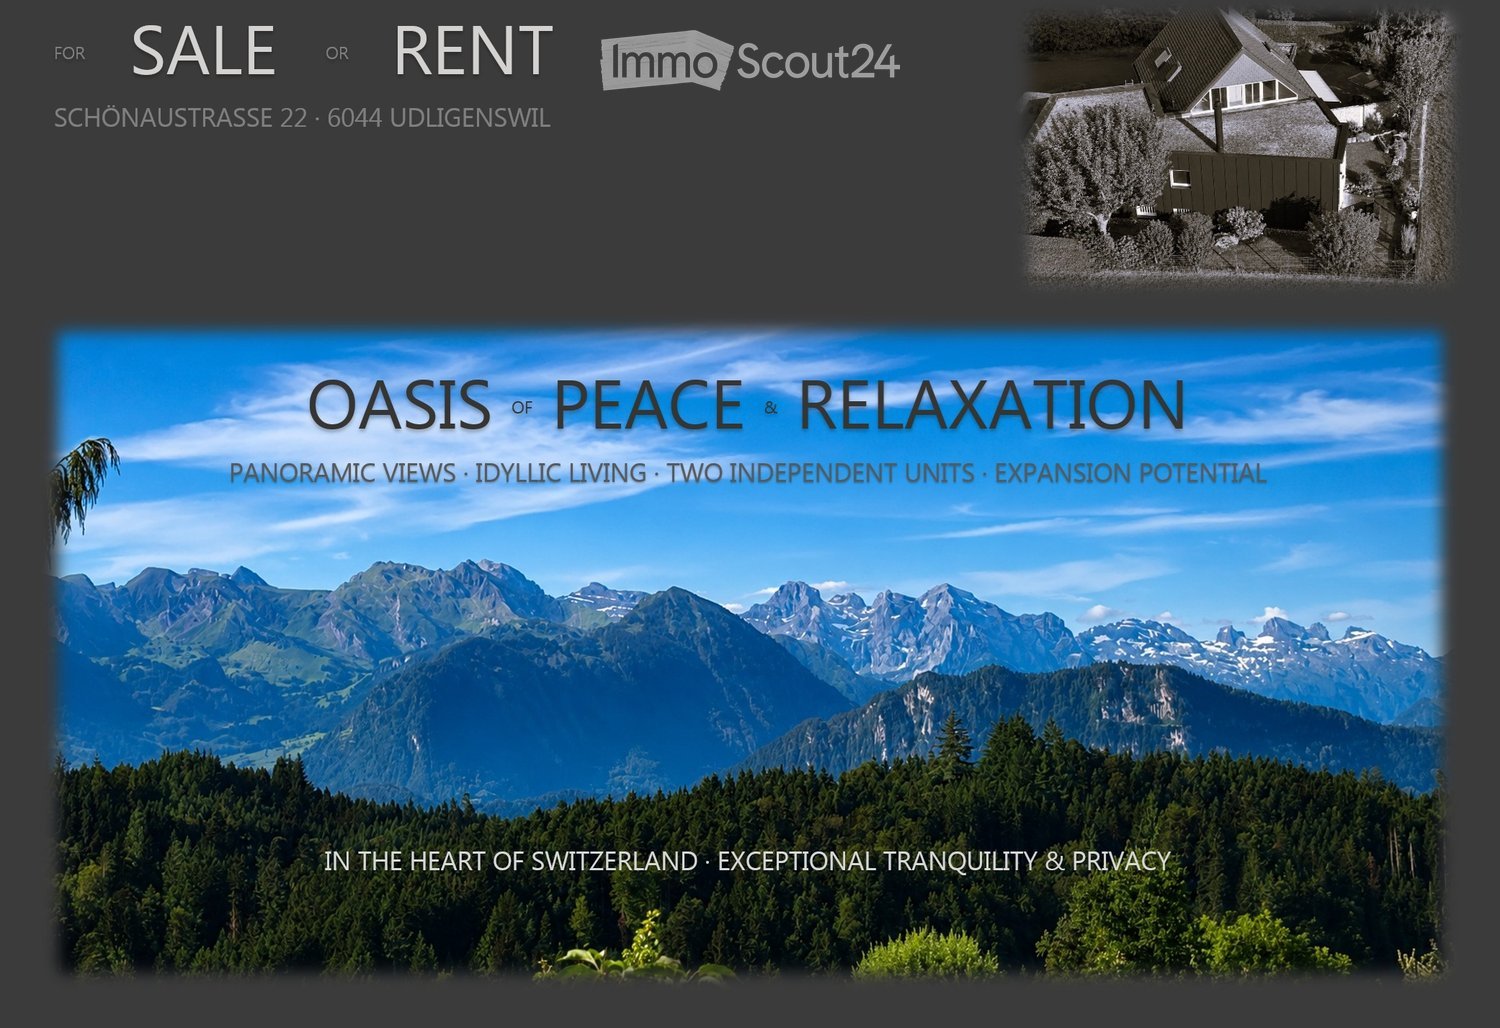
  • Promotional image for a property in Switzerland, featuring panoramic mountain views and a house in the background.
  • A modern two-story house with a dark grey roof and white walls, featuring a garage, garden, and surrounding greenery.
  • A picturesque rural scene with a traditional wooden house, surrounded by lush green trees and a well-maintained lawn, set against a backdrop of snow-capped mountains under a clear blue sky.
  • A modern two-story house with a grey exterior and a sloped roof, surrounded by a well-maintained garden with various plants and trees.
  • A collage of outdoor spaces featuring well-maintained gardens, patios, and seating areas with tables and chairs, surrounded by greenery and scenic views.
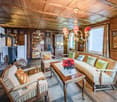
  • Empty room with wooden flooring, white walls, and a stone fireplace with a wooden mantel. A small window and an open doorway lead to another area.
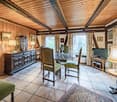
  • Bright dining area with large windows offering a scenic view, featuring a wooden dining table surrounded by chairs, a sideboard, a fireplace, and potted plants.
  • Aerial view of a residential area with multiple houses, surrounded by green fields and roads.
1 / 8
7.5 rooms214m²Price on request
Top
Schönaustrasse 22, 6044 Udligenswil

Private oasis with panoramic views – two-family house with development potential (W2b/657m2)

7.5 rooms | 214 m² living space | 657 m² plot | 2 independent living units | W2b | Garage & parking spacesA special property with a panoramic view, privacy, and perspectiveIn the sought-after residential community of Udligenswil in the canton of Lucerne, this well-maintained property combines exceptional privacy, spectacular panoramic views, and interesting future development potential.The two-family house, located on a 657 m² plot, has approximately 214 m² of living space and two largely independent living units, making it ideal for families, multi-generational living, personal use with additional rental options, or living and working under one roof.Panoramic view & privacyThe attractive southeast/southwest orientation provides plenty of natural light throughout the day. Udligenswil is also often above the fog line, offering particularly attractive light and panoramic views in autumn and winter. Both living units benefit from spectacular, largely unobstructed views of the surrounding landscape and mountains.The private garden with terraces extends the living space outdoors and provides a protected area for relaxation and enjoyment. The quiet residential area offers a lot of privacy and excellent accessibility at the same time.Two living units – versatile possibilitiesThe independent division allows for different usage concepts: • spacious home for a family • comfortable multi-generational house • personal use of one unit and rental of the second • living and working under one roof • long-term development of the property Thus, the house not only offers attractive living space but also a high degree of flexibility for different life and future models.Continuously maintained and modernizedThe property has been continuously maintained and developed over the years. A modern geothermal heating system was installed in 2022. Further investments and renovations have been made on an ongoing basis.657 m² plot in W2b – development potentialThe plot is located in the W2b zone and offers, in addition to its current use as a two-family house, interesting perspectives for future adaptation or development.What specific building possibilities can be realized is to be assessed within the framework of the applicable building and planning regulations as well as the required official permits.For buyers who consider not only the current living value but also the long-term development perspective of a well-located property, this represents a special added value.Udligenswil – quiet and centralThe family-friendly and traffic-calmed residential area offers a pleasant environment for children and adults – with a lot of peace, privacy, and a pronounced sense of security in everyday life. Udligenswil combines natural, quiet living quality with an excellent connection to central Switzerland.“Lucerne”: approx. 15 minutes, “Zug”: approx. 20 minutes, “Zurich” airport: approx. 45 minutes.The highways A4 and A2 are easily accessible.Key dataObject type: Two-family house / multi-family house, rooms: 7.5Living space: approx. 214 m²Usable space: approx. 277 m²Plot: 657 m²Cubature: approx. 1,346 m³Year of construction: 1975Geothermal heating: 2022Outdoor area: Garden / terracesParking: 2 garages & parking spacesAvailability: by arrangementPurchase price: on requestToday an attractive home. Tomorrow an interesting perspective.A rare combination of panoramic view, privacy, two independent living units, central location, and development potential – for buyers who are looking for more than a ordinary single-family house.

Travel time
-
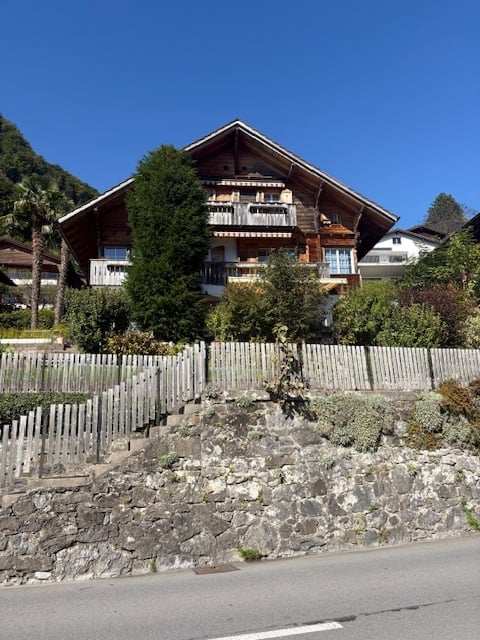
  • A two-story wooden house with balconies, surrounded by greenery and a stone wall.
  • A two-story wooden house with balconies, surrounded by greenery and a stone wall.
  • Balcony overlooking a serene lake with docked boats and distant mountains under a clear blue sky.
  • Outdoor patio with a wooden table, chairs, and a retractable awning, surrounded by greenery and offering a scenic mountain view.
  • Balcony with a round metal table, two white chairs, a vase with dried plants, and a small potted plant. Wooden door and white walls are visible in the background.
  • Two tall palm trees in a garden area with a clear blue sky, surrounded by greenery and a house in the background.
  • Courtyard with a view of a lake and mountains, featuring palm trees, a parked car, and a pathway.
1 / 7
5.5 rooms150m²Price on request
Top
Seestrasse, 6442 Gersau

Lover's object on Lake Lucerne / 5.5-room single-family home with separate studio

GERSAU - Village of the YearWelcome to Seestrasse in Gersau – one of the most picturesque places in the canton of Schwyz. This charming 5.5-room single-family wooden house spans three floors and offers a cozy home with Mediterranean flair on approximately 150 m² of living space. Two stately palms in the garden give the property a very special touch. Partial renovation required.This unique property offers great potential for individual design.The house offers the following highlights: • Dream balcony: Enjoy the breathtaking view of the quiet lake with its boats and the majestic mountains – directly from your own balcony • Well-kept outdoor area: An inviting terrace invites you to linger • Plot: The 518 m² large plot offers plenty of space for garden, relaxation, and leisure activities. • Garage and parking: Comfortable parking of your vehicle is possible thanks to the garage and additional parking space. • Quiet location: The house is located in an extremely quiet environment • Sunny location: The property benefits from pleasant sunshine throughout the year. Location and surroundings: Gersau is located directly on Lake Lucerne and boasts a unique natural landscape. The place offers a quiet, rural atmosphere and is yet well connected. The surroundings invite you to various leisure activities. The village was also elected "Village of the Year" by the `SI Schweizer Illustrierten`.This lovingly maintained wooden house – last renovated in 1988 – combines rustic charm with a unique living atmosphere.Broker inquiries are not desired; the sale is carried out directly by the ownership.

Travel time
-
  • Modern bathroom with wooden vanity, white sink, large mirror, and a towel hanging on the wall. The space features light-colored tiles and a large window letting in natural light.
  • Modern bathroom with a large window, white bathtub, sink, and wooden floor.
  • Modern kitchen with wooden cabinets, a central island, and a window overlooking a scenic view. The island features drawers and open shelving with decorative toy cars. The kitchen includes a sink, oven, and a sleek faucet.
  • Modern kitchen with a wooden island, sleek black cabinets, and large windows offering a scenic mountain view.
  • Modern bathroom with a wooden vanity, white sink, sleek faucet, and neatly folded towels on the shelf. The space features light wooden flooring and white walls.
  • Modern bathroom with a wooden vanity, white sink, mirror, and neatly folded towels underneath.
  • Floor plan of a two-story building showing ground floor and upper floor layouts, including living spaces, bedrooms, bathrooms, and technical rooms.
  • Floor plan of a two-story building, showing layout of rooms, dimensions, and structural details for both ground and first floors.
1 / 8
4.5 rooms145m²CHF 6,990,000.–
Top
6045 Meggen

Exclusive Two-Family House – New Build 2023

Exclusive two-family house – new build 20236045 Meggen LUModern living with the highest comfortAn exclusive two-family house in a preferred and quiet residential area in Meggen, built in 2023. The modern architecture with spacious glass surfaces, an elegant white facade, and a well-maintained garden meets the highest standards of living quality and energy efficiency.The building is ideal as a multi-generational house, for combining living and working, or as an attractive rental property.PropertyAddress: 6045 Meggen LUYear of construction: 2023Building type: Multi-family houseConstruction standard: High-qualityMinergie standardGEAK· Building envelope: B· Total energy: A· CO₂ emissions: ARoom programGround floor4.5-room apartment· Living area: 145 m²· Winter garden (glazed): 25.3 m²· Balcony/terrace: 46.0 m²· Private lawn 251 m²Upper floor4.5-room apartment· Living area: 145 m²· Winter garden (glazed): 25.3 m²· Balcony: 25.0 m²1. BasementIdeal as an office, practice, or annex apartment.· Office/studio: 25.5 m²· Shower/toilet· Room 1: 23 m²· Room 2: 23 m²· Spacious laundry room· Technical room· Heat pump2. Basement· Hall parking spaces for 5-6 cars· Motorcycle parking spaces· Bicycle room· Storage spaces, etc.Construction and equipmentBoth apartments impress with a modern, spacious floor plan and exclusive materials.Living area· Spacious living and dining area· Bright rooms· High-quality wooden floors· Large window frontsKitchen· Modern design kitchen· Kitchen island in wood look· Dark worktops· High-quality built-in appliances· Panoramic window with a viewBathroom· Elegant wooden washbasins· Modern fittings· Large mirrors· Bright ceramic tiles· Partially free-standing bathtub· Spacious showersWinter gardenGlazed winter garden with sliding glass elements and an area of around 25 m² per apartment.Balconies· Ground floor: 46 m²· Upper floor: 25 m²Ideal for relaxing and enjoying the beautiful view.Technology and sustainabilityThe property meets the highest standards of modern and energy-efficient living.· Minergie standard· Ground-source heat pump· Elevator (wheelchair accessible)· Barrier-free access· Solar systemPhotovoltaic system· 48 solar modules· Power per module: 405 Wp· Total power: 19.44 kWpExpansion possibilityAn expansion possibility was already taken into account during construction.The ceiling structure was prepared accordingly and allows for a later expansion of the building.LocationMeggen is one of the most exclusive residential areas in central Switzerland.The property is located in a quiet and sunny residential area with excellent infrastructure.Distances· Bus stop: approx. 4 walking minutes· School Hofmatt 2: approx. 13 walking minutes· Lucerne: a few driving minutes· Shopping opportunities in the immediate vicinityThe location impresses with plenty of sunshine, a pleasant living atmosphere, and excellent accessibility.A home of the extra classThis exclusive property combines modern architecture, high-quality materials, spacious room proportions, and sustainable energy technology at the highest level.Whether as a representative own home, multi-generational house, or attractive capital investment – this two-family house meets the highest standards and offers long-term living comfort in the best location in Meggen.

Markus Gyhr

Markus Gyhr

1 / 13
Markus Gyhr

Markus Gyhr

  • Parking space
  • Balcony / Terrace
  • Garage
  • +1
3.5 rooms80m²CHF 1,095,000.–
Greppen, 6404 Greppen

Double-family house with double carport and photovoltaic system

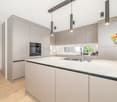
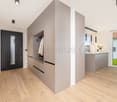
This double-family house, renovated with great attention to detail, combines high living comfort, energy efficiency, and an attractive location with a panoramic view. The modern photovoltaic system benefits from the optimal east-west orientation of the roof and provides a high energy yield throughout the year. This reduces energy and heating costs significantly. The living room with a visible beam ceiling and wood storage oven is the heart of the house. The modern kitchen with high-quality appliances from V-Zug, as well as the sunny, covered balcony with a beautiful lake and panoramic view, create a special living ambiance. The ground floor includes the master bedroom, another bedroom, a shower with WC, and an entrance with a wardrobe. The spacious outdoor seating area with a chimney and garden house expands the living space outside. In the basement, a versatile hobby or guest room is available, which is ideal for restful nights due to the pleasantly cool temperatures in the summer. The room offer is complemented by a bathroom with a corner bathtub, double sink, and towel warmer, as well as a laundry room with a washing tower. Additional comfort is provided by the large attic with plenty of storage space, two covered parking spaces with an e-mobility charging station, and the nearby neighborhood playground. The voters of Greppen and Weggis have approved the merger of the two municipalities. The merger will take place on January 1, 2027, under the municipal name Weggis. This will make Greppen part of the attractive lake municipality of Weggis on Lake Lucerne in the future. Highlights at a glance • Modern photovoltaic system, minimal NK. • Living room with visible beam ceiling and wood storage oven • Modern V-Zug kitchen • Sunny balcony with lake and panoramic view • Large outdoor seating area with chimney and garden house • Hobby or guest room in the basement • Large attic as additional storage space • Two covered parking spaces with e-mobility charging station • Family-friendly neighborhood in a cul-de-sac with a playground Exact address available after registration on neho.ch.INTERESTED IN A VIEWING? PLEASE REGISTER: https://neho.ch/b/6404-26-1
  • Parking space
  • Balcony / Terrace
  • Garage
  • +1
Sandra Birrer

Sandra Birrer

1 / 12
Sandra Birrer

Sandra Birrer

  • Parking space
  • Garage
  • View
5.5 rooms155m²CHF 2,150,000.–
Ebikon, 6030 Ebikon

Detached house with panoramic views and garden paradise in Ebikon

In a preferred, elevated, and quiet residential area of Ebikon, this detached 5.5-room single-family house with unobstructed views and an exceptionally spacious outdoor area awaits you. The 1987-built property presents itself in a very well-maintained condition and offers a gross floor area of around 220 m² on an impressive plot of 965 m² on three floors. Living with comfort and lightThe well-thought-out and family-friendly room concept convinces with a clear structure and pleasant spaciousness. The heart of the house is the bright living and dining area with a cozy Swedish stove, which creates a warm and inviting atmosphere. From here, you can directly access the covered seating area and the extensive garden - ideal for relaxed hours or social occasions.The open, generously designed kitchen blends harmoniously into the living area and offers plenty of space for cooking and enjoying. Additional ancillary and cellar rooms provide practical storage space and increase the usability comfort.The generously designed outdoor area extends over several levels and offers well-maintained lawn areas, versatile usage options, and a high level of privacy. The impressive view and a practical garden house perfectly round off this unique garden paradise.A garage space and several outdoor parking spaces ensure comfortable parking and complete the attractive overall offer. The property also convinces with its excellent location: schools, shopping facilities, and public transport are in the immediate vicinity. At the same time, the cities of Lucerne, Zug, and Zurich can be reached quickly and conveniently.An additional plus is the existing generous structural development potential: the applicable building coefficient has not been exhausted and opens up interesting possibilities for future expansions or adjustments. This property is ideal for families or couples who want to combine spacious living, peace, privacy, and a dreamlike view with long-term perspectives.Exact address available after registration on neho.ch.INTERESTED IN A VIEWING? PLEASE REGISTER: https://neho.ch/b/6030-26-1

  • Parking space
  • Garage
  • View
Sandra Birrer

Sandra Birrer

1 / 12
Sandra Birrer

Sandra Birrer

  • Parking space
9 rooms215m²CHF 1,970,000.–
Kriens, 6010 Kriens

Living with garden and plenty of potential

This well-maintained multi-family house offers a special combination of generous surroundings, natural living, and versatile usage possibilities. With three bright 3-room apartments, the property is suitable as an attractive capital investment as well as a multi-generational house, where several generations can live under one roof and yet with their own privacy. The three apartments convince with light-flooded rooms and a pleasant living atmosphere. Each unit has a separate kitchen with dining area and a bathroom with daylight and bathtub. A balcony or direct access to the garden creates additional living space outdoors and invites you to enjoy the quiet surroundings. The 855 m² large property offers plenty of space for individual design and relaxation. The lovingly designed garden with biotope gives the property a special charm and creates a green oasis with high quality of stay. Four outdoor parking spaces are also available. The sunny and quiet location at the foot of the Pilatus and the Sonnenberg combines natural living with excellent accessibility. The versatile local recreation area with numerous leisure activities is practically located in front of the door. At the same time, the city of Lucerne is easily accessible - ideal for all those who want to combine the proximity to the city with the peace of their own garden. Highlights at a glance: Plot area 855 m² Three bright 3-room apartments Separate kitchens with dining area Bathrooms with daylight and bathtub Balcony or direct garden access Generous surroundings with well-maintained garden and biotope Four outdoor parking spaces Well-maintained property Sunny, quiet, and preferred living location Good connection to the city of Lucerne A versatile property with character, which combines living, nature, and attractive usage possibilities in a special way. Exact address available after registration on neho.ch.INTERESTED IN A VIEWING? PLEASE REGISTER: https://neho.ch/b/6010-26-7

  • Parking space
1 / 13
5.5 rooms145m²CHF 1,735,000.–
Büttenenstrasse 39, 6006 Luzern

centrally, quietly and idyllically - attractive living in Lucerne

Welcome to Büttenenstrasse 39, on the city border to Meggen - here you can enjoy peace, sun and the idyllic surroundings in a central location.The middle row house was built in 1976 and is in good condition. House and garden are constantly maintained and cared for. A true gem!Step inside, we would be happy to introduce you to the row house in more detail. You enter the entrance area with cloakroom and practical built-in cabinets. Here you can put down your everyday items before entering the open, bright living and dining area.The practical, open kitchen is attractively designed, fully equipped and offers plenty of workspace and storage space. Here you can pamper your family and guests.The living room with chimney invites you to linger. Here you can let the evening come to a cozy end. From the living and dining area, you can access the covered seating area, which lets your gaze wander into the green garden. Your garden gives you additional free space in the outdoor area, with your own design options for the generous play and garden area.A guest toilet is also available to you on the living floor.With the architecturally designed spiral staircase, you reach the upper floor. Here is your private bedroom. The four rooms have parquet floors and offer space for individual use.The spacious bathroom with bathtub, shower, double sink and toilet has a window that provides enough daylight and fresh air. The bathroom exudes a delightful charm with its equipment.In the basement are your private laundry room and practical cellar areas.You can park your car in the single garage, with the possibility of parking a second car in front of the garage. The practical, directly adjacent storage room can be ideally used as a storage or workshop.The surroundings of the property are green and offer many recreational and leisure activities just a stone's throw away. Here you can relax and enjoy the time. The well-developed Büttenen quarter is very attractive for your children. Quick to the city center? No problem. The bus is right in front of your doorstep.Are you interested in more information or have further questions about this exciting row house? We would be happy to be at your disposal in person. We look forward to your contact.

Travel time
-

Other interesting objects