
Rooms
3.5
Living space
80 m2
Selling price
CHF 1,095,000.–
Notify on price drop
"Double-family house with double carport and photovoltaic system"
Address
Greppen, 6404 GreppenPrice
- Purchase price:
- CHF 1,095,000.–
- Notify on price drop
Main information
- Availability:
- By agreement
- Type:
- Bifamiliar house
- No. of rooms:
- 3.5
- Number of floors:
- 3
- Surface living:
- 80 m2
- Land area:
- 292 m2
- Volume:
- 601 m3
- Last refurbishment:
- 2022
- Year built:
- 1987
Characteristics
Balcony / Terrace
Fireplace
View
Parking space
Garage
Documents (1)
Description
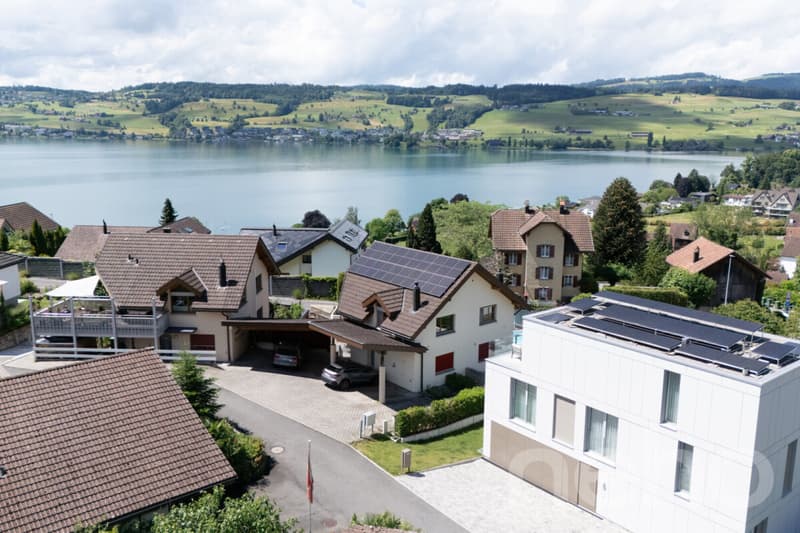
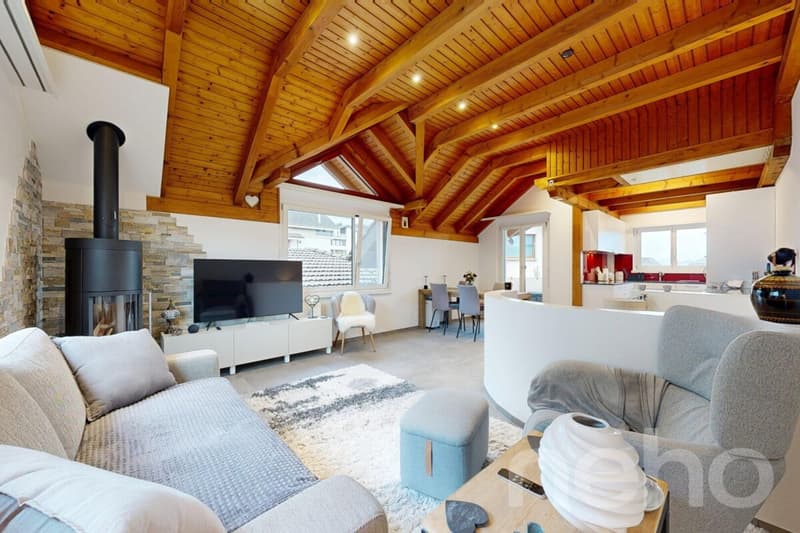
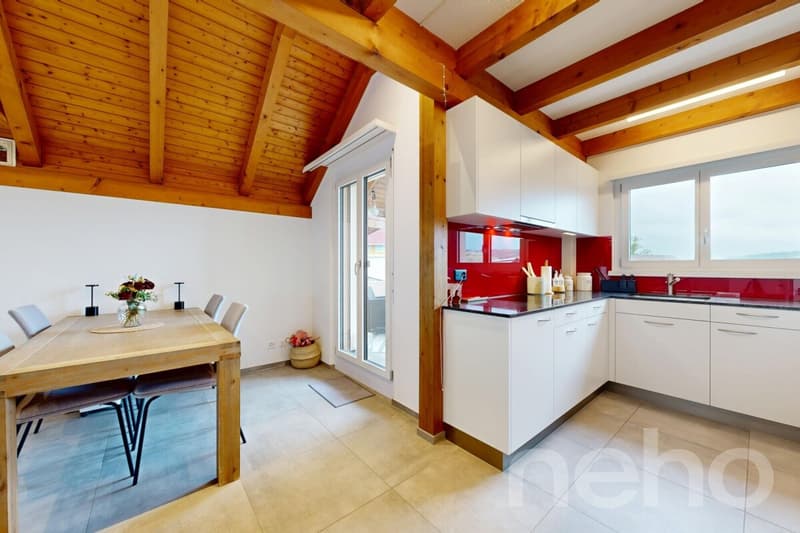
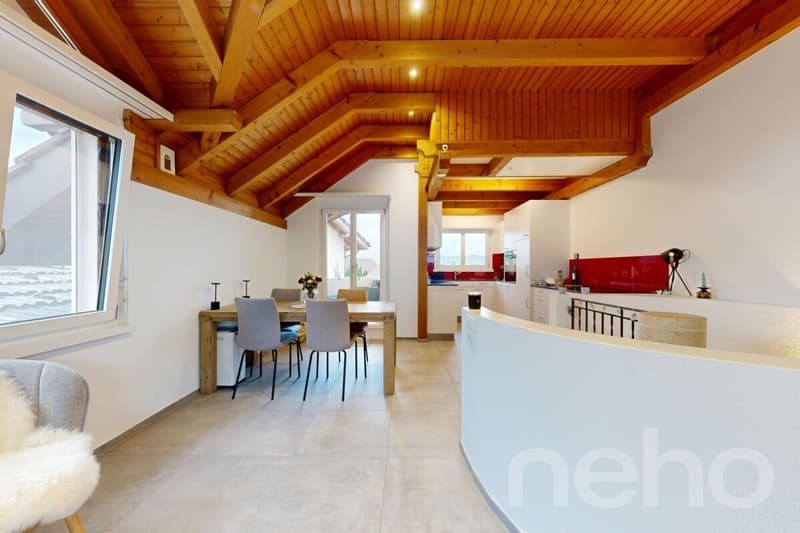
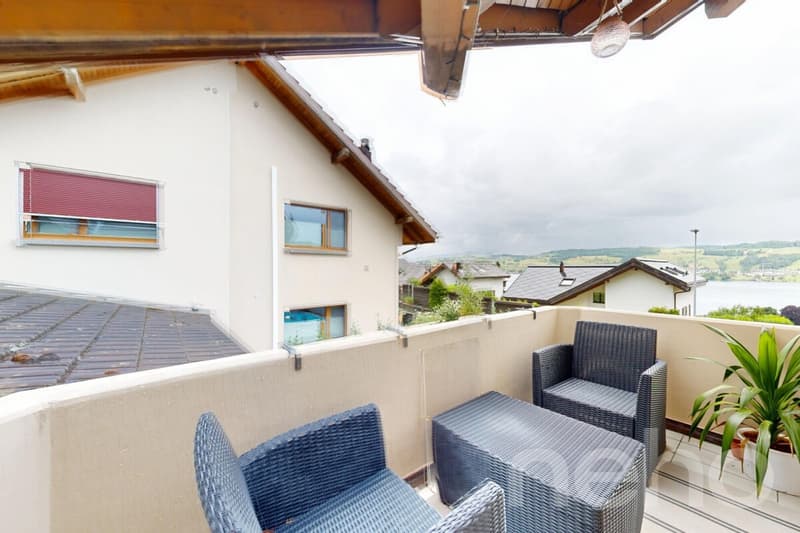
This double-family house, renovated with great attention to detail, combines high living comfort, energy efficiency, and an attractive location with a panoramic view. The modern photovoltaic system benefits from the optimal east-west orientation of the roof and provides a high energy yield throughout the year. This reduces energy and heating costs significantly. The living room with a visible beam ceiling and wood storage oven is the heart of the house. The modern kitchen with high-quality appliances from V-Zug, as well as the sunny, covered balcony with a beautiful lake and panoramic view, create a special living ambiance.
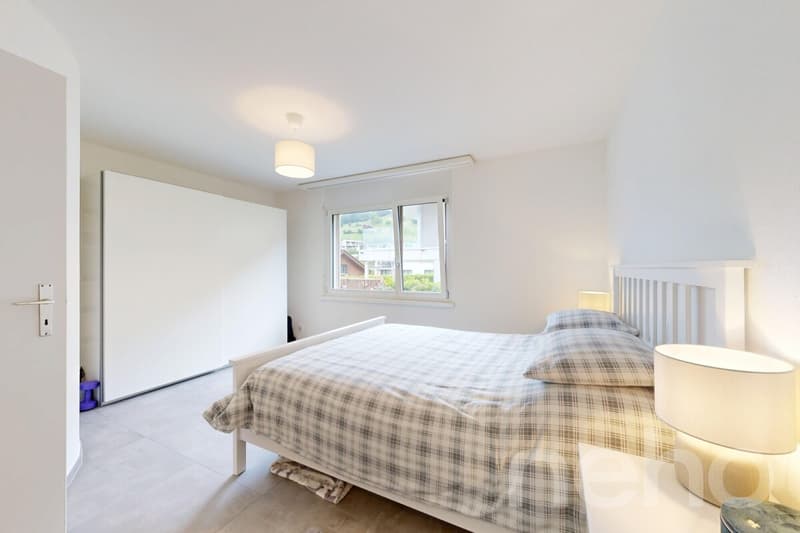
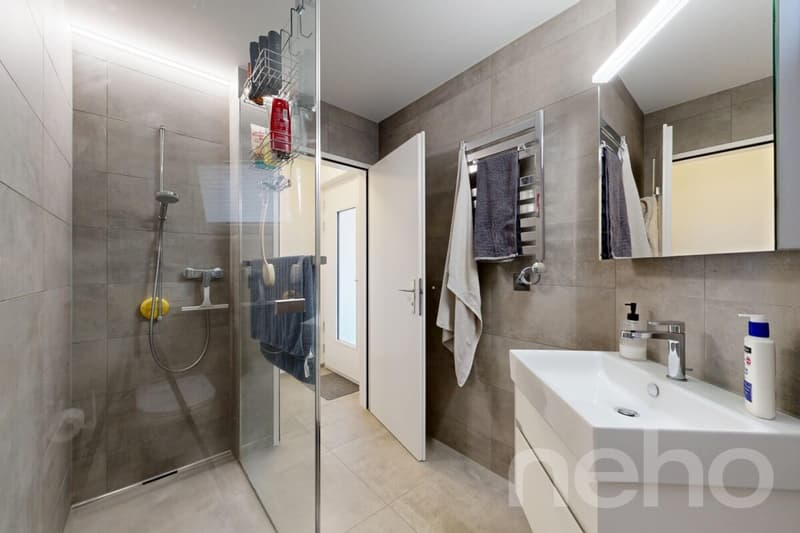
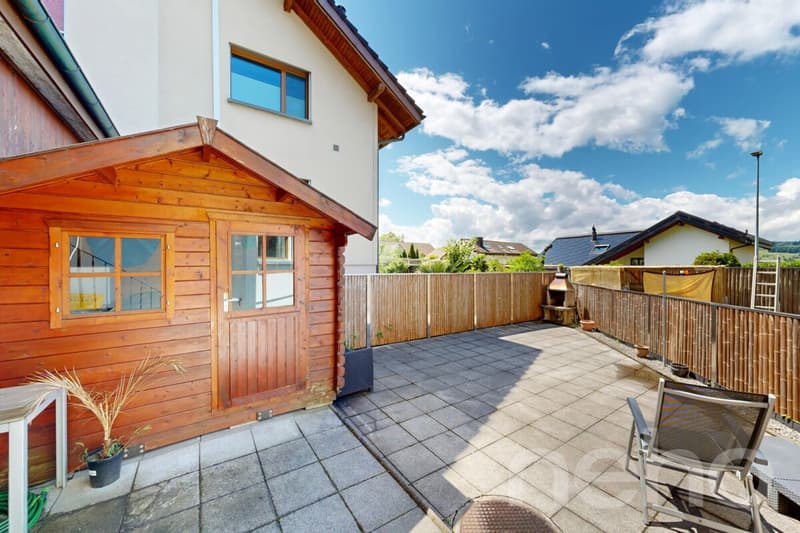
The ground floor includes the master bedroom, another bedroom, a shower with WC, and an entrance with a wardrobe. The spacious outdoor seating area with a chimney and garden house expands the living space outside.
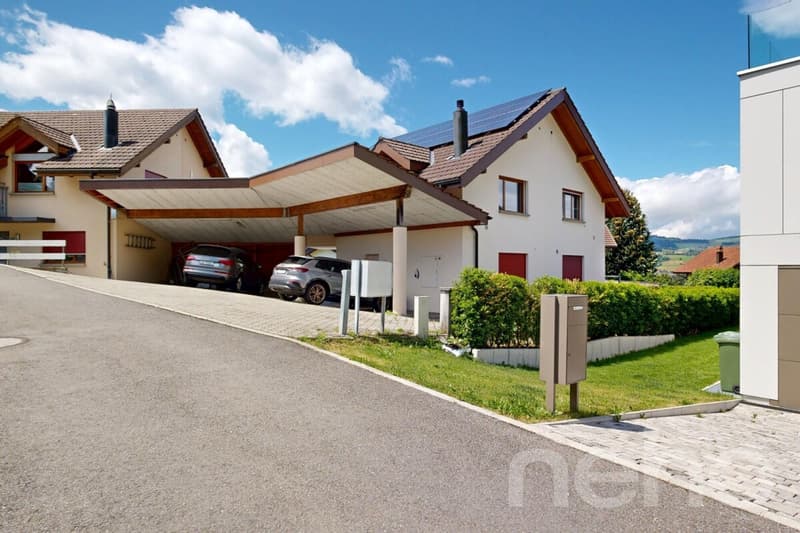
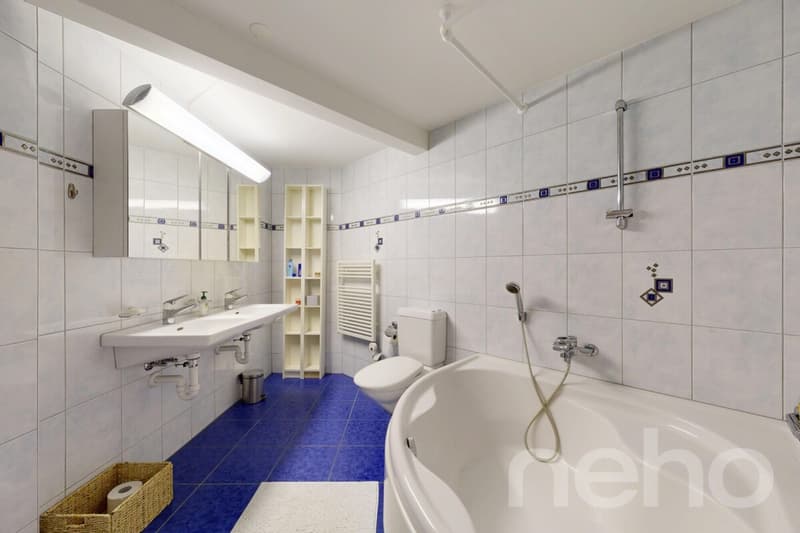
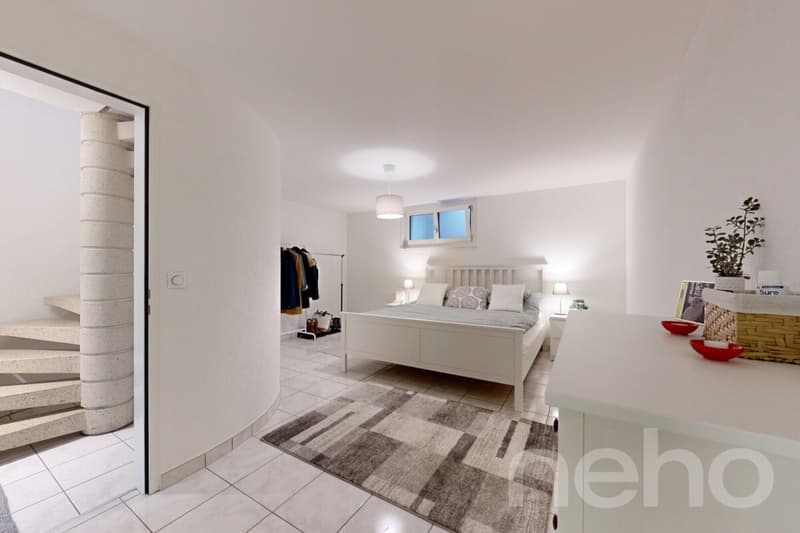
In the basement, a versatile hobby or guest room is available, which is ideal for restful nights due to the pleasantly cool temperatures in the summer. The room offer is complemented by a bathroom with a corner bathtub, double sink, and towel warmer, as well as a laundry room with a washing tower. Additional comfort is provided by the large attic with plenty of storage space, two covered parking spaces with an e-mobility charging station, and the nearby neighborhood playground.
The voters of Greppen and Weggis have approved the merger of the two municipalities. The merger will take place on January 1, 2027, under the municipal name Weggis. This will make Greppen part of the attractive lake municipality of Weggis on Lake Lucerne in the future.
Highlights at a glance
Exact address available after registration on neho.ch.
INTERESTED IN A VIEWING? PLEASE REGISTER: https://neho.ch/b/6404-26-1
The ground floor includes the master bedroom, another bedroom, a shower with WC, and an entrance with a wardrobe. The spacious outdoor seating area with a chimney and garden house expands the living space outside.
In the basement, a versatile hobby or guest room is available, which is ideal for restful nights due to the pleasantly cool temperatures in the summer. The room offer is complemented by a bathroom with a corner bathtub, double sink, and towel warmer, as well as a laundry room with a washing tower. Additional comfort is provided by the large attic with plenty of storage space, two covered parking spaces with an e-mobility charging station, and the nearby neighborhood playground.
The voters of Greppen and Weggis have approved the merger of the two municipalities. The merger will take place on January 1, 2027, under the municipal name Weggis. This will make Greppen part of the attractive lake municipality of Weggis on Lake Lucerne in the future.
Highlights at a glance
- Modern photovoltaic system, minimal NK.
- Living room with visible beam ceiling and wood storage oven
- Modern V-Zug kitchen
- Sunny balcony with lake and panoramic view
- Large outdoor seating area with chimney and garden house
- Hobby or guest room in the basement
- Large attic as additional storage space
- Two covered parking spaces with e-mobility charging station
- Family-friendly neighborhood in a cul-de-sac with a playground
Exact address available after registration on neho.ch.
INTERESTED IN A VIEWING? PLEASE REGISTER: https://neho.ch/b/6404-26-1
Mortgage Calculator
From dream house to home ownership: the mortgage calculator can help you estimate the affordability of this property.

Free
Create an account for more options
Create your account to manage your favorites across all devices, keep track of your search alerts, and never miss an update. Everything you need for your home search, all in one place!


- Listing ID
- 4003447365
- Object ref.
- 6404-26-1