Rooms
10
Living space
247 m2
Selling price
EUR 970,000.–
"SALON-DE-PROVENCE (13) | Character master house with garden and"
Address
13300 SALON DE PROVENCEPrice
- Purchase price:
- EUR 970,000.–
Main information
- Availability:
- By agreement
- Type:
- Terrace house
- No. of rooms:
- 10
- Surface living:
- 247 m2
- Land area:
- 205 m2
- Year built:
- 1895
Characteristics
Balcony / Terrace
Swimming pool
Documents (0)
Description
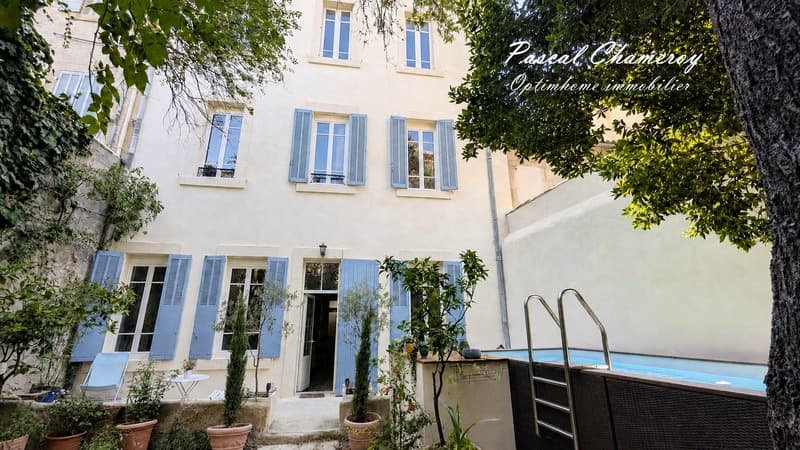
Pascal CHAMEROY, independent real estate consultant Optimhome, offers you the opportunity to discover, in the heart of Salon-de-Provence, this beautiful master house dating back to 1895, which will seduce lovers of beautiful old homes, generous volumes, and places steeped in history.
Possible liberal activity on the ground floor.
Just a few steps from the shops, restaurants, and events of the city center, this property offers a particularly sought-after living space: 247 m² of living space (excluding the majestic staircases), 10 rooms including 7 bedrooms, a garden with a pool, and many spaces allowing for comfortable accommodation of a large family.
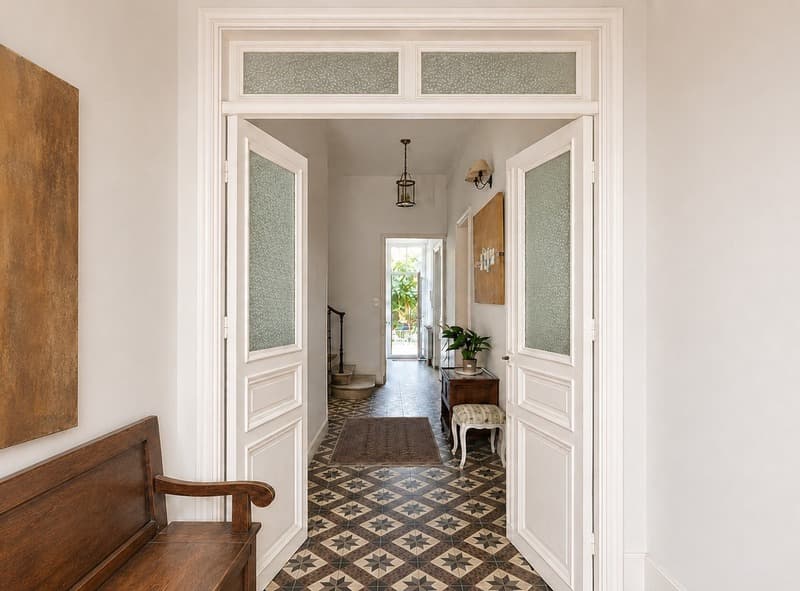
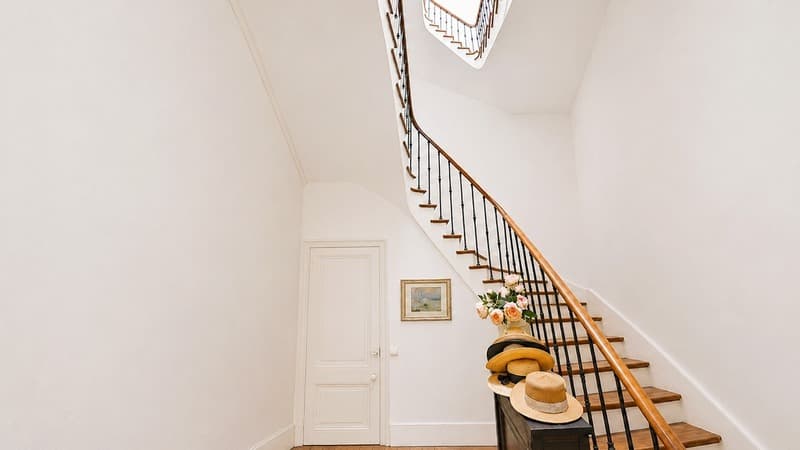
As soon as you enter, the charm and unique atmosphere of the house reveal themselves through a period fresco and a typical corridor of the houses of the great prosperity period of Salon, linked to the trade of oils and soap.
Built on three levels and completed by a basement, the house benefits from a distribution offering each one their space and many possibilities of arrangement.
ON THE GROUND FLOOR
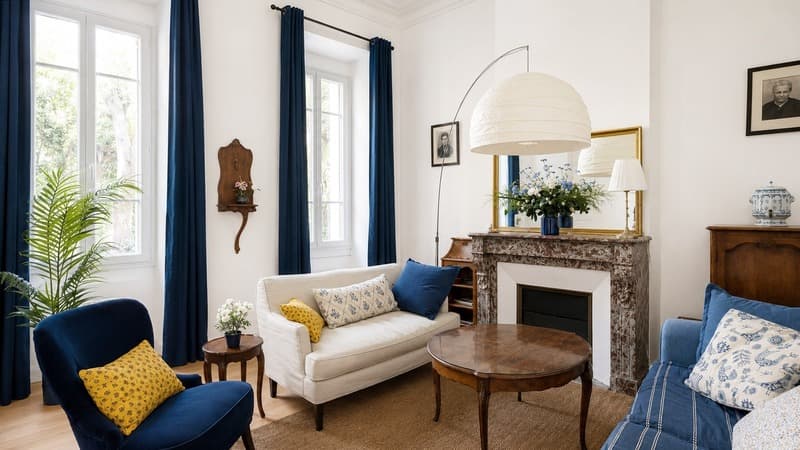
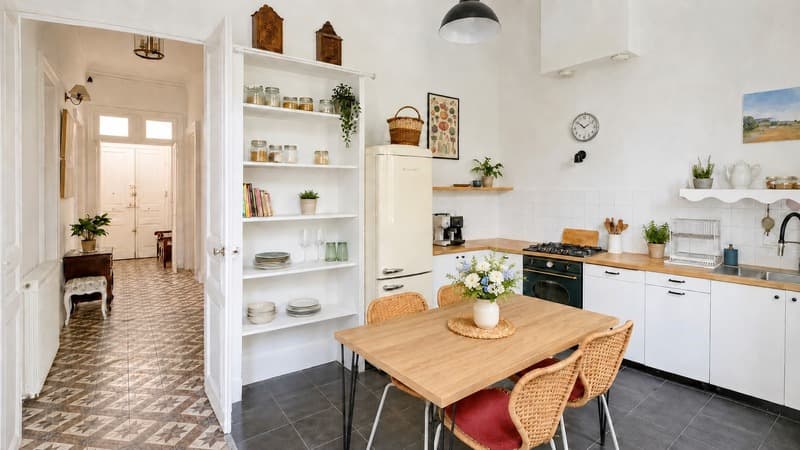
An entrance and a central corridor serve a study, a bedroom of about 18 m², a living room, and a semi-open equipped kitchen.
A bathroom with WC completes this level.
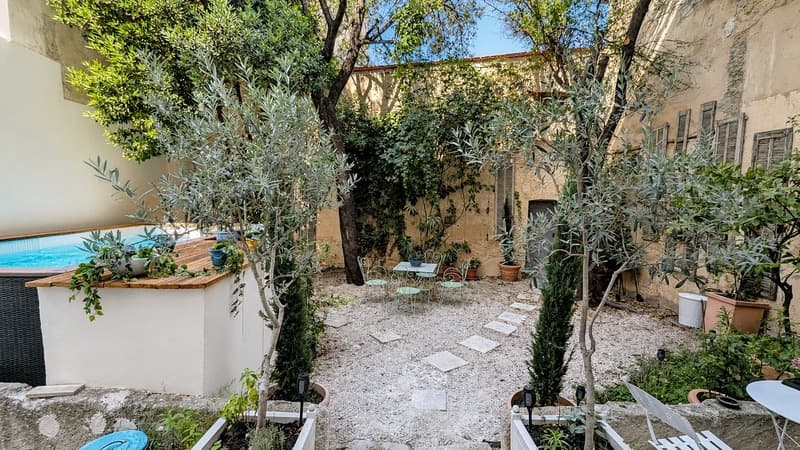
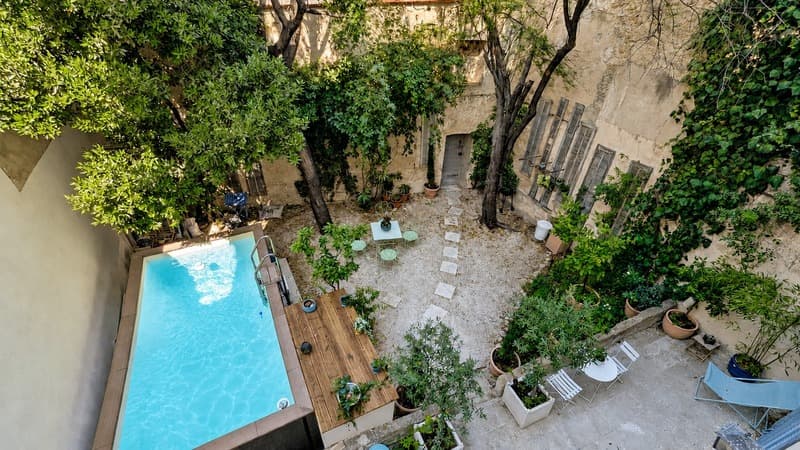
From these living spaces, you have access to the garden and the pool.
A real privilege in the city center, which will allow you to fully enjoy the beautiful days, receive family and friends, or simply relax in your outdoor space.
ON THE FIRST FLOOR
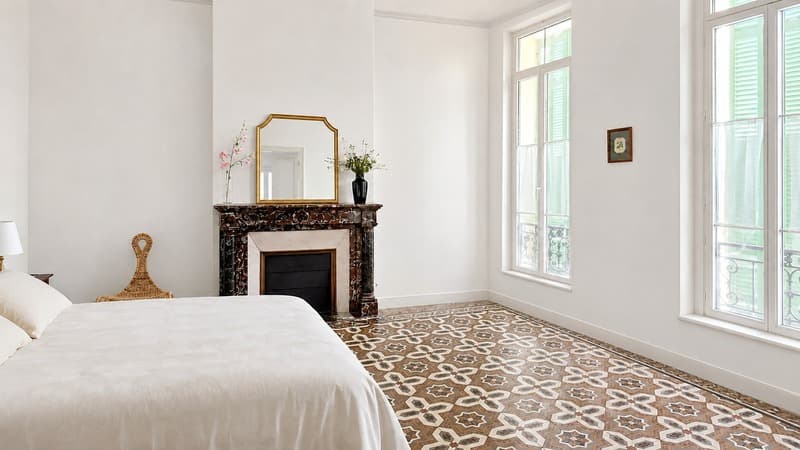
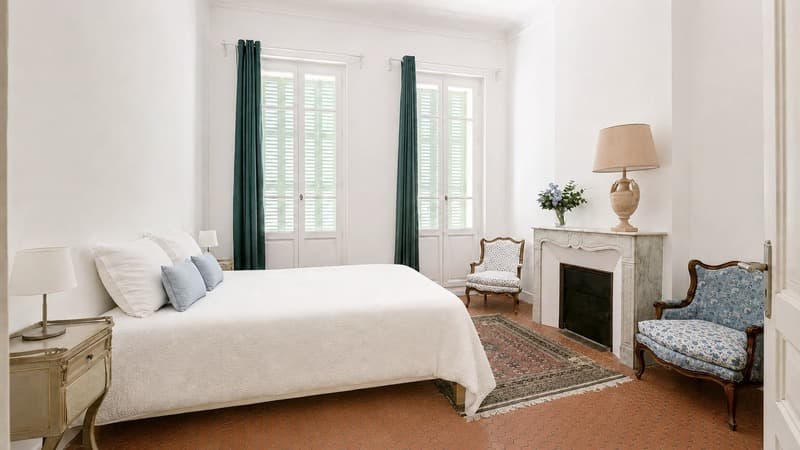
The sleeping area accommodates three large bedrooms ranging from 15 to 17 m².
The 4 windows of the 2 bedrooms giving onto the street serve a balcony running along the entire width of the building.
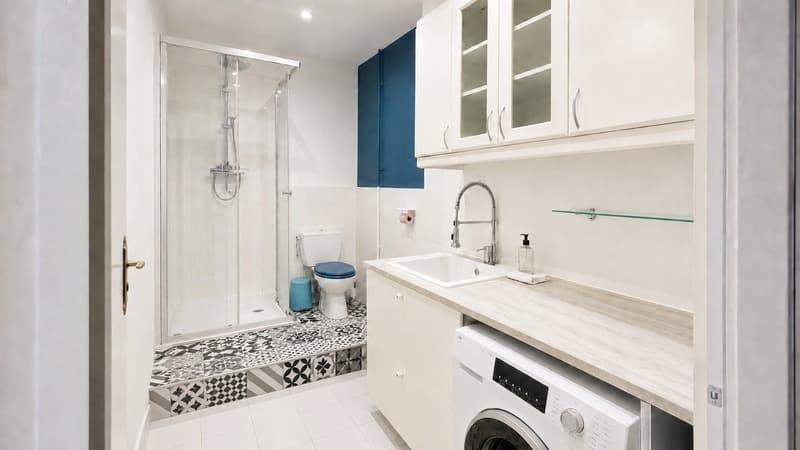
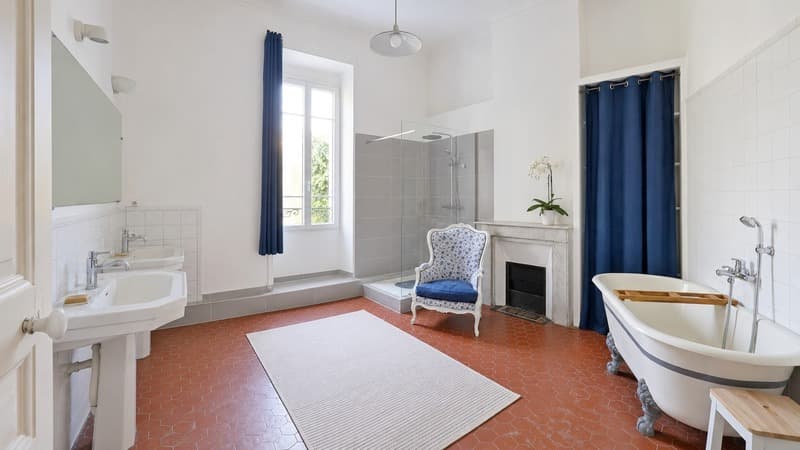
A vast bathroom of nearly 14 m², equipped with a shower and a bathtub, an independent WC, and a heating system complete this level. The heating is ensured by a gas boiler.
ON THE SECOND FLOOR
The last level offers a real second living space.
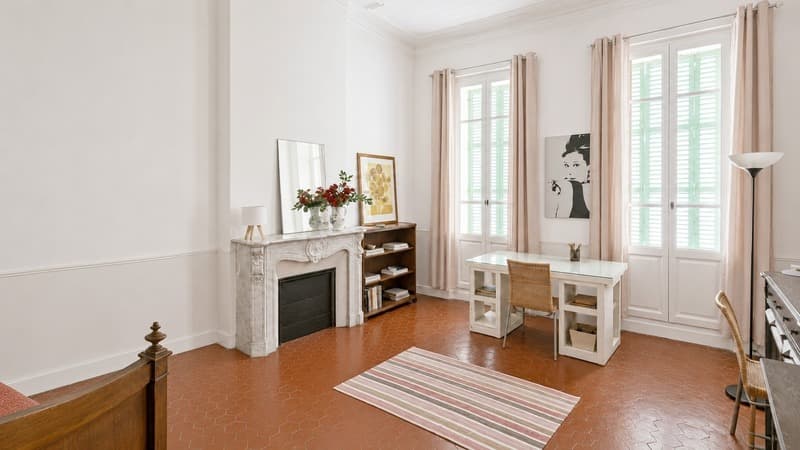
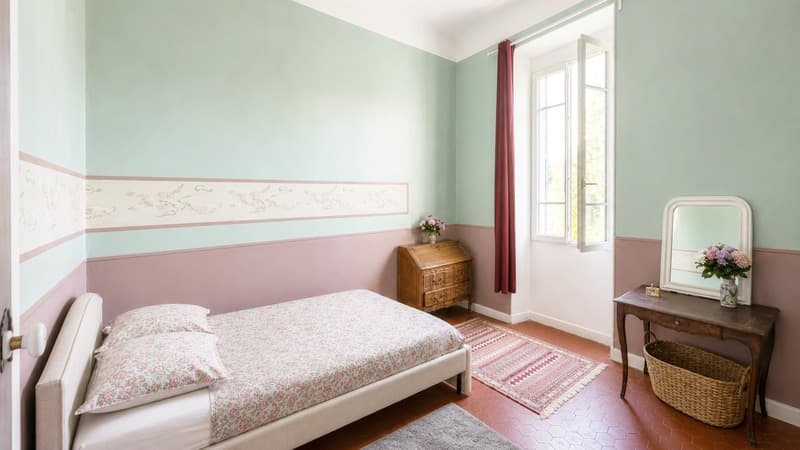
You will discover a vast living-dining room of over 29 m² with its kitchen area, 3 additional bedrooms, including 2 with a view of the Château de L'Empéri, a bathroom, and an independent WC.
This T4 configuration offers many possibilities: a reserved area for children or teenagers, reception of family and friends, professional activity at home...
A BASEMENT
The house also has a basement of about 20 m², offering an additional valuable space.
A GARDEN WITH A POOL IN THE CITY CENTER
Located on a plot of 205 m², the property benefits from a garden with a heated pool (heat pump), allowing you to enjoy the Provençal climate while retaining the advantages of a fully urban lifestyle.
An authorization has been granted by the town hall to enlarge the garden gate (which gives onto a small street) to bring one or two vehicles into the garden.
The covered parking lot Place Morgan, located 100 meters away, offers subscriptions for 736 € per year.
A PRIVILEGED GEOGRAPHICAL LOCATION
Salon-de-Provence benefits from a strategic location in the heart of Provence, allowing easy access to Aix-en-Provence, Marseille, Avignon, the Alpilles, and the Luberon, and less than an hour from the beaches of Fos-sur-Mer and the Côte Bleue.
A RARE PROPERTY WITH MULTIPLE POSSIBILITIES
With nearly 300 m², 10 rooms, 7 bedrooms, many living spaces, a garden, and a pool, this master house constitutes a rare opportunity on the Salonais market.
.
.
The fees are to be paid by the seller.
Information on the risks to which this property is exposed is available on the Géorisques website: www. georisques. gouv. fr.
Contact Pascal CHAMEROY Entrepreneur
Possible liberal activity on the ground floor.
Just a few steps from the shops, restaurants, and events of the city center, this property offers a particularly sought-after living space: 247 m² of living space (excluding the majestic staircases), 10 rooms including 7 bedrooms, a garden with a pool, and many spaces allowing for comfortable accommodation of a large family.
As soon as you enter, the charm and unique atmosphere of the house reveal themselves through a period fresco and a typical corridor of the houses of the great prosperity period of Salon, linked to the trade of oils and soap.
Built on three levels and completed by a basement, the house benefits from a distribution offering each one their space and many possibilities of arrangement.
ON THE GROUND FLOOR
An entrance and a central corridor serve a study, a bedroom of about 18 m², a living room, and a semi-open equipped kitchen.
A bathroom with WC completes this level.
From these living spaces, you have access to the garden and the pool.
A real privilege in the city center, which will allow you to fully enjoy the beautiful days, receive family and friends, or simply relax in your outdoor space.
ON THE FIRST FLOOR
The sleeping area accommodates three large bedrooms ranging from 15 to 17 m².
The 4 windows of the 2 bedrooms giving onto the street serve a balcony running along the entire width of the building.
A vast bathroom of nearly 14 m², equipped with a shower and a bathtub, an independent WC, and a heating system complete this level. The heating is ensured by a gas boiler.
ON THE SECOND FLOOR
The last level offers a real second living space.
You will discover a vast living-dining room of over 29 m² with its kitchen area, 3 additional bedrooms, including 2 with a view of the Château de L'Empéri, a bathroom, and an independent WC.
This T4 configuration offers many possibilities: a reserved area for children or teenagers, reception of family and friends, professional activity at home...
A BASEMENT
The house also has a basement of about 20 m², offering an additional valuable space.
A GARDEN WITH A POOL IN THE CITY CENTER
Located on a plot of 205 m², the property benefits from a garden with a heated pool (heat pump), allowing you to enjoy the Provençal climate while retaining the advantages of a fully urban lifestyle.
An authorization has been granted by the town hall to enlarge the garden gate (which gives onto a small street) to bring one or two vehicles into the garden.
The covered parking lot Place Morgan, located 100 meters away, offers subscriptions for 736 € per year.
A PRIVILEGED GEOGRAPHICAL LOCATION
Salon-de-Provence benefits from a strategic location in the heart of Provence, allowing easy access to Aix-en-Provence, Marseille, Avignon, the Alpilles, and the Luberon, and less than an hour from the beaches of Fos-sur-Mer and the Côte Bleue.
A RARE PROPERTY WITH MULTIPLE POSSIBILITIES
With nearly 300 m², 10 rooms, 7 bedrooms, many living spaces, a garden, and a pool, this master house constitutes a rare opportunity on the Salonais market.
.
.
The fees are to be paid by the seller.
Information on the risks to which this property is exposed is available on the Géorisques website: www. georisques. gouv. fr.
Contact Pascal CHAMEROY Entrepreneur

Free
Create an account for more options
Create your account to manage your favorites across all devices, keep track of your search alerts, and never miss an update. Everything you need for your home search, all in one place!
Advertiser

OPTIMHOME
rue du Mas de Verchant - Immeuble DIVER'CITY 639
34170Castelnau le Lez
Contact
Monsieur Pascal CHAMEROY
- Listing ID
- 4003306045
- Object ref.
- 830038431932