Rooms
15
Living space
374 m2
Selling price
CHF 240,000.–
"Large Patrician House 1820"
Address
In strèda Vegia, 6705 CrescianoPrice
- Purchase price:
- CHF 240,000.–
Main information
- Availability:
- By agreement
- Type:
- Single house
- No. of rooms:
- 15
- Surface living:
- 374 m2
Documents (0)
Description
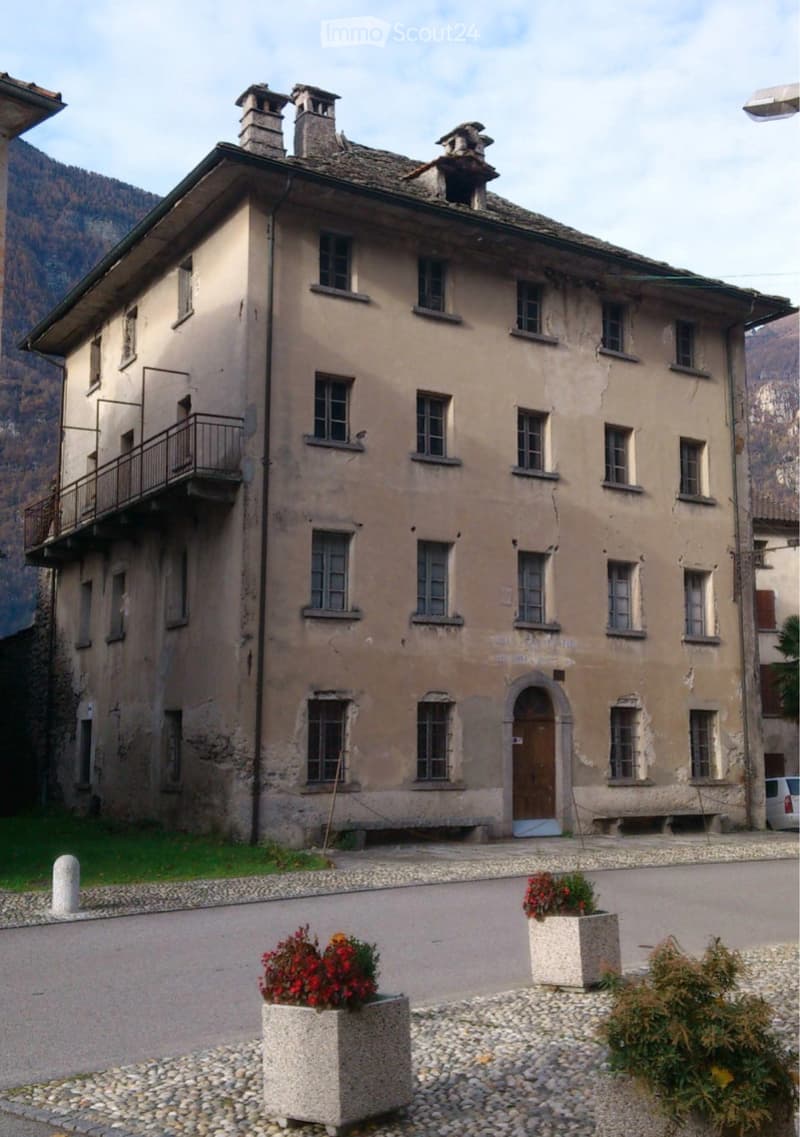
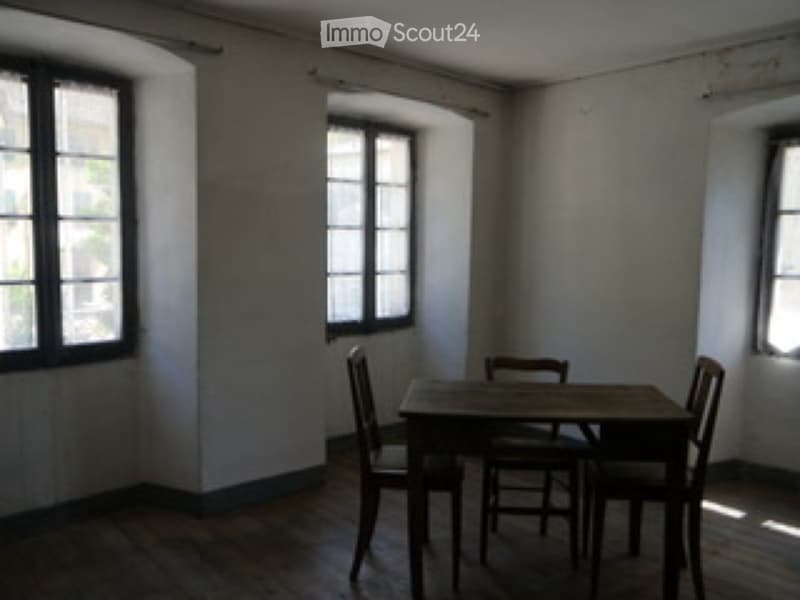
I'm selling a large historic house, typical of the valleys, overlooking the square of Cresciano, with a volume of 1420 mc, 541 mq SIA gross), 374 mq SIA (net), 4 floors (116 mq per floor), attic, vaulted cellar with a floor area of 188 mq. The house has an important central staircase, which leads to the floors that offer 4 large rooms overlooking the 4 sides of the house (16 rooms), two terraces and a large attic to be insulated. The roof covering is made of stone (piode) and lacks any thermal insulation. The roof currently has no leaks. The house is free on the sides and is located in a core area, but borders the countryside, has 2 parking spaces in front of the entrance and from the back entrance you can access the shed and the roof. The house is old, has a solid stone wall, does not show any humidity accumulation, the floor slabs are made of wood and it needs to be completely renovated to be inhabited with current criteria. It has an old bathroom/WC, a loggia to the south on the second floor and one to the west with a view of the countryside, has no heating system but only large fireplaces. The electrical system is still in use but completely to be redone, the plumbing system has only connections for bathroom and kitchen. The sewer system has a tested connection.
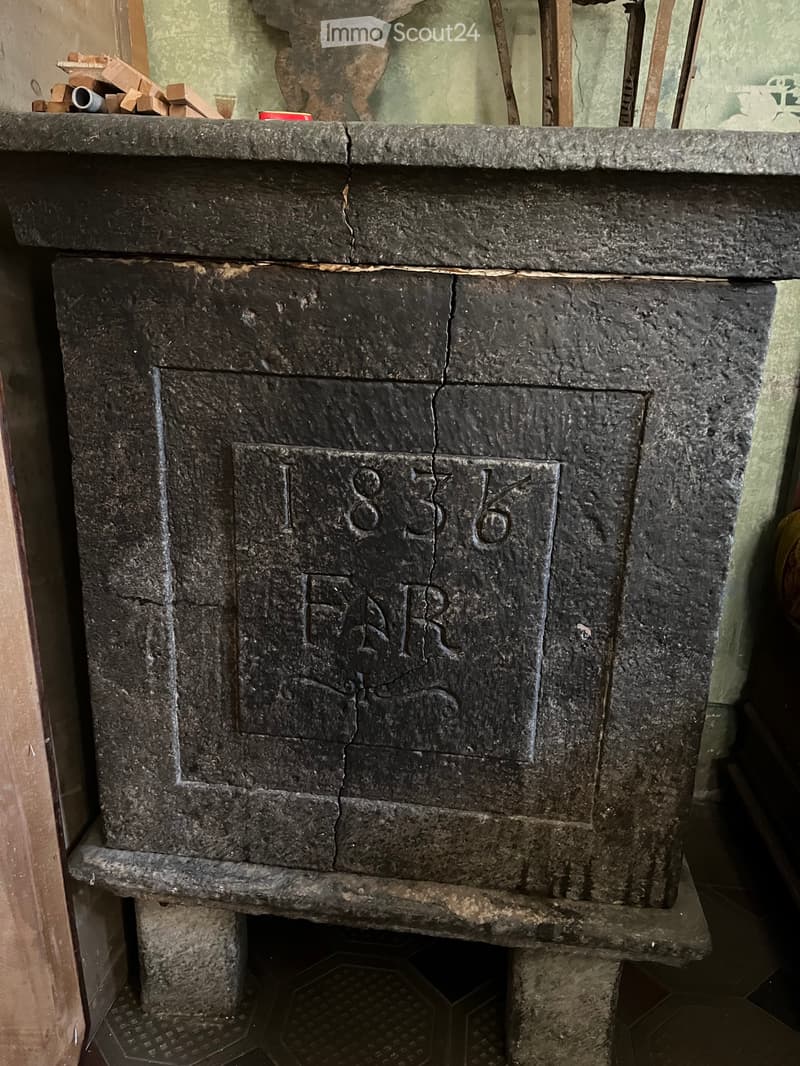
The house has the original structure for lovers of an object of our culture in the valleys. It offers various possibilities of use and enhancement, such as a large primary house for lovers of large, bright rooms with an antique flavor, bed&breakfast, family house, possibility of obtaining from 2 to 4 apartments depending on the size. Possibility of use as a secondary house.
The house from around 1820 was used in the past as a family house with inn/hostel, food shop, horse exchange and is suitable for different solutions. The building is a protected asset at the municipal level and is subject to the requirements for renovation as a core house, is suitable for a high-quality renovation for enhancement. Grants can be awarded for the stone roof covering that must be maintained. The facades cannot be insulated from the outside with thermal insulation.
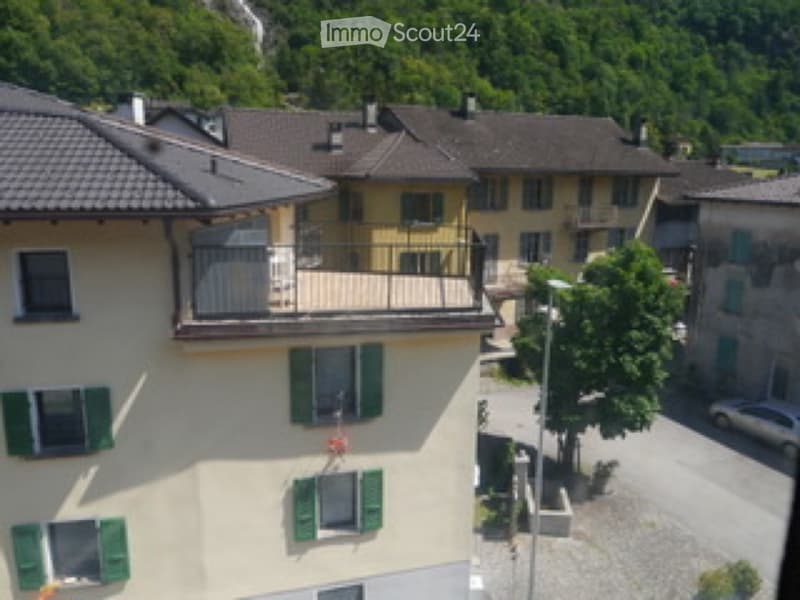
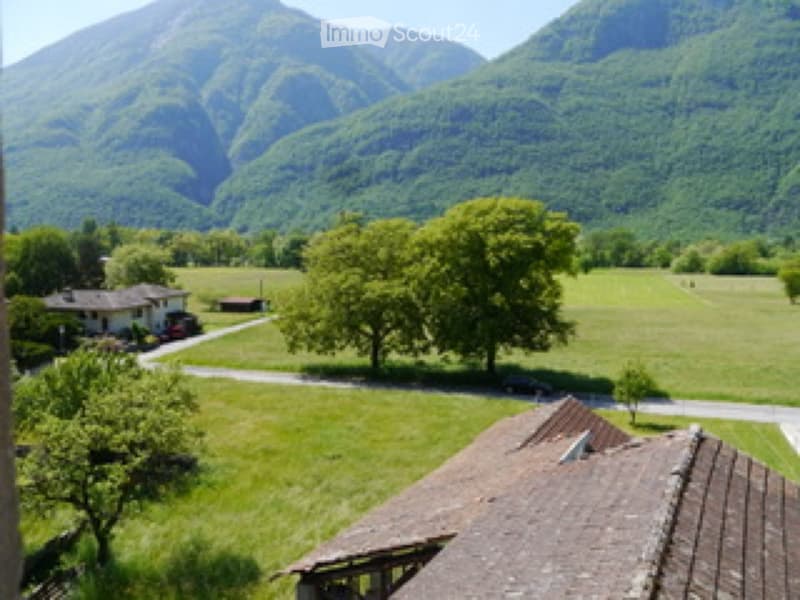
The location is quiet, on the town square and offers a view of the mountains and the countryside.
The city of Bellinzona and the village of Biasca are about 10 km away. The town has kindergartens and primary schools 200 m away and a connection to the surrounding centers with the postal car, stop 200 m away.
The property is accessible from the quiet village road with a dead end and from the countryside.
No static survey has been carried out on the building, which has 200 years of superficial detachment of the plaster on the facades, which have not been renovated so far.
Interested parties can request plans and documentation.
Time wasters please refrain.
The house has the original structure for lovers of an object of our culture in the valleys. It offers various possibilities of use and enhancement, such as a large primary house for lovers of large, bright rooms with an antique flavor, bed&breakfast, family house, possibility of obtaining from 2 to 4 apartments depending on the size. Possibility of use as a secondary house.
The house from around 1820 was used in the past as a family house with inn/hostel, food shop, horse exchange and is suitable for different solutions. The building is a protected asset at the municipal level and is subject to the requirements for renovation as a core house, is suitable for a high-quality renovation for enhancement. Grants can be awarded for the stone roof covering that must be maintained. The facades cannot be insulated from the outside with thermal insulation.
The location is quiet, on the town square and offers a view of the mountains and the countryside.
The city of Bellinzona and the village of Biasca are about 10 km away. The town has kindergartens and primary schools 200 m away and a connection to the surrounding centers with the postal car, stop 200 m away.
The property is accessible from the quiet village road with a dead end and from the countryside.
No static survey has been carried out on the building, which has 200 years of superficial detachment of the plaster on the facades, which have not been renovated so far.
Interested parties can request plans and documentation.
Time wasters please refrain.
Mortgage Calculator
From dream house to home ownership: the mortgage calculator can help you estimate the affordability of this property.

Free
Create an account for more options
Create your account to manage your favorites across all devices, keep track of your search alerts, and never miss an update. Everything you need for your home search, all in one place!
- Listing ID
- 4003305513
- Object ref.
- 81373538