"Exclusive new building: Bauhaus design house with stunning lake views in prime location in Tägerwilen"
Address
Sonnenbergstrasse, 8274 TägerwilenTravel time
- 13 min.Station: Tägerwilen-Gottlieben
Surrounding information
Supermarket
10 min.Pasta Werk GmbHSchool
20 min.Gesamtschule GottliebenPublic Transport
7 min.Hertler
Times refer to the route on foot.
Price
- Purchase price:
- CHF 3,150,000.–
Main information
- Availability:
- By agreement
- Type:
- Single house
- No. of rooms:
- 5.5
- Number of bathrooms:
- 2
- Number of floors:
- 2
- Surface living:
- 190 m2
- Floor space:
- 260 m2
- Land area:
- 573 m2
- Volume:
- 1301 m3
- Year built:
- 2026
Characteristics
Balcony / Terrace
Dishwasher
View
Wheelchair access
Quiet neighborhood
Child-friendly
Parking space
Minergie construction
Documents (0)
Description
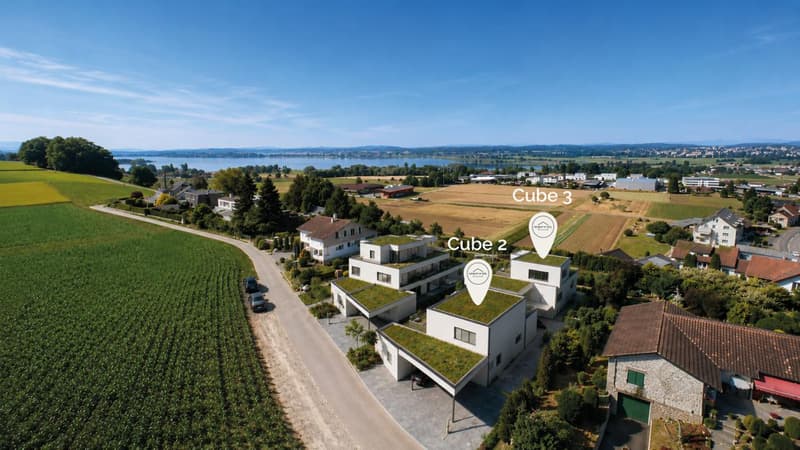
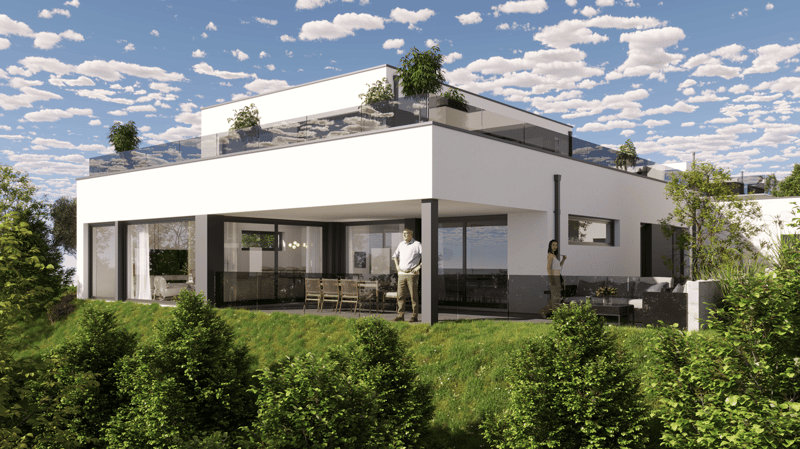
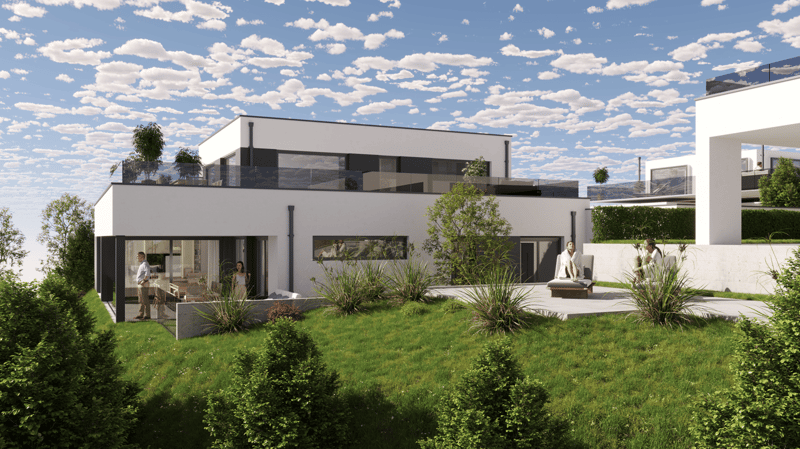
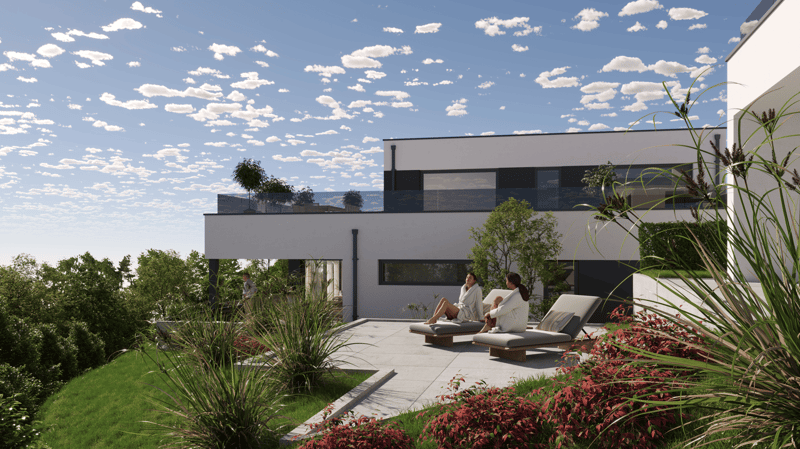
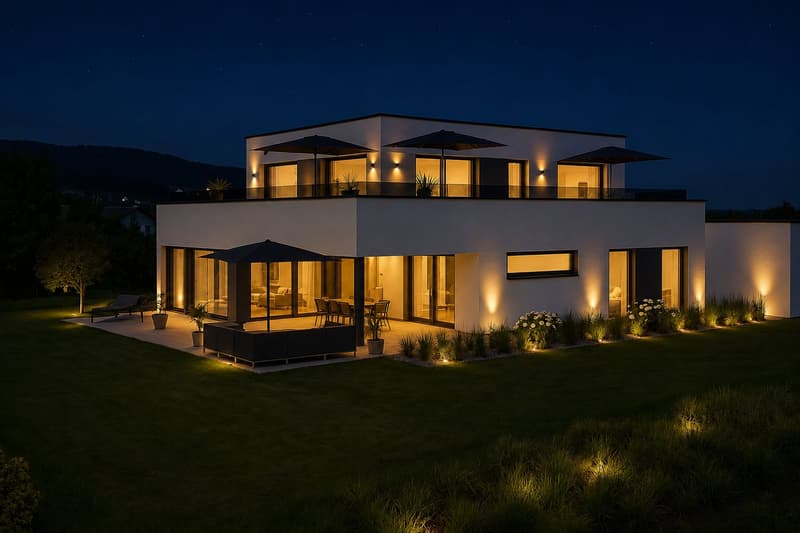
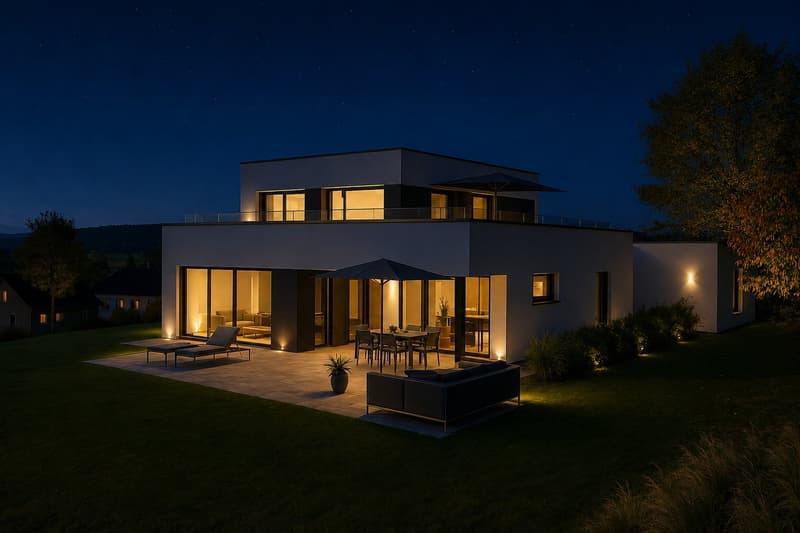
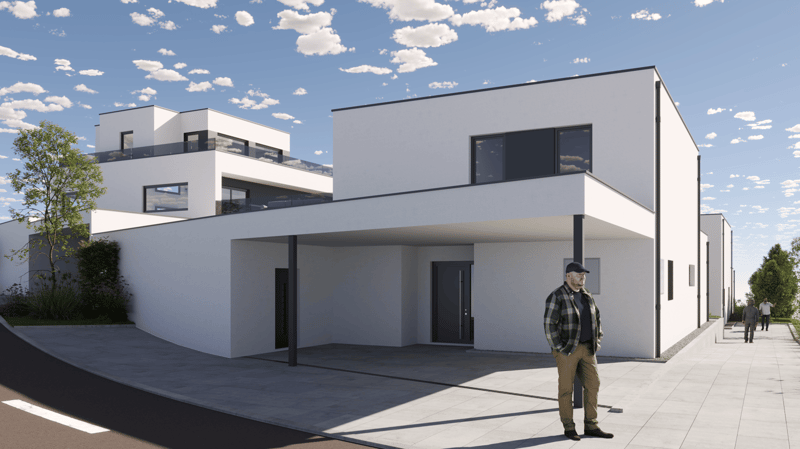
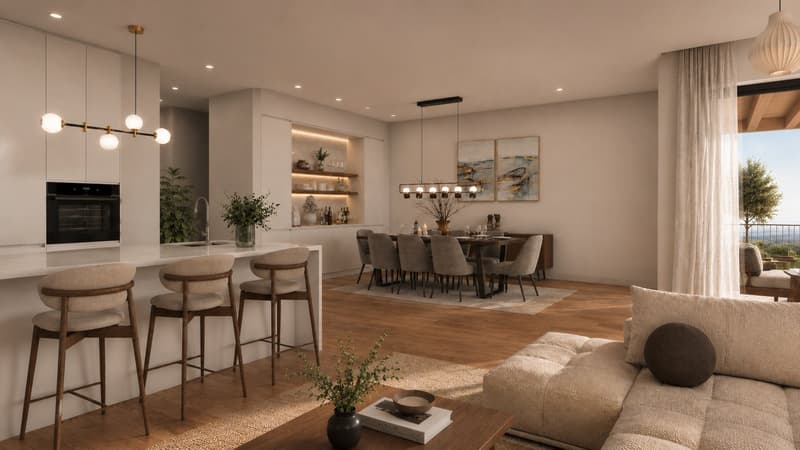
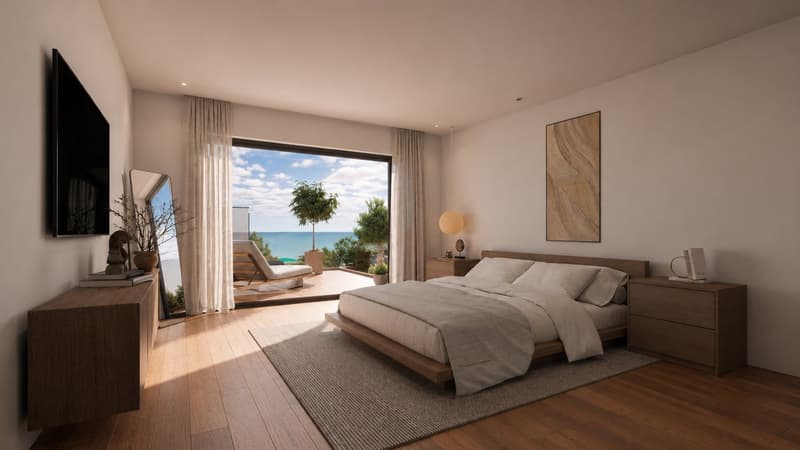
In one of the most sought-after, quietest and most prestigious addresses in Tägerwilen, this exclusive, detached design single-family house (Cube2) is being built in the clear, cubic Bauhaus style. On the 573 m² large plot of land, you can enjoy maximum privacy and a fascinating, unobstructed view of Lake Constance.
The turnkey premium house from WeberHaus (Highlight line) offers you a genuine all-around carefree package: both the luxurious interior design and the completely designed garden area are fully included in the purchase price, without any hidden additional costs.
The innovative space concept breaks with old patterns: there is no dark basement. The entire technology, cellar and storage space concept has been comfortably and daylight-privileged integrated directly into the ground floor.
The highlights at a glance:
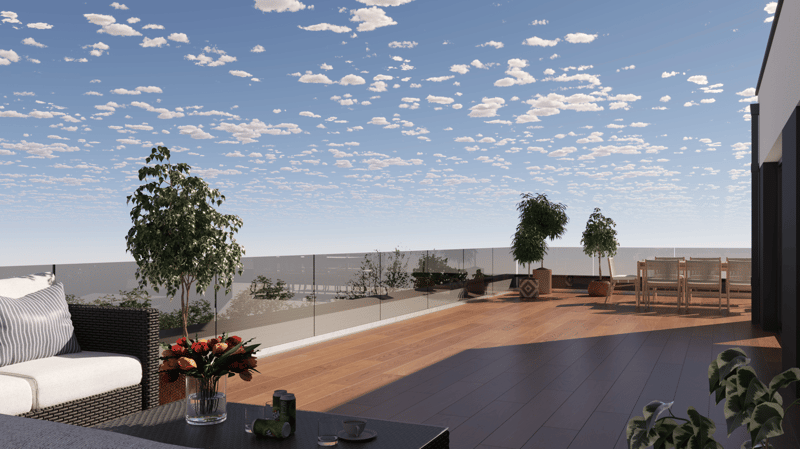
Stunning lake view: elegant attic level with extensive terrace (approx. 91 m²) and frameless full-glass railing for the perfect view.
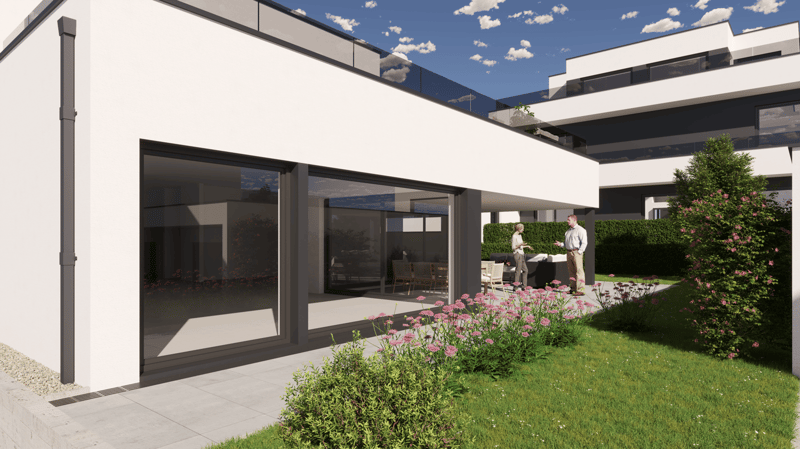
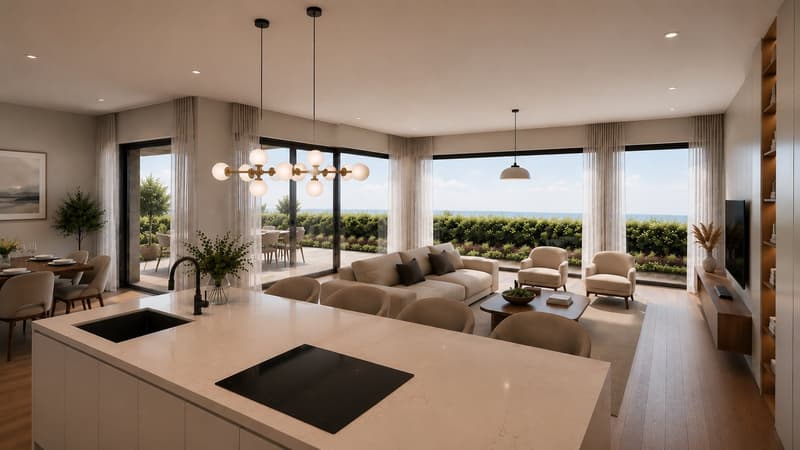
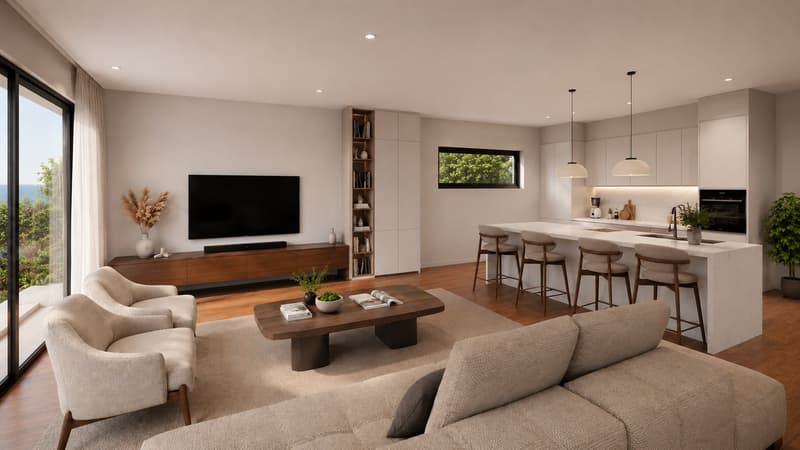
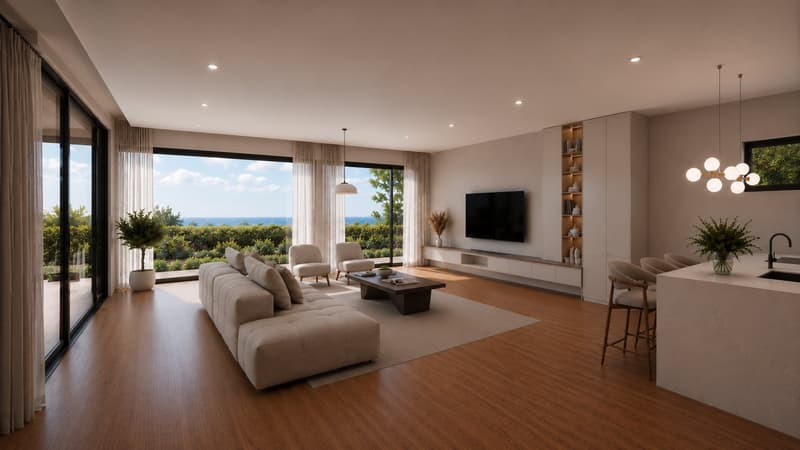
Light & Space: generous room height (2.51 m on the ground floor), extra-high interior doors (2.11 m) and a huge sliding door that seamlessly connects the living room with the garden.
Premium interior design: 17 mm thick, naturally oiled solid wood parquet (Eiche Kitzbühel/Zermatt) and a sculptural solid wood staircase in elegant fold optics.
Luxury kitchen: planned with a budget of around CHF 40,000 and equipped with high-end Miele appliances (steamer, oven, etc.).
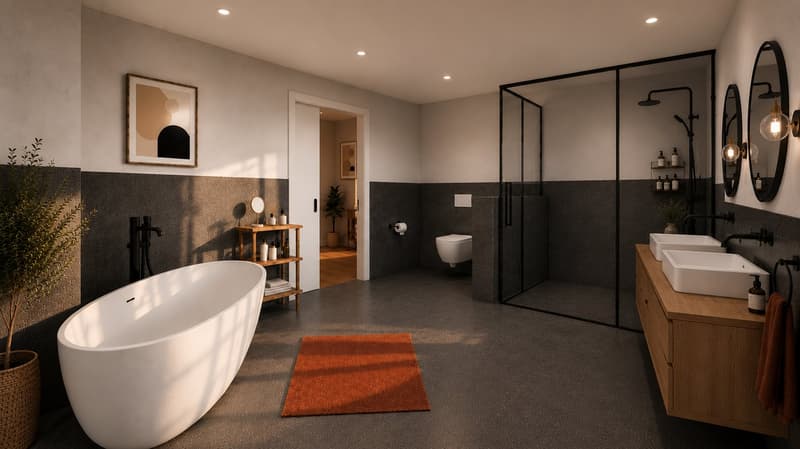
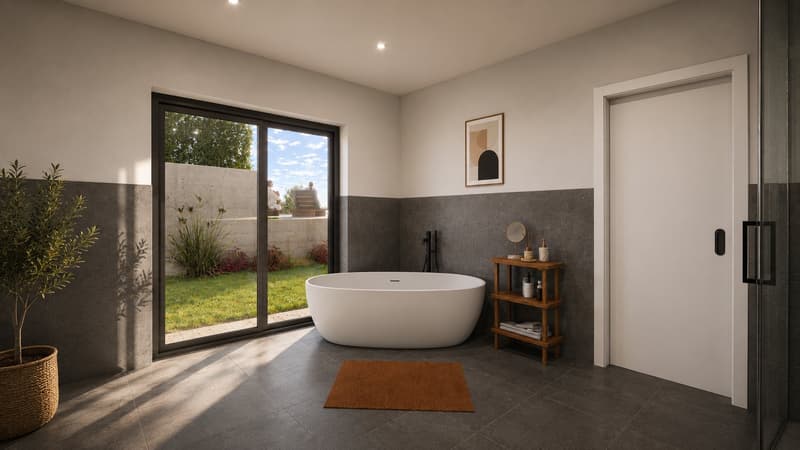
Wellness bathrooms: three sanitary areas with design lines from Villeroy & Boch, Duravit and Laufen as well as floor-level Hansgrohe Raindance showers.
Futuristic technology: highly efficient Alpha Innotec heat pump, controlled Minergie living room ventilation (Zehnder) and fully networked Smart Home (WeberLogic 2.0 with home server).
Safety & Comfort: wood-aluminum design windows (3-fold thermal insulation) with two-sided composite safety glass (VSG). Directly integrated carport including preparation for your e-charging station (wallbox).
Location:
Tägerwilen is one of the most attractive and tax-friendly municipalities in the canton of Thurgau. The Sonnenbergstrasse offers a top-class micro-location: the Tägerwilen-Gottlieben train station, schools, shopping facilities, gastronomy and Lake Constance are easily accessible on foot. The neighboring towns of Kreuzlingen and Konstanz (D) can be reached in just a few minutes by car.
Key data for Cube 2:
Rooms: 5.5
Net living area: approx. 190 m²
Usable area: approx. 260 m² (including above-ground basement)
Plot area: 573 m²
Garden area: approx. 326 m²
Terraces: approx. 28 m² covered (ground floor) + approx. 91 m² attic terrace
Year of construction / availability: expected December 2026
Purchase price: CHF 3,150,000.- (including carport and outdoor parking space)
Note: The sister project "Cube 3" with a larger plot area of 664 m² is also for sale in the same exclusive development.
The houses are under construction and are expected to be ready for occupancy in December 2026.
Take advantage of the unique opportunity in Tägerwilen and request the detailed sales documentation today.
We look forward to your contact and are happy to answer any questions or unclearities.
Home with style: where properties are more than just a home - they are a way of life.
Mortgage Calculator
From dream house to home ownership: the mortgage calculator can help you estimate the affordability of this property.

Create an account for more options
Create your account to manage your favorites across all devices, keep track of your search alerts, and never miss an update. Everything you need for your home search, all in one place!

Contact
Kevin Pichel
- Listing ID
- 4003304780
- Object ref.
- yxiru.cyn9b