Rooms
8
Living space
163 m2
Selling price
CHF 2,575,000.–
Notify on price drop
"Splendid individual villa with large garden!"
Address
1294 GenthodPrice
- Purchase price:
- CHF 2,575,000.–
- Notify on price drop
Main information
- Availability:
- By agreement
- Type:
- Single house
- No. of rooms:
- 8
- Surface living:
- 163 m2
- Floor space:
- 300 m2
- Land area:
- 1700 m2
- Last refurbishment:
- 2012
- Year built:
- 1961
Documents (0)
Description
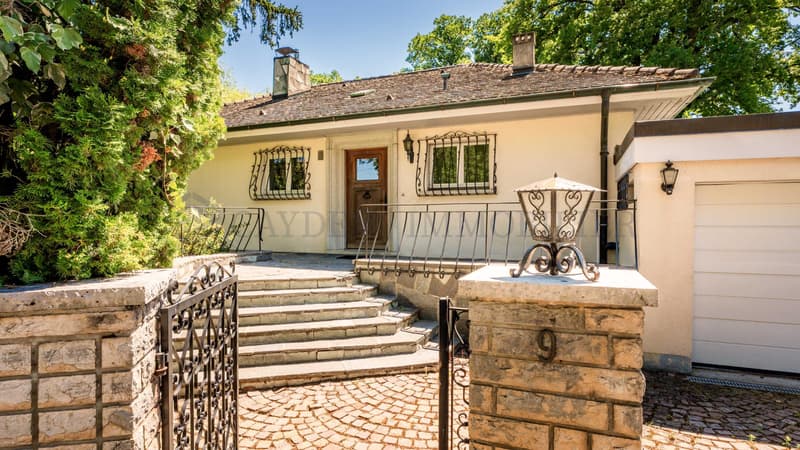
Located in a sought-after and residential area in the charming commune of Genthod, this family villa is a rare exception on the market.
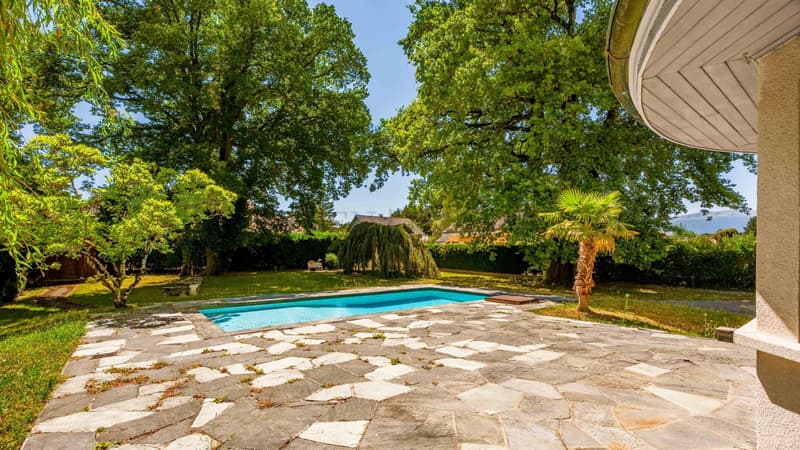
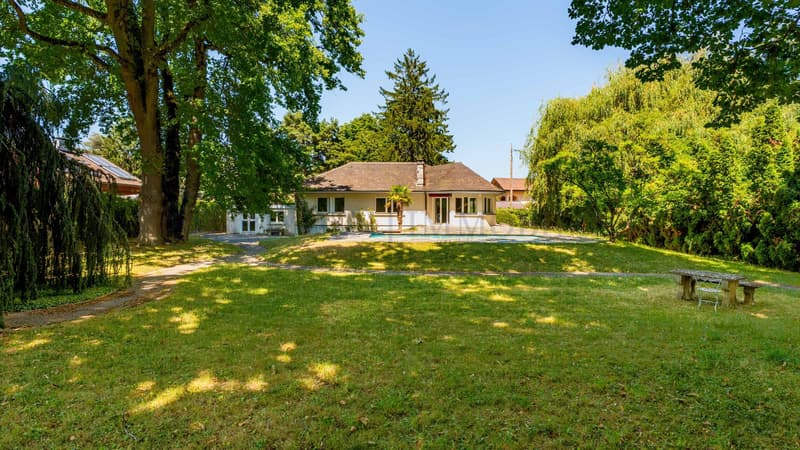
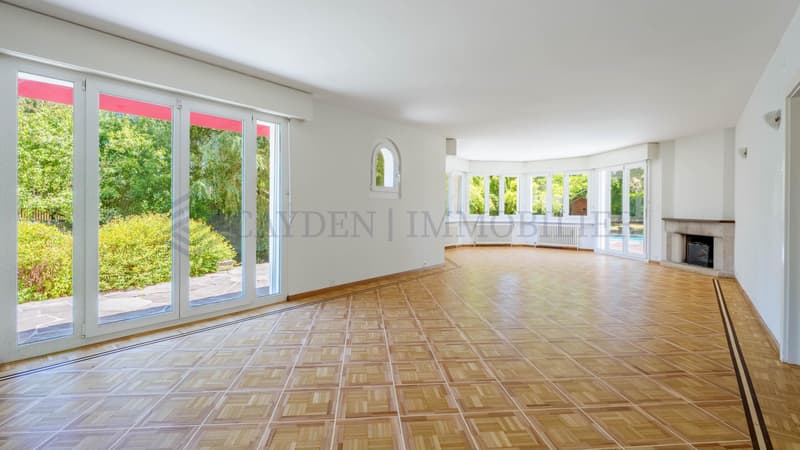
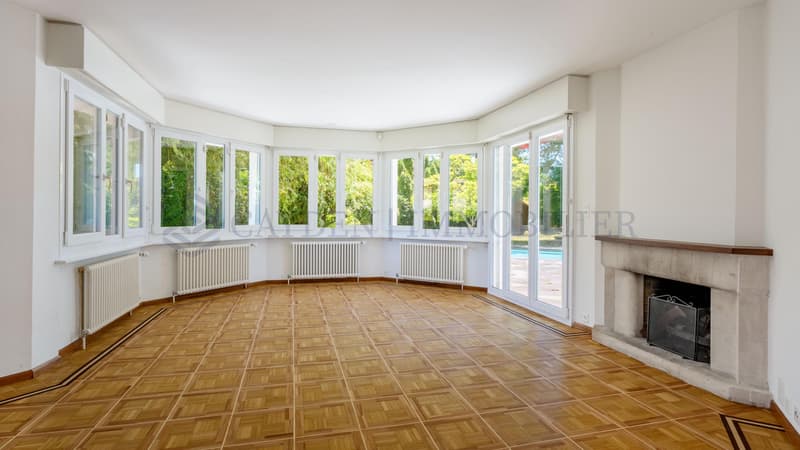
Built with an atypical architecture presenting a lot of character, it offers large living spaces, turned towards its magnificent garden of over 1,000m2, with no opposite neighbors.
In direct proximity to transportation, schools, amenities, airport, and international organizations, while being quiet at the end of a dead-end street, its situation offers a pleasant and ideal living environment for a family.
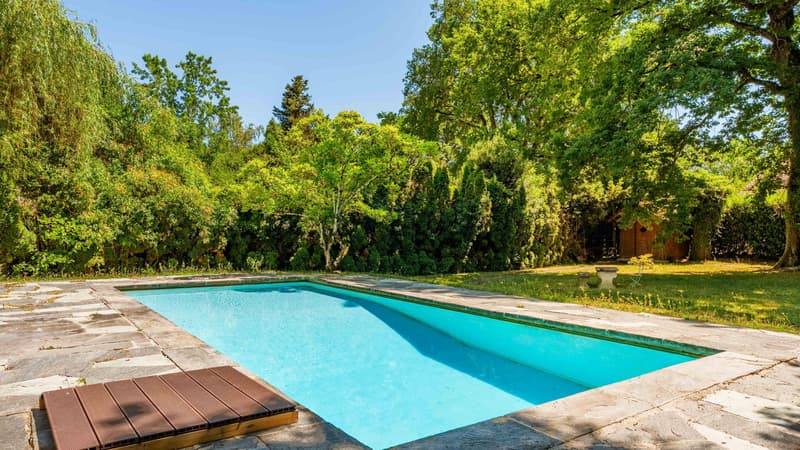
Its swimming pool and tree-lined setting promise moments of relaxation in a calm and bucolic environment.
As real assets, it has a vast basement with several multipurpose rooms that can be converted into a game room, gym, office, and a studio with independent access equipped with a kitchenette and a shower room.
The property is distributed as follows:
Ground floor:
- An entrance hall
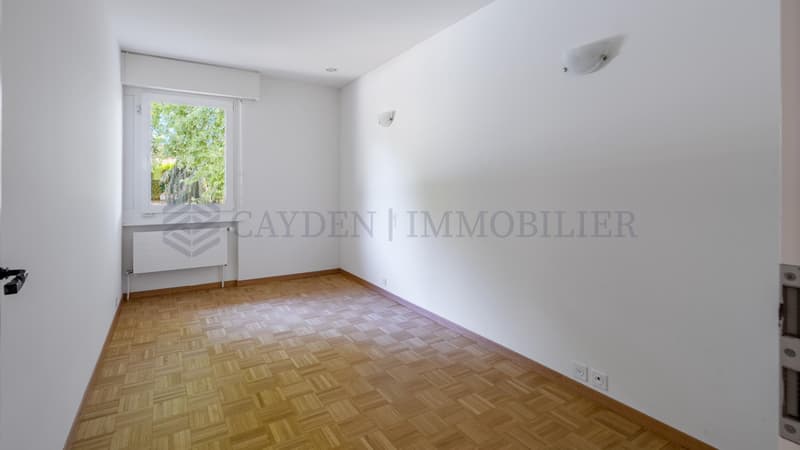
- A first bedroom
- A hall with numerous built-in storage spaces
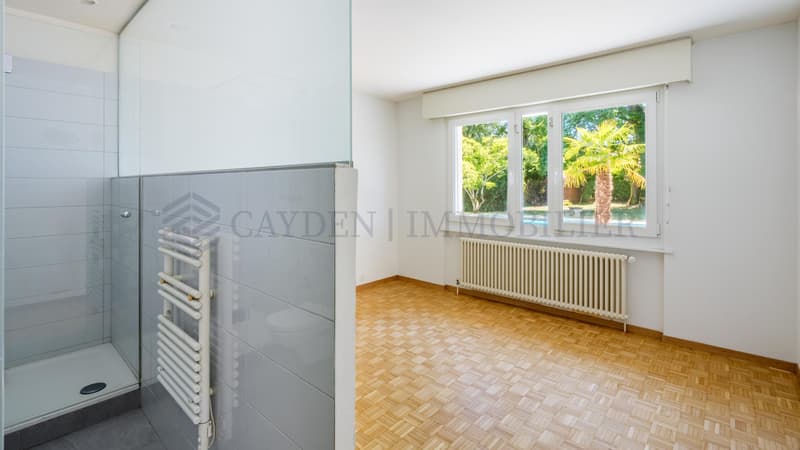
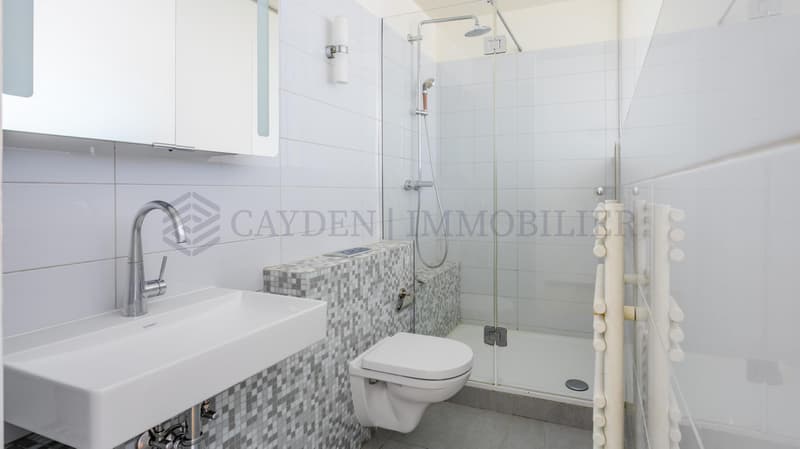
- A second bedroom in master with an adjacent shower room
- A third bedroom
- A fourth bedroom
- A bathroom
- A guest toilet
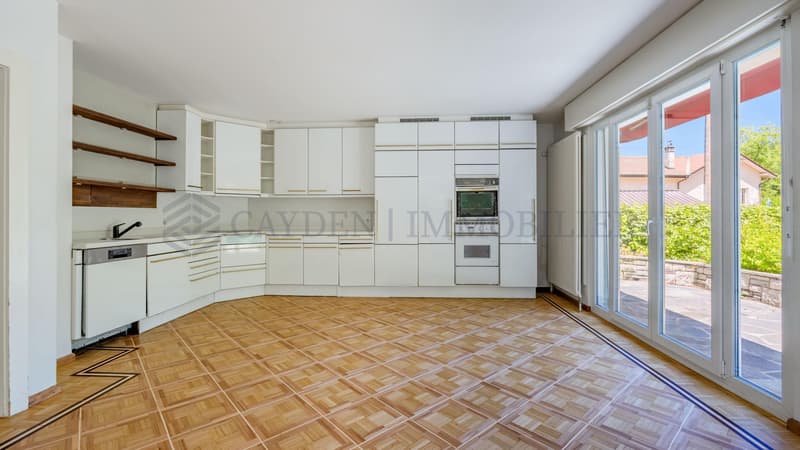
- A large equipped kitchen open to the living room and giving onto a terrace
- A spacious living room giving onto the garden
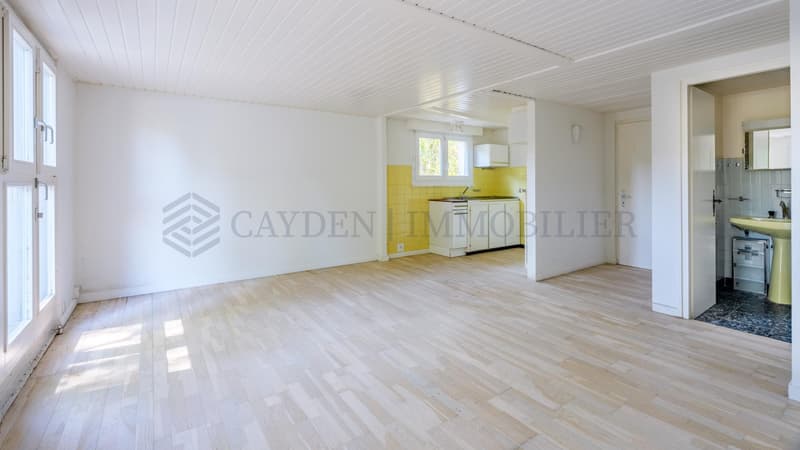
- An independent studio with a kitchenette and shower room of 35.5m2
Basement:
- Several multipurpose rooms that can serve as game rooms/office/gym
- A boiler room
- A laundry room
Exterior:
- A vast plot of land
- A large swimming pool
- A garden shed
- A double garage
- Several outdoor parking spaces
Equipment:
- Triple glazing
- Double flow ventilation
- Insulated roof
- Ecological and economical wood pellet heating
A slight refreshment is necessary for the property to fully reveal its potential. The villa guarantees a very good energy performance.
Contact us as soon as possible to arrange a visit at the earliest opportunity!
Built with an atypical architecture presenting a lot of character, it offers large living spaces, turned towards its magnificent garden of over 1,000m2, with no opposite neighbors.
In direct proximity to transportation, schools, amenities, airport, and international organizations, while being quiet at the end of a dead-end street, its situation offers a pleasant and ideal living environment for a family.
Its swimming pool and tree-lined setting promise moments of relaxation in a calm and bucolic environment.
As real assets, it has a vast basement with several multipurpose rooms that can be converted into a game room, gym, office, and a studio with independent access equipped with a kitchenette and a shower room.
The property is distributed as follows:
Ground floor:
- An entrance hall
- A first bedroom
- A hall with numerous built-in storage spaces
- A second bedroom in master with an adjacent shower room
- A third bedroom
- A fourth bedroom
- A bathroom
- A guest toilet
- A large equipped kitchen open to the living room and giving onto a terrace
- A spacious living room giving onto the garden
- An independent studio with a kitchenette and shower room of 35.5m2
Basement:
- Several multipurpose rooms that can serve as game rooms/office/gym
- A boiler room
- A laundry room
Exterior:
- A vast plot of land
- A large swimming pool
- A garden shed
- A double garage
- Several outdoor parking spaces
Equipment:
- Triple glazing
- Double flow ventilation
- Insulated roof
- Ecological and economical wood pellet heating
A slight refreshment is necessary for the property to fully reveal its potential. The villa guarantees a very good energy performance.
Contact us as soon as possible to arrange a visit at the earliest opportunity!
Mortgage Calculator
From dream house to home ownership: the mortgage calculator can help you estimate the affordability of this property.

Free
Create an account for more options
Create your account to manage your favorites across all devices, keep track of your search alerts, and never miss an update. Everything you need for your home search, all in one place!
Viewing
Contact for viewing
Coline Desarnaulds
Advertiser

Cayden Immobiler
rue de chêne-bougeries 23
1224Chêne-Bougeries
Contact
Cayden Immobiler
- Listing ID
- 4003304743
- Object ref.
- M-25-095