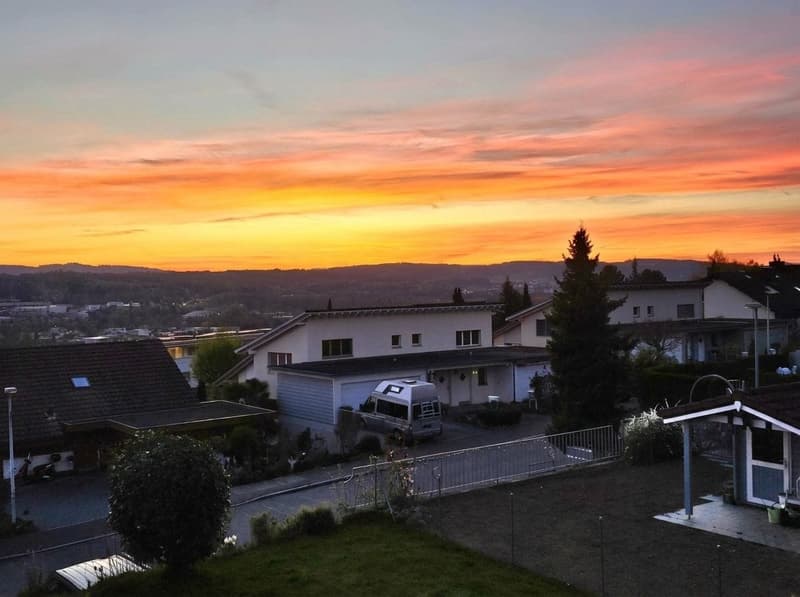
"5.5-room single-family house with a far-reaching view and garden"
Address
Rebbergstrasse 20, 5621 ZufikonTravel time
- 4 min.Station: Zufikon
Surrounding information
Supermarket
10 min.DHL Service Point (Migros Bremgarten AG Box)Pharmacy
10 min.Reuss-ApothekeSchool
11 min.Schule ZufikonPublic Transport
4 min.Zufikon
Times refer to the route on foot.
Price
- Purchase price:
- CHF 1,280,000.–
Main information
- Availability:
- By agreement
- Type:
- Single house
- No. of rooms:
- 5.5
- Number of floors:
- 2
- Surface living:
- 124 m2
- Land area:
- 213 m2
- Last refurbishment:
- 2024
- Year built:
- 1988
Characteristics
Balcony / Terrace
Garage
Documents (0)
Description
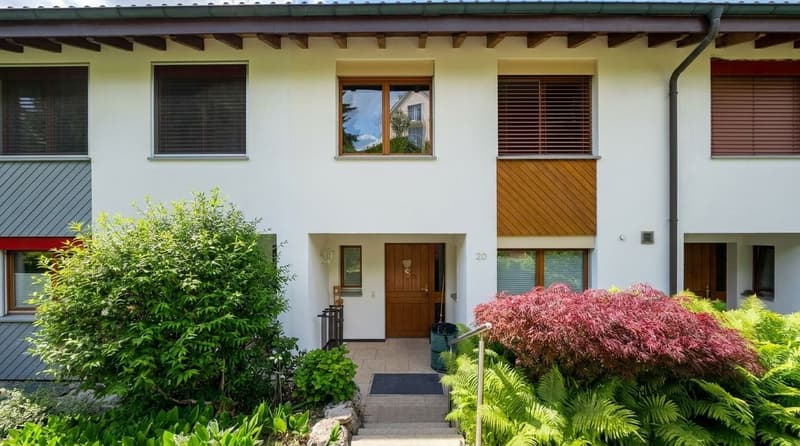
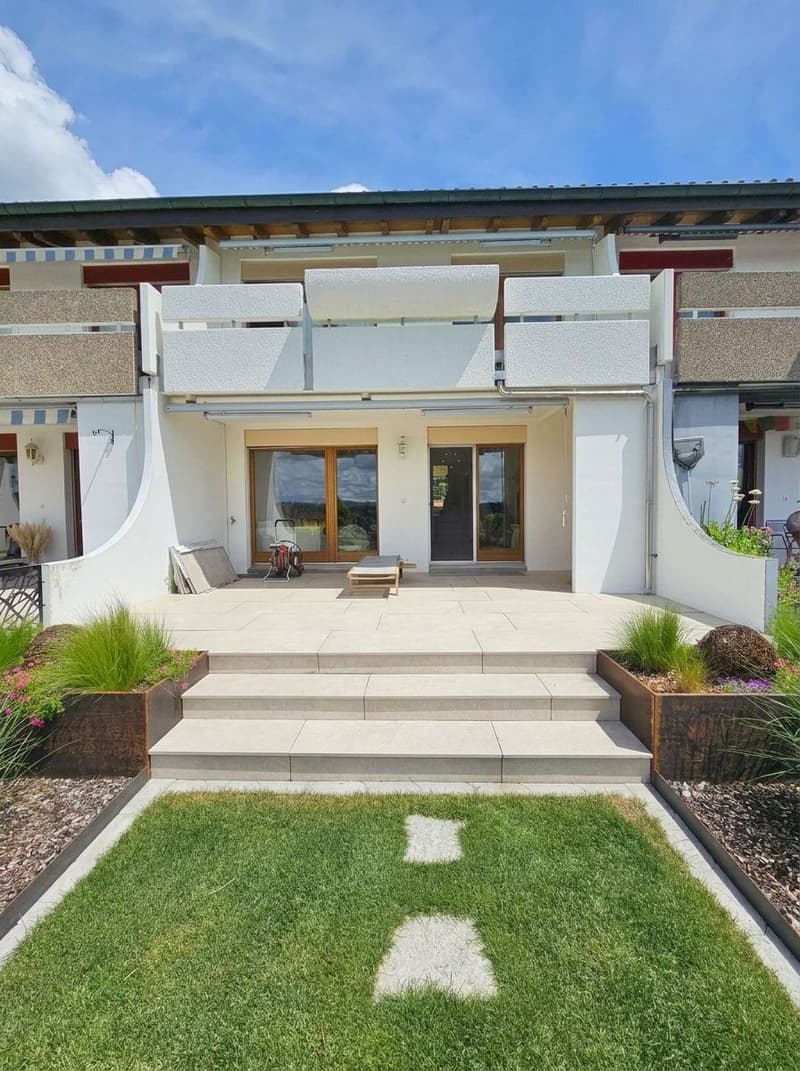
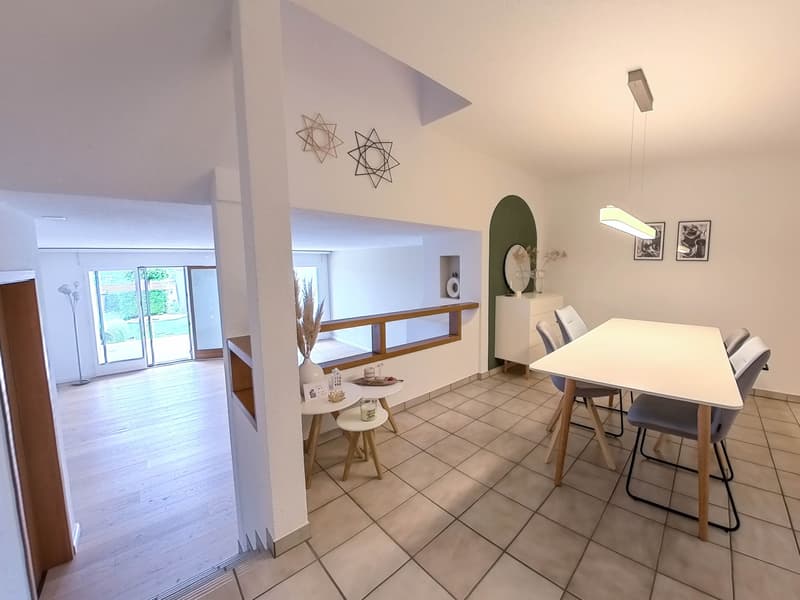
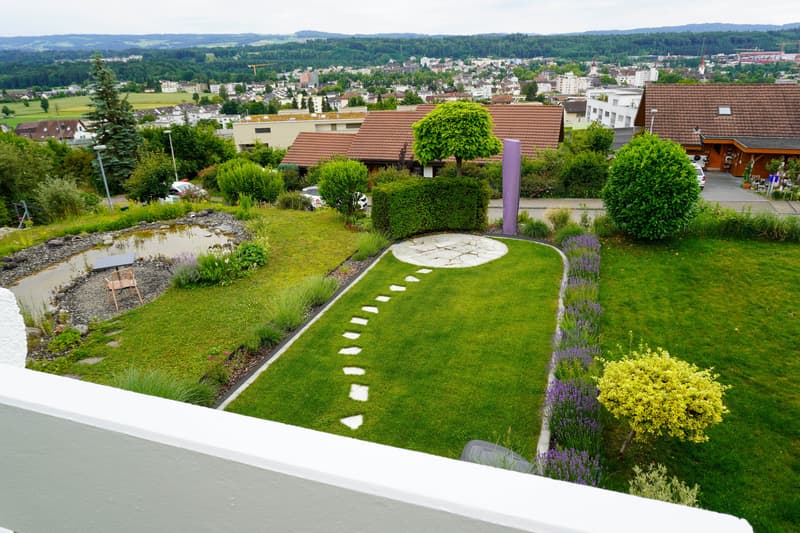
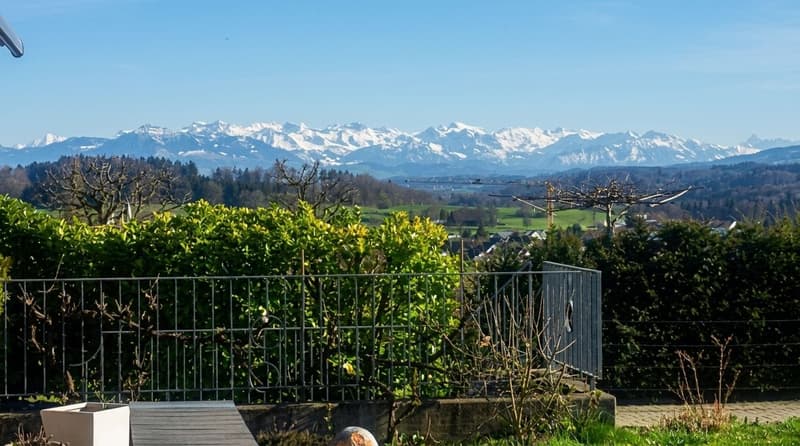
A home for families who appreciate space, tranquility, and a view. This well-maintained, very solidly built 5.5-room single-family house is located in the popular Rebberg quarter of Zufikon. Built in 1988 and renovated in 2024. Bright rooms. Plenty of light. A floor plan that makes everyday life easy. The garden, the covered seating area, and the balcony offer a far-reaching view over the Reusstal valley to the Alps. In the evenings, sunsets color the sky. Quiet residential area. Close to the train station.
The most important things at a glance
- Net living area approx. 124 m²
- Usable area approx. 184 m²
- Plot approx. 213 m²
- Garden area approx. 134 m² plus separate garden share approx. 53 m²
- Terrace or seating area approx. 23 m², partially covered
- Balcony approx. 12 m² with a wide view
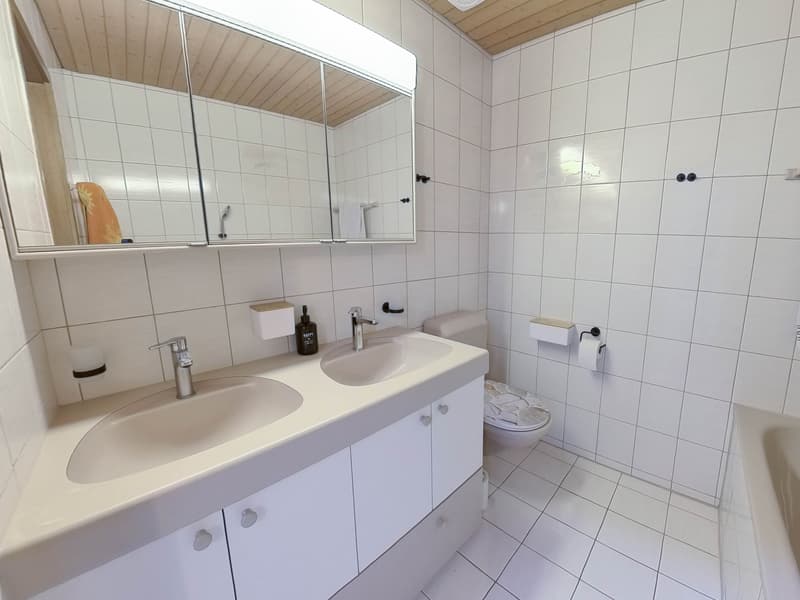
- 3 bathrooms or wet cells including guest toilet
- Oil heating, heat distribution via underfloor heating
- Availability by arrangement
- Sales price CHF 1,280,000
Family-friendly floor plan
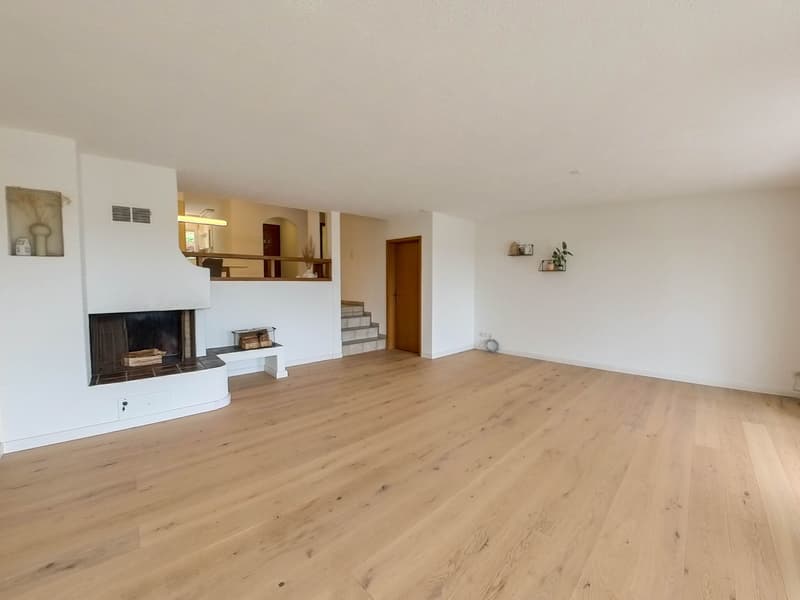
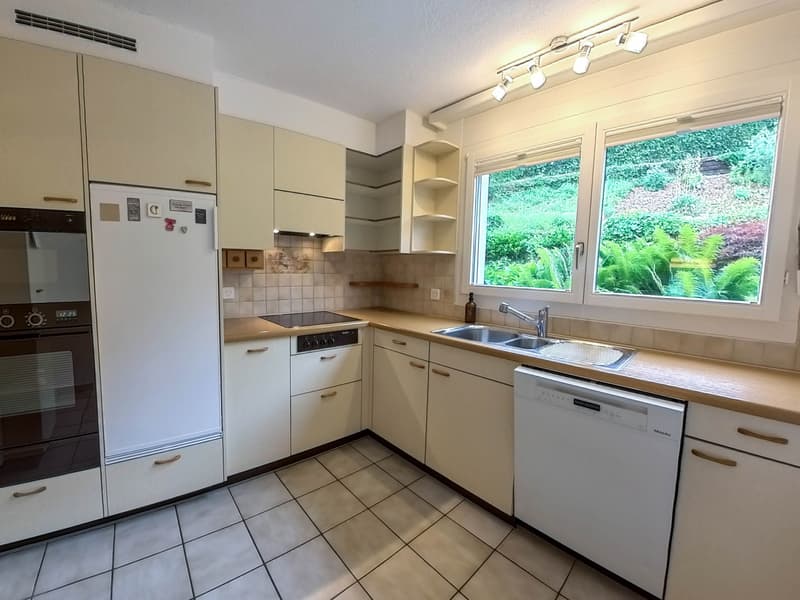
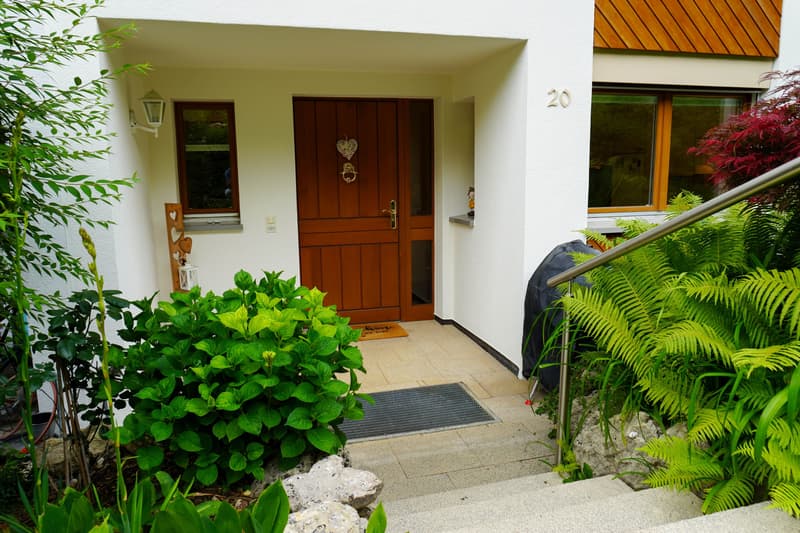
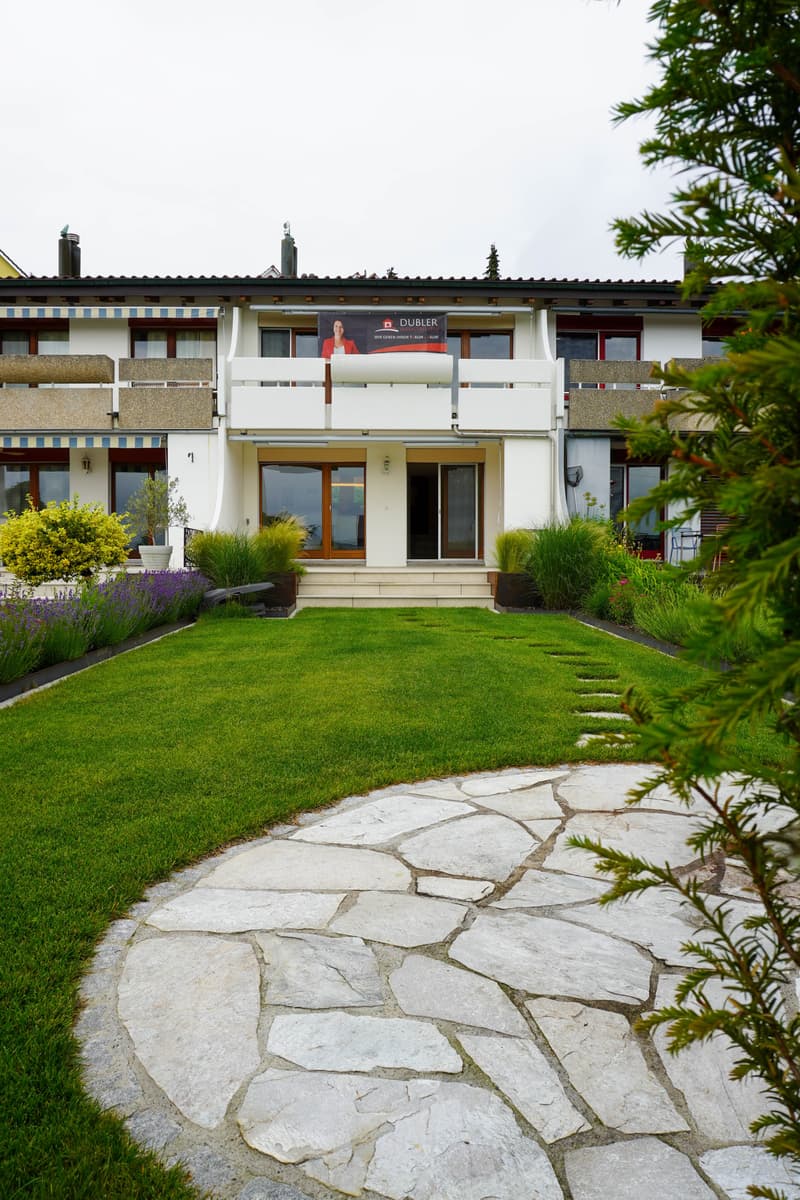
Ground floor: Inviting entrance with cloakroom. Practical guest toilet. Kitchen with window and direct access to the dining area. The living area of approx. 33 m² opens onto the covered seating area of approx. 23 m² and into the sunny garden. Short distances. Plenty of space for shared living. Indoors and outdoors blend together.
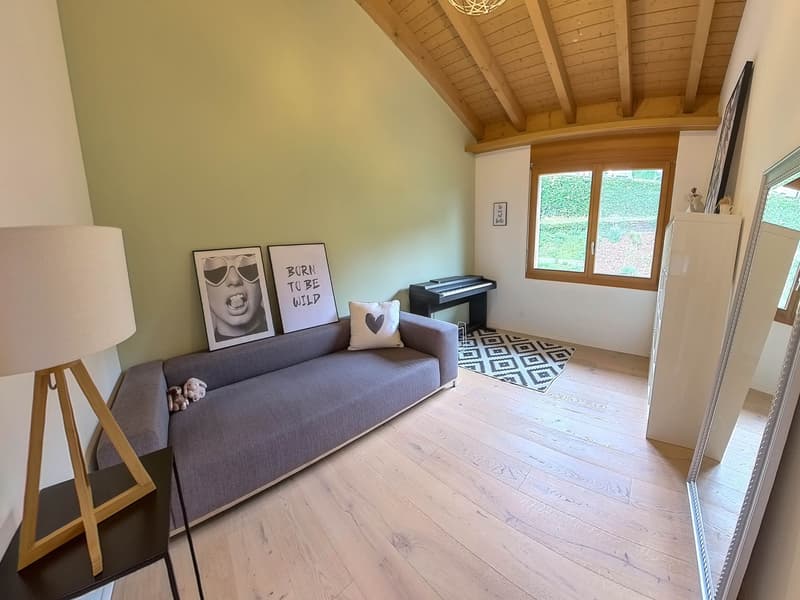
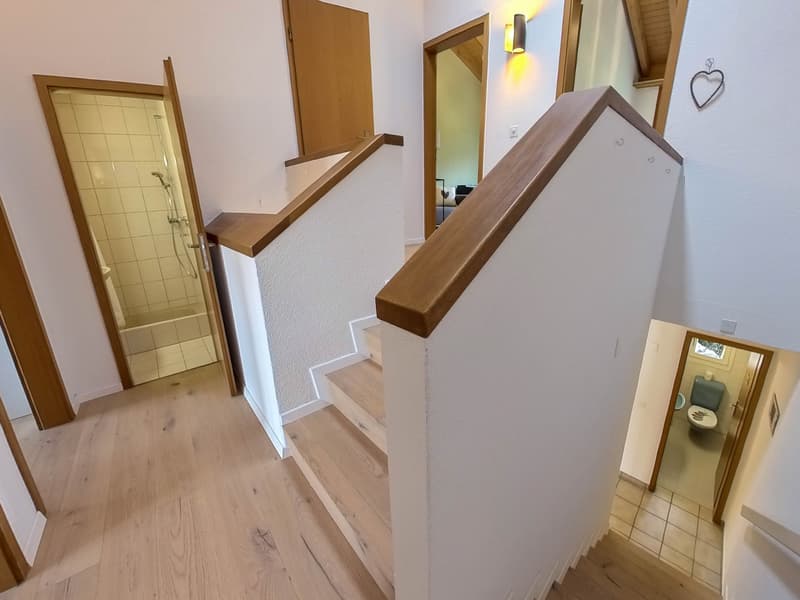
First floor: Four well-proportioned rooms. Parents' room approx. 16.5 m². Other rooms approx. 13 m², 11 m², and 10 m². A bathroom with toilet for relaxation. Plus a separate shower. The balcony with approx. 12 m² extends the day outdoors. The view accompanies everyday life.
Secondary rooms that can do more
Basement: Heated hobby room with approx. 22 m². Ideal for play, music, workshop, or home office. Cellar approx. 21 m² for organization and storage. Laundry room approx. 7 m². Technical room with oil heating and underfloor heating. These areas increase usability noticeably. Everything has its place.
Garden, seating area, and balcony
The garden area of approx. 134 m² is a relaxed extension of the living space. Breakfast on the seating area. Children play on the lawn. The balcony on the first floor is the loge for the distant view. Behind the property, a separate garden share of around 53 m² awaits. Perfect for vegetable beds, berry bushes, or a quiet retreat.
Location and everyday life
Pleasantly quiet and yet very well connected. Zufikon train station is just a few steps away. Direct connections to Zurich and Zug make commuting easier. Shopping and schools are nearby. The Reuss riverbank, forest paths, and the old town of Bremgarten invite you to quick excursions.
Conclusion
A solidly built, well-maintained single-family house with a well-thought-out room concept. Far-reaching view, plenty of sunshine, and family-friendly outdoor areas. A place where everyday life is easy and beautiful moments become a matter of course.
Mortgage Calculator
From dream house to home ownership: the mortgage calculator can help you estimate the affordability of this property.

Create an account for more options
Create your account to manage your favorites across all devices, keep track of your search alerts, and never miss an update. Everything you need for your home search, all in one place!
Viewing
Contact for viewing
Elisabeth Dubler

Contact
Elisabeth Dubler
- Listing ID
- 4003304171
- Object ref.
- 6a50eb923c9a675cf67eba42