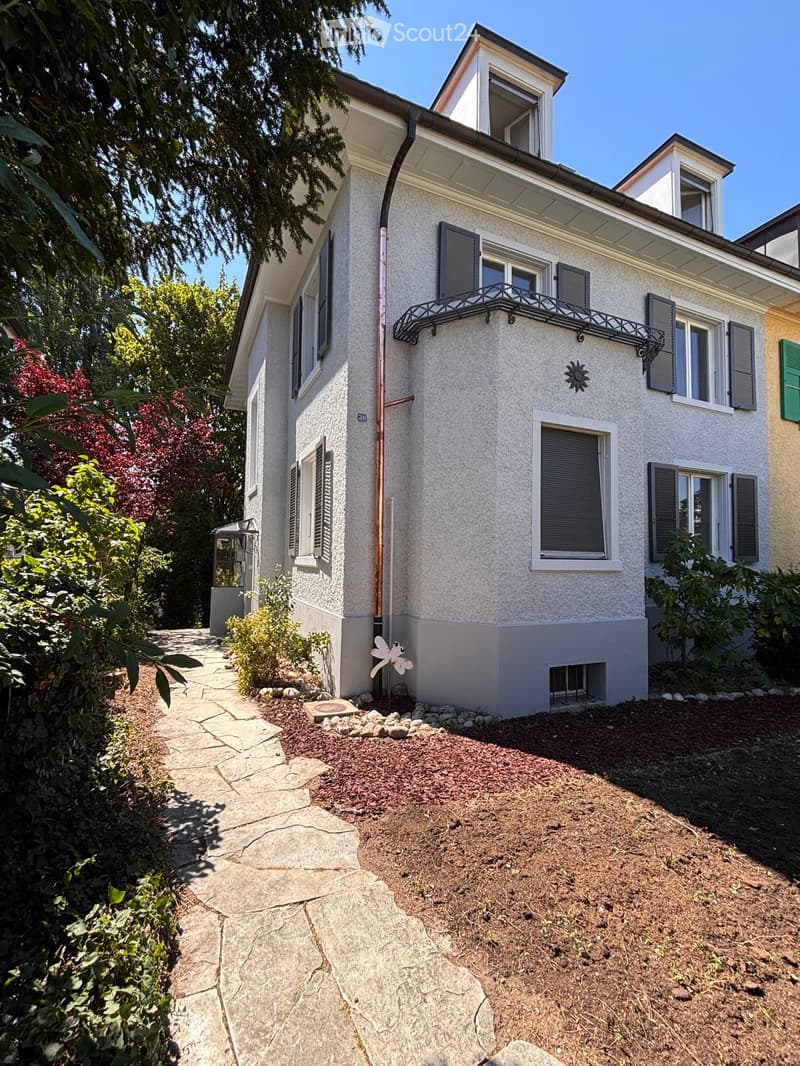
• Two-story house with white facade, multiple windows, shutters, and a small balcony. The house is surrounded by a garden with a stone pathway and various plants.
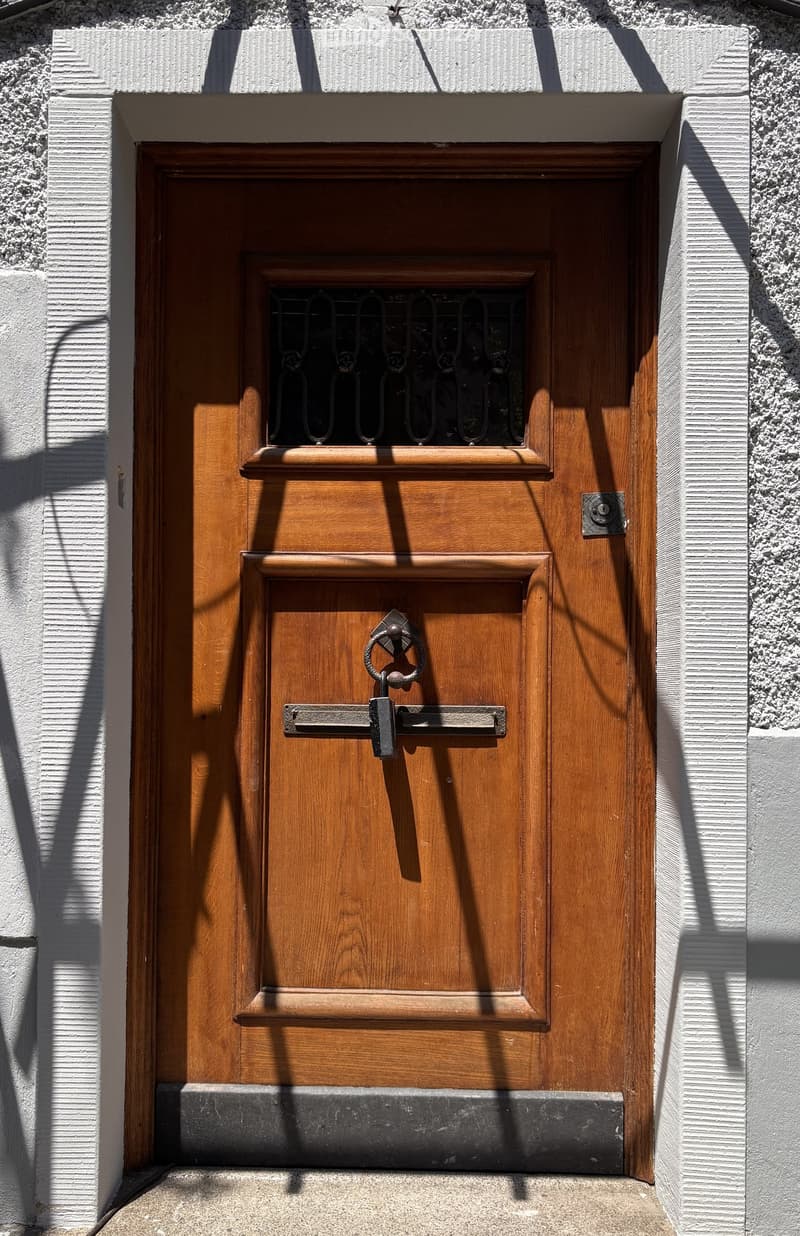
  • Wooden door with a small window and decorative metal handle, set in a white textured wall.
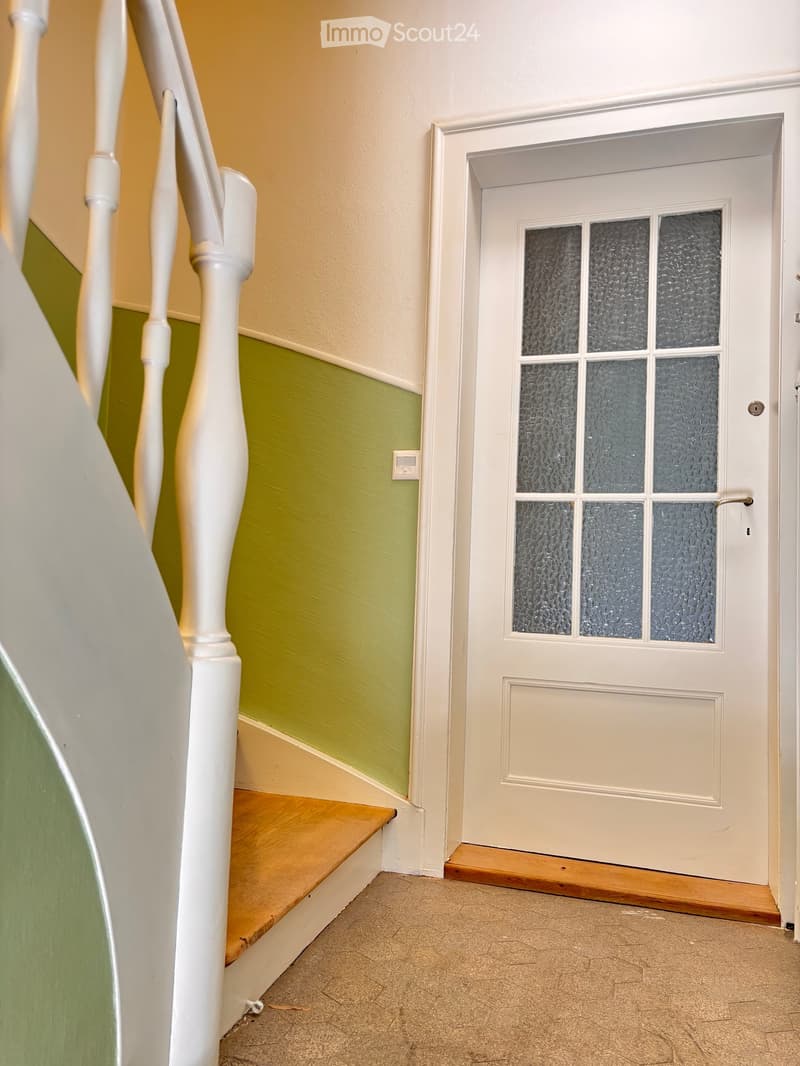
  • Hallway with a staircase leading upwards, green and beige walls, wooden steps, white balusters, and a frosted glass door at the end.
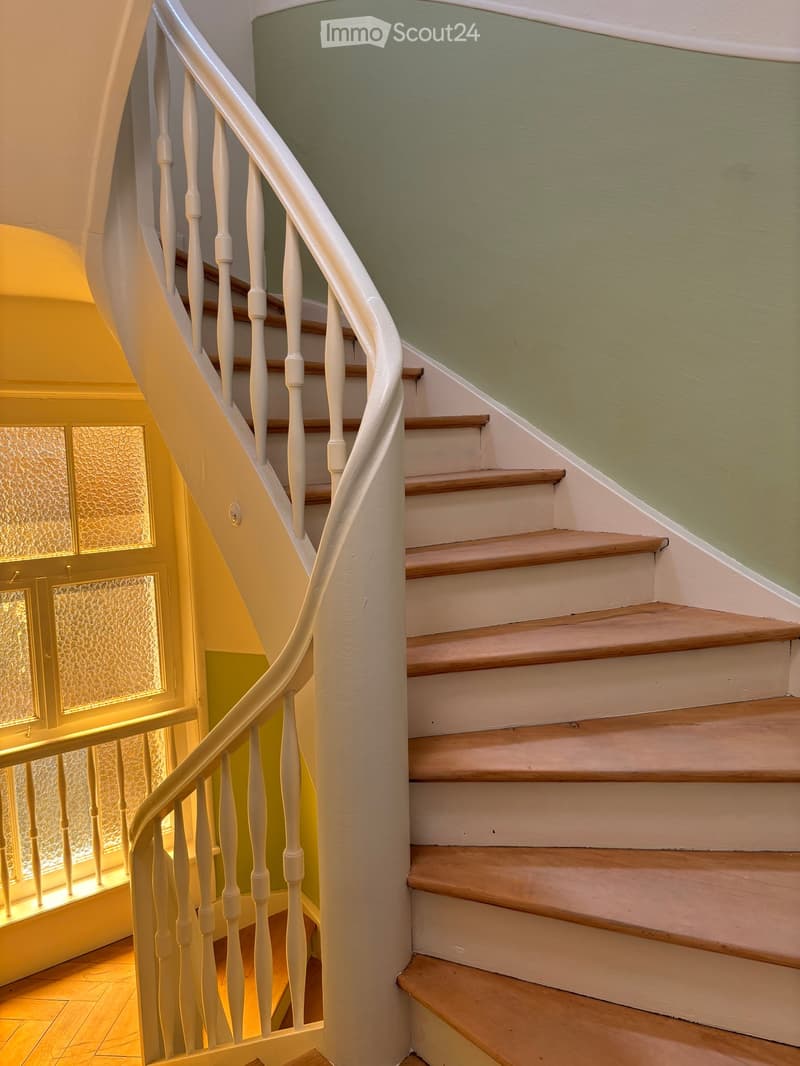
  • Spiral staircase with wooden steps and white balustrade, leading to an upper level. The walls are painted in a light green color, and the floor is tiled.
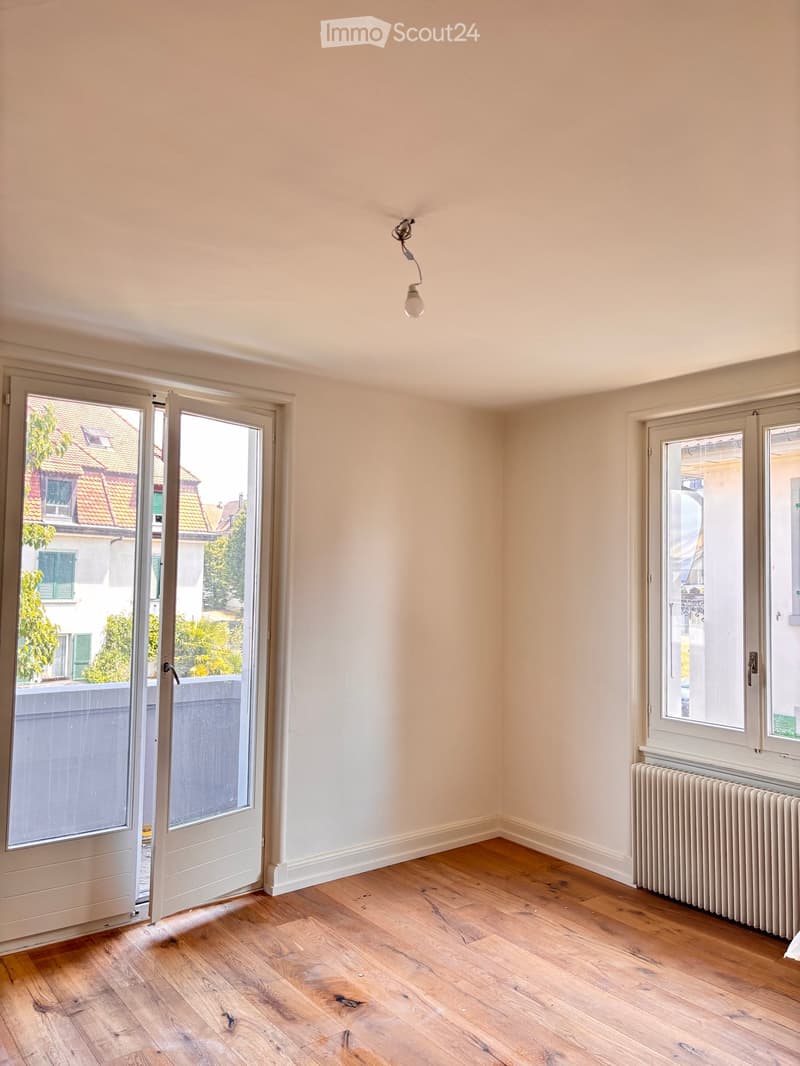
  • Empty room with wooden flooring, white walls, and large windows. A radiator is visible under one window, and a ceiling light fixture is present.
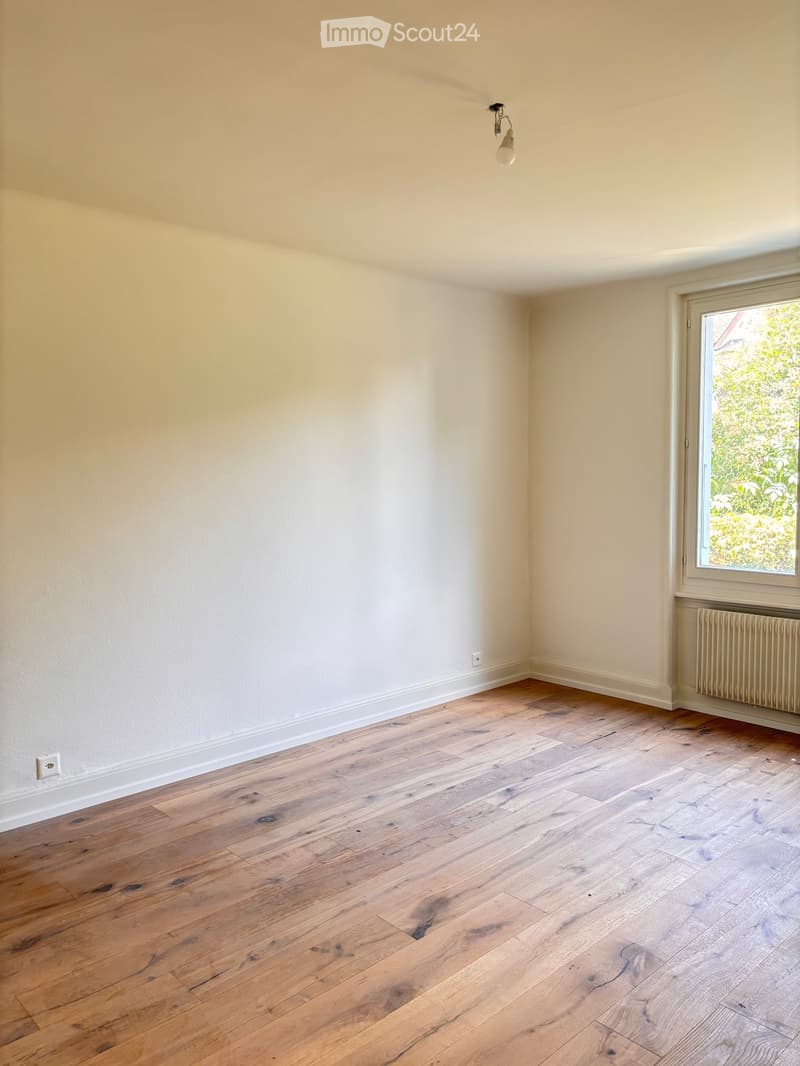
  • Empty room with light wooden flooring, white walls, and a window with a view of greenery. A radiator is visible under the window, and a single light fixture hangs from the ceiling.
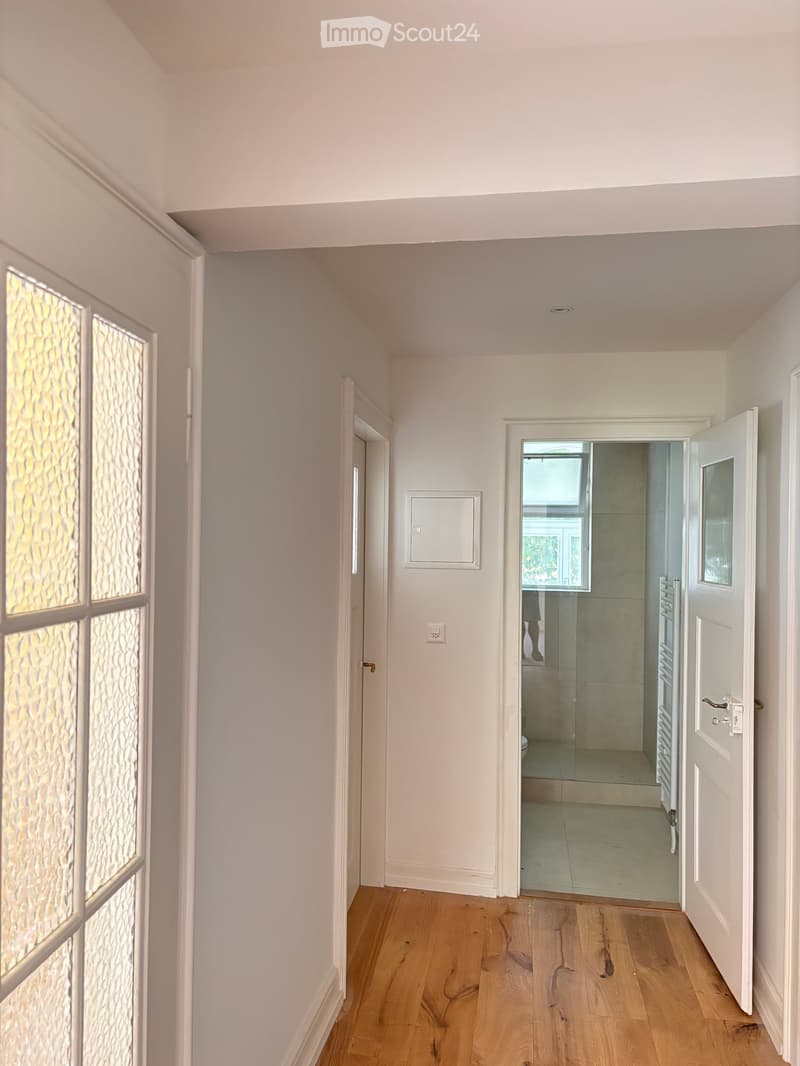
  • Empty hallway with light-colored walls, wooden flooring, and several doors leading to other rooms.
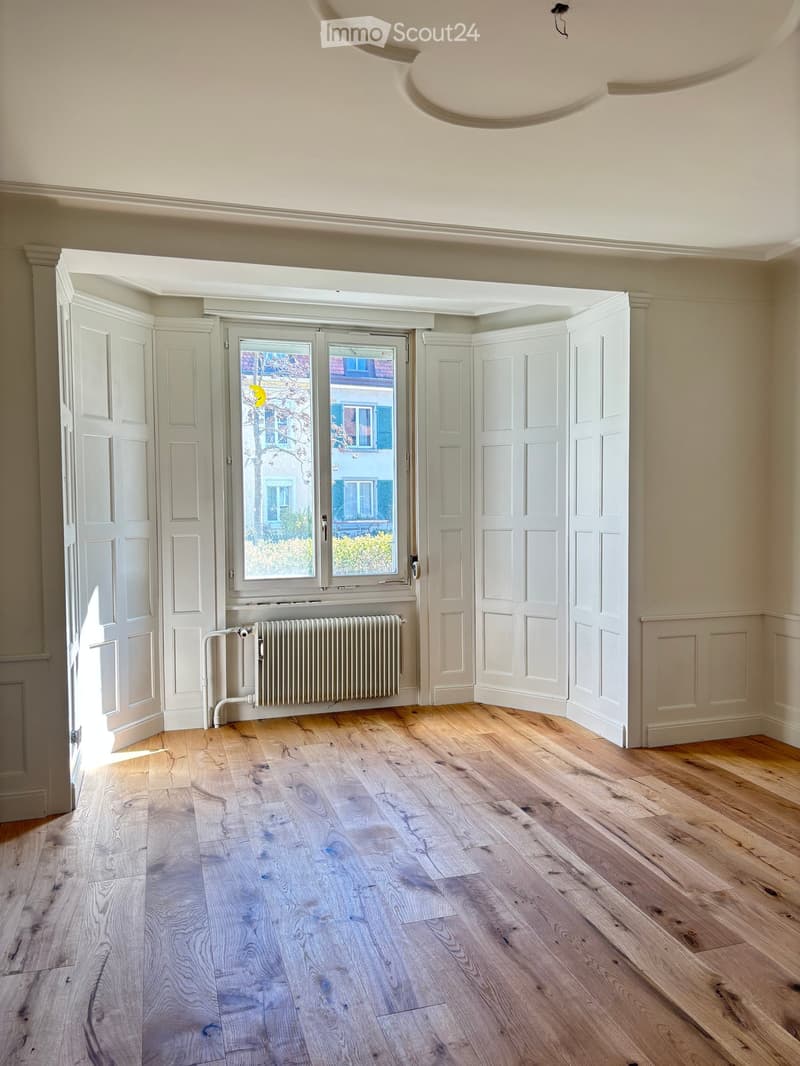
  • Empty room with light wooden flooring, white walls, large window with view of the street, radiator, and white panel doors.
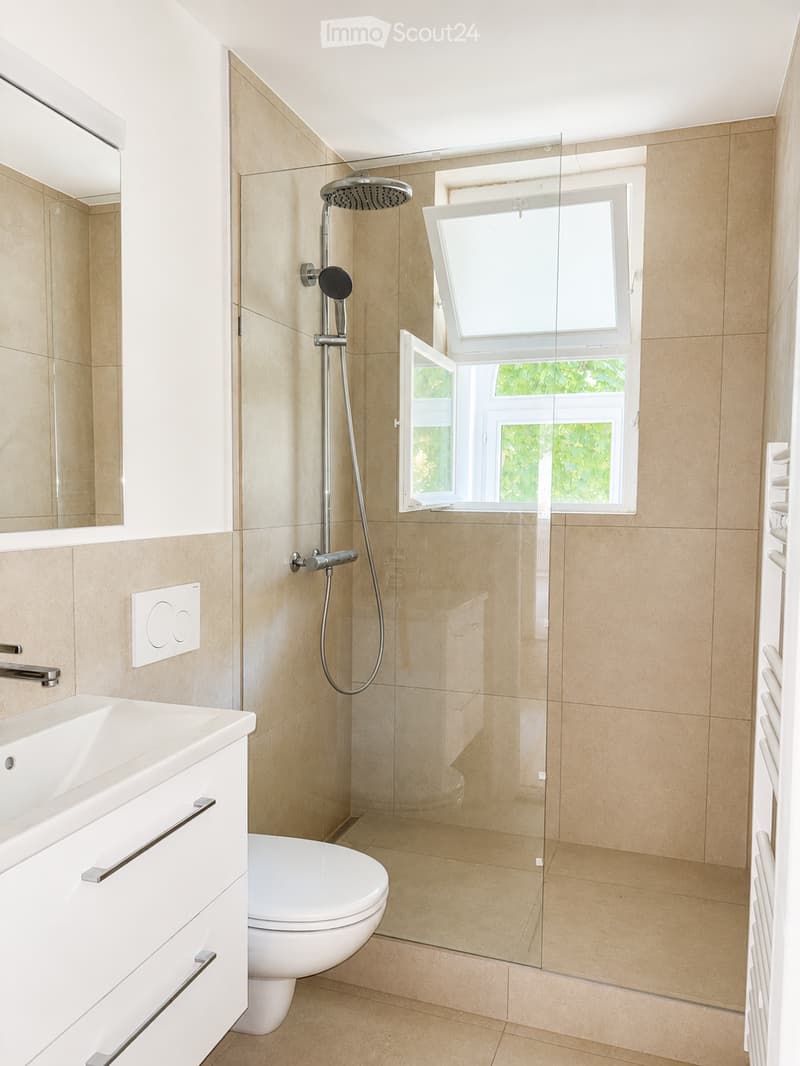
  • Modern bathroom with beige tiles, a glass-enclosed shower, a toilet, a sink, and a mirror. The shower features a handheld sprayer and a fixed overhead showerhead.
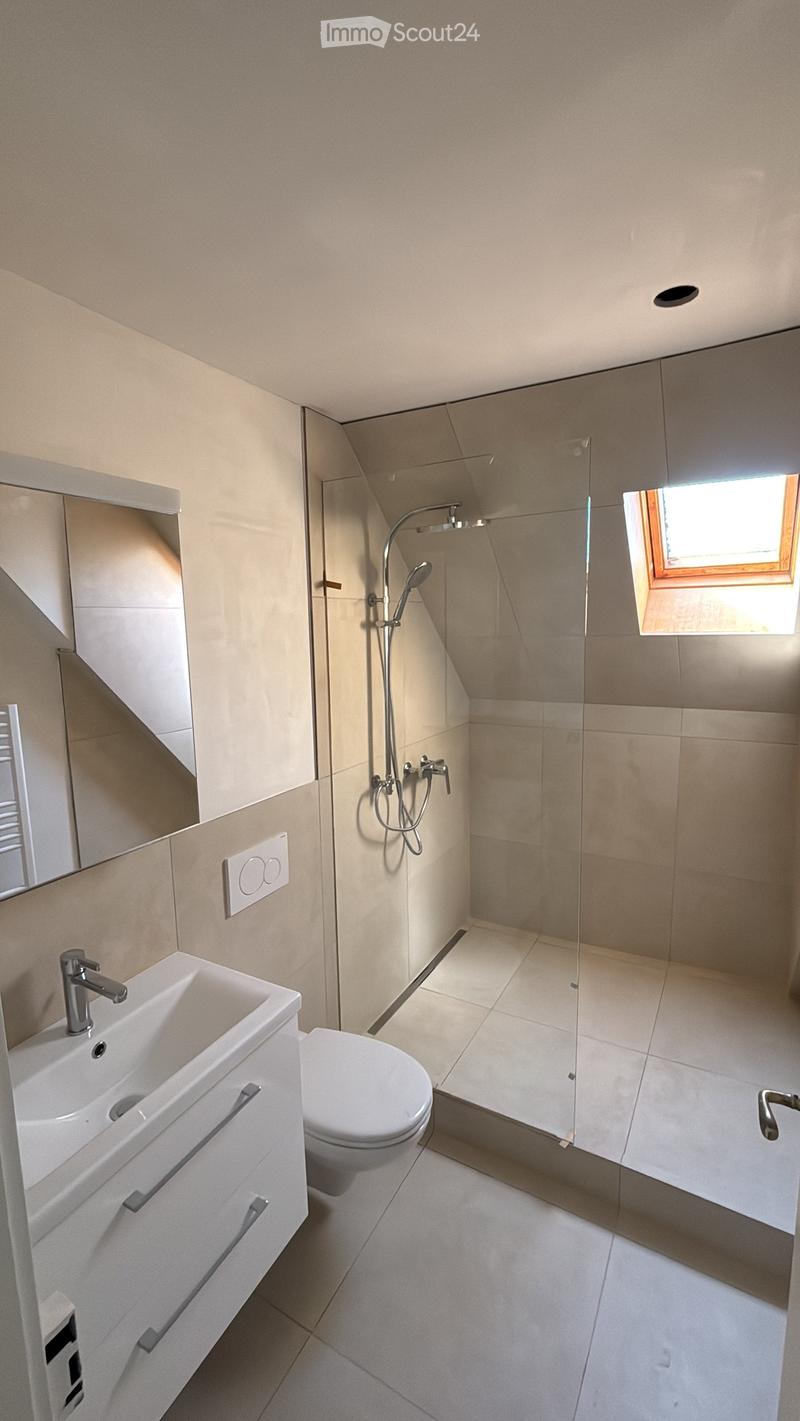
  • Modern bathroom with a white sink, toilet, glass-enclosed shower, and a skylight window providing natural light.
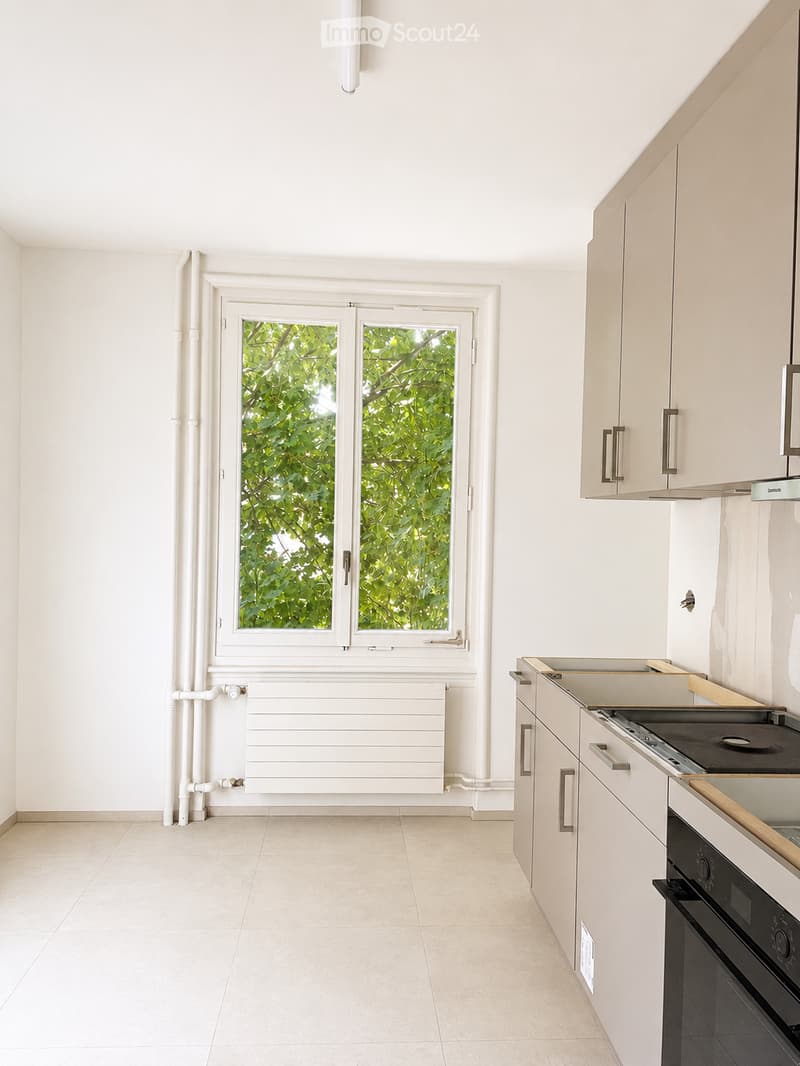
  • Modern, minimalist kitchen with white cabinets, a built-in oven, and a stove. The space features large windows with a view of greenery, a radiator below the windows, and a clean, tiled floor.
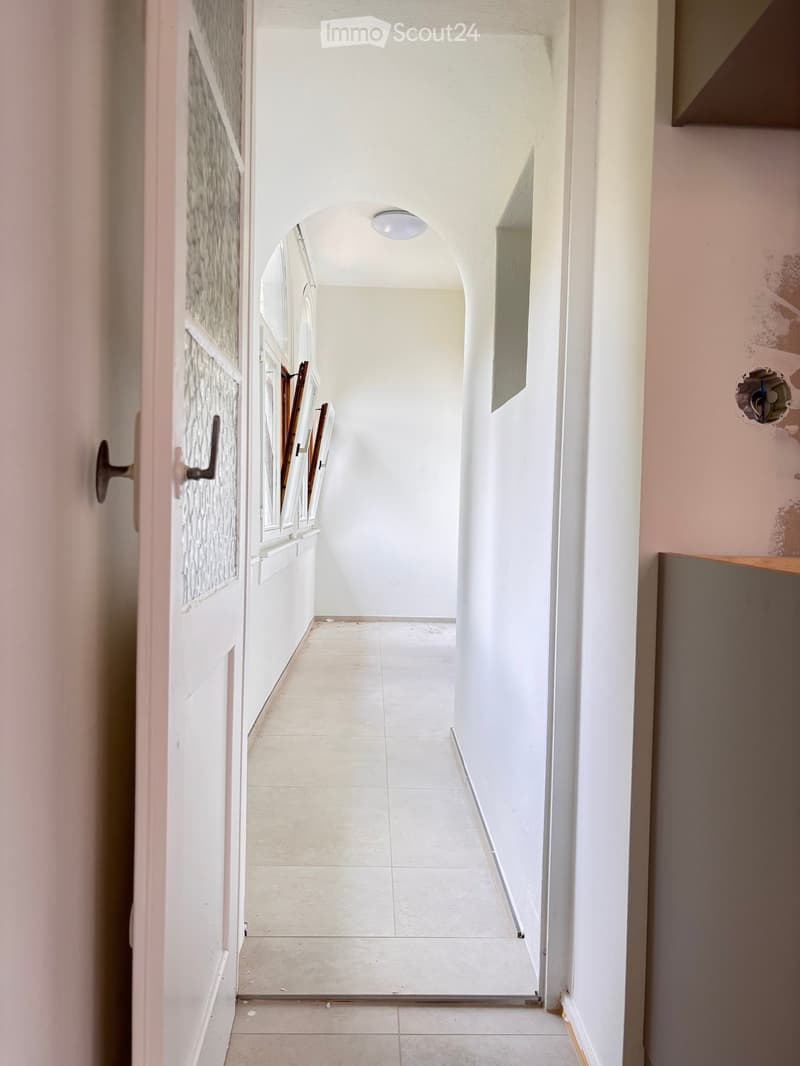
  • A narrow hallway with white tiled flooring, white walls, and a ceiling light. The hallway features an arched doorway at the end and a partially open door on the left side.
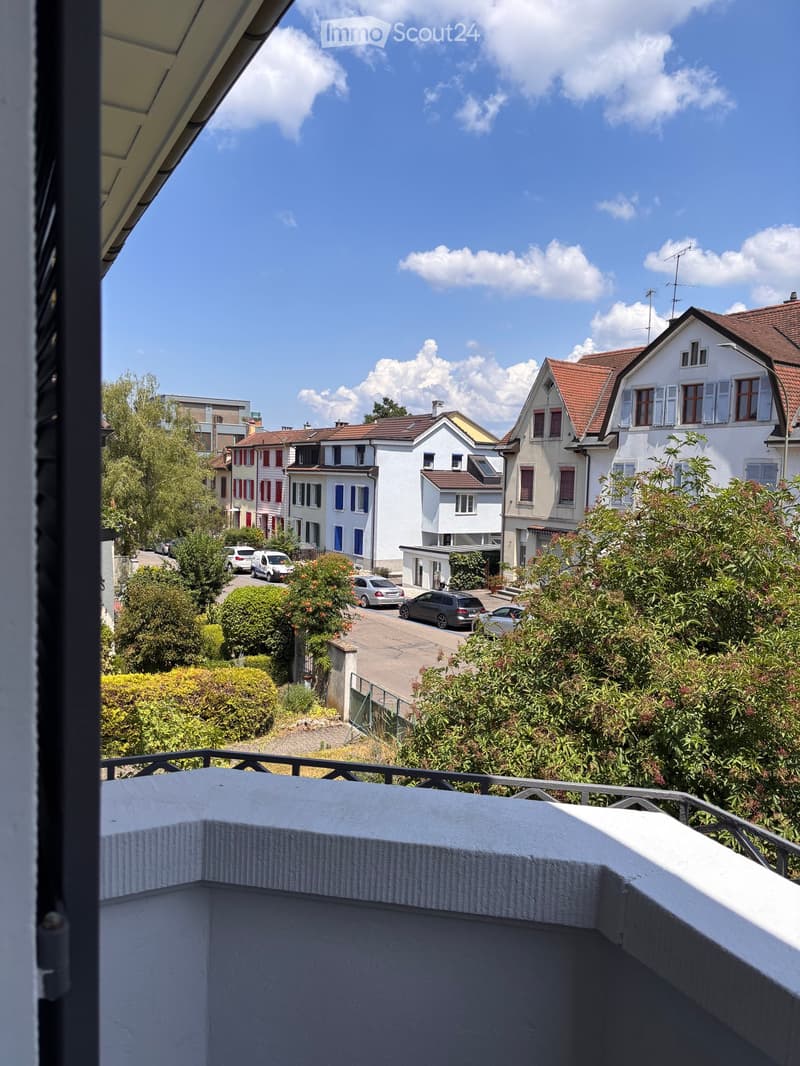
  • Balcony overlooking a residential street with houses, trees, and parked cars.
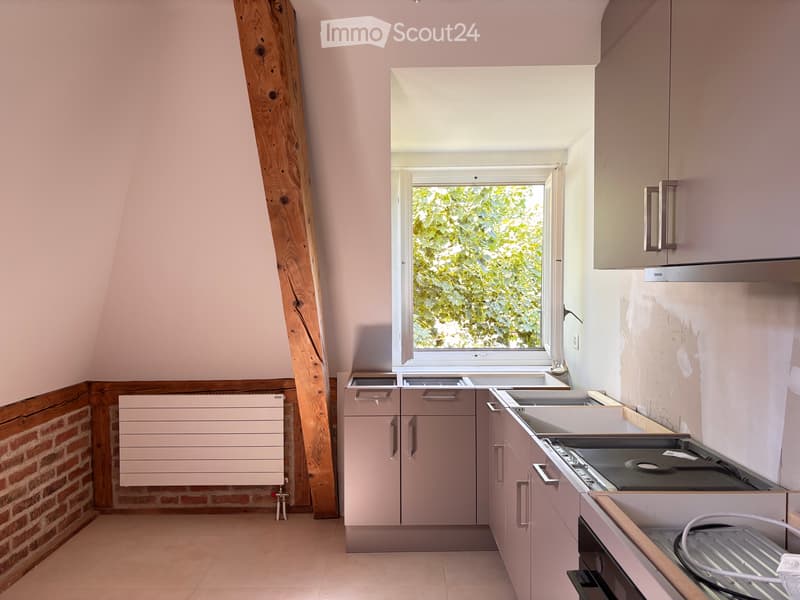
  • Modern kitchen with light pink cabinets, white countertop, and stainless steel appliances, featuring a large window with a view of greenery.
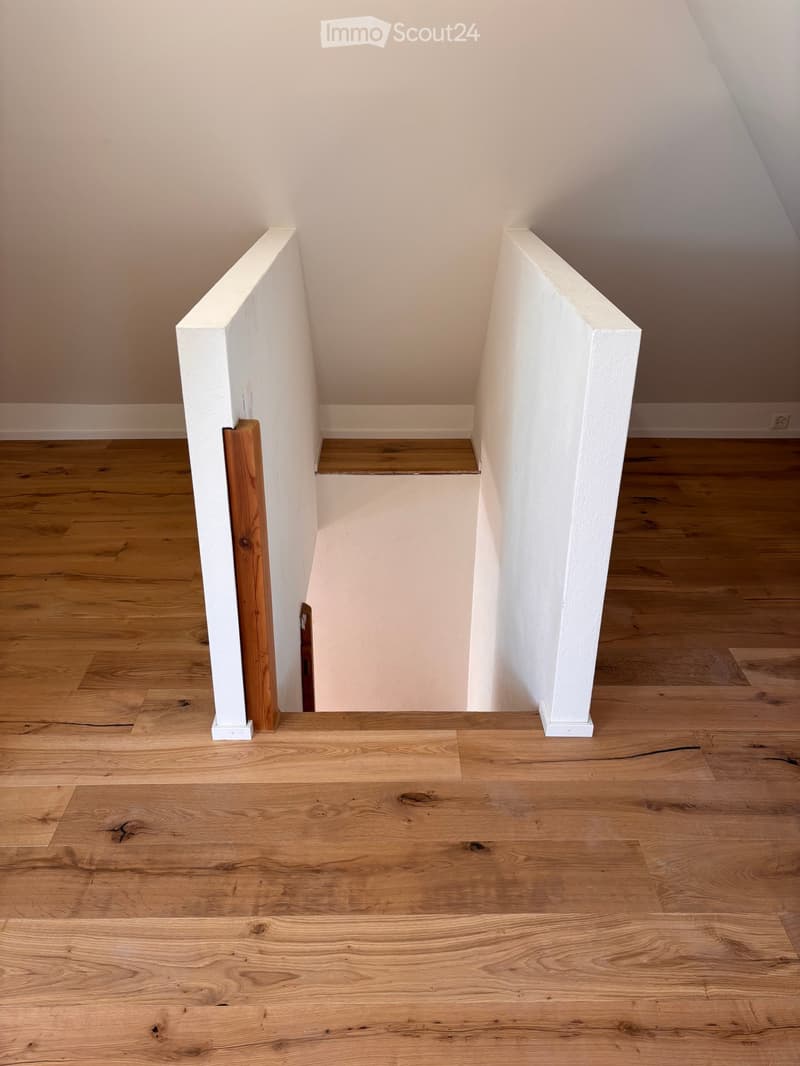
  • Empty hallway with wooden flooring and white walls, featuring a staircase with white railings and wooden steps.
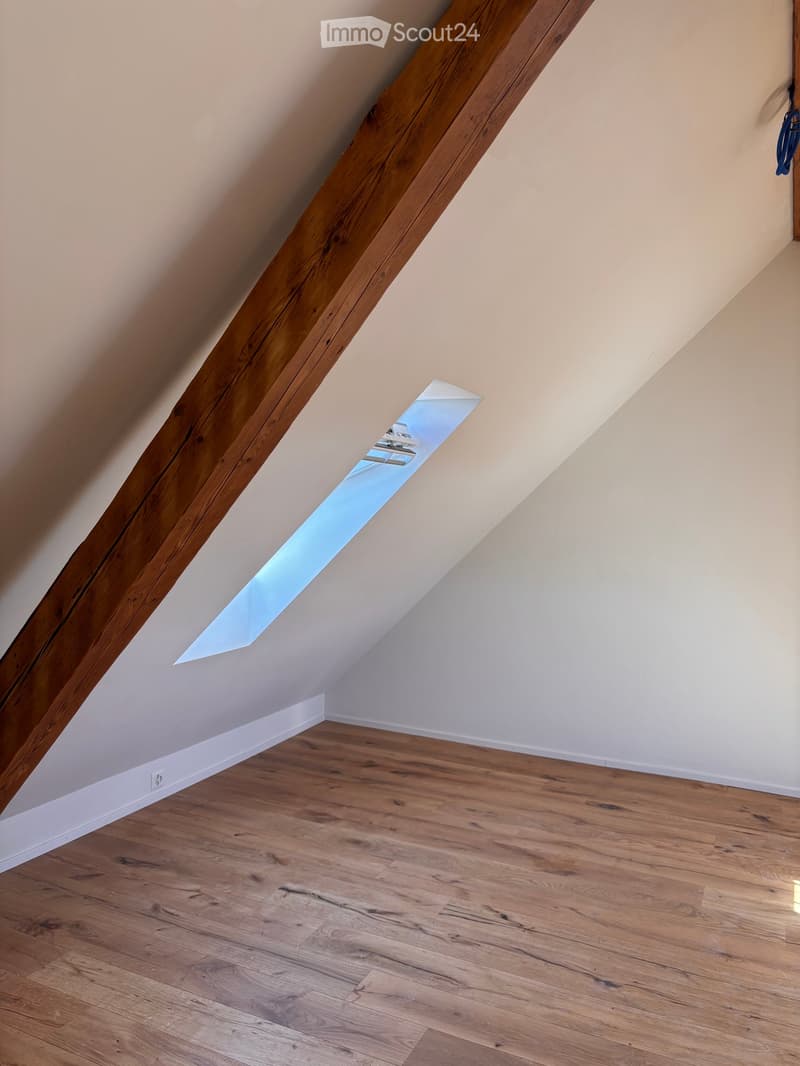
  • Empty attic space with wooden flooring, exposed wooden beams, and a skylight window allowing natural light to enter.
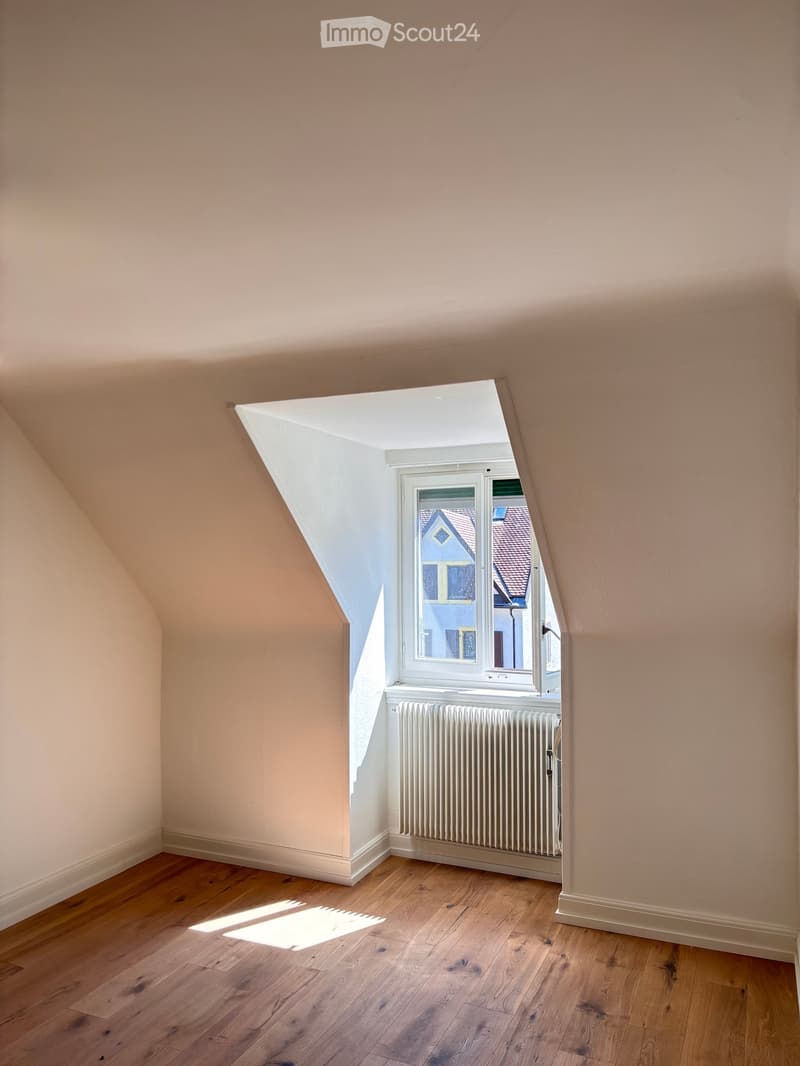
  • Empty attic room with wooden flooring, slanted ceilings, and a window showing a view of neighboring houses.
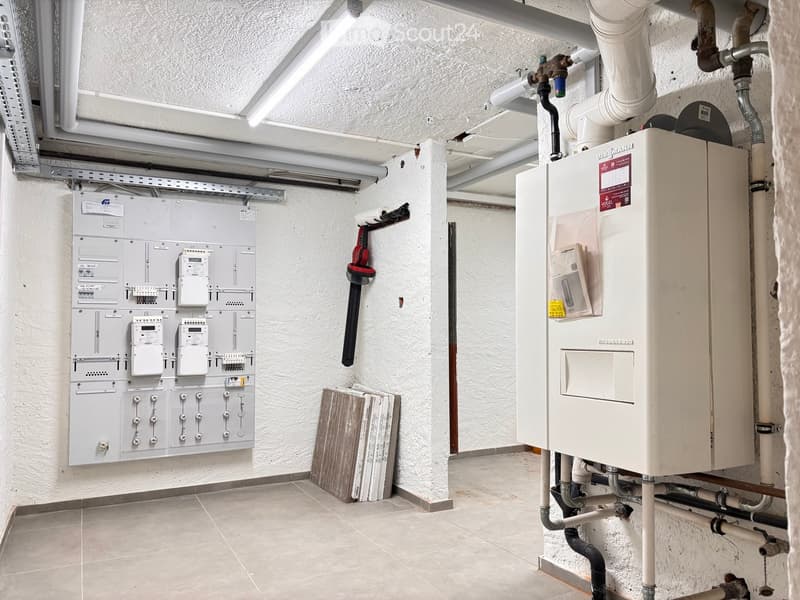
  • Utility room with electrical panel, water heater, and various pipes.
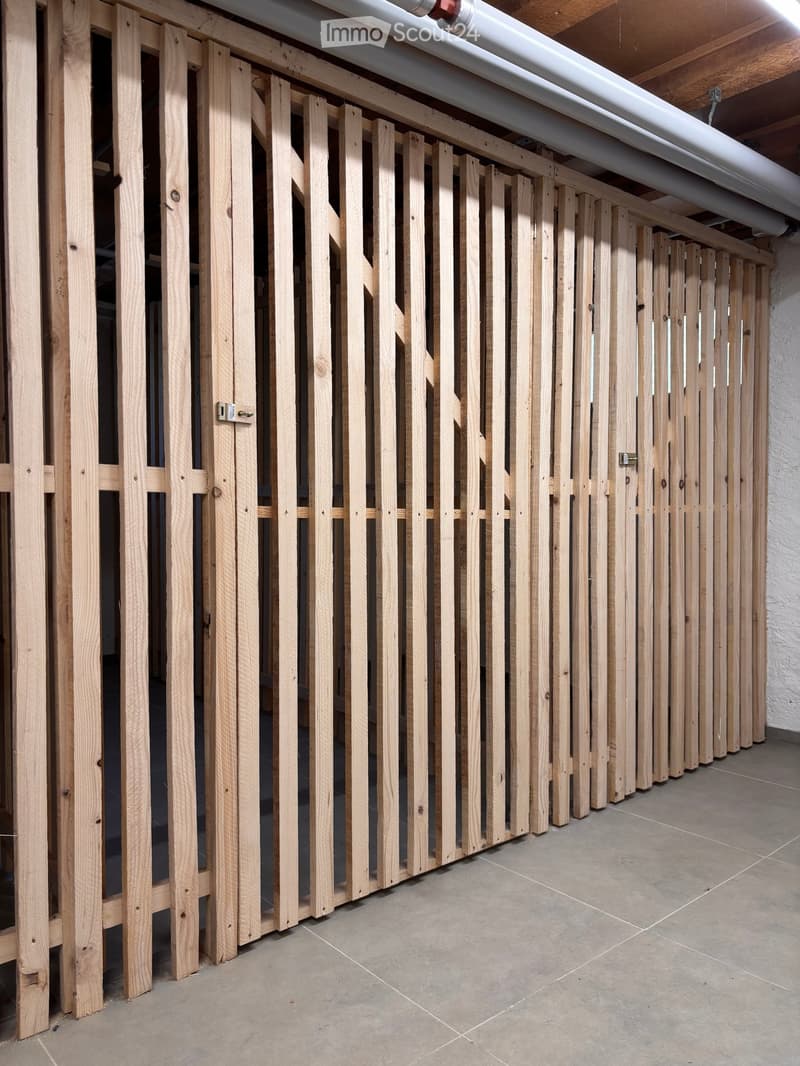
  • Empty room with wooden slatted partitions and tiled floor, no furniture or equipment.
1 / 19
Living space
311 m2
Selling price
CHF 1,980,000.–

"Charming multi-family house with 4 units in top location - attractive return including"

Find the right mortgage for your new home

Address

Muttenzerstrasse 30, 4127 Birsfelden

Travel time

  • 12 min.Station: Birsfelden Hard

Surrounding information

Source of this data

The data displayed is provided by one of our third-party suppliers.

Please note that the locations displayed may not be up to date and there may be some deviations.

  • Supermarket

    20 min.Tabletopshop.ch
  • School

    14 min.Primarschule Scheuerrain
  • Public Transport

    8 min.Untere Hard

Times refer to the route on foot.

Price

Purchase price:
CHF 1,980,000.–

Main information

Availability:
By agreement
Type:
Multi-family house
Number of floors:
4
Surface living:
311 m2
Floor space:
404 m2
Land area:
408 m2
Volume:
1087 m3
Room height:
2.6 m
Last refurbishment:
2025
Year built:
1920

Characteristics

  • Balcony / Terrace

  • View

  • Old building

Documents (0)

Description

Location

The multi-family house is located at Muttenzerstrasse 30 in Birsfelden, directly in front of the gates of the city of Basel. Shopping facilities, schools, kindergartens, as well as bus and tram stops are within walking distance. The nearby recreation area along the Birs and the Rhine can be reached in a few minutes. The connection to public transport and the highway is excellent.

Description

The well-maintained property combines the charm of an old building with a modern interior design. The sunny orientation and the spacious garden area create a pleasant living atmosphere.

Architecture and Equipment

The multi-family house, built in 1924, has functional floor plans and a high-quality standard of construction. The apartments are equipped with modern built-in kitchens, contemporary bathrooms, as well as parquet and ceramic floors.

Community Facilities

In the basement are the cellar compartments and the house technology. Each unit has its own washing machine/tumbler combination. The heating is provided by a central gas heating system with hot water preparation.

Rental Units

  • Ground floor: 2-room studio with separate entrance and garden seating area

  • Ground floor: 3.5-room apartment with loggia

  • 1st upper floor: 3.5-room apartment with loggia and balcony

  • 2nd upper floor/attic: 4.5-room maisonette apartment

Special Features

The combination of old building charm, modern design, and attractive location makes the property particularly interesting. The spacious garden area and the proximity to the city of Basel underline the high quality of living and location.

Condition

The property is in a very good and well-maintained condition. It is immediately available and offers an attractive investment opportunity.

This multi-family house convinces with its location, modern standard of construction, and well-maintained condition. The combination of four attractive rental units, good rentability, and proximity to the city of Basel makes the property a long-term value-stable investment object.

If you are interested or would like more information, we are at your disposal.

Mortgage Calculator

From dream house to home ownership: the mortgage calculator can help you estimate the affordability of this property.

Purchase price
Household income

Annual gross income of all persons applying for the mortgage (including 13th month salary or bonus payment).

The mortgage is affordable if the living costs do not exceed one third (33%) of your income.

Equity capital

You must finance at least 20% of the property value with your own funds. This includes savings, advance inheritance, gifts, all retirement assets (3a, 3b) and pension fund assets. You may withdraw a maximum of 10% of the purchase price from the pension fund.

Create your account
Free

Create an account for more options

Create your account to manage your favorites across all devices, keep track of your search alerts, and never miss an update. Everything you need for your home search, all in one place!

Listing ID
4003304080
Object ref.
tk0gl.rsgt0

Contact the advertiser

Equity capital (optional)

By continuing, I declare that I accept the GTC and acknowledge the privacy policy, and that personal aggregated data related to my interests may be shared with the advertiser.

* By selecting “Yes”, I agree that ImmoScout24 may process this information as described here.

Similar properties which might be interesting for you

Fraud prevention: a few useful tips

  • Never transfer money in advance
  • Be careful if the price appears too low
  • Never share personal data such as bank details or copies of ID upfront
  • Do not sign a contract before you have visited the property

Tips and services