- New building
- New building
- New building
- New building
- New building
- New building
- New building
- New building
- New building
- New building
- New building
New building project
Availability:
By agreement
Project:
WebsiteNew building project
Rooms
6.5
Living space
165 m2
Selling price
CHF 1,850,000.–
Notify on price drop
"Detached Villa with Lake View"
Address
A Lugnorre, 1789 LugnorrePrice
- Purchase price:
- CHF 1,850,000.–
- Notify on price drop
Main information
- Availability:
- By agreement
- Type:
- Villa
- No. of rooms:
- 6.5
- Number of floors:
- 2
- Surface living:
- 165 m2
- Floor space:
- 235 m2
- Land area:
- 563 m2
- Year built:
- 2026
Characteristics
View
Parking space
Garage
New building
Documents (0)
Description
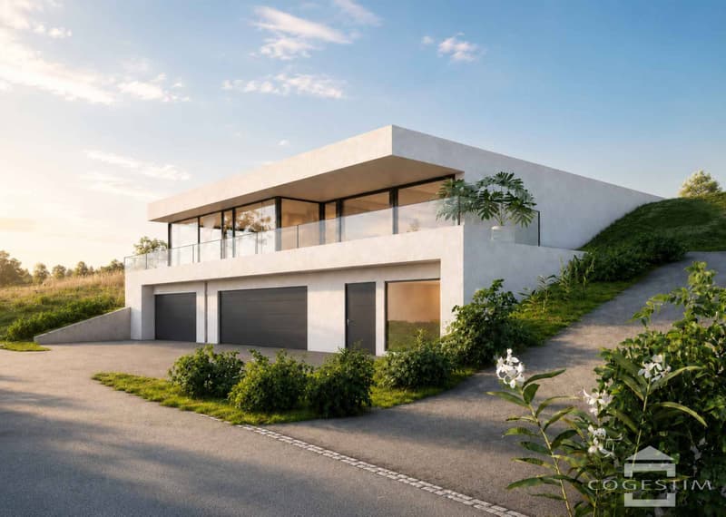
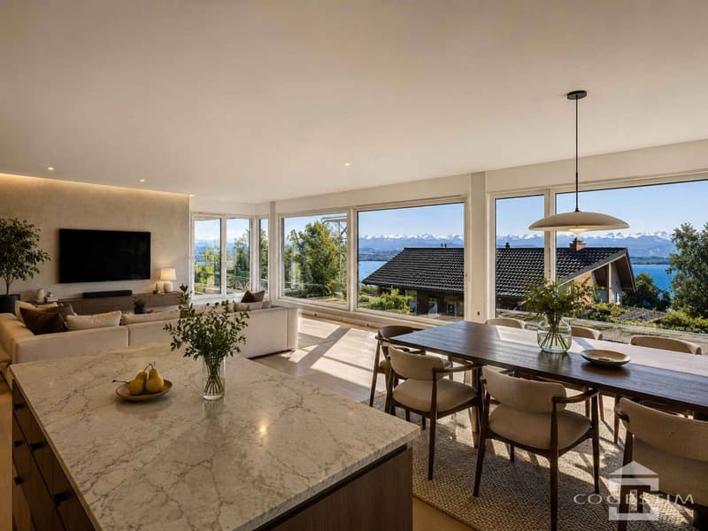
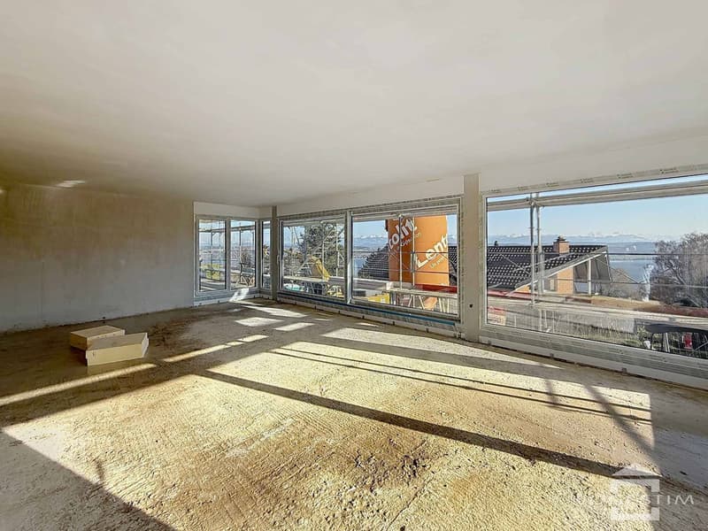
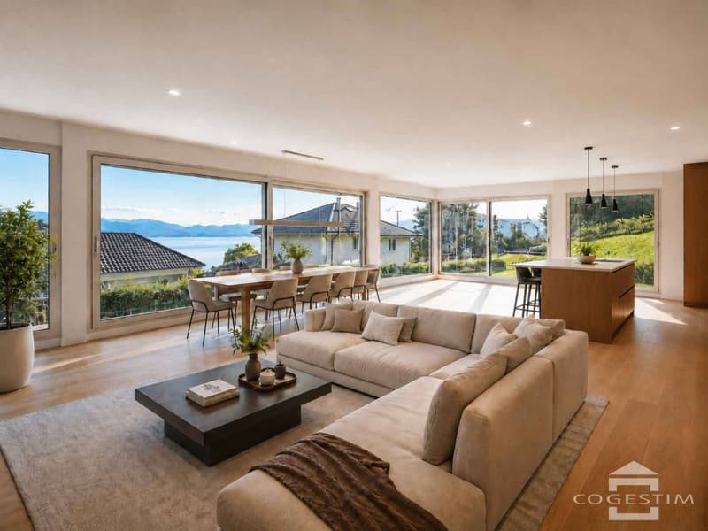
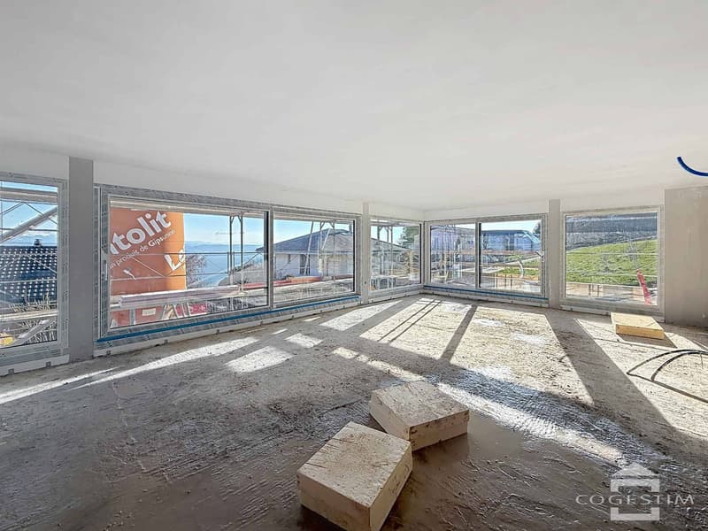
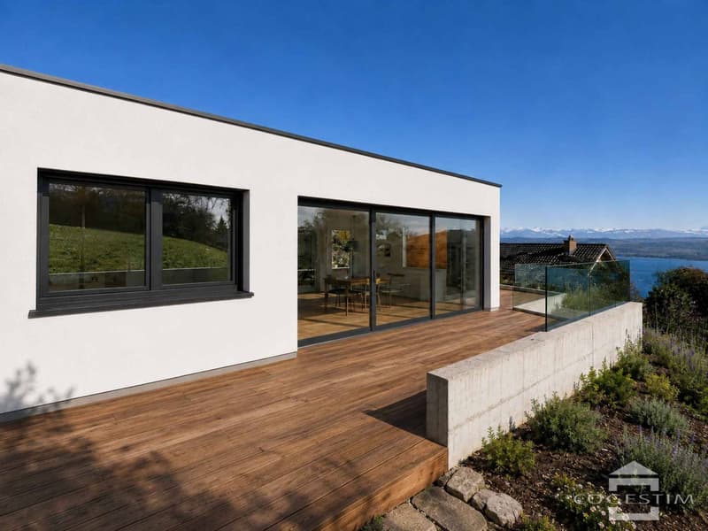
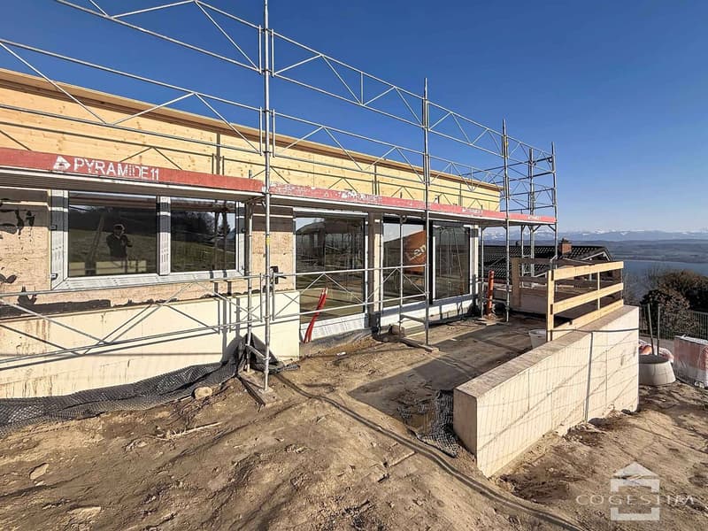
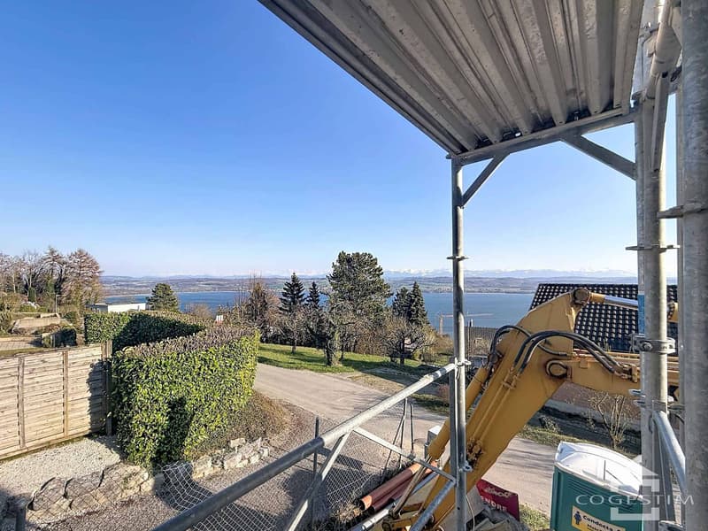
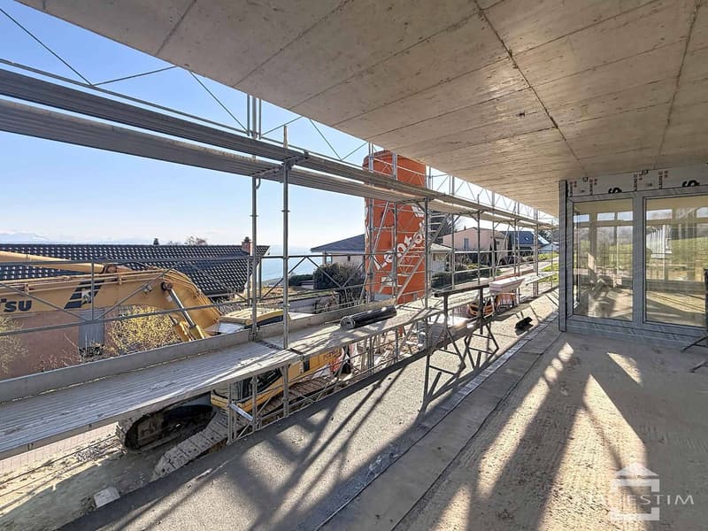
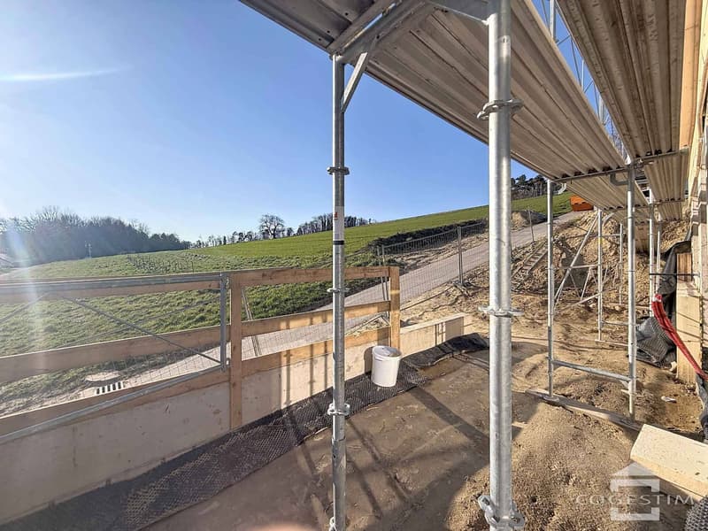
This spacious detached villa, with its modern and elegant design, offers an exceptional living environment with a beautiful view of the lake and the Alps. Located in the heights of Lugnorre, on the edge of an agricultural area, this new 6.5-room residence is currently under construction.
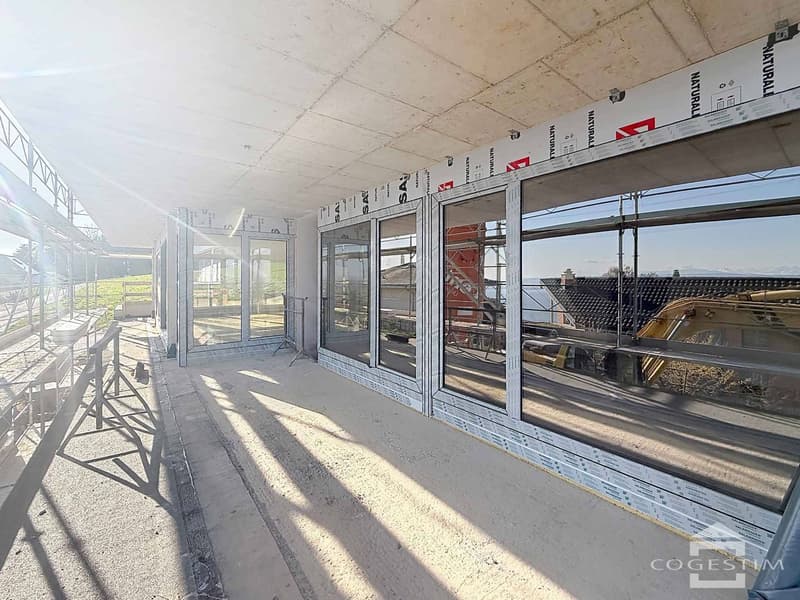
The large windows provide natural light, creating a warm atmosphere and offering a stunning view of the surrounding landscape. The two terraces, one facing southeast and the other southwest, will allow you to enjoy the sun throughout the day.
The property boasts a double garage and a single garage, as well as a heated workshop (which can also serve as a room for a teenager) that adds a practical and versatile touch to the property, opening the door to potential personal projects. Perched above Lake Morat, Lugnorre seduces with its peaceful environment, panoramic view, and advantageous tax system. The village benefits from a central location, less than 30 minutes from Bern, Neuchâtel, and Fribourg.
Finishes can be chosen by the buyers, within the allocated budget, for example: kitchen CHF 40,000; floor coverings CHF 70./m².
Delivery deadline: 3 months.
The large windows provide natural light, creating a warm atmosphere and offering a stunning view of the surrounding landscape. The two terraces, one facing southeast and the other southwest, will allow you to enjoy the sun throughout the day.
The property boasts a double garage and a single garage, as well as a heated workshop (which can also serve as a room for a teenager) that adds a practical and versatile touch to the property, opening the door to potential personal projects. Perched above Lake Morat, Lugnorre seduces with its peaceful environment, panoramic view, and advantageous tax system. The village benefits from a central location, less than 30 minutes from Bern, Neuchâtel, and Fribourg.
Finishes can be chosen by the buyers, within the allocated budget, for example: kitchen CHF 40,000; floor coverings CHF 70./m².
Delivery deadline: 3 months.
Mortgage Calculator
From dream house to home ownership: the mortgage calculator can help you estimate the affordability of this property.

Free
Create an account for more options
Create your account to manage your favorites across all devices, keep track of your search alerts, and never miss an update. Everything you need for your home search, all in one place!

Contact
Berchier Romain
- Listing ID
- 4003303859
- Object ref.
- 79741-VIPA0154_02