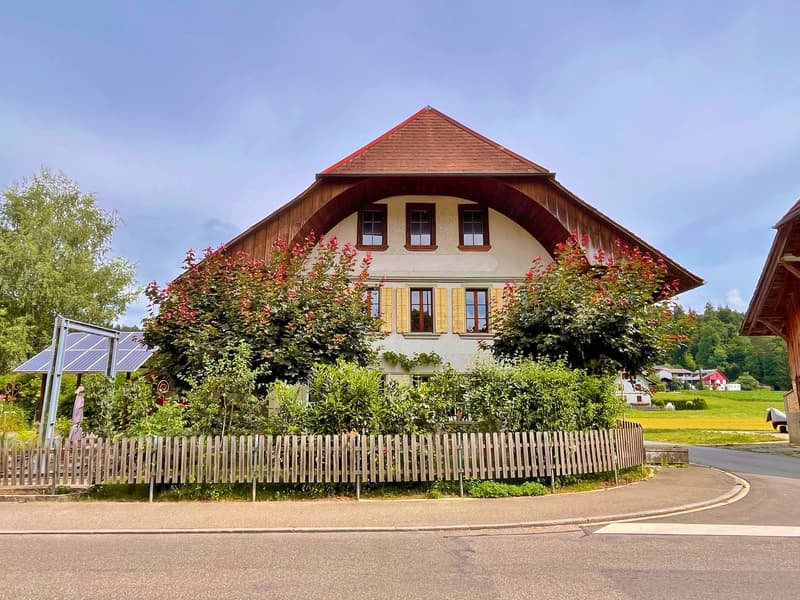
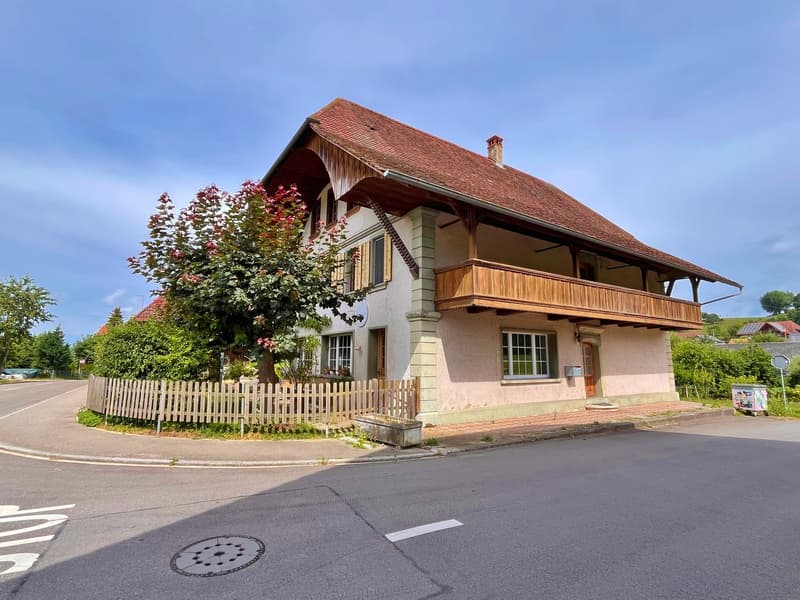
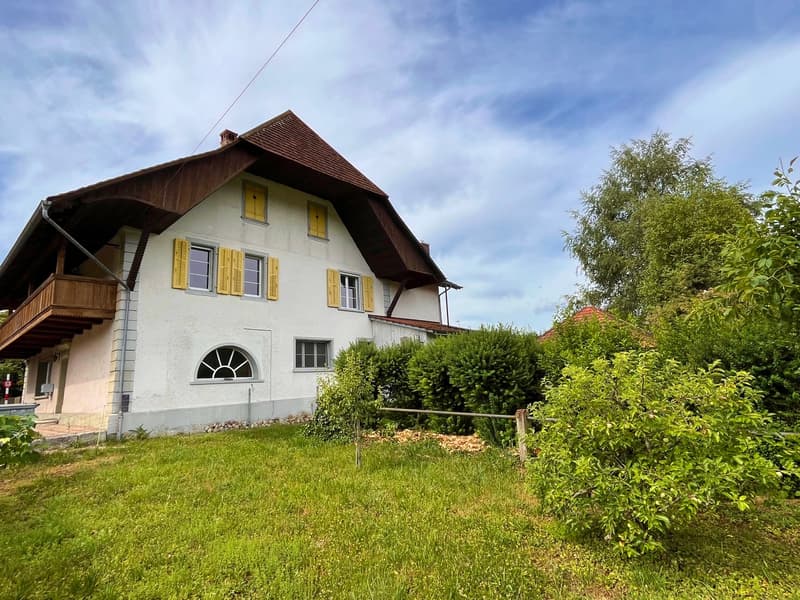
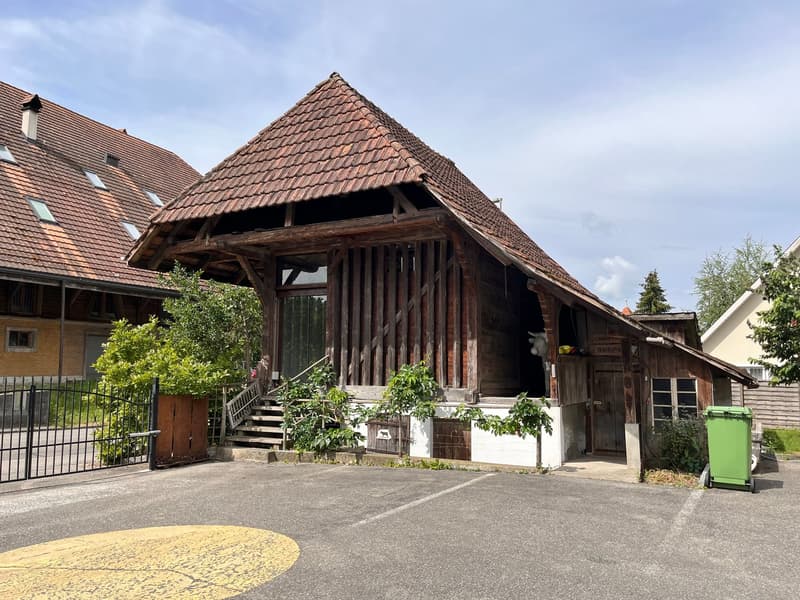
"Large residential house / former restaurant with Spycher"
Address
Dorfstrasse 59, 3365 SeebergTravel time
- > 60 minStation: Wynigen
Surrounding information
School
< 1 min.NeumattwegSupermarket
15 min.VolgPublic Transport
5 min.Grasswil Post
Times refer to the route on foot.
Price
- Purchase price:
- CHF 1,130,000.–
Main information
- Availability:
- Immediately
- Type:
- Single house
- No. of rooms:
- 6.5
- Number of bathrooms:
- 2
- Number of floors:
- 3
- Surface living:
- 240 m2
- Floor space:
- 538 m2
- Land area:
- 1425 m2
- Volume:
- 1792 m3
- Year built:
- 1780
Characteristics
Balcony / Terrace
Dishwasher
Fireplace
View
Quiet neighborhood
Child-friendly
Parking space
Garage
Old building
Documents (0)
Description
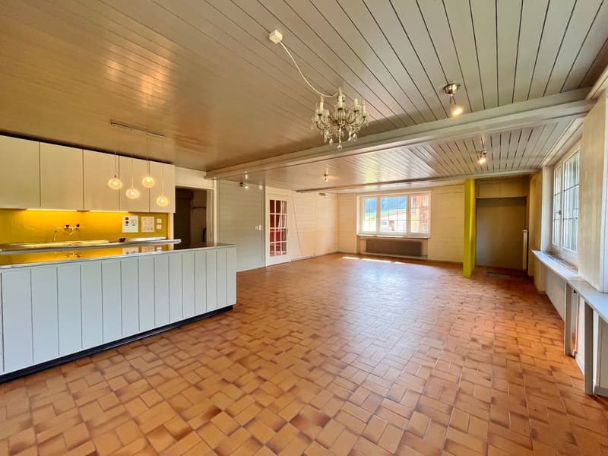
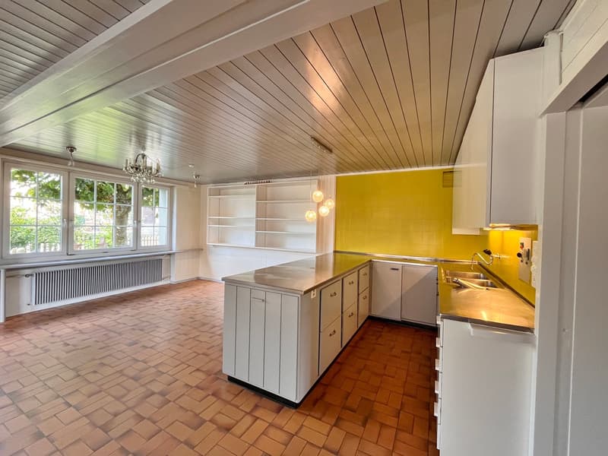
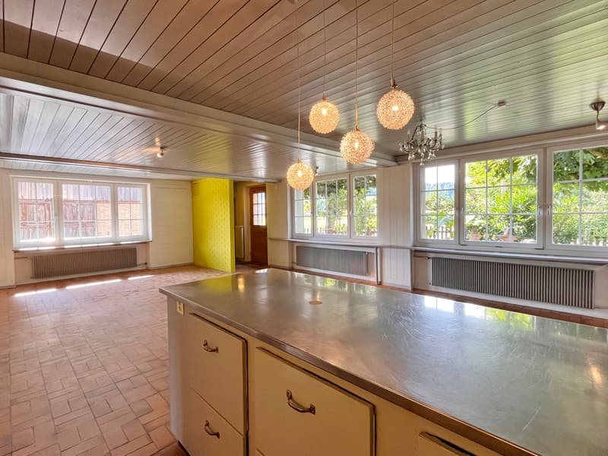
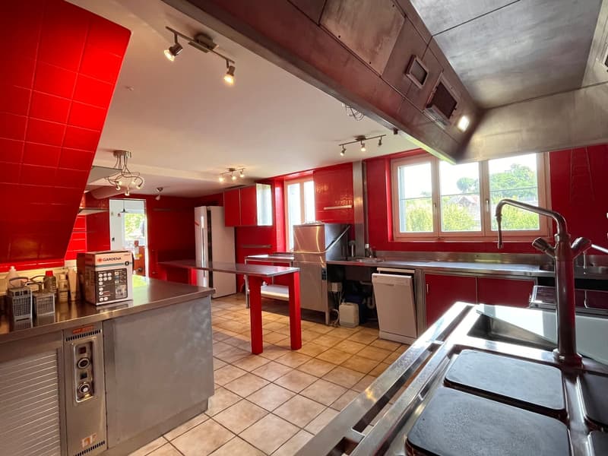
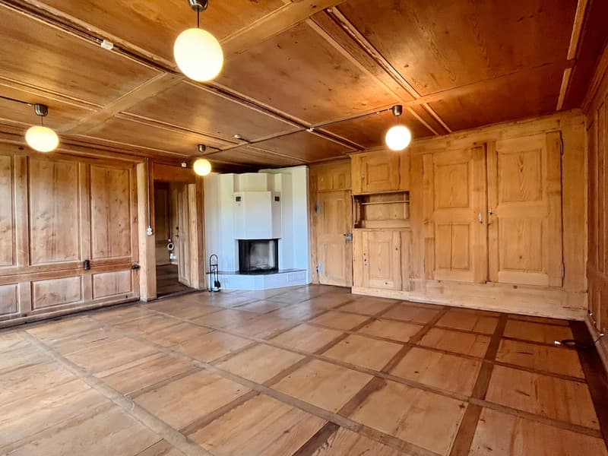
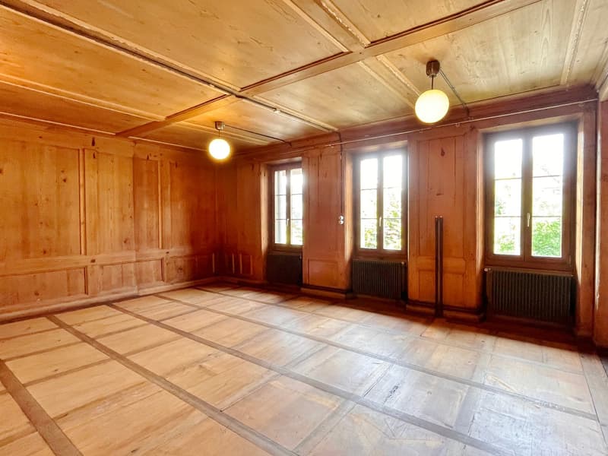
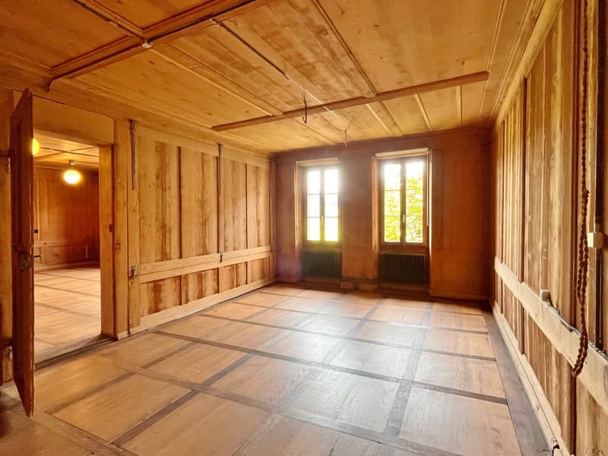
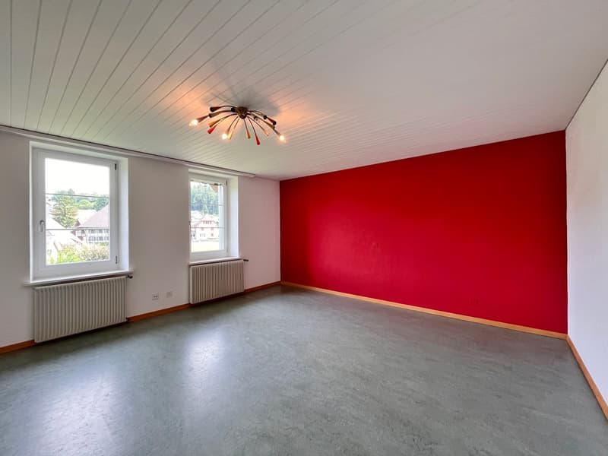
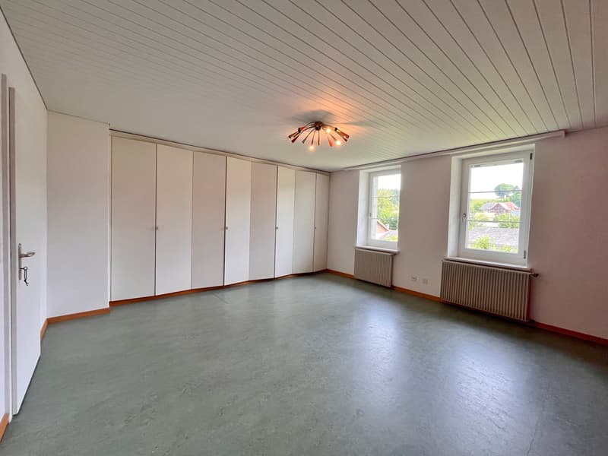
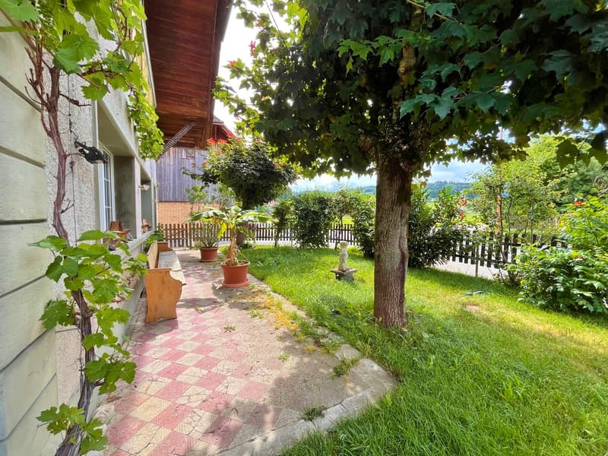
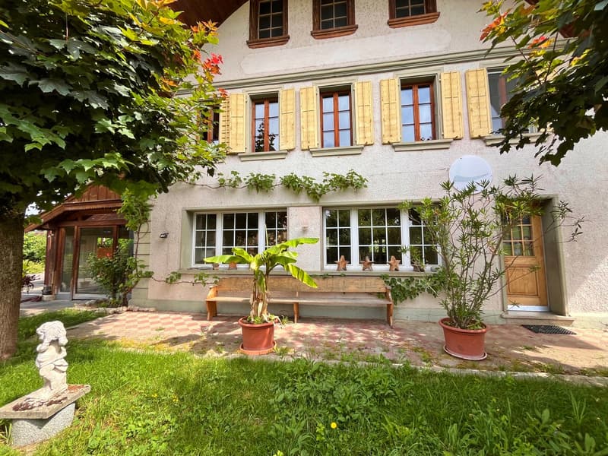
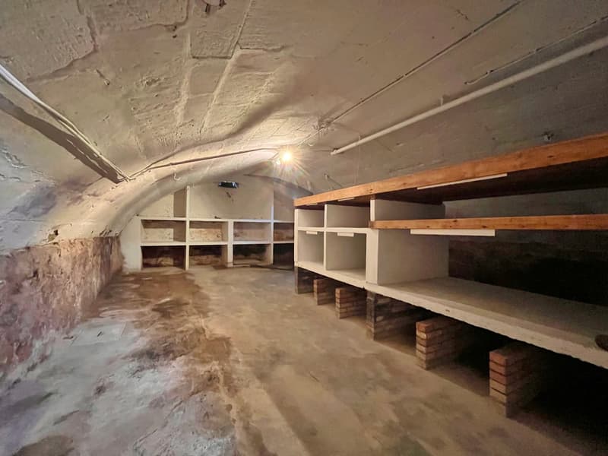
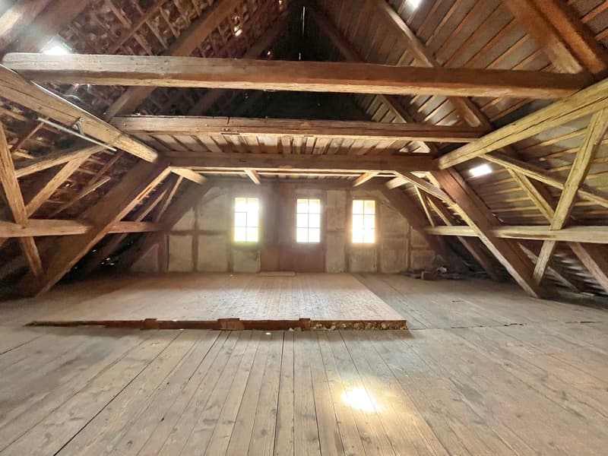
The house stands on a 1,425 m2 large, flat plot of land, surrounded by a low-maintenance garden with lawns, shrubs, hedges, and a large asphalted parking lot. The property is easily accessible by vehicle from the village street through a wide entrance gate. Until 2011, the house was operated as the widely known inn "Weiße Kuh". After the sale of the restaurant in 2011, the house was used as a private residence. The stately property has a living area of approximately 240 m² (NWF) and a usable area of approximately 538 m², and is divided into a basement (vaulted cellar), a ground floor, an upper floor, and an attic (loft). The ground and upper floors are used as a large 5½ room apartment with plenty of living space on two floors.
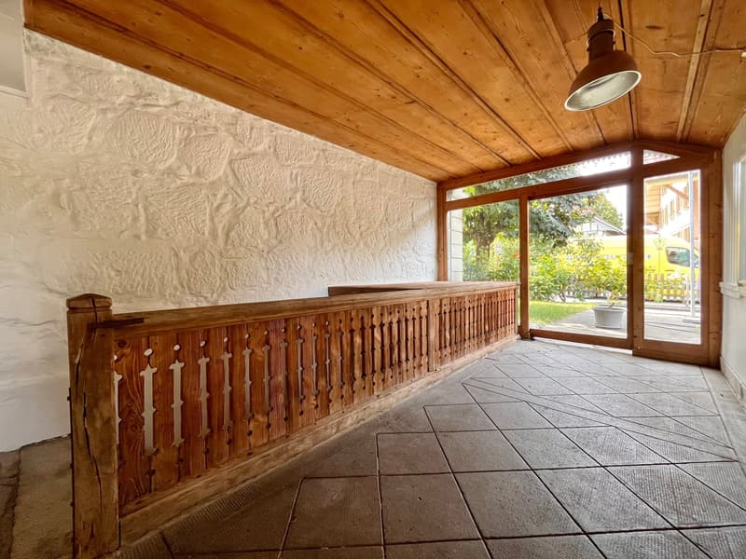
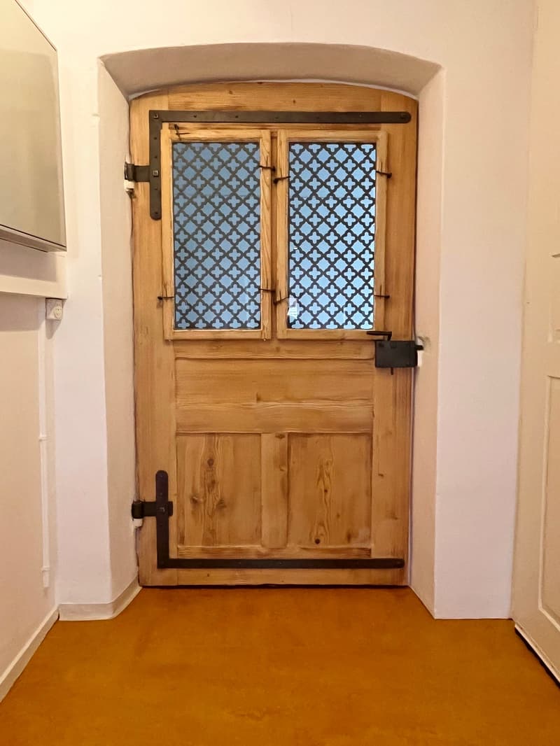
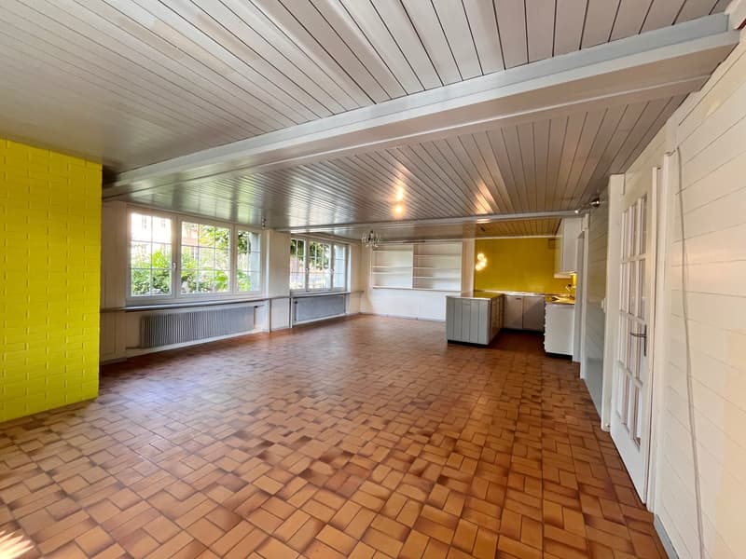
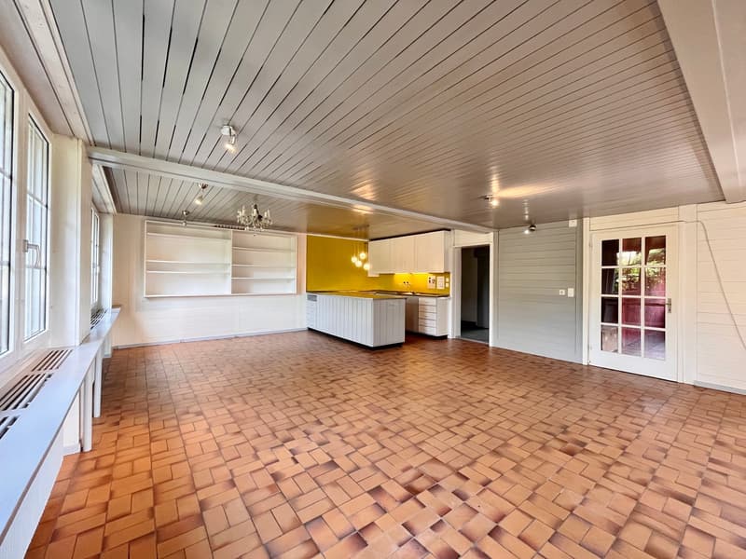
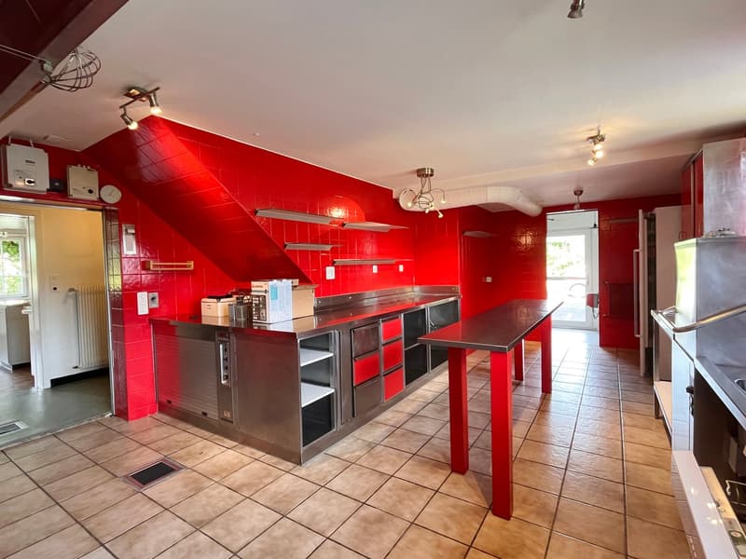
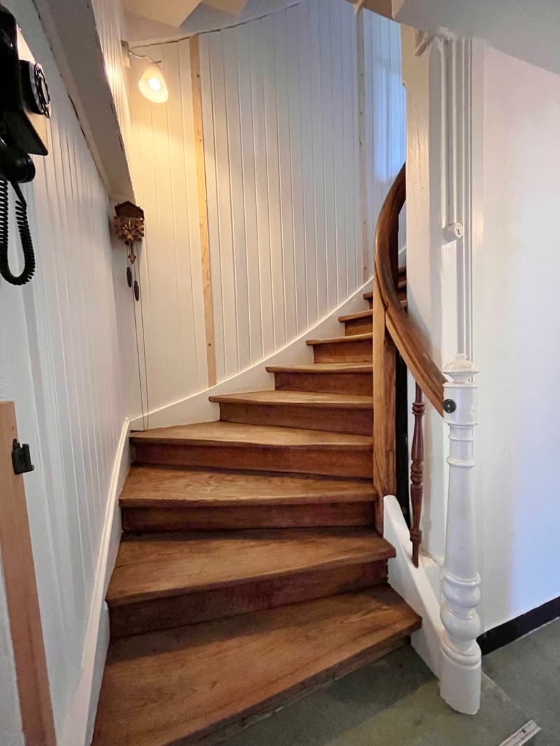
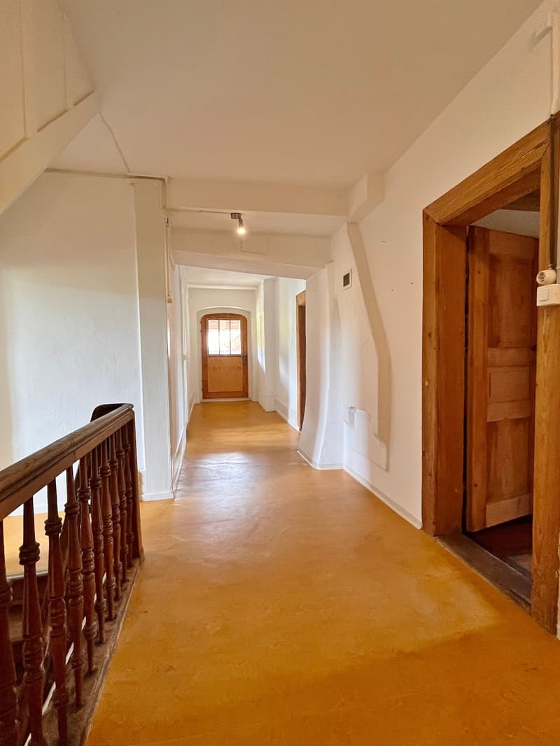
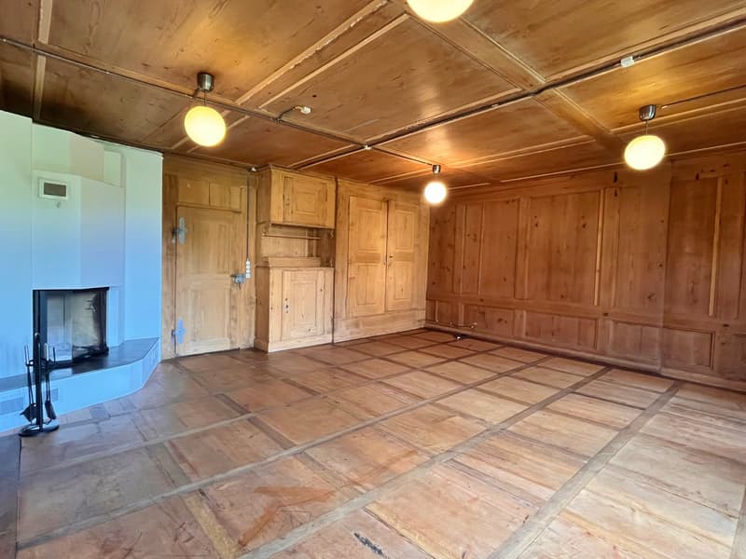
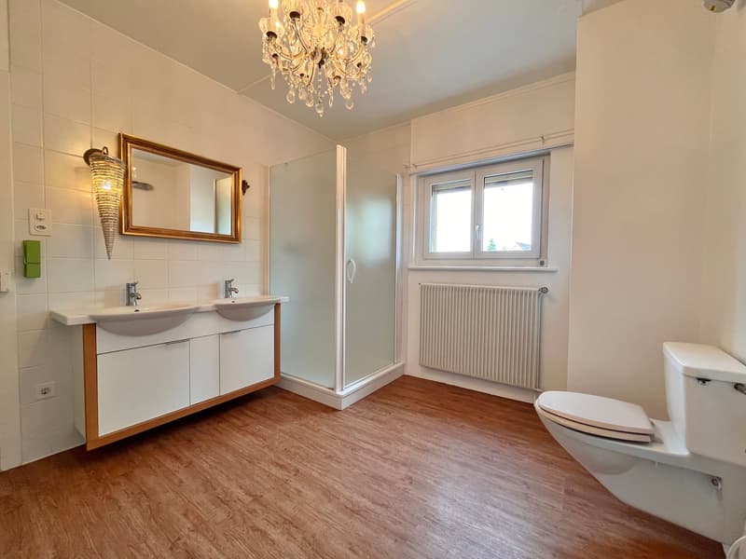
From the covered house entrance, a wide corridor leads into the house, which opens up to all the rooms on the lower floor. The former guest room now serves as a very large, open living room with numerous windows. The kitchen opposite the living room is also very spacious. Another room adjacent to the kitchen can be used in a variety of ways (guest room, office, storage, available). As on the lower floor, a wide corridor runs through the upper floor, from which the four other rooms can be accessed. The two rooms on the south side are in their original condition and feature very decorative ceiling and wall paneling as well as a beautiful parquet mosaic floor. There are two bathrooms on the 1st floor. One bathroom with a bathtub/toilet/sink and another bathroom with a shower/toilet/double sink. Additionally, a washing machine and a clothes dryer are built-in. The large attic is not developed and is used as a loft.
Location:
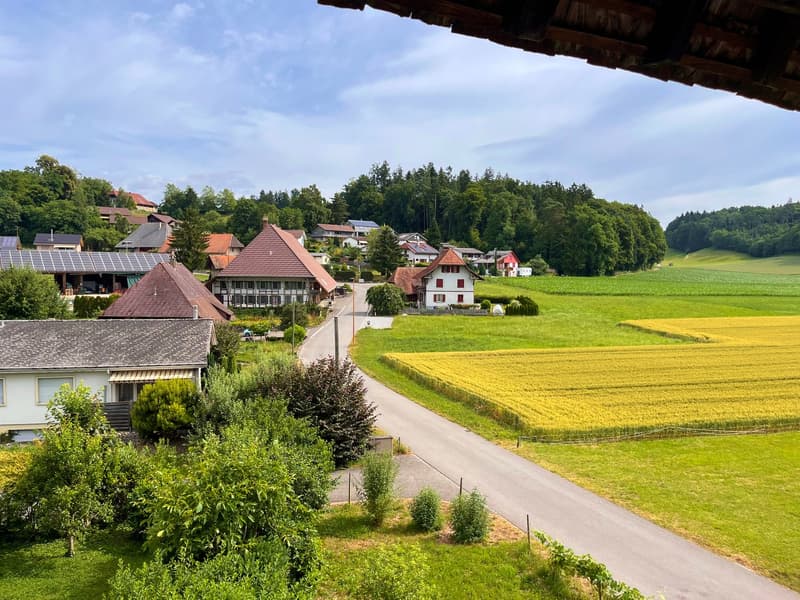
The large residential house is located on the outskirts of Seeberg, adjacent to the agricultural zone (Dorfstrasse 59). The location is quiet with moderate traffic. The nearest shopping opportunity is a larger Volg store, 80 meters away. The "Stalderhof" bus stop is also nearby, 50 meters away. For larger purchases, the Coop or Migros supermarkets in Herzogenbuchsee, 5 km away, are available. A kindergarten and schools are all within 500 m to 1.5 km and easily accessible.
Other information:
- Vaulted cellar
- two sheds
- storage room (Stöckli)
- oil heating combined with heat pump heating (bivalent)
- solar system (hybrid solar system)
- large garden, single garage, plenty of storage space for approximately 10 vehicles
This spacious house offers plenty of room and varied design possibilities. Ideal as a multi-generational house or for large families. The perfect home for people who appreciate the rural location outside the urban centers.
We are happy to answer any further questions or arrange a viewing.
Mortgage Calculator
From dream house to home ownership: the mortgage calculator can help you estimate the affordability of this property.

Create an account for more options
Create your account to manage your favorites across all devices, keep track of your search alerts, and never miss an update. Everything you need for your home search, all in one place!

Contact
- Listing ID
- 4003301614
- Object ref.
- 0w79r.xao3h