"Compact living, central location"
Address
Jurastrasse 14, 5035 UnterentfeldenTravel time
- 2 min.Station: Unterentfelden Post
Surrounding information
Pharmacy
< 1 min.LindenapothekeSchool
11 min.LandenhofSupermarket
2 min.Denner ExpressPublic Transport
2 min.Unterentfelden Post
Times refer to the route on foot.
Price
- Purchase price:
- CHF 360,000.–
Main information
- Availability:
- Immediately
- Type:
- Apartment
- No. of rooms:
- 2.5
- Number of bathrooms:
- 1
- Floor:
- 2
- Surface living:
- 48 m2
- Year built:
- 1987
Characteristics
Balcony / Terrace
Quiet neighborhood
Parking space
Documents (1)
Description
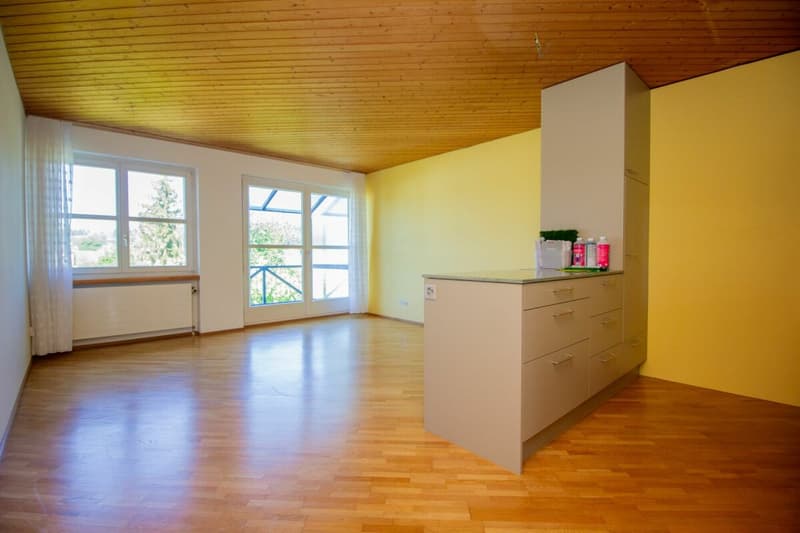
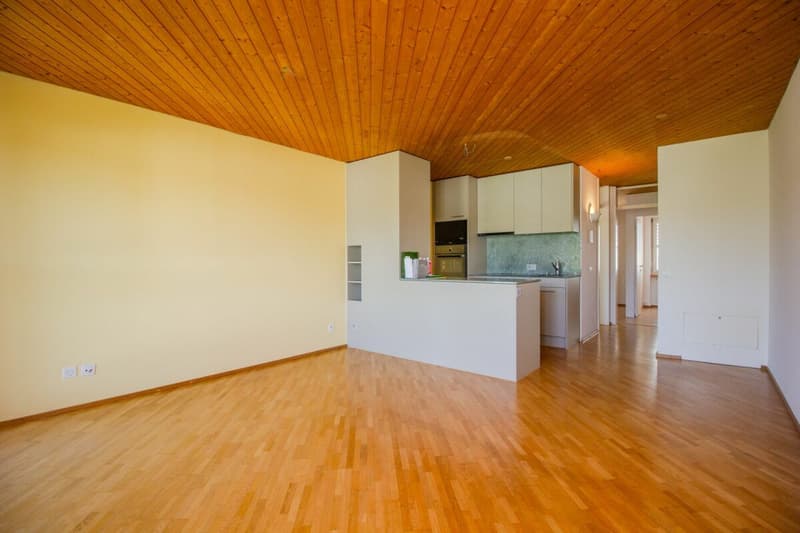
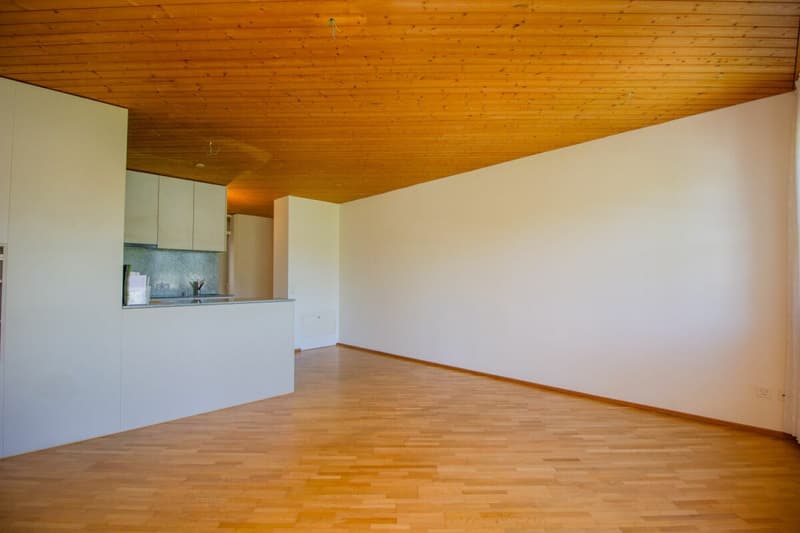
This well-maintained 2.5-room apartment in Unterentfelden impresses with its central location, practical room layout, and valuable storage space. With around 45 m² of living space, it is ideal for singles, couples, or as an attractive investment apartment. The apartment presents itself in a well-maintained condition and is ready for occupancy.
The highlights at a glance:
- 2.5-room apartment with 45 m² of living space
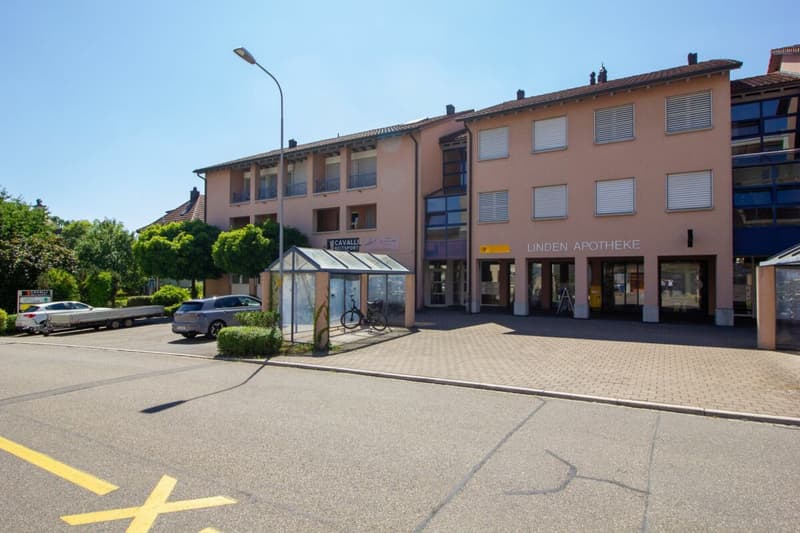
- Central location in Unterentfelden
- Tram station within short walking distance
- Well-maintained condition and ready for occupancy
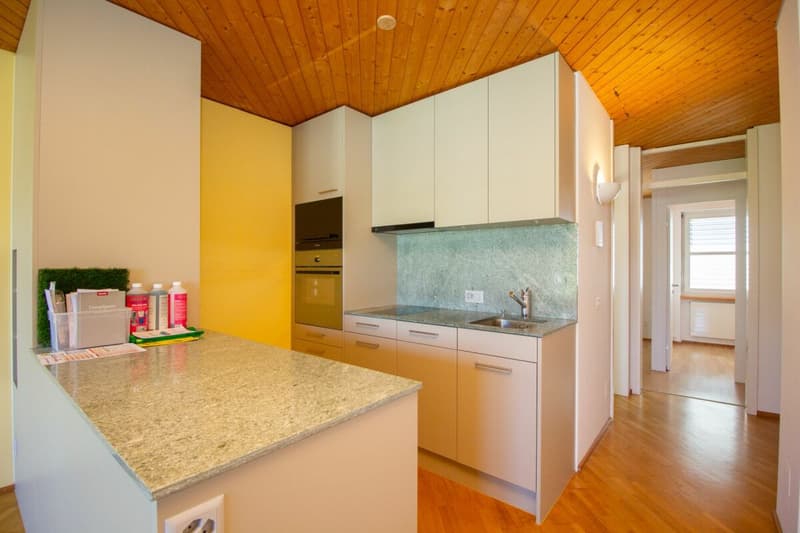
- Open living and dining area with modern kitchen
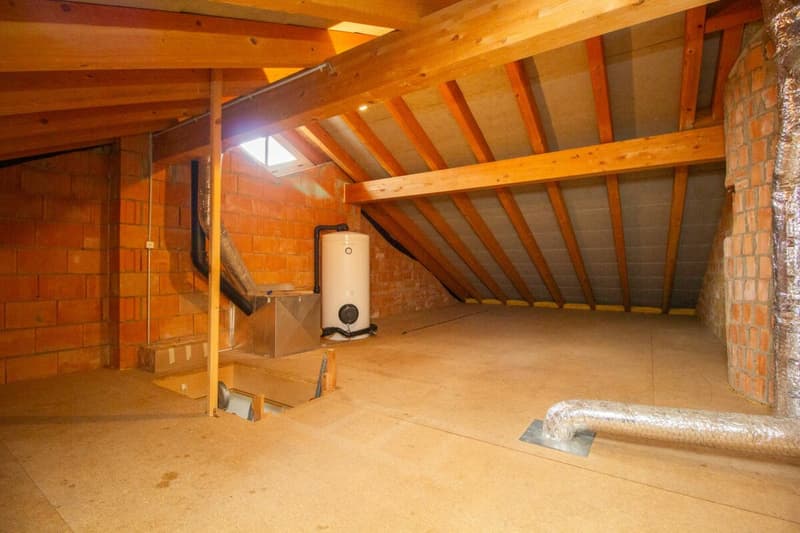
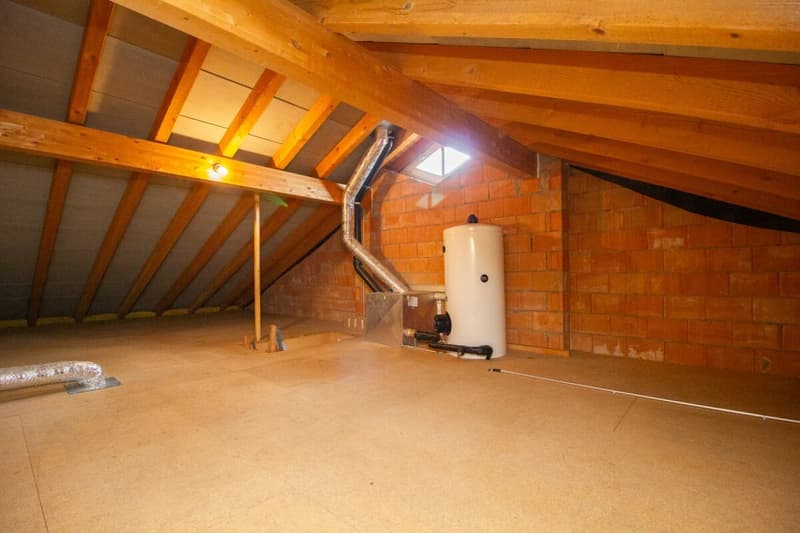
- Large private attic directly accessible from the apartment
- Additional basement compartment in the basement
- 1 underground parking space included in the purchase price
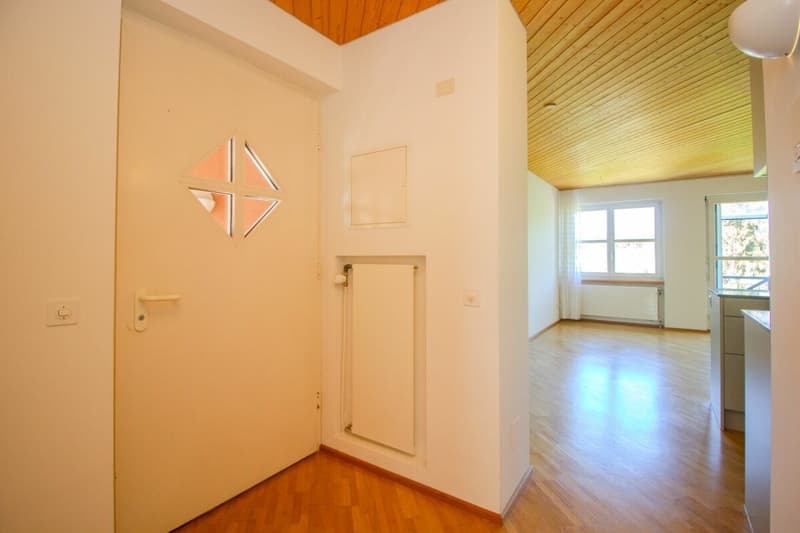
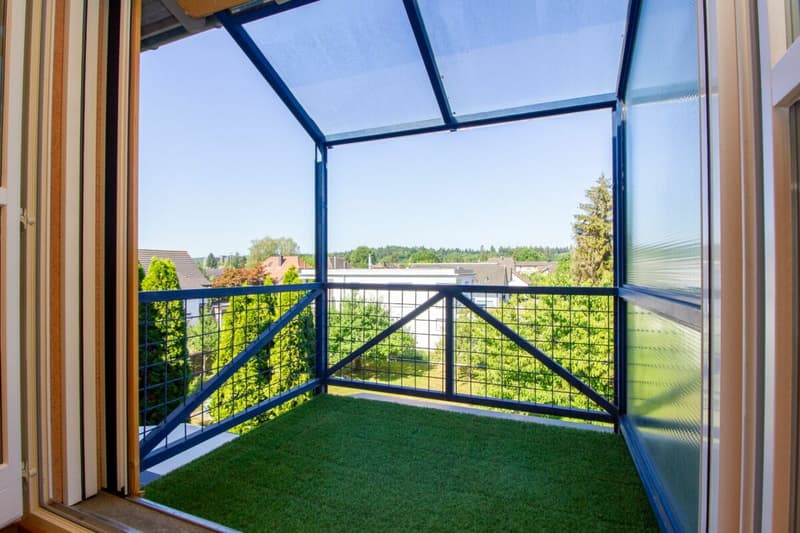
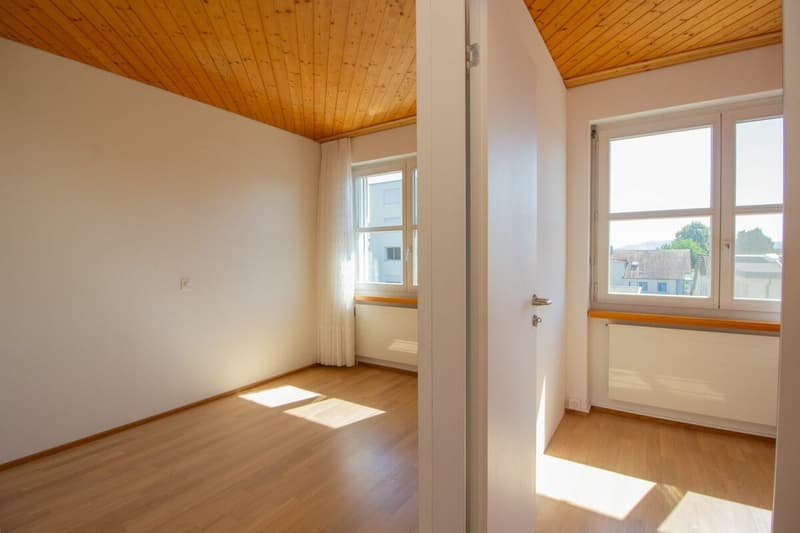
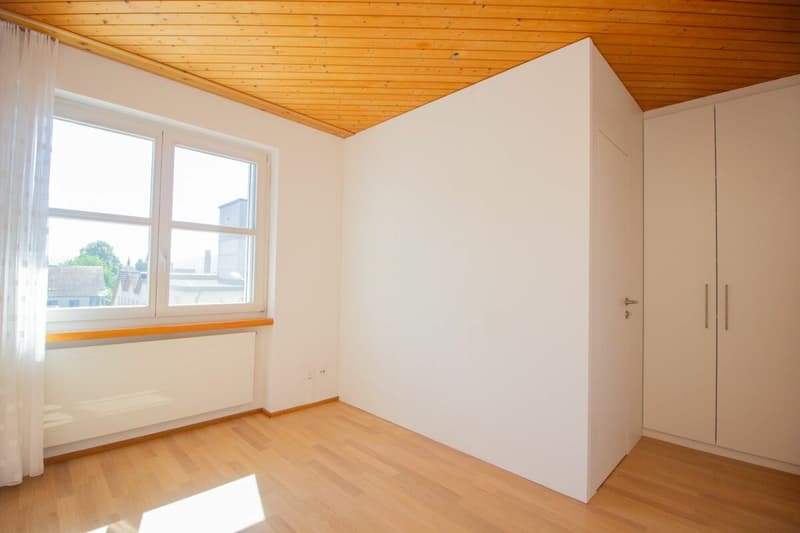
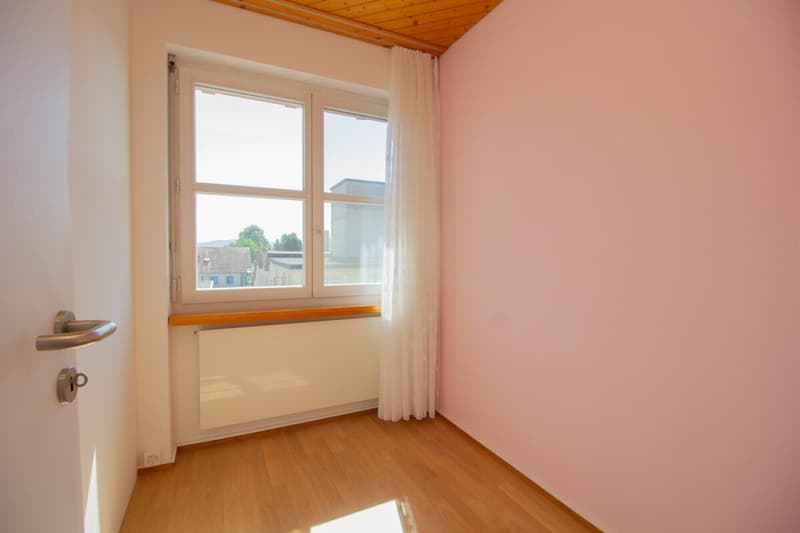
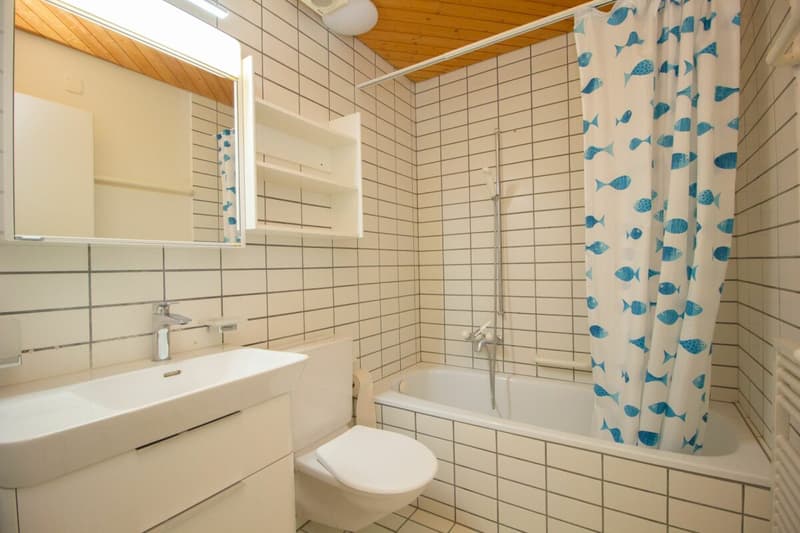
The living and dining area is openly designed and connected to a modern kitchen. This creates a pleasant living feeling with short distances and a contemporary use of the available space. The balcony is accessible from the living room and has midday and evening sun. The bedroom has a built-in wardrobe and a separate, partitioned room. The bathroom is equipped with a bathtub, toilet, and sink.
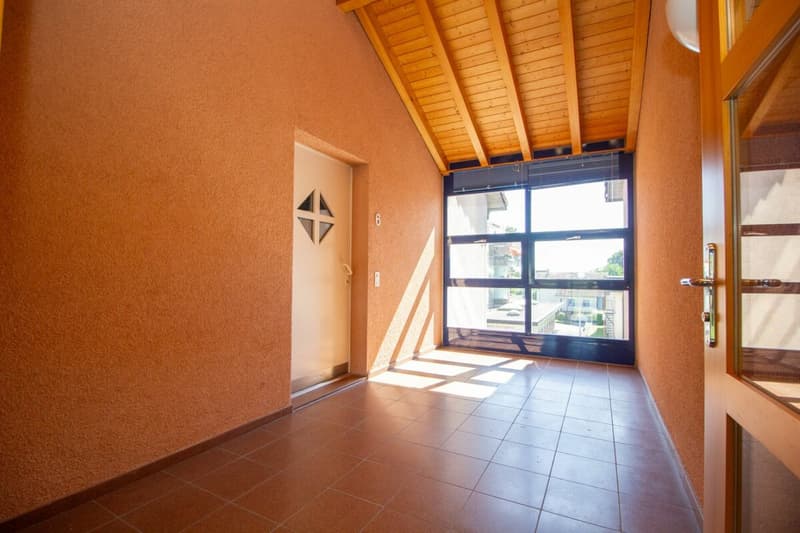
A special plus is the private and spacious attic, which is directly accessible from the apartment and offers a lot of practical storage space. In addition, a basement compartment is available in the basement. The shared laundry room is also located in the basement. An underground parking space is already included in the purchase price.
The location is also extremely practical: the tram station is within short walking distance, providing a good connection to Aarau and the surrounding communities. The building itself houses the post office and the Linden apotheke, which makes everyday life even easier.
A compact, well-maintained apartment in a central location - ideal for all those who want to live uncomplicatedly or invest sustainably.
Mortgage Calculator
From dream house to home ownership: the mortgage calculator can help you estimate the affordability of this property.

Create an account for more options
Create your account to manage your favorites across all devices, keep track of your search alerts, and never miss an update. Everything you need for your home search, all in one place!

Contact
Nicola Brivio
- Listing ID
- 4003301587
- Object ref.
- 20260709.01