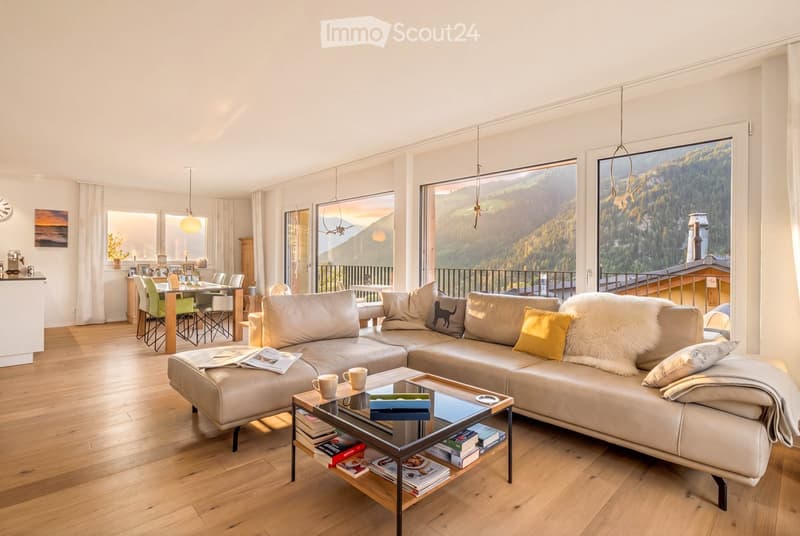
• Bright living room with large windows offering a scenic mountain view, featuring a cream-colored sectional sofa, a glass coffee table with books and cups, a dining area with chairs and a table, and modern decor.
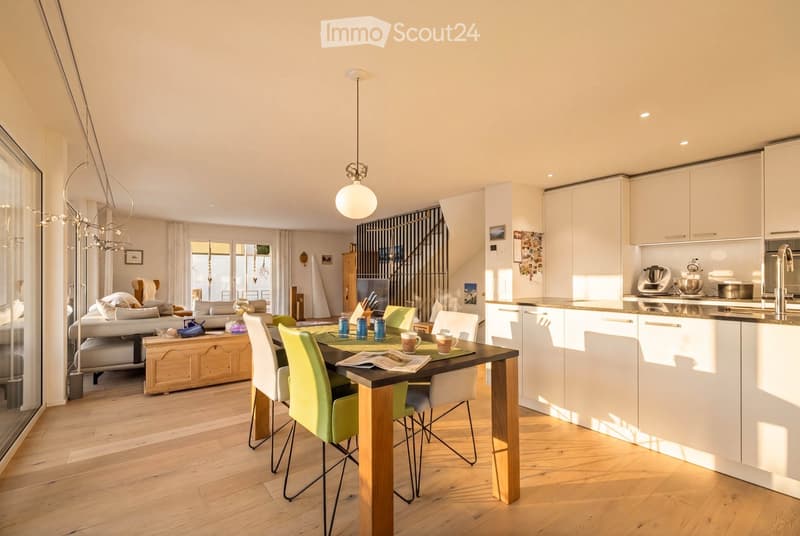
  • Open-plan living and dining area with a modern kitchen, featuring a sofa, coffee table, dining table with chairs, and various kitchen appliances.
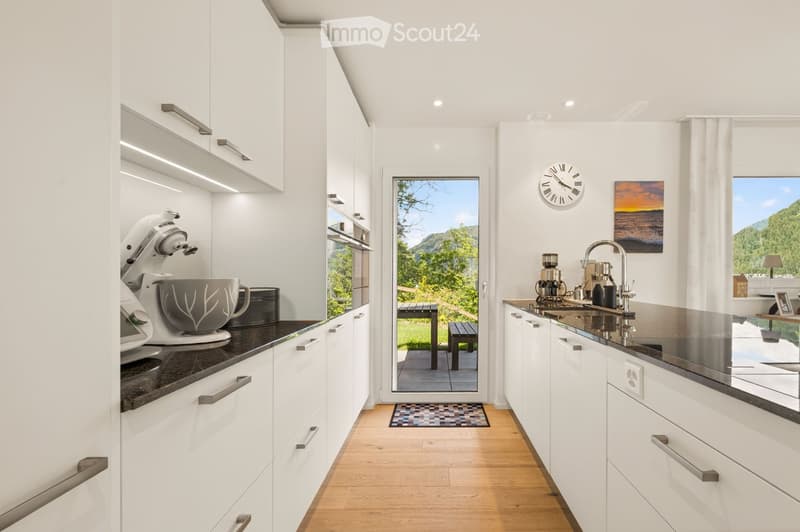
  • Modern kitchen with white cabinets, black countertops, mixer, coffee maker, and a view of a scenic outdoor area through a large window.
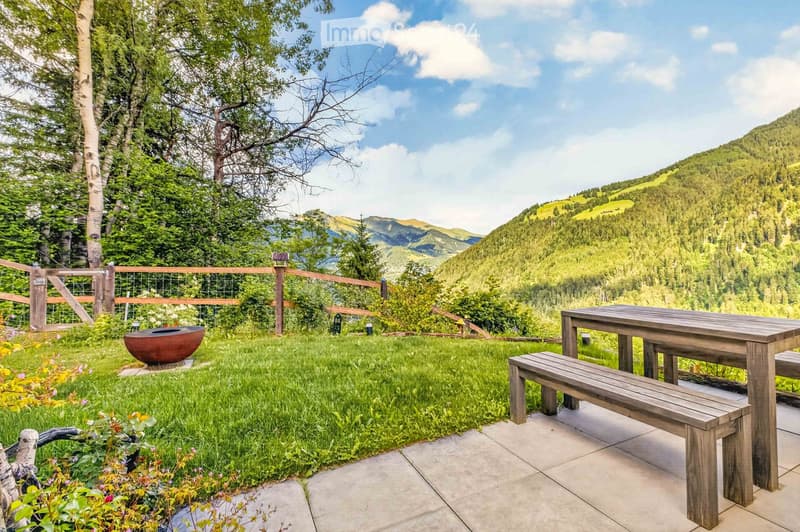
  • A serene garden area with a wooden table and bench, surrounded by lush greenery and a scenic mountain view.
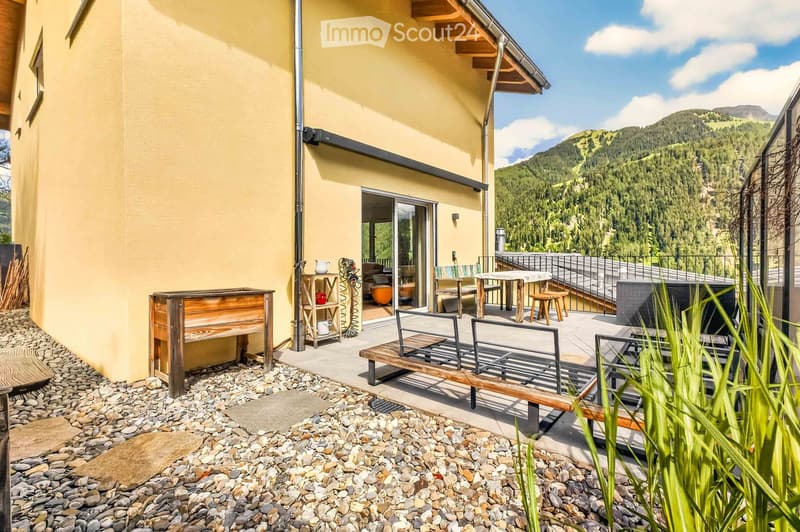
  • Outdoor patio area with wooden bench, table, chairs, and a view of the mountains.
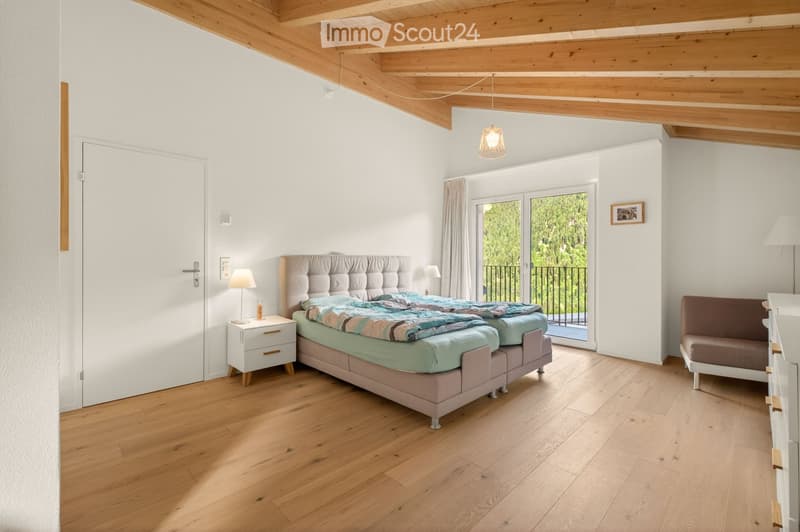
  • Bright bedroom with wooden flooring, a large bed with a tufted headboard, nightstand with lamp, and a small sofa near a sliding glass door leading to a balcony.
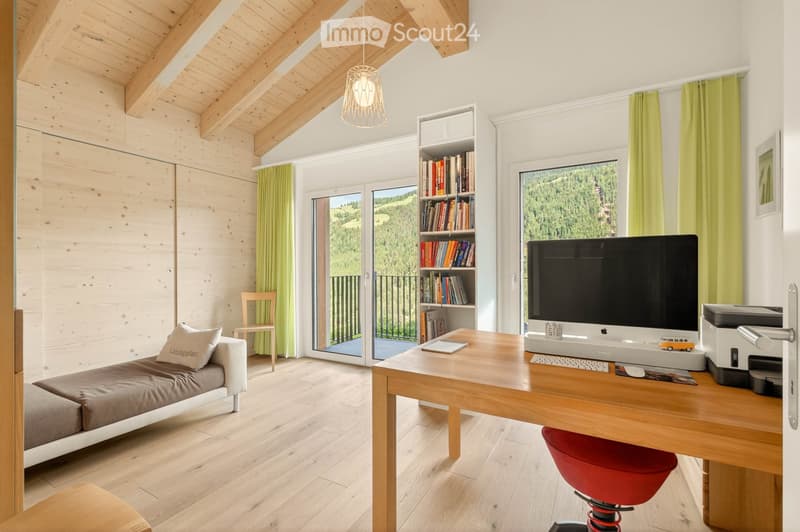
  • Bright, modern room with wooden beams, large windows offering a scenic view, a comfortable sofa, a desk with a computer setup, and a bookshelf filled with books.
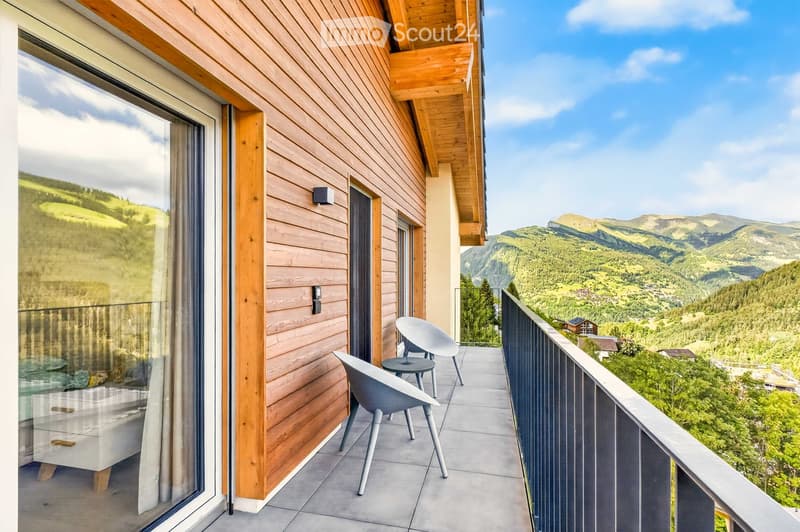
  • Balcony with wooden walls, modern chairs, and a view of the mountains.
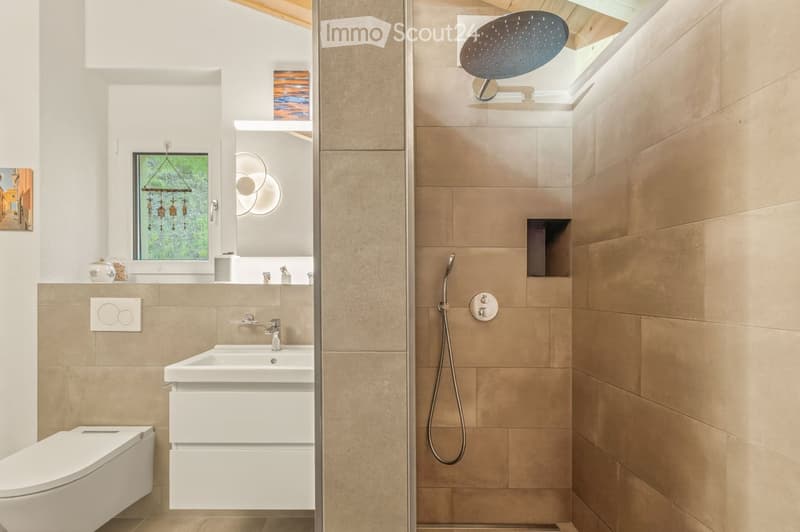
  • Modern bathroom with beige tiles, white sink, toilet, shower area with handheld showerhead, and a large window with decorative hanging ornament.
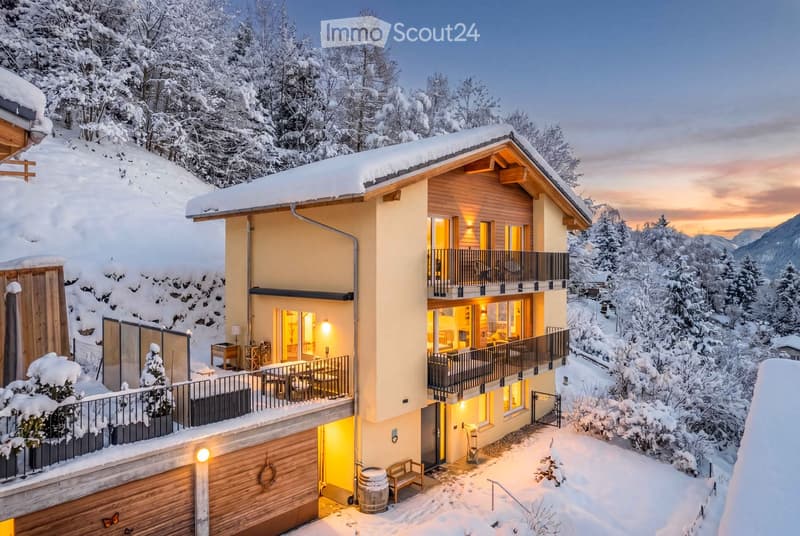
  • A modern, two-story house with a snow-covered roof and surrounding snowy landscape. The house features large windows, balconies, and a well-lit interior visible through the glass. The exterior includes a wooden garage and a small outdoor seating area.
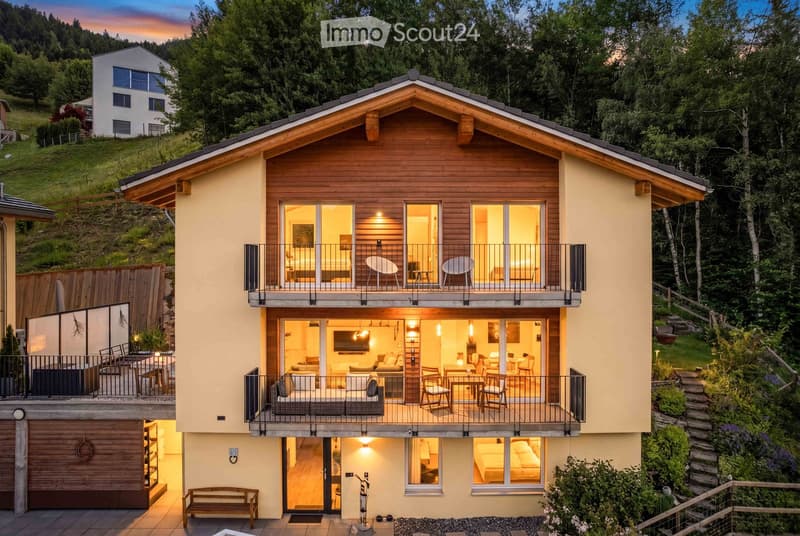
  • Modern two-story house with wooden accents, large windows, balconies, and a garage. The house is surrounded by greenery and trees.
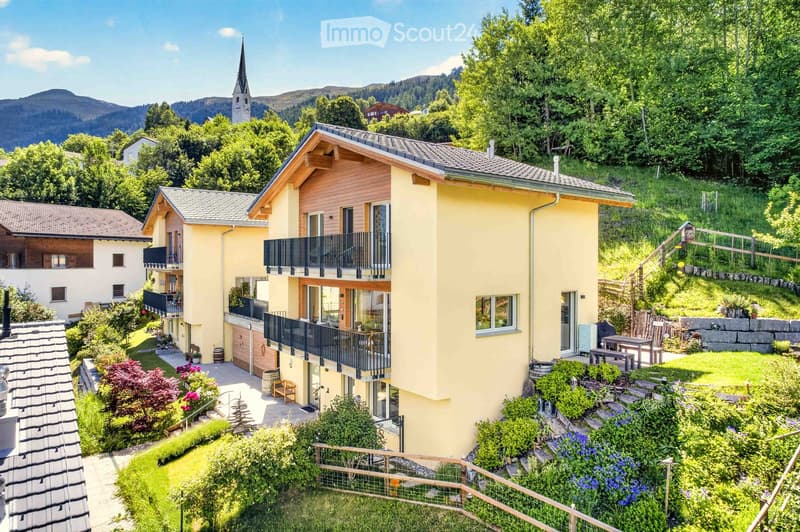
  • A multi-story yellow house with wooden accents, balconies, and a well-maintained garden in a scenic, green, mountainous area.
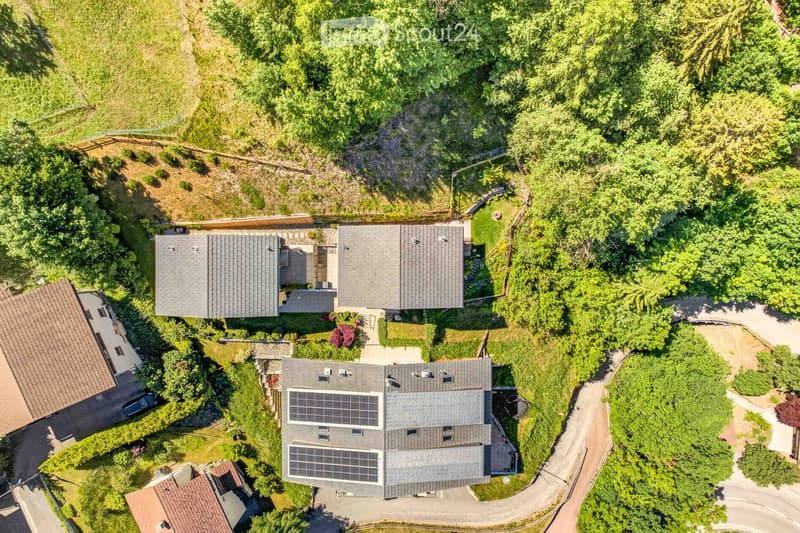
  • Aerial view of a modern house with solar panels on the roof, surrounded by lush greenery and trees. The house features multiple sections and is situated on a raised ground floor with a driveway leading to it.
1 / 13
Rooms
4.5
Living space
170 m2
Selling price
CHF 1,375,000.–

"Between tranquility and mountain light – a home with a far-reaching view"

Find the right mortgage for your new home

Address

Dorfstrasse, 7074 Malix

Travel time

  • > 60 minStation: Chur Altstadt

Surrounding information

Source of this data

The data displayed is provided by one of our third-party suppliers.

Please note that the locations displayed may not be up to date and there may be some deviations.

  • School

    8 min.Primarschule Malix
  • Public Transport

    4 min.Malix

Times refer to the route on foot.

Price

Purchase price:
CHF 1,375,000.–

Main information

Availability:
By agreement
Type:
Single house
No. of rooms:
4.5
Number of floors:
3
Surface living:
170 m2
Land area:
616 m2
Volume:
628 m3
Room height:
2.4 m
Year built:
2021

Characteristics

  • Balcony / Terrace

  • View

  • Garage

Documents (0)

Description

Located on a elevated site in Malix, this exceptional 4.5-room single-family house from 2021 awaits you as a primary residence. The property presents itself practically in new building standard and convinces with a well-thought-out floor plan, high-quality materials, and equipment that meets the highest living standards. Here you can enjoy snowy winters above the fog line, pleasantly cool summer nights, and a soothing tranquility far from the hustle and bustle.

Already the arrival is particularly comfortable: via the adjacent multi-family house you can reach the two underground parking spaces and the communal bicycle room. From there, the elevator takes you comfortably three floors up to the entrance of your own home.

On the ground floor there is a spacious room, which is ideal as a guest room or home office, a stylish bathroom with bathtub, washing machine and dryer, a practical storage room, and the basement/technical room. The house's own water softening system and the private gas heating with underfloor heating ensure a pleasant room climate. The gas tank is used communally.

Up the stairs you reach the heart of the house, the brightly lit living and dining area. Here you have an impressive view. The high-quality equipped kitchen leaves nothing to be desired and has an oven, combination steamer, induction cooktop, and an elegant Bora extractor. It blends harmoniously into the open living area and forms the perfect framework for cozy hours for two or sociable evenings with family and friends.

The outdoor areas are also convincing all along the line. From the living room you can access the balcony with a far-reaching view, a protected seating area with a large sunshade and water connection, or the lovingly designed garden seating area with a multi-level terrace. With great attention to detail, various garden and seating areas have been created, which offer a suitable retreat at any time of day.

On the top floor, two spacious bedrooms with a dreamy view await you. One of the rooms also has a walk-in closet. The impressive roof architecture gives the rooms a particularly cozy atmosphere. This floor is rounded off by a modern daylight bathroom with a spacious, walk-in shower.

This house combines modern living comfort, high-quality construction, and a unique location to create a home that serves as a personal retreat in the mountains.

Mortgage Calculator

From dream house to home ownership: the mortgage calculator can help you estimate the affordability of this property.

Purchase price
Household income

Annual gross income of all persons applying for the mortgage (including 13th month salary or bonus payment).

The mortgage is affordable if the living costs do not exceed one third (33%) of your income.

Equity capital

You must finance at least 20% of the property value with your own funds. This includes savings, advance inheritance, gifts, all retirement assets (3a, 3b) and pension fund assets. You may withdraw a maximum of 10% of the purchase price from the pension fund.

Create your account
Free

Create an account for more options

Create your account to manage your favorites across all devices, keep track of your search alerts, and never miss an update. Everything you need for your home search, all in one place!

Contact

Alfina Prefera Immobilien AG Alexandra Schwarz

Listing ID
4003301571
Object ref.
9pscm.jkmbg

Contact the advertiser

Equity capital (optional)

By continuing, I declare that I accept the GTC and acknowledge the privacy policy, and that personal aggregated data related to my interests may be shared with the advertiser.

* By selecting “Yes”, I agree that ImmoScout24 may process this information as described here.

Similar properties which might be interesting for you

Fraud prevention: a few useful tips

  • Never transfer money in advance
  • Be careful if the price appears too low
  • Never share personal data such as bank details or copies of ID upfront
  • Do not sign a contract before you have visited the property

Tips and services