Rooms
5
Living space
143 m2
Selling price
CHF 1,670,000.–
Notify on price drop
"5 Rooms upper ground floor - Lot 3.02"
Address
1281 RussinPrice
- Purchase price:
- CHF 1,670,000.–
- Notify on price drop
Main information
- Availability:
- By agreement
- Type:
- Apartment
- No. of rooms:
- 5
- Floor:
- GF
- Number of floors:
- 2
- Surface living:
- 143 m2
- Year built:
- 2026
Documents (0)
Description
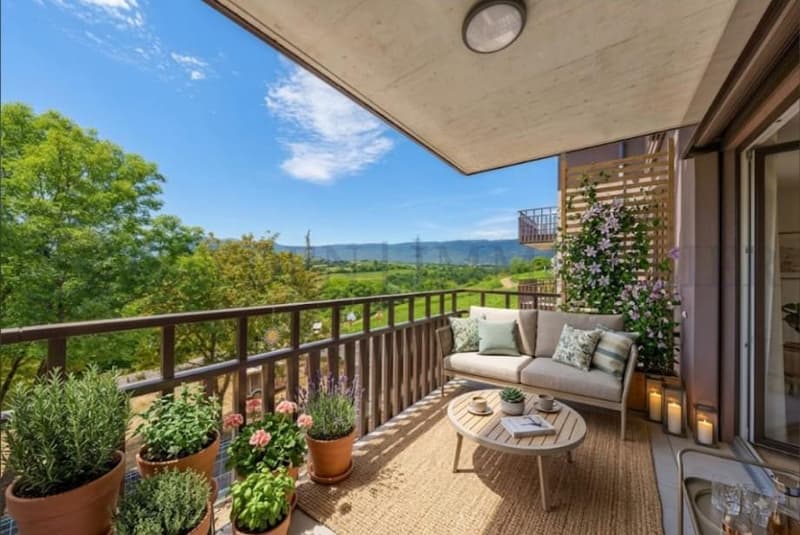
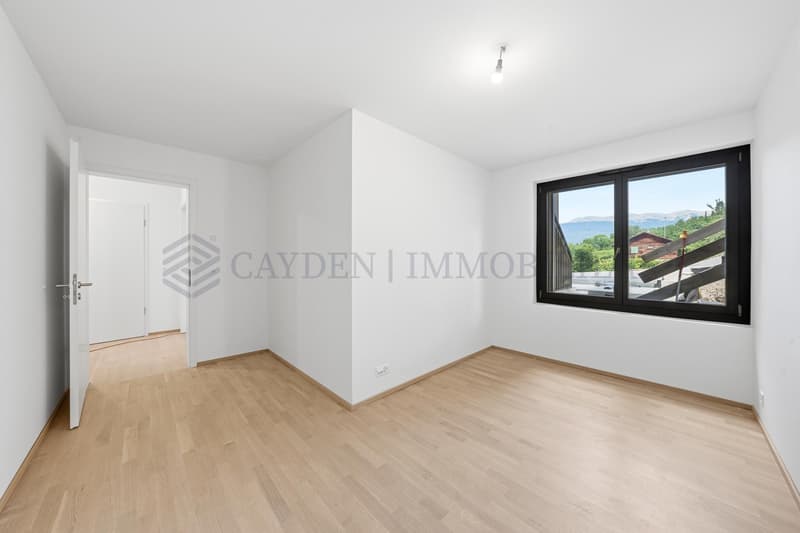
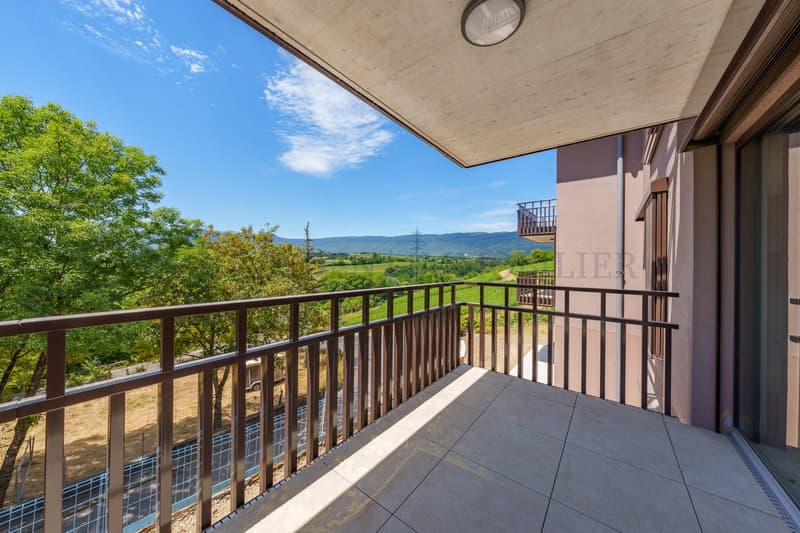
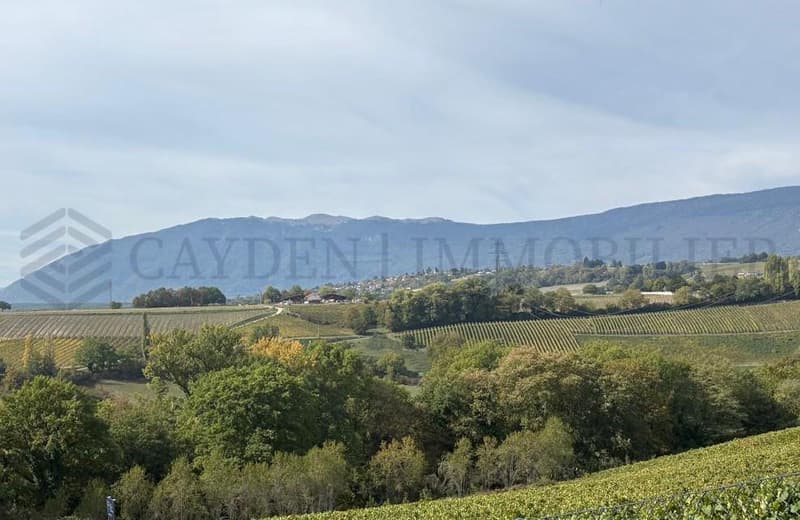
With an exceptional and privileged view of the Jura, in the direction of the Fort de l'Ecluse and the hills of Dardagny, overlooking the valley of L'Allondon, the Les Charmes buildings in Russin are delighted to welcome you from 2026.
Six apartments on three levels, spread over two buildings, are under construction, as well as an underground parking garage.
They consist of three apartments with 4 rooms and three with 5 rooms, modern, yet blending into the charm of this authentic, typically Genevan village.
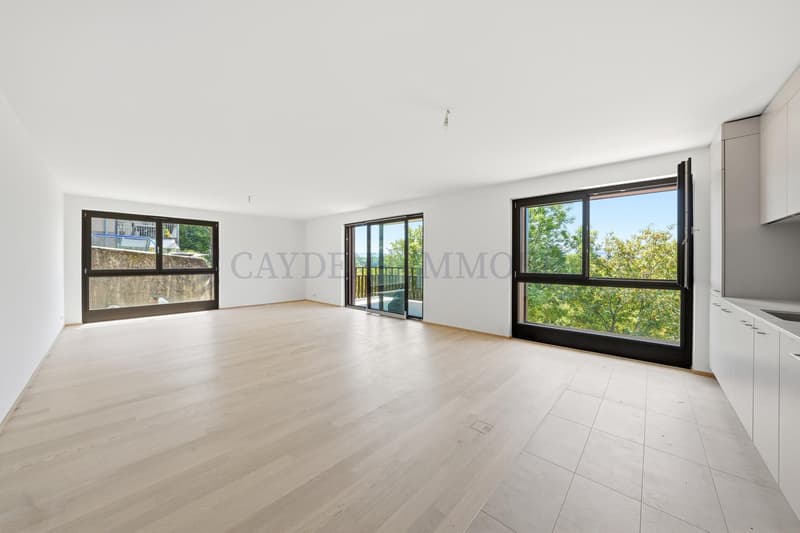
The apartments benefit from a double or triple exposure, each having two parking spaces and a cellar.
The pedestrian entrance is located at Route des Molards 19, directly adjacent to the fields and vineyards and near the village center. The parking entrance is positioned on Route du Mandement.
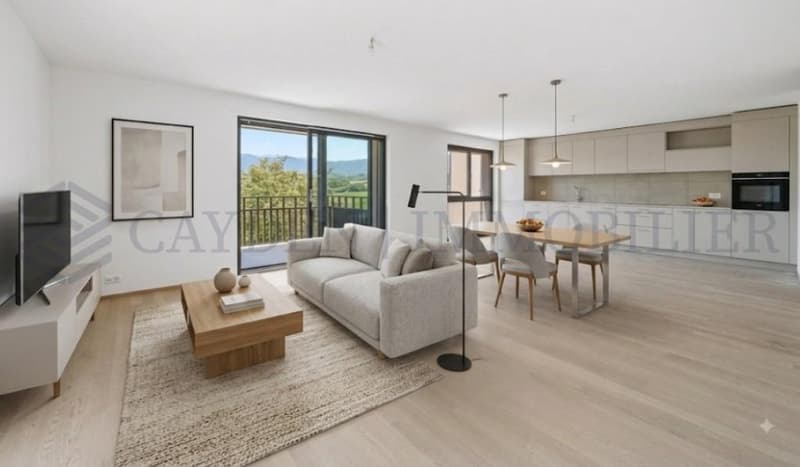
Beautiful interior spaces and exterior spaces such as gardens and balconies shape this creation, framed by two magnificent oaks. Each apartment benefits from the unparalleled view from the living room-dining room unit and from the sunlight from morning to evening through a southwest exposure.
The apartment is laid out as follows:
- a hall + vestibule
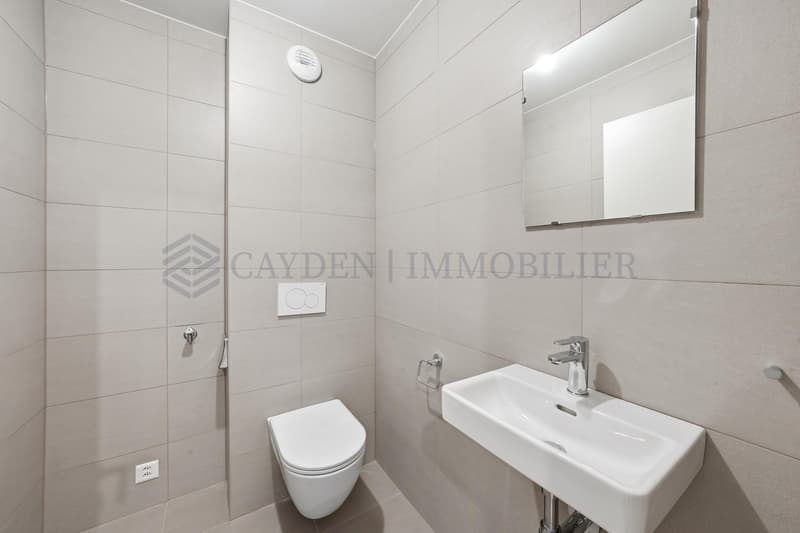
- a WC with sink
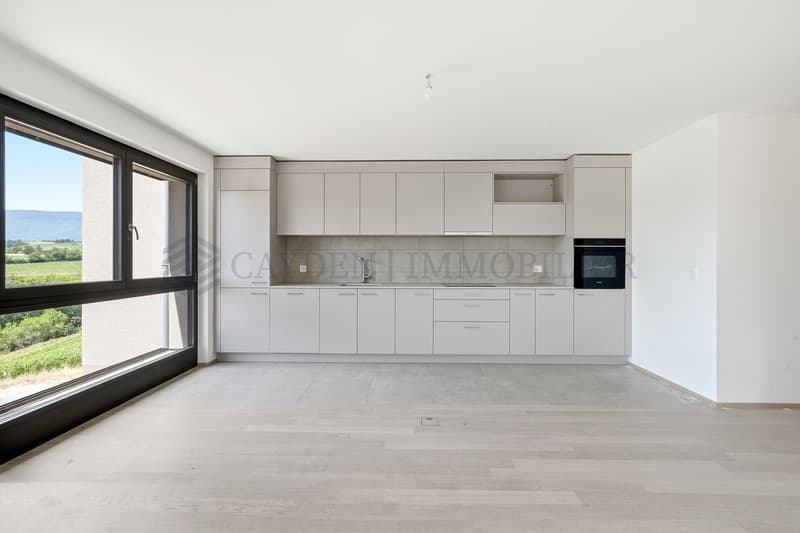
- a fitted kitchen open to the living room, approximately 46 m2
- a balcony 8.10 m2
- a vestibule for the sleeping area
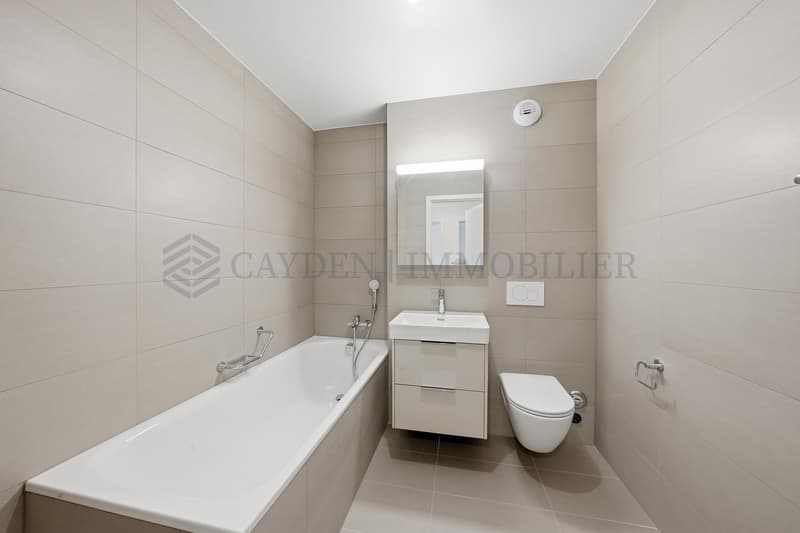
- a bathroom with WC
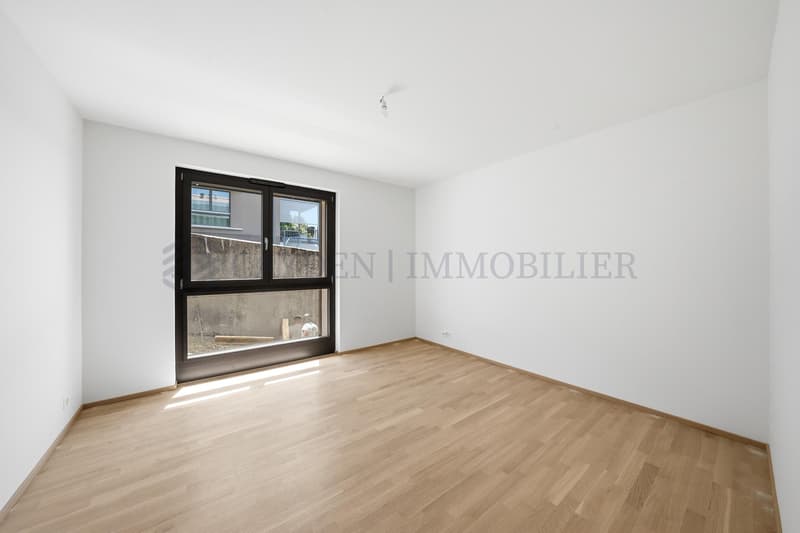
- a bedroom approximately 13.70 m2
- a bedroom approximately 18 m2 + a shower room with WC
- a bedroom approximately 13.50 m2
- a cellar
- two parking spaces in the basement for 80,000 CHF
Characteristics:
- double glazing
- geothermal heat pump
- underfloor heating
- THPE
The village of Russin, typical, is characterized by vineyards and agricultural farms, a few welcoming shops, a peaceful atmosphere, and a connection to the city center by public transportation.
In the village center, a school welcomes children of the lower primary grades, while older students take the school bus to schools in La Plaine and Dardagny. Larger shops are accessible in the village of Satigny at a distance of less than 4 km.
From the village, you have the opportunity to take numerous refreshing walks on foot or by bike. The valley of L'Allondon offers superb fauna and flora, as well as some stimulating bathing spots. Similarly, the Teppes de Verbois nature reserve, accessible on foot, allows for the observation of extraordinary nature.
Six apartments on three levels, spread over two buildings, are under construction, as well as an underground parking garage.
They consist of three apartments with 4 rooms and three with 5 rooms, modern, yet blending into the charm of this authentic, typically Genevan village.
The apartments benefit from a double or triple exposure, each having two parking spaces and a cellar.
The pedestrian entrance is located at Route des Molards 19, directly adjacent to the fields and vineyards and near the village center. The parking entrance is positioned on Route du Mandement.
Beautiful interior spaces and exterior spaces such as gardens and balconies shape this creation, framed by two magnificent oaks. Each apartment benefits from the unparalleled view from the living room-dining room unit and from the sunlight from morning to evening through a southwest exposure.
The apartment is laid out as follows:
- a hall + vestibule
- a WC with sink
- a fitted kitchen open to the living room, approximately 46 m2
- a balcony 8.10 m2
- a vestibule for the sleeping area
- a bathroom with WC
- a bedroom approximately 13.70 m2
- a bedroom approximately 18 m2 + a shower room with WC
- a bedroom approximately 13.50 m2
- a cellar
- two parking spaces in the basement for 80,000 CHF
Characteristics:
- double glazing
- geothermal heat pump
- underfloor heating
- THPE
The village of Russin, typical, is characterized by vineyards and agricultural farms, a few welcoming shops, a peaceful atmosphere, and a connection to the city center by public transportation.
In the village center, a school welcomes children of the lower primary grades, while older students take the school bus to schools in La Plaine and Dardagny. Larger shops are accessible in the village of Satigny at a distance of less than 4 km.
From the village, you have the opportunity to take numerous refreshing walks on foot or by bike. The valley of L'Allondon offers superb fauna and flora, as well as some stimulating bathing spots. Similarly, the Teppes de Verbois nature reserve, accessible on foot, allows for the observation of extraordinary nature.
Mortgage Calculator
From dream house to home ownership: the mortgage calculator can help you estimate the affordability of this property.

Free
Create an account for more options
Create your account to manage your favorites across all devices, keep track of your search alerts, and never miss an update. Everything you need for your home search, all in one place!
Viewing
Contact for viewing
Coline Desarnaulds
Advertiser


Cayden Immobiler
rue de chêne-bougeries 23
1224Chêne-Bougeries
Contact
Cayden Immobiler
- Listing ID
- 4003301135
- Object ref.
- A26-102-Lot 3.02