Rooms
4.5
Living space
95 m2
Selling price
CHF 875,000.–
"Attic apartment with 4.5 rooms - Les Diablerets"
Address
1865 Les DiableretsPrice
- Purchase price:
- CHF 875,000.–
Main information
- Availability:
- Immediately
- Type:
- Roof flat
- No. of rooms:
- 4.5
- Number of floors:
- 1
- Surface living:
- 95 m2
- Last refurbishment:
- 2019
- Year built:
- 1969
Characteristics
Pets allowed
Balcony / Terrace
View
Elevator
Documents (0)
Description
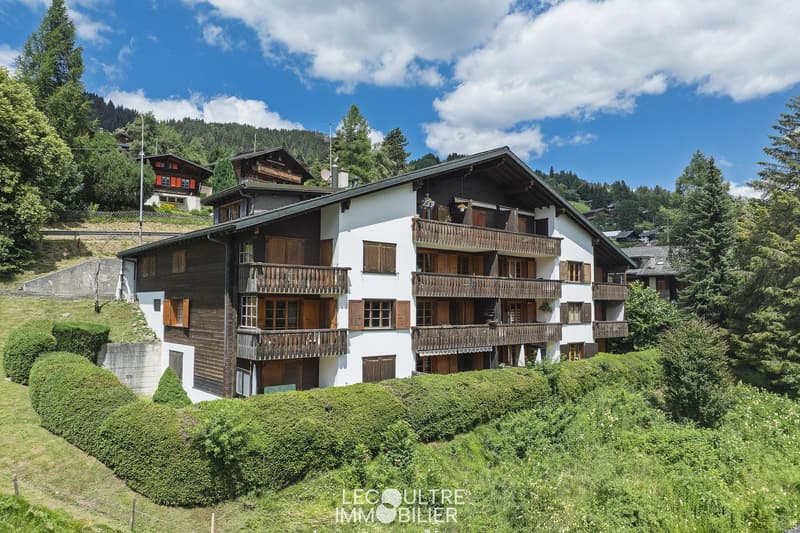
Apartment with 4.5 rooms in a chalet-style PPE building, last floor, with independent garage and outdoor parking space.
The entire ensemble is designed in a warm and typically mountainous style.
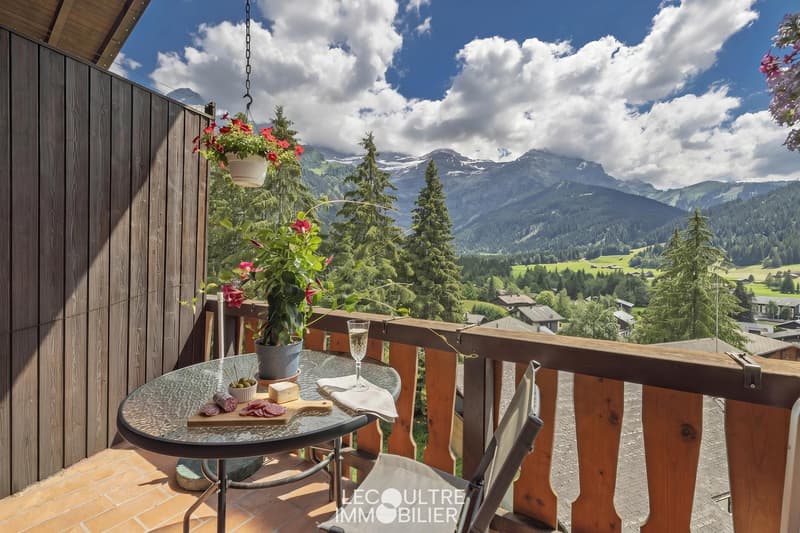
Dominant view without vis-à-vis of the Diablerets massif, the Ormonts valley and the village below.
Shops, restaurants, village amenities within 5 minutes' walk and departure of the Meilleret ski lift in less than 10 minutes.
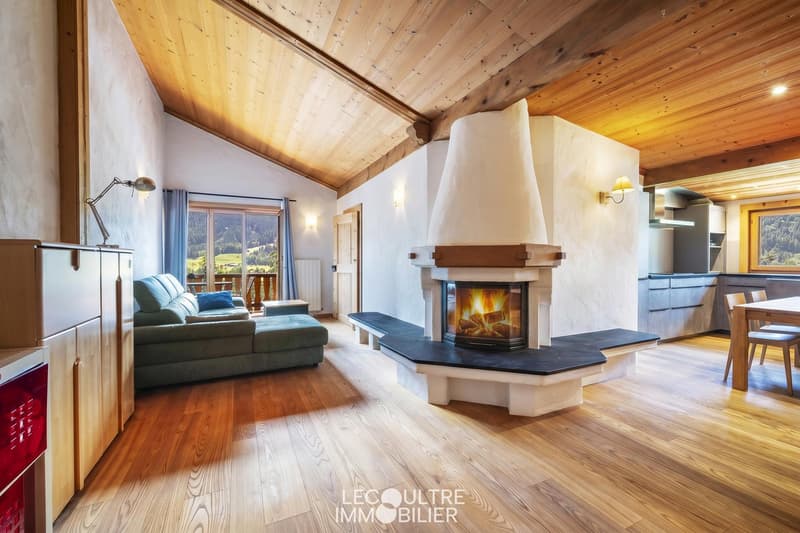
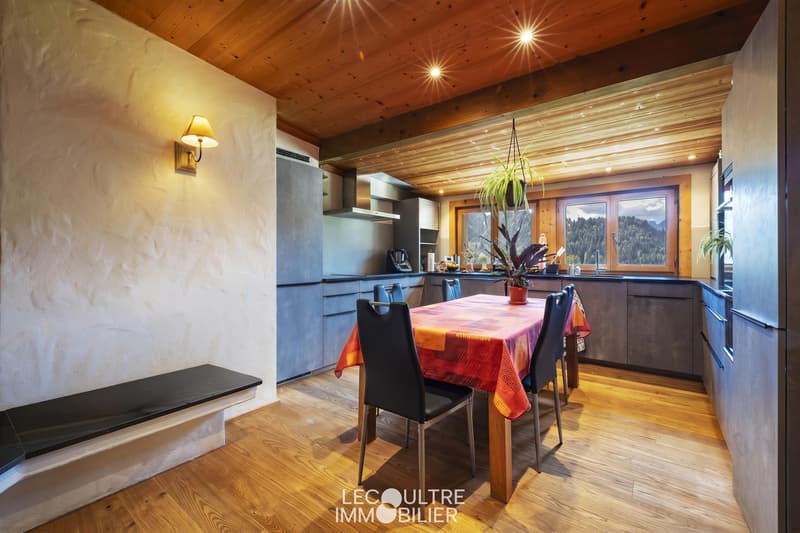
Living room with open kitchen and fireplace (insert) and generously equipped dining area.
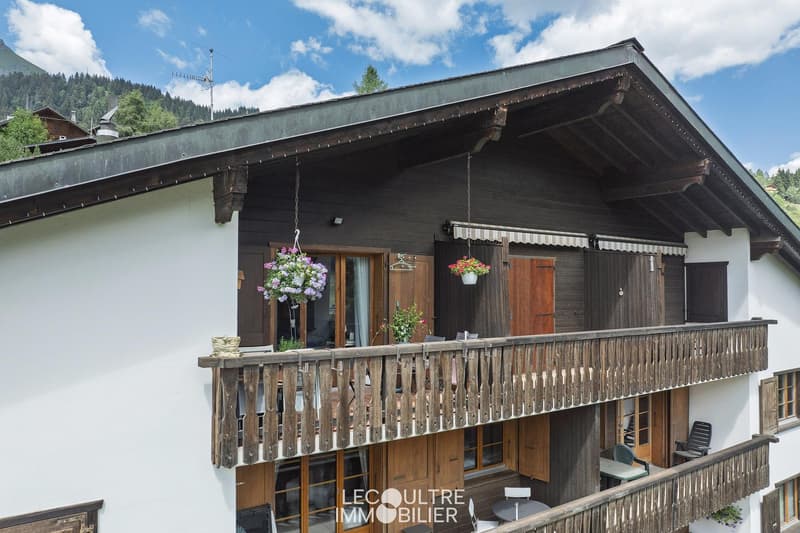
South-facing balcony of approximately 6 m2, adjacent to the living room.
Parental bedroom very "cozy" with bathtub, separate shower, WC, sauna (2 people) and storage closet.
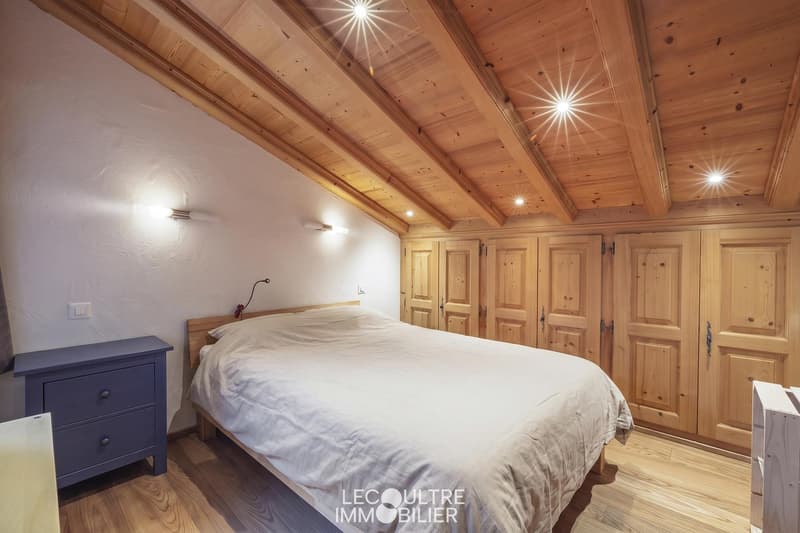
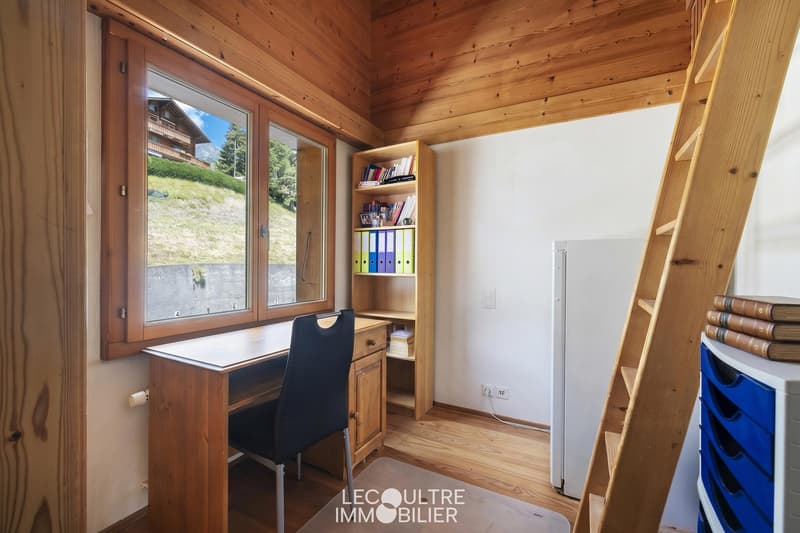
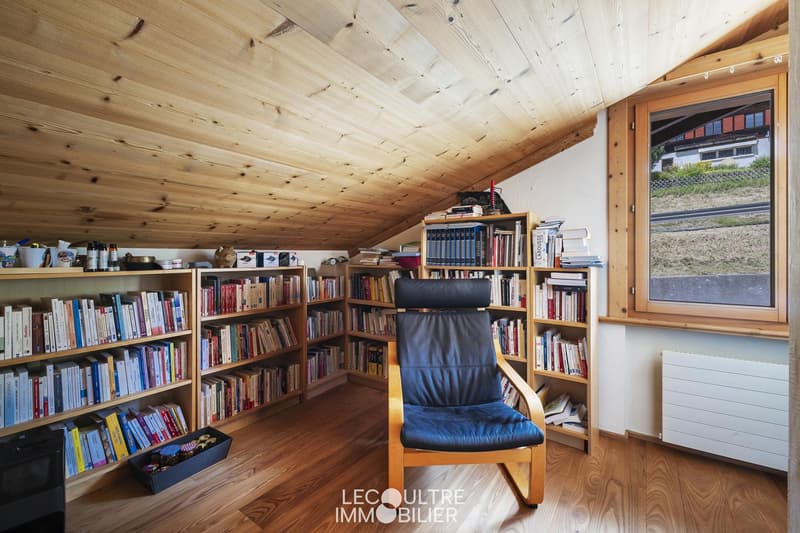
To the north, a bedroom of approximately 12 m2 with wardrobes, a bedroom with a loft bed of approximately 8 m2.
The ensemble is in excellent condition and very well maintained by the owner.
Independent garage CHF 30,000.- and outdoor parking space CHF 15,000.- extra.
Sale as a secondary residence and/or to non-residents is allowed.
The ensemble is currently occupied and can be moved into immediately, availability is to be agreed upon.
Complete documents on request.
Visits by appointment.
Room details
Prices for garage, parking and box Single garage (x1) CHF 30,000.- / unit Outdoor parking space (x1) CHF 15,000.- / unit
Environment
The entire ensemble is designed in a warm and typically mountainous style.
Dominant view without vis-à-vis of the Diablerets massif, the Ormonts valley and the village below.
Shops, restaurants, village amenities within 5 minutes' walk and departure of the Meilleret ski lift in less than 10 minutes.
Living room with open kitchen and fireplace (insert) and generously equipped dining area.
South-facing balcony of approximately 6 m2, adjacent to the living room.
Parental bedroom very "cozy" with bathtub, separate shower, WC, sauna (2 people) and storage closet.
To the north, a bedroom of approximately 12 m2 with wardrobes, a bedroom with a loft bed of approximately 8 m2.
The ensemble is in excellent condition and very well maintained by the owner.
Independent garage CHF 30,000.- and outdoor parking space CHF 15,000.- extra.
Sale as a secondary residence and/or to non-residents is allowed.
The ensemble is currently occupied and can be moved into immediately, availability is to be agreed upon.
Complete documents on request.
Visits by appointment.
Room details
- Balcony | Loggia
- Kitchen
- Kitchen with dining area
- Ski room
- Bathroom : 1
- Shower : 1
- Total WC : 2
Prices for garage, parking and box Single garage (x1) CHF 30,000.- / unit Outdoor parking space (x1) CHF 15,000.- / unit
Environment
- Mountain
- Ski resort
- Village
- Unobstructed
- Unbeatable
- Panoramic
- On the mountains
- South
- Banks
- Sports center
- Shops
- Primary schools
- Train station
- Leisure
- Cross-country ski trail
- Ski slopes
- Post office
- Cable car
- Restaurant
- Public transport
- Pets allowed
- Through apartment
- Built-in wardrobe
- Built-in wardrobe in bedroom
- Wood
- Fireplace | Stove
- Open kitchen
- Loft
- Sauna
Mortgage Calculator
From dream house to home ownership: the mortgage calculator can help you estimate the affordability of this property.

Free
Create an account for more options
Create your account to manage your favorites across all devices, keep track of your search alerts, and never miss an update. Everything you need for your home search, all in one place!
Viewing
Contact for viewing
Cédric Lecoultre
Advertiser

Lecoultre Immobilier
Ruelle des Fontaines 12
1867Ollon VD
Contact
Cédric Lecoultre
- Listing ID
- 4003301132
- Object ref.
- LEC-13373