Rooms
4
Living space
92 m2
Selling price
EUR 260,000.–
"Chaumont: Village house T4 with garden and view"
Address
74270 ChaumontPrice
- Purchase price:
- EUR 260,000.–
Main information
- Availability:
- By agreement
- Type:
- Single house
- No. of rooms:
- 4
- Number of floors:
- 2
- Surface living:
- 92 m2
- Floor space:
- 130 m2
- Land area:
- 246 m2
- Year built:
- 1770
Characteristics
Fireplace
View
Garage
Waste water connection
Documents (0)
Description
New exclusive listing, act quickly!
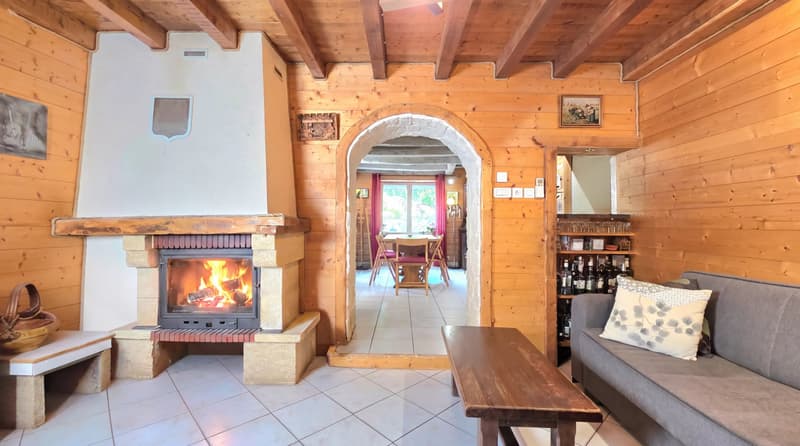
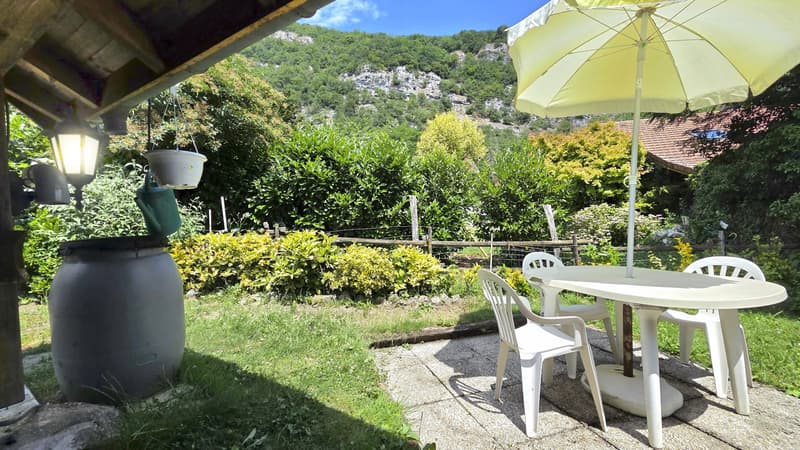
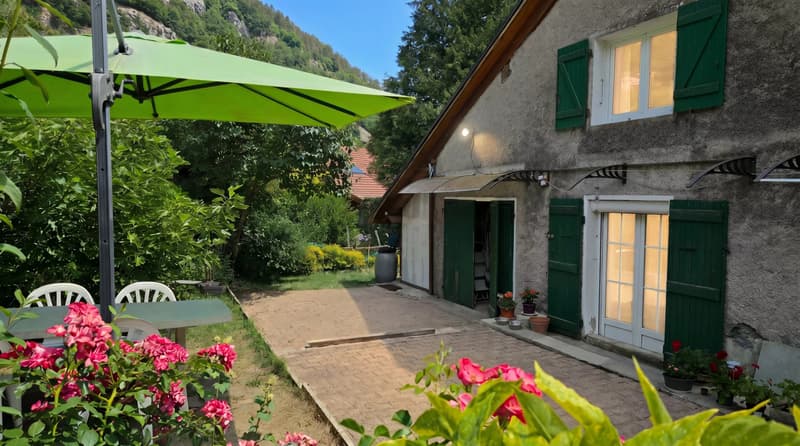
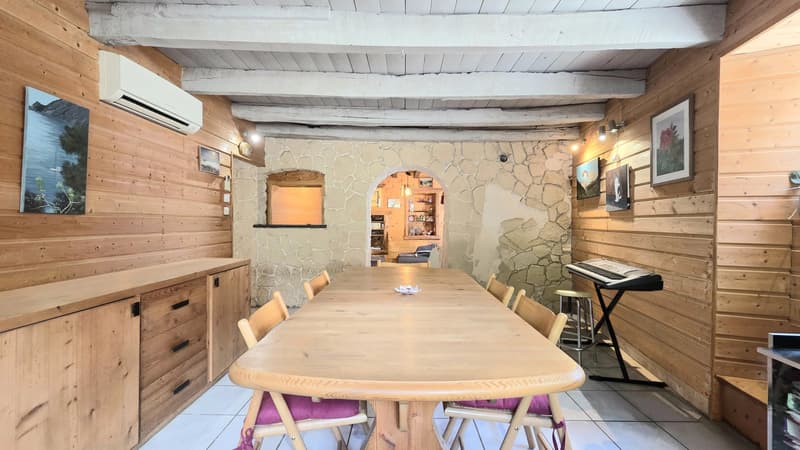
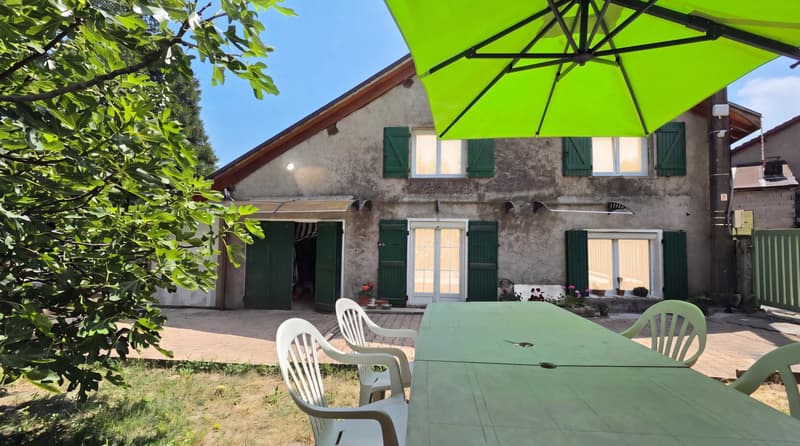
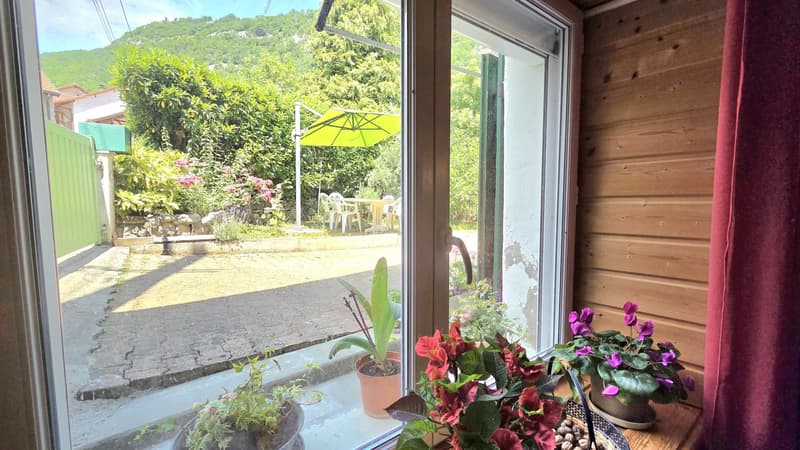
In a peaceful environment of the Chaumont commune (74270), I offer you this village house of type 4 with 130 m2 of total area, including 92 m2 of living space. Your future address benefits from a fully enclosed garden with a remarkable view of the Vuache massif. Behind its historically charged walls, this building has a healthy structure as well as modern equipment: recent roofing, recent joinery, heat pump, photovoltaic panels, and air conditioning. Built in 1770 on a 245 m2 plot, this property with 2 bedrooms and an office is only adjacent to a neighboring property on one side.
For this listing, it is recommended to contact me as soon as possible!
To improve the energy performance certificate (DPE) to class C, your bank may offer you a loan for work of up to €25,200 to insulate the walls and floor and replace the current hot water tank with a thermodynamic one.
Although the house is habitable in its current state, you will likely be tempted to carry out modernization work.
Ground floor layout:
Garage of 17.72 m2 adjacent to the house.
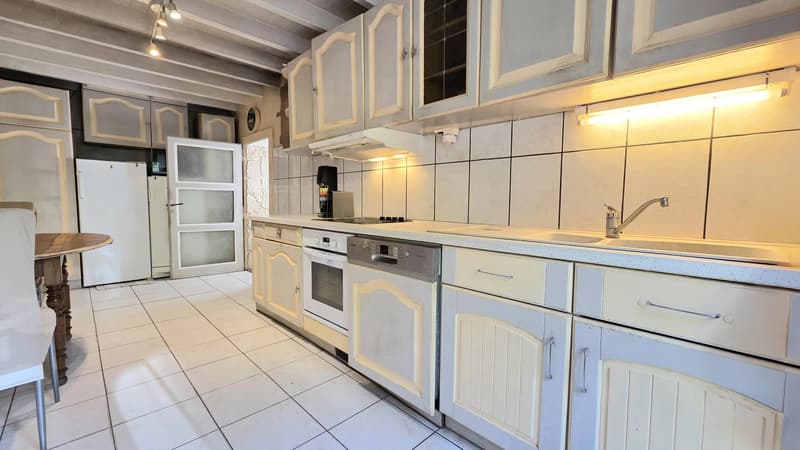
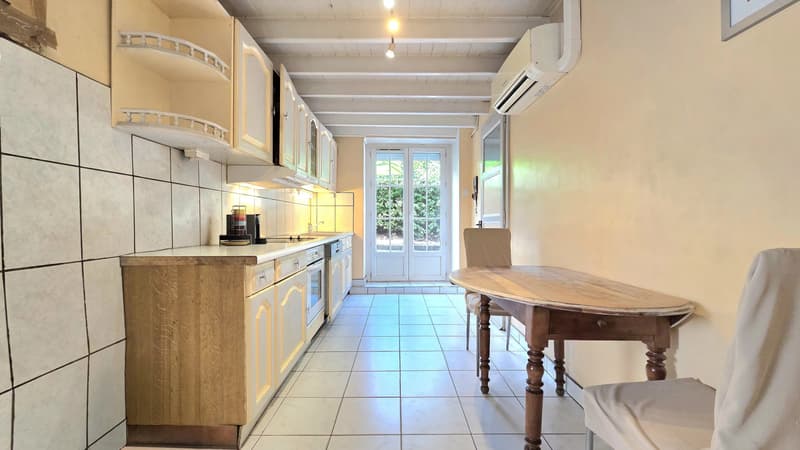
Kitchen of 13.71 m2 and separate toilet.
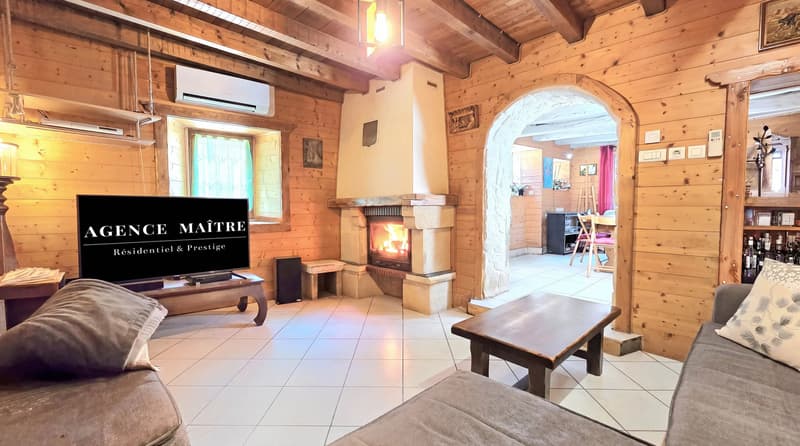
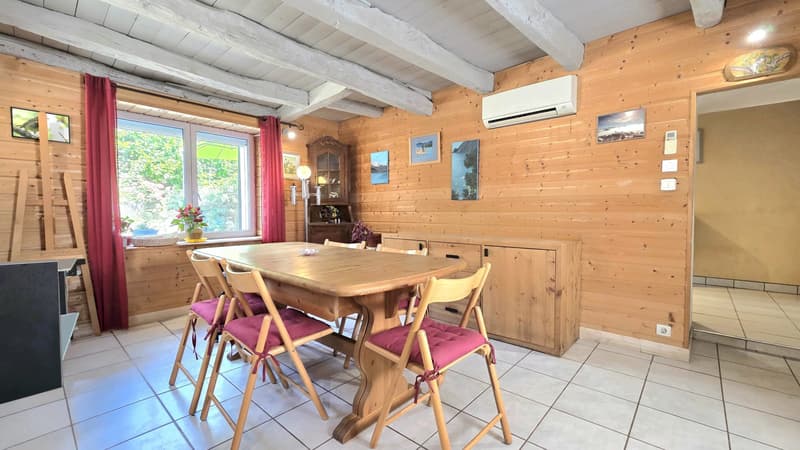
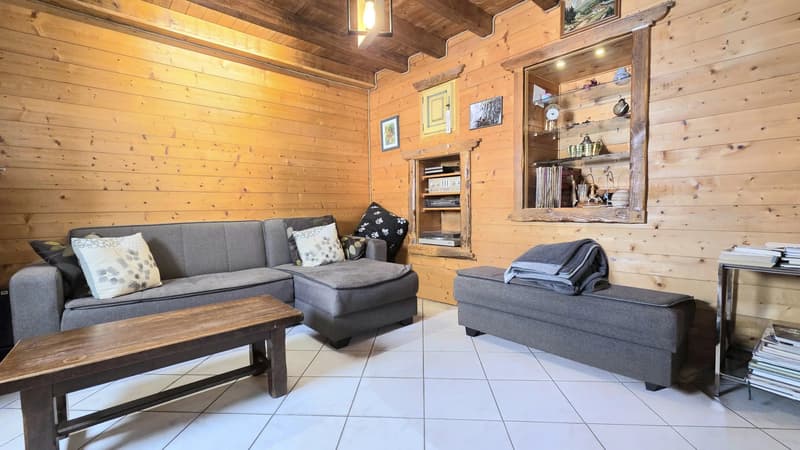
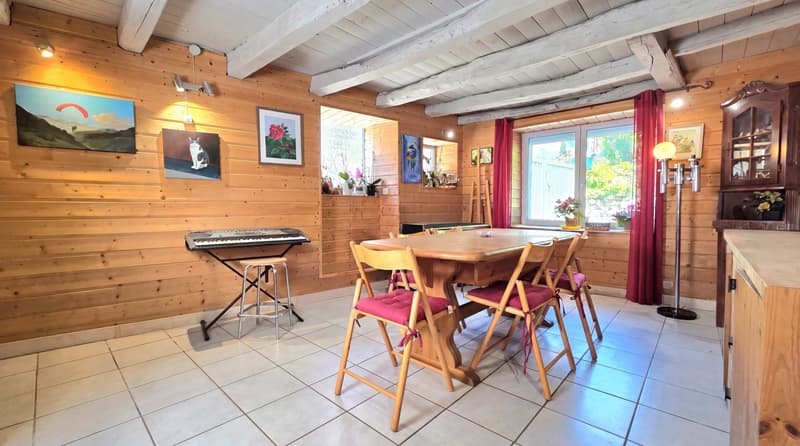
Through lounge of 29.14 m2, consisting of a living area of 16.96 m2 and a cozy fireplace area of 12.18 m2.
On the first floor:
Corridor with storage, attic, two bedrooms of 10.29 m2 and 13.58 m2, one of which has a built-in wardrobe.
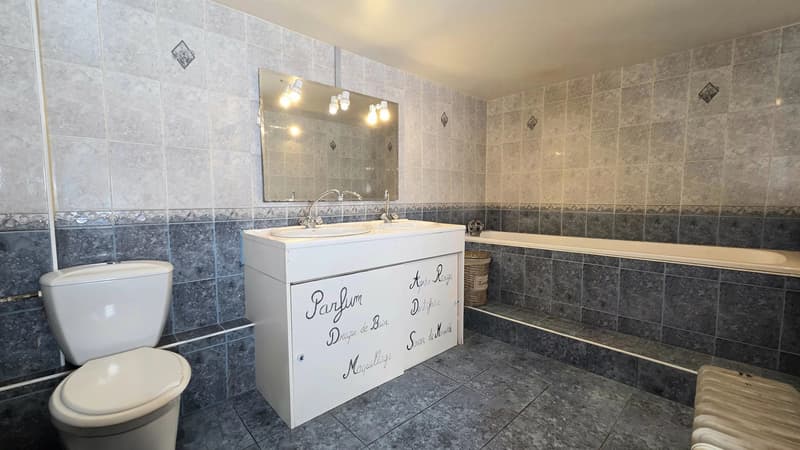
A second corridor with storage leads to an office of 6.30 m2 (of which 4.50 m2 is living space) and a spacious bathroom with toilet of 7.39 m2.
A presentation video of the property is available directly in this listing as well as on my social networks Facebook, Instagram, and YouTube: @agencemaitre
Before contacting me, your financing capacity should have been studied and approved by a mortgage broker or a bank advisor. Contact me to get the contact details of an excellent broker.
Environment:
Public transportation stop within a minute's walk: school buses and regional buses. Less than 10 minutes by car: Frangy, its shops and boutiques, kindergarten, school, college, departmental D1508, supermarket, bakery, tennis club, doctors. Swiss customs in Chancy in 21 minutes.
Property tax: €569/year Annual electricity bill: €2,238
Heating and air conditioning: Heat pump in excellent condition (checked), air pulse, and fireplace
Hot water: Electric hot water tank Photovoltaic panels allowing you to sell €650 of electricity per year
A real estate project? Need an estimate? I am your preferred contact in Haute-Savoie (74) and in the Ain (01).
Inter-agency possible, provided you present a qualified customer who has not previously contacted me.
Agency fees are borne by the seller. Information on the risks to which this property is exposed is available on the Géorisques.gouv.fr website. Map T, issued by the CCI of Haute-Savoie
In a peaceful environment of the Chaumont commune (74270), I offer you this village house of type 4 with 130 m2 of total area, including 92 m2 of living space. Your future address benefits from a fully enclosed garden with a remarkable view of the Vuache massif. Behind its historically charged walls, this building has a healthy structure as well as modern equipment: recent roofing, recent joinery, heat pump, photovoltaic panels, and air conditioning. Built in 1770 on a 245 m2 plot, this property with 2 bedrooms and an office is only adjacent to a neighboring property on one side.
For this listing, it is recommended to contact me as soon as possible!
To improve the energy performance certificate (DPE) to class C, your bank may offer you a loan for work of up to €25,200 to insulate the walls and floor and replace the current hot water tank with a thermodynamic one.
Although the house is habitable in its current state, you will likely be tempted to carry out modernization work.
Ground floor layout:
Garage of 17.72 m2 adjacent to the house.
Kitchen of 13.71 m2 and separate toilet.
Through lounge of 29.14 m2, consisting of a living area of 16.96 m2 and a cozy fireplace area of 12.18 m2.
On the first floor:
Corridor with storage, attic, two bedrooms of 10.29 m2 and 13.58 m2, one of which has a built-in wardrobe.
A second corridor with storage leads to an office of 6.30 m2 (of which 4.50 m2 is living space) and a spacious bathroom with toilet of 7.39 m2.
A presentation video of the property is available directly in this listing as well as on my social networks Facebook, Instagram, and YouTube: @agencemaitre
Before contacting me, your financing capacity should have been studied and approved by a mortgage broker or a bank advisor. Contact me to get the contact details of an excellent broker.
Environment:
Public transportation stop within a minute's walk: school buses and regional buses. Less than 10 minutes by car: Frangy, its shops and boutiques, kindergarten, school, college, departmental D1508, supermarket, bakery, tennis club, doctors. Swiss customs in Chancy in 21 minutes.
Property tax: €569/year Annual electricity bill: €2,238
Heating and air conditioning: Heat pump in excellent condition (checked), air pulse, and fireplace
Hot water: Electric hot water tank Photovoltaic panels allowing you to sell €650 of electricity per year
A real estate project? Need an estimate? I am your preferred contact in Haute-Savoie (74) and in the Ain (01).
Inter-agency possible, provided you present a qualified customer who has not previously contacted me.
Agency fees are borne by the seller. Information on the risks to which this property is exposed is available on the Géorisques.gouv.fr website. Map T, issued by the CCI of Haute-Savoie

Free
Create an account for more options
Create your account to manage your favorites across all devices, keep track of your search alerts, and never miss an update. Everything you need for your home search, all in one place!
Viewing
Contact for viewing
Thomas MAÎTRE

Contact
Thomas MAÎTRE
- Listing ID
- 4003300720
- Object ref.
- 87178585