Rooms
6
Living space
170 m2
Selling price
CHF 1,690,000.–
Notify on price drop
"Family house with 5-6 rooms, away from noise"
Address
1020 RenensPrice
- Purchase price:
- CHF 1,690,000.–
- Notify on price drop
Main information
- Availability:
- By agreement
- Type:
- Single house
- No. of rooms:
- 6
- Surface living:
- 170 m2
- Land area:
- 638 m2
- Last refurbishment:
- 2024
- Year built:
- 1987
Characteristics
Fireplace
Documents (0)
Description
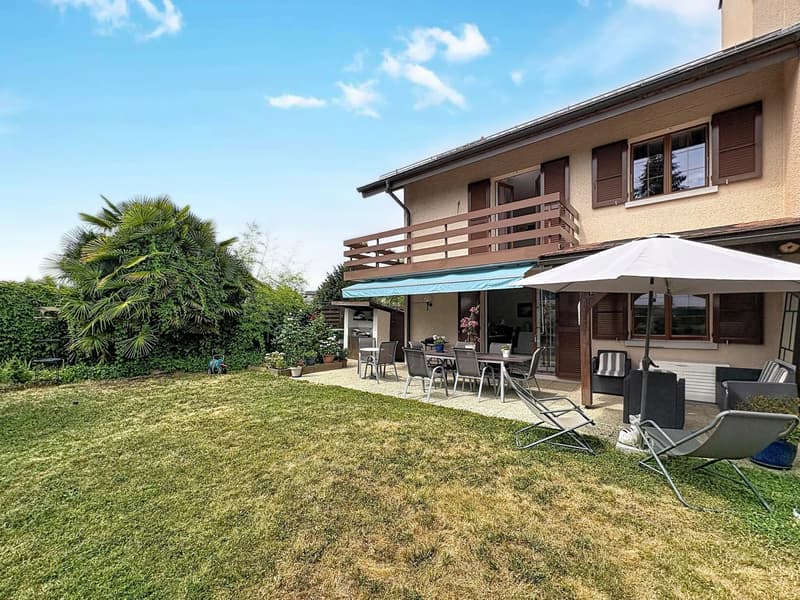
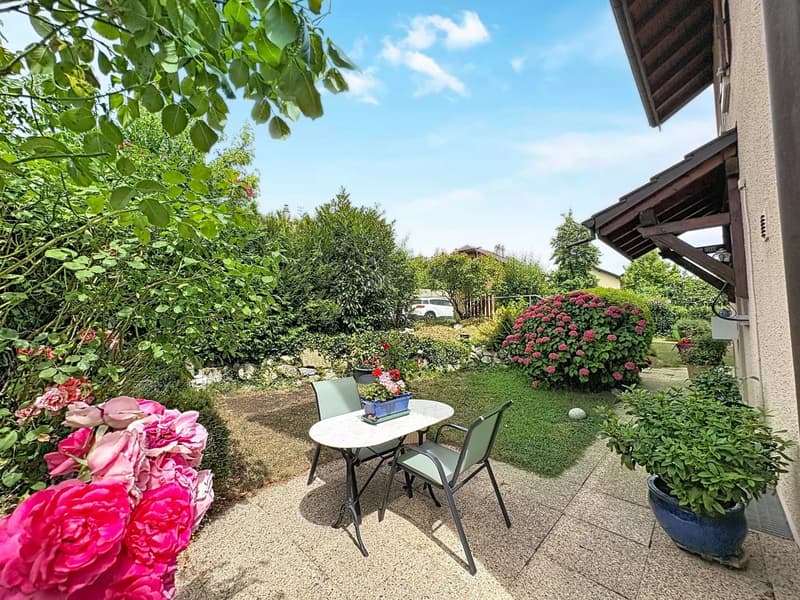
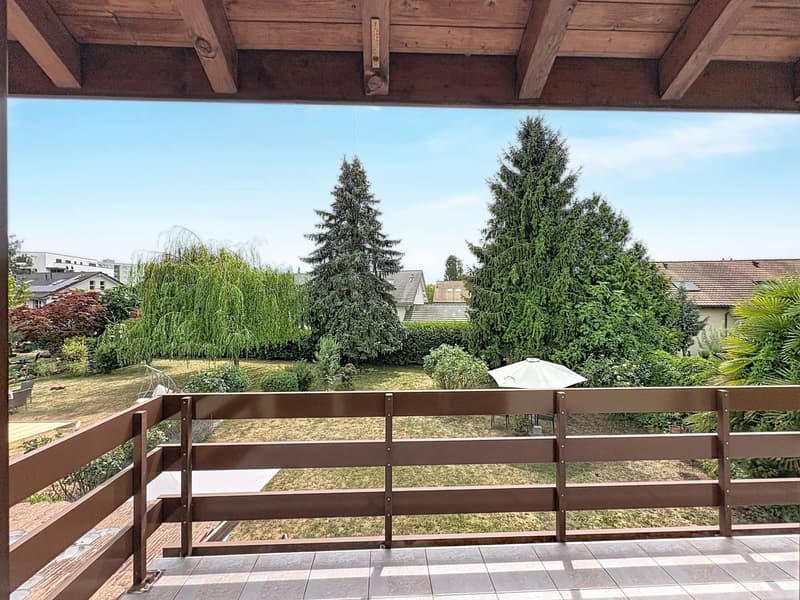
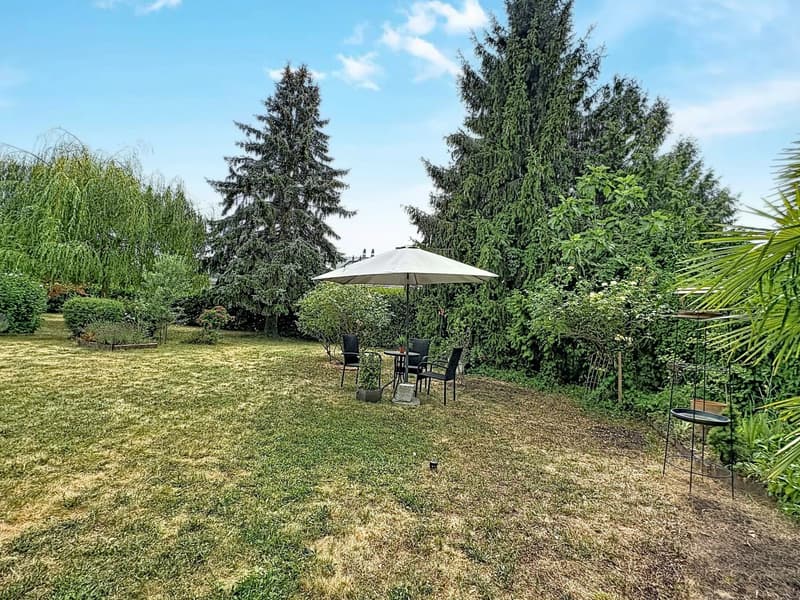
Located in the north of the Renens commune, on the outskirts of the Jouxtens-Mézery village, this spacious 5-6 room villa benefits from a situation away from noise, a carefully laid-out garden, and the immediate proximity of all amenities (École du Bugnon at 16 minutes on foot and bus line at 6 minutes).
This house has 170 m² of living space, spread over three levels, as well as a complete basement (65 m²), an outdoor parking space, and a garage.
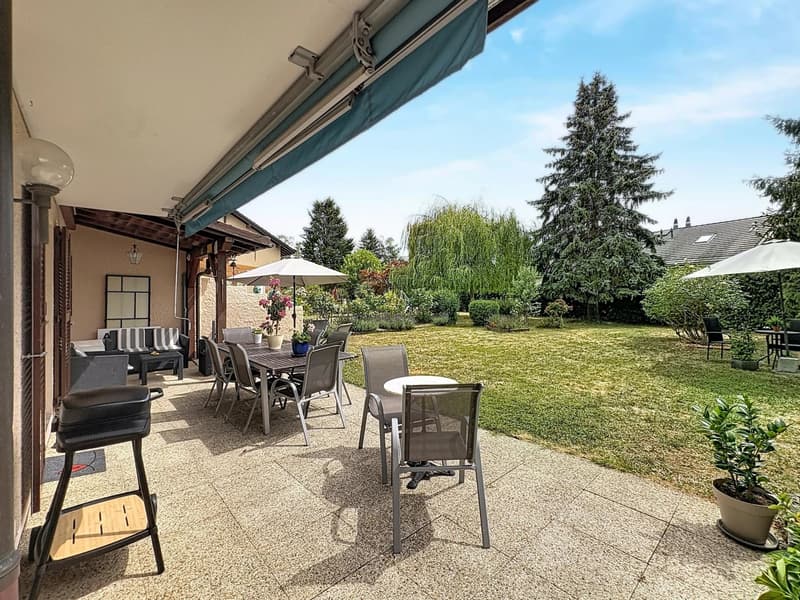
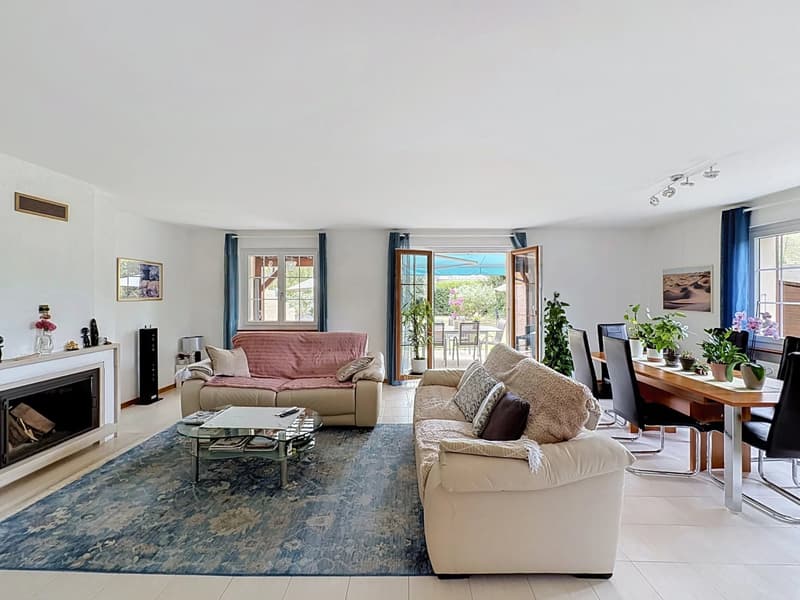
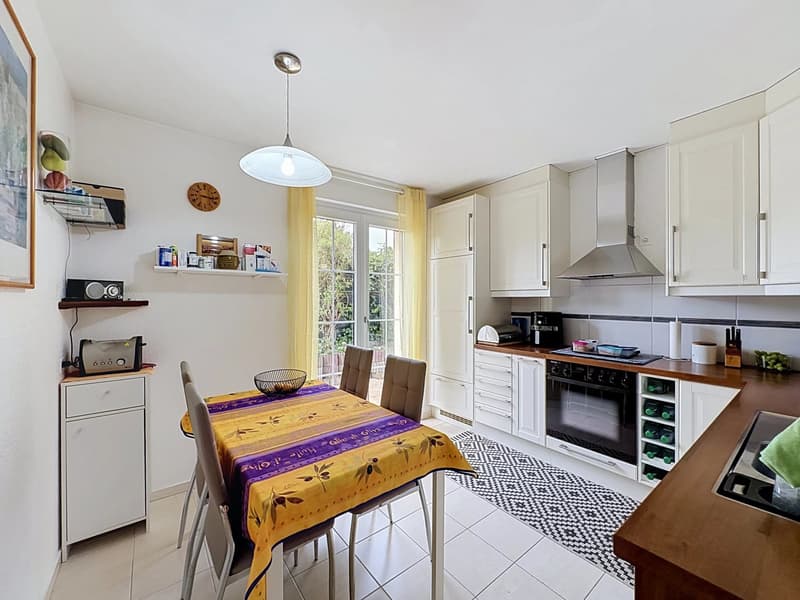
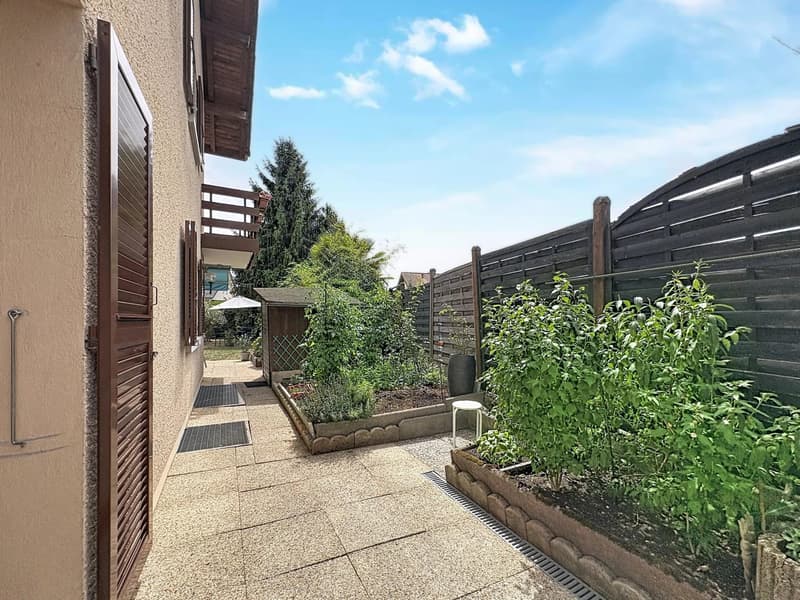
The layout is pleasant, with a spacious living room with a fireplace, access to the garden of over 400 m², a closed and habitable kitchen with access to the vegetable garden, and a guest toilet with a shower.
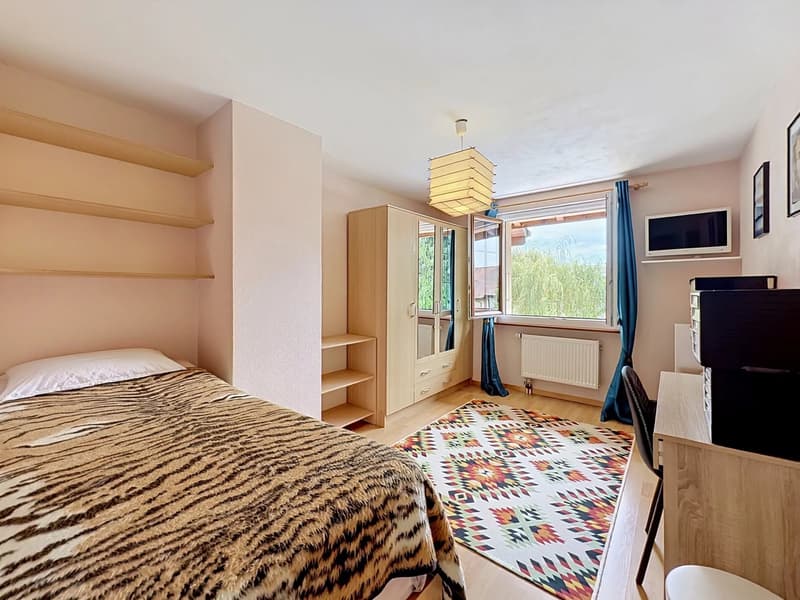
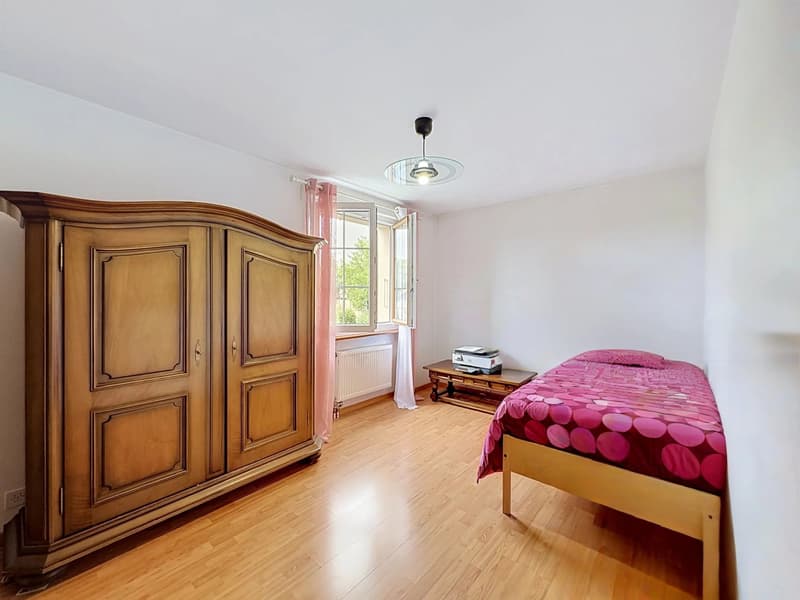
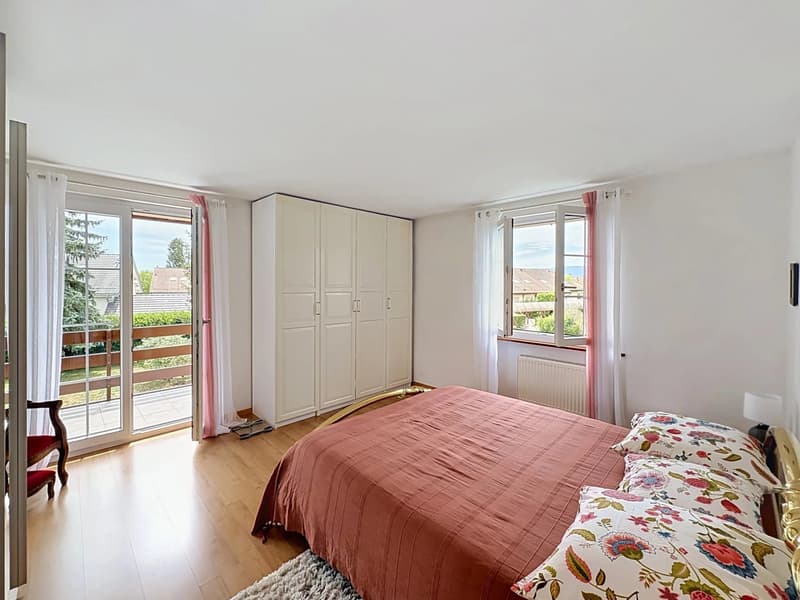
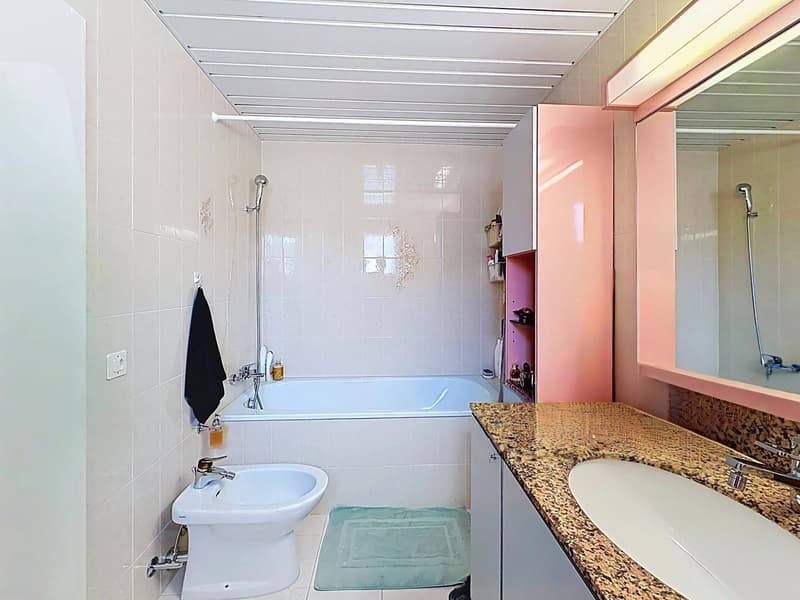
The floor consists of a main bedroom with access to a balcony, two rooms of 12 m², a bathroom/WC, and a storage room.
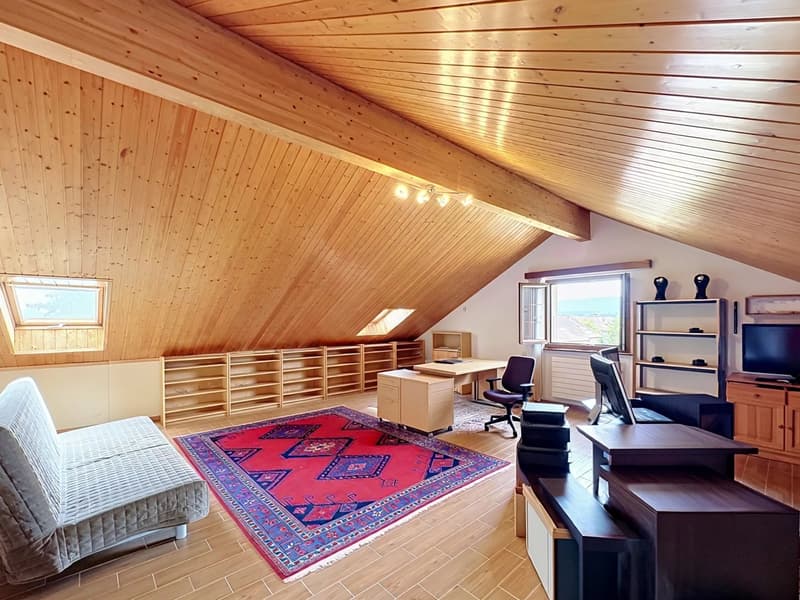
The attic has been converted into a large room of 36 m² of living space (but 65 m² of floor space) with a skylight and a window, which would allow the creation of one or two bedrooms and a bathroom (pipes on standby).
The basement consists of a heated playroom, a PC storage room/cellar, a central storage room, and a laundry/boiler room.
This traditionally built house with a double wall was erected in 1987. It has been regularly maintained and has undergone numerous improvements (double glazing, aluminum shutters, gas boiler replaced in 2024), as well as a refresh of the interior paints in 2017 and a new kitchen layout in 2000.
A paved and covered terrace, a garden shed, an outdoor parking space, and a garage complement this family property.
Additional information:
Plot of 638 m2 - Without PPE
801 m3
Garage No. 27 in PPE - Annual fees CHF 200.-
This house has 170 m² of living space, spread over three levels, as well as a complete basement (65 m²), an outdoor parking space, and a garage.
The layout is pleasant, with a spacious living room with a fireplace, access to the garden of over 400 m², a closed and habitable kitchen with access to the vegetable garden, and a guest toilet with a shower.
The floor consists of a main bedroom with access to a balcony, two rooms of 12 m², a bathroom/WC, and a storage room.
The attic has been converted into a large room of 36 m² of living space (but 65 m² of floor space) with a skylight and a window, which would allow the creation of one or two bedrooms and a bathroom (pipes on standby).
The basement consists of a heated playroom, a PC storage room/cellar, a central storage room, and a laundry/boiler room.
This traditionally built house with a double wall was erected in 1987. It has been regularly maintained and has undergone numerous improvements (double glazing, aluminum shutters, gas boiler replaced in 2024), as well as a refresh of the interior paints in 2017 and a new kitchen layout in 2000.
A paved and covered terrace, a garden shed, an outdoor parking space, and a garage complement this family property.
Additional information:
Plot of 638 m2 - Without PPE
801 m3
Garage No. 27 in PPE - Annual fees CHF 200.-
Mortgage Calculator
From dream house to home ownership: the mortgage calculator can help you estimate the affordability of this property.

Free
Create an account for more options
Create your account to manage your favorites across all devices, keep track of your search alerts, and never miss an update. Everything you need for your home search, all in one place!
Viewing
Contact for viewing
Valérie PRÉLAZ
Advertiser

Comptoir Immobilier Lausanne
Place Saint-François 1
1001Lausanne
Contact
Valérie PRÉLAZ
- Listing ID
- 4003300586
- Object ref.
- 87160084