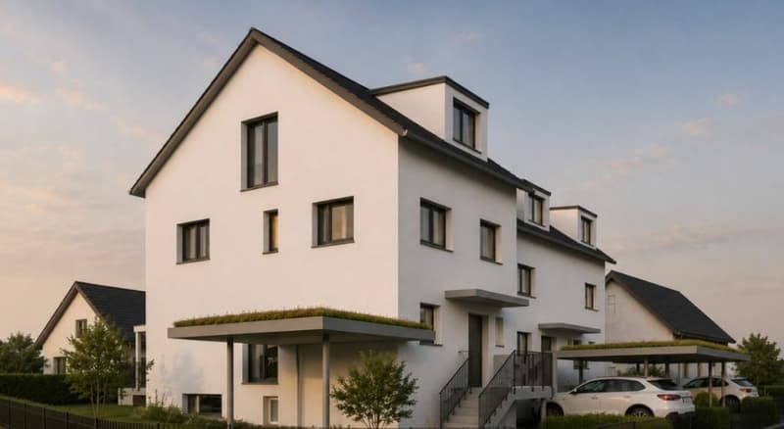
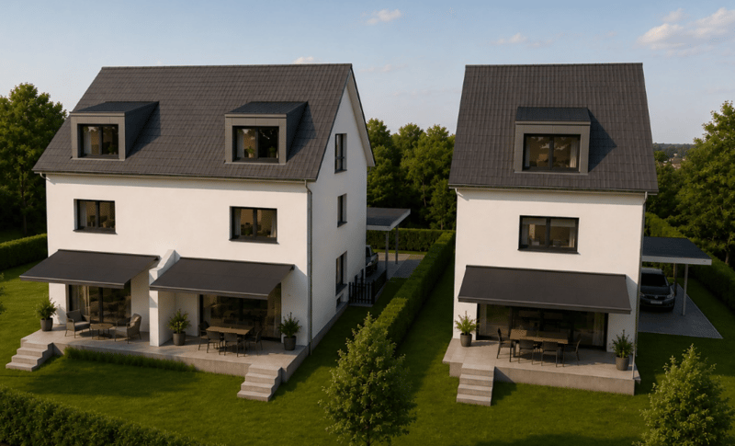
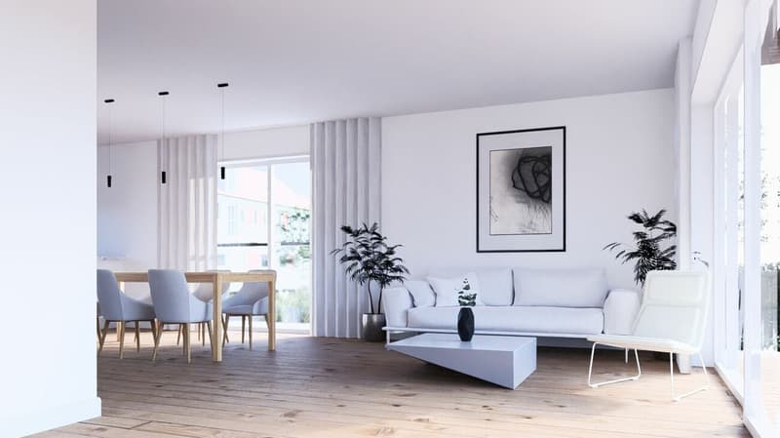
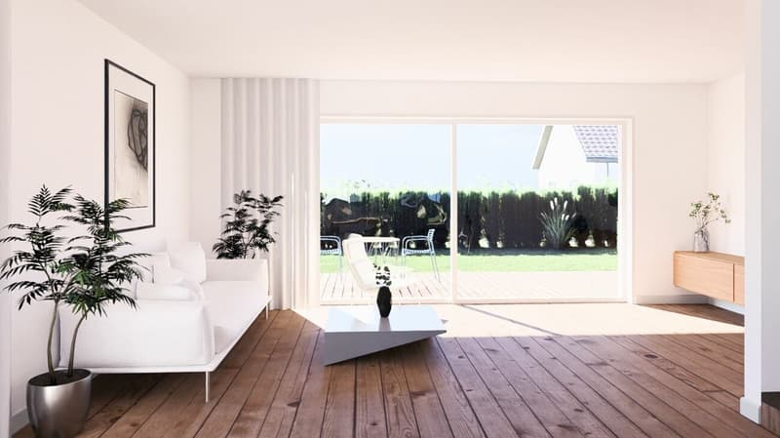
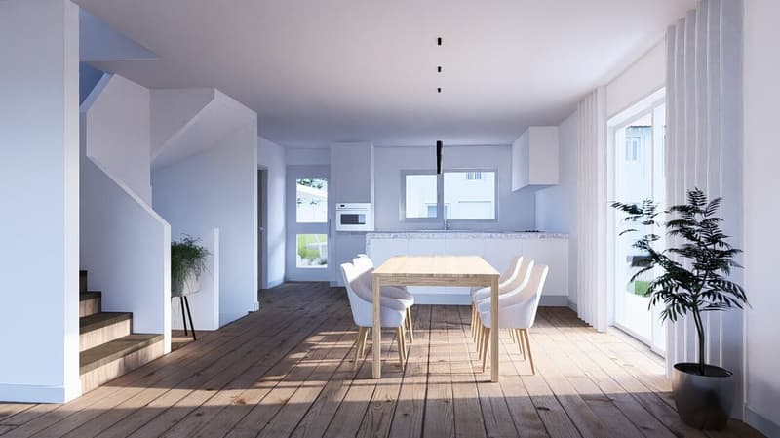
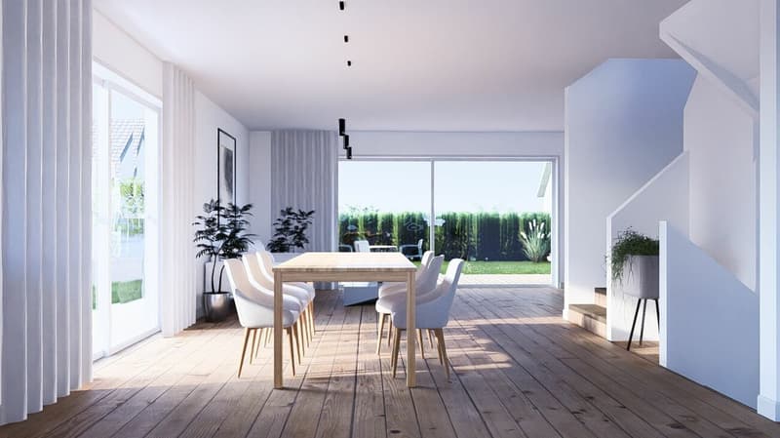
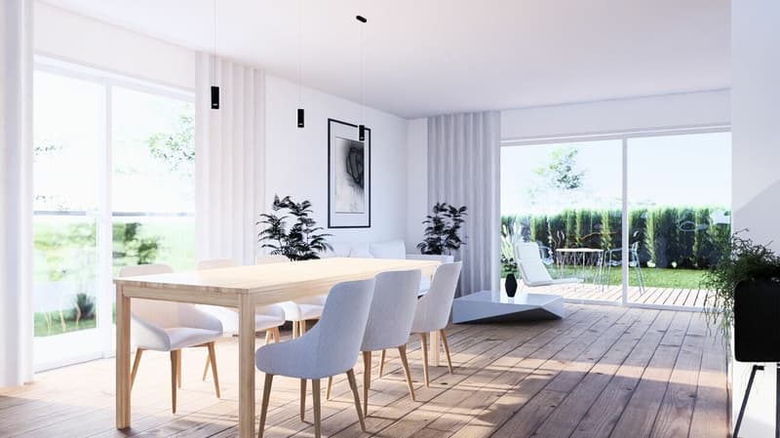
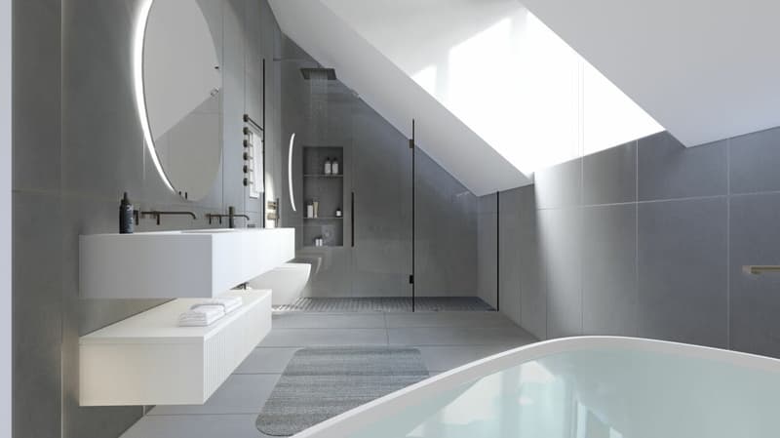
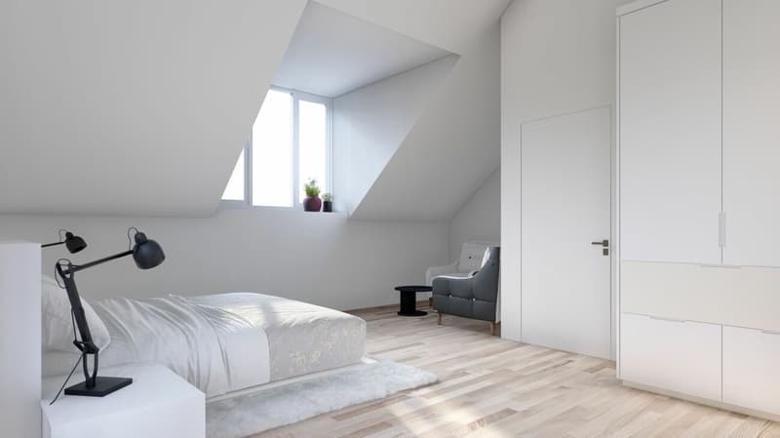
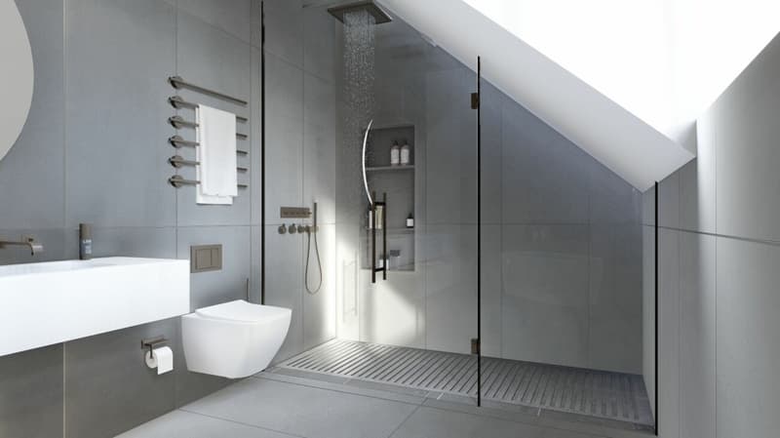
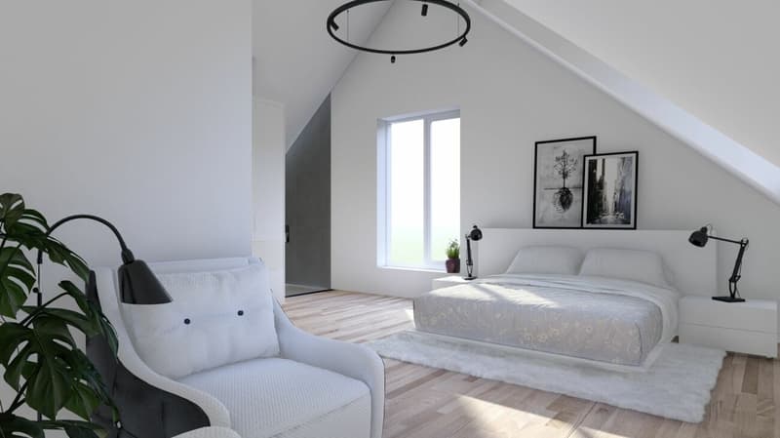
"Large new building single-family house, (House A), 6.5 rooms with garden, studio, 3 wet cells, carport & parking space"
Address
In der Schwarzmatt 9, 4450 SissachTravel time
- 7 min.Station: Sissach
Surrounding information
Supermarket
6 min.Milchhüsli Sissach GmbHSchool
9 min.Primarschule DorfPharmacy
5 min.BiokinematikPublic Transport
7 min.Pfarrgässli
Times refer to the route on foot.
Price
- Purchase price:
- CHF 1,595,000.–
Main information
- Availability:
- 01.06.2027
- Type:
- Single house
- No. of rooms:
- 6.5
- Number of bathrooms:
- 3
- Number of floors:
- 4
- Surface living:
- 189 m2
- Floor space:
- 196 m2
- Land area:
- 306 m2
- Year built:
- 2026
Characteristics
Pets allowed
Washing machine
Tumble dryer
Cable TV
Quiet neighborhood
Child-friendly
Parking space
New building
Documents (0)
Description
Construction has started!
.
New building
Spacious 6.5-room single-family house with garden, studio, 3 wet cells, terrace, carport, and outdoor parking space
.
Project overview
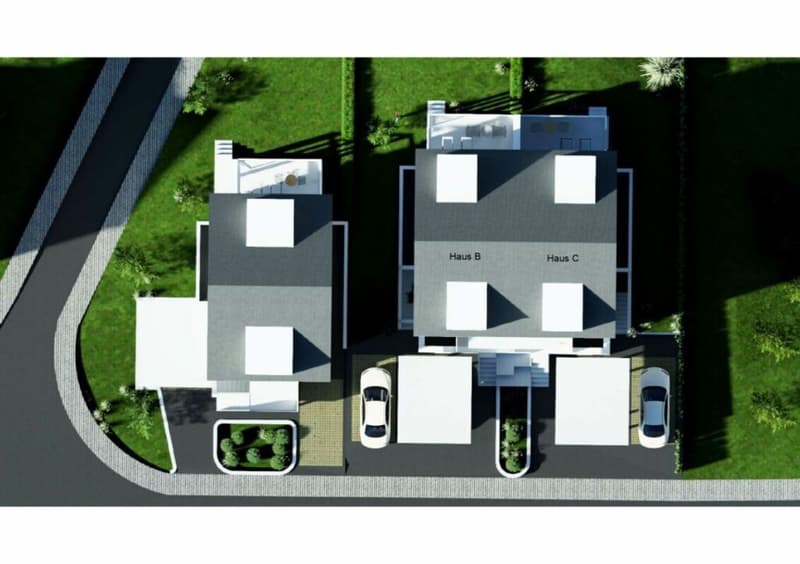
In the midst of a quiet, sunny, and family-friendly environment in Sissach, a high-quality new building project is being created, consisting of a detached single-family house (House A) and two generously designed semi-detached houses (Houses B and C).
.
The well-thought-out concept combines modern architecture, sustainable technology, and ideal infrastructure - a perfect home for families or people with high demands on comfort and living quality.
.
House A - at a glance
- 6.5-room single-family house
- Approx. 189 m² net living area
- 3 wet cells (and guest toilet)
- Additional studio in the basement with daylight, separate entrance, and bathroom
- Large living/dining area with open kitchen
- Sunny terrace and garden with seating area
- 1 carport & 1 outdoor parking space
- Modern house technology (air-water heat pump)
.
Special features
The elevated basement with separate access offers a variety of uses:
Whether office, guest room, studio, fitness, or playroom - this area can be designed individually.
.
The spacious floor plans, modern house technology, and the possibility of co-determination (e.g., in the kitchen, floor, and wall coverings) make this property a real dream home.
.
Location & infrastructure
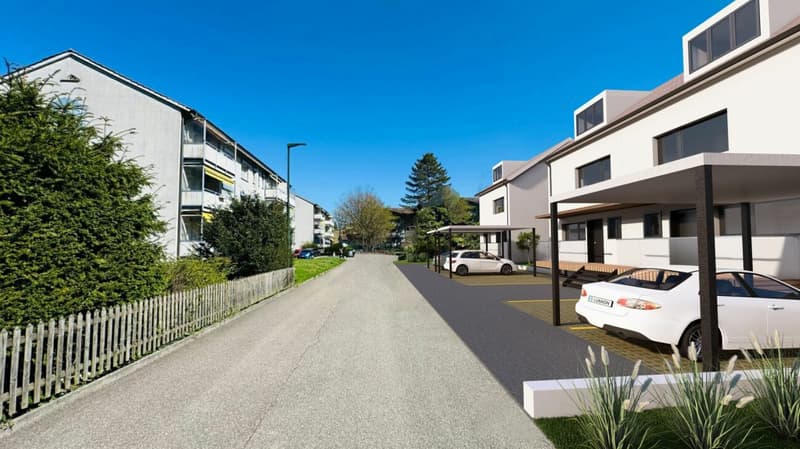
Kindergarten directly opposite
Schools, shopping facilities, train station, and highway access within a few minutes
Highway access in a few minutes by car
Recreation area Ebenrain nearby
Ideal connection to public transport and quiet location with plenty of sunshine
.
Financing and sales terms
- CHF 50,000.- upon reservation
- 20% of the purchase price (minus CHF 50,000.-) upon notarization
- Remaining purchase price upon handover by means of an irrevocable payment promise from BLKB
.
Construction quality and sustainability
- Energy-efficient construction
- Air-water heat pump
- Rainwater utilization for garden
- Regional craft businesses are preferred
- Individual expansion wishes possible within the budget
.
Contact persons
Investor and sales
IMMOROSSI AG
Mr. Rosario PERRI
Gartenstrasse 101, 4052 Basel
T: 061 813 10 10 - M: 079 202 13 13
perri@immorossi.ch | www.immorossi.ch
.
Architecture and construction management
bauprojekt-management.ch
Ms. Katja HENZE, Dipl. Architect TU BS
Sonnfeld 1, 6212 St. Erhard
katja.henze@bauprojekt-management.ch - M: 076 490 00 30
.
Financing bank
BLKB - Rheinstrasse 7, 4410 Liestal
Mr. Silvan ZGRAGGEN, Deputy Head of Region Liestal
T: 061 925 89 25 - silvan.zgraggen@blkb.ch
.
Notary and trust office
WALDMANN, Basel & Pratteln
Mr. Fabian GROLIMUND, Attorney and Notary (BL)
fabian.grolimund@lawyers.ch - D: 061 269 50 52
www.lawyers.ch
.
Legal notice
This documentation is based on the status of July 7, 2026. Changes in execution, plans, and areas are expressly reserved. The visualizations serve for illustration purposes only and have no legal effect. Only the contractual documents, including the building description and contract plans, are binding. Furniture serves only for illustration purposes.
.
Secure your dream home in Sissach now - we will be happy to advise you personally!
Building description
.
Construction
Load-bearing components
Foundation slabs, exterior walls, and floor slabs
Basement and upper floors in reinforced concrete,
conventional pitched roof with two dormer windows, anthracite-colored tile
.
Interior rooms
Ceilings in all living and bedrooms and wet cells: white plaster
Walls in all living and bedrooms: abrasion-resistant
Walls in wet cells: ceramic tiles and abrasion-resistant Floors in all living rooms: subfloor with impact sound insulation, parquet, in all wet cells tile flooring
.
Stairs
Pre-fabricated stairs with wood or tile flooring,
.
Curtain rail
Curtain mounting with 2 rails in living and bedrooms, surface-mounted
.
Exterior views
Facade Exterior thermal insulation according to thermal and sound insulation certificate, plastered, painted, color tone according to color and material concept by architect
.
Windows
High-insulation plastic-aluminum windows, 3-layer insulating glass
Color tone according to color and material concept by architect
Inside white & outside anthracite; Spacious lift-and-slide windows in the living room
Sun protection and blackout
Aluminum slat blinds, electric drive
Seating areas on the ground floor with electric sun awnings
.
Outdoor seating areas
Floor covering with outdoor tiles, lighting,
A frost-proof outdoor water connection is centrally attached to the longitudinal facade, allowing for convenient garden watering all around the house.
.
Building services
Electrical installations
Recessed lights in the kitchen and wet cells, mirrors with LED recessed lights in the bathroom
Doorbell and mailbox system at the house entrance Telephone / TV / LAN connection in the living room
1 empty tube for telephone / TV per room
Empty tubes for the preparation of a photovoltaic system (system not included in the purchase price),
1 ceiling light per room prepared
3 sockets and 1 light switch per room
1 socket at the outdoor seating area
.
Heating systems
Heat generation for heating and hot water is done by means of a heat pump, heat distribution via underfloor heating, hot water storage tank 250 l
.
Sanitary facilities
House water supply with shut-off valve
Cellar distribution: pipes on plaster
Downpipes in the basement on plaster
sep. WC:
Washbasin, wall-mounted toilet, mirror
Bath 1:
Bathtub, shower cubicle with glass partition, washbasin, wall-mounted toilet, mirror cabinet
Bath 2:
Shower cubicle with glass partition, washbasin, wall-mounted toilet, mirror cabinet
Bath 3:
Shower cubicle with glass partition, washbasin, wall-mounted toilet, mirror cabinet
.
Budget positions incl. VAT
Sanitary appliances:
- per house CHF 40,000 incl. installation and VAT,
- washing machine and dryer
.
Floor and wall coverings
In all living, dining, bedrooms, kitchen, and stairs: oak parquet CHF 120.-/m2 incl. baseboard and all secondary work.
In all wet cells: ceramic coverings CHF 120.-/m2 incl. baseboard and all secondary work
In the technical rooms: concrete
.
Kitchen equipment
incl. installation: per house CHF 25,000.- incl. installation and VAT
Mortgage Calculator
From dream house to home ownership: the mortgage calculator can help you estimate the affordability of this property.

Create an account for more options
Create your account to manage your favorites across all devices, keep track of your search alerts, and never miss an update. Everything you need for your home search, all in one place!

Contact
Rosario PERRI
- Listing ID
- 4003300505
- Object ref.
- in-der-schwarzmatt-9-H-A-7.7.26