Rooms
4.5
Living space
117 m2
Selling price
CHF 1,330,000.–
Notify on price drop
"YENS - OPEN HOUSE SATURDAY, JULY 11"
Address
1169 YensPrice
- Purchase price:
- CHF 1,330,000.–
- Notify on price drop
Main information
- Availability:
- By agreement
- Type:
- Terrace flat
- No. of rooms:
- 4.5
- Floor:
- 1
- Surface living:
- 117 m2
- Floor space:
- 128 m2
- Year built:
- 2014
Characteristics
Balcony / Terrace
View
Child-friendly
Parking space
Garage
Elevator
New building
Documents (0)
Description
(For the open house on Saturday, July 11, between 2:00 PM and 6:00 PM, please contact us to schedule an appointment at 078 211 86 82.)
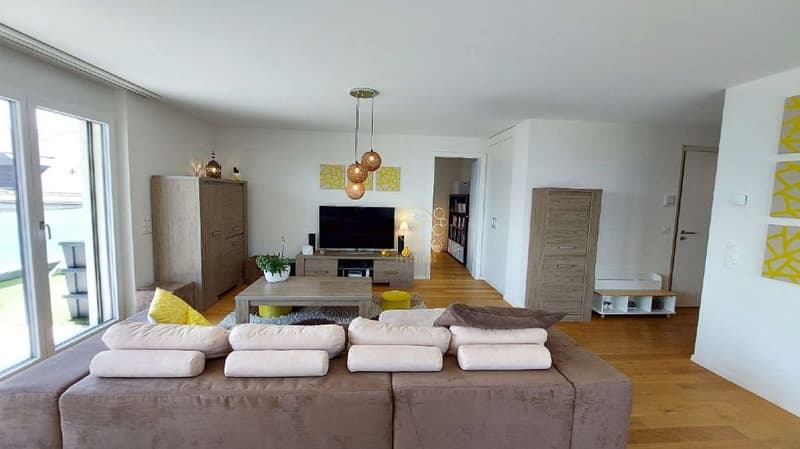
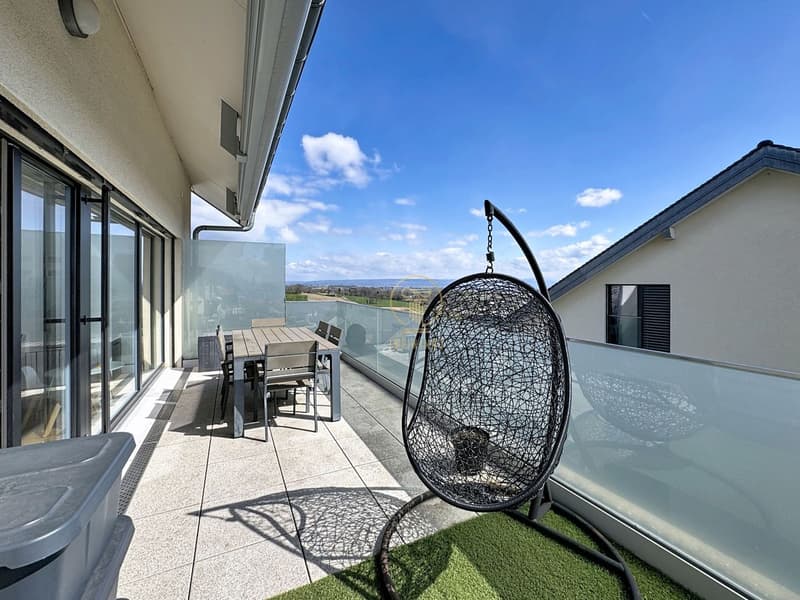
This apartment in the PPE offers a contemporary standard and has approximately 117 m² of living space, extended by a superb 23 m² terrace - a true outdoor living space. The total PPE living area is approximately 129 m².
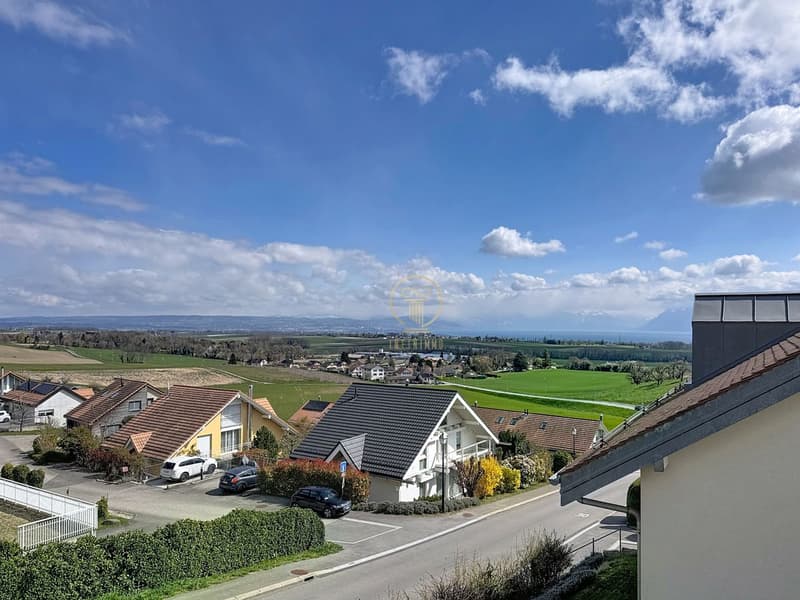
Its southeast orientation guarantees optimal brightness from morning to evening, with a spectacular view of the lake and Mont Blanc - a privilege that gives this apartment a true patrimonial value.
The apartment was built in 2015 and is impeccable in terms of quality:
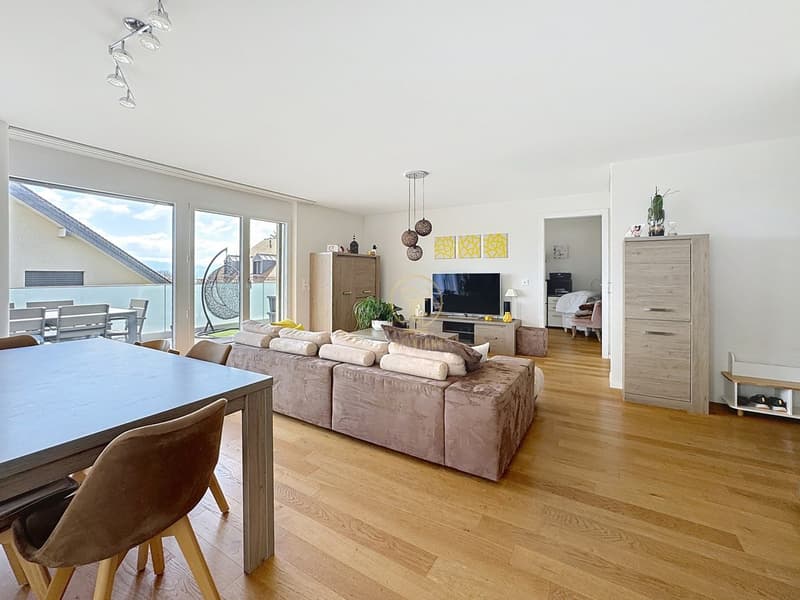
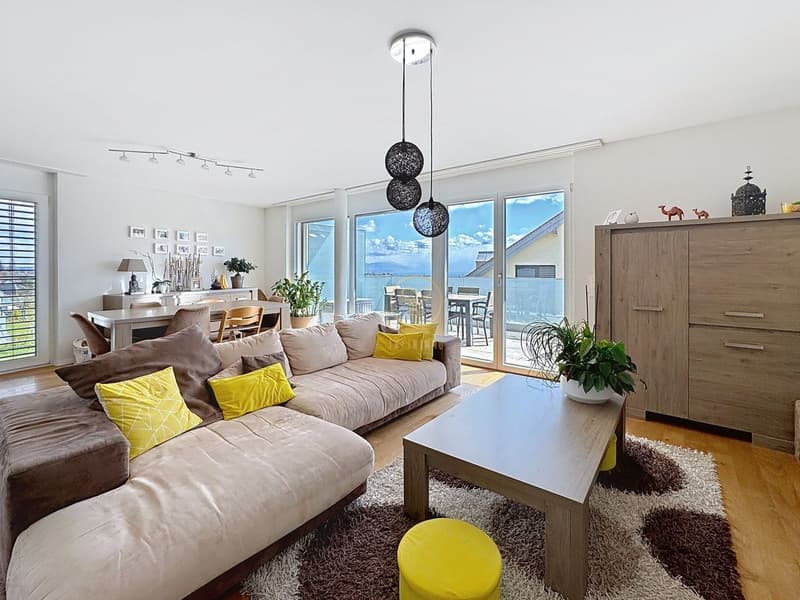
The volumes are generous and well thought out, with a fluid circulation and a living room that gives direct access to the terrace, creating a real indoor-outdoor continuity. The building benefits from high-performance technical equipment, ensuring optimal living comfort:
modern schools, sports facilities, playgrounds, and dynamic community life nearby. Train station with connection to Morges in 10 minutes.
This apartment in the PPE offers a contemporary standard and has approximately 117 m² of living space, extended by a superb 23 m² terrace - a true outdoor living space. The total PPE living area is approximately 129 m².
Its southeast orientation guarantees optimal brightness from morning to evening, with a spectacular view of the lake and Mont Blanc - a privilege that gives this apartment a true patrimonial value.
The apartment was built in 2015 and is impeccable in terms of quality:
- Solid wood flooring
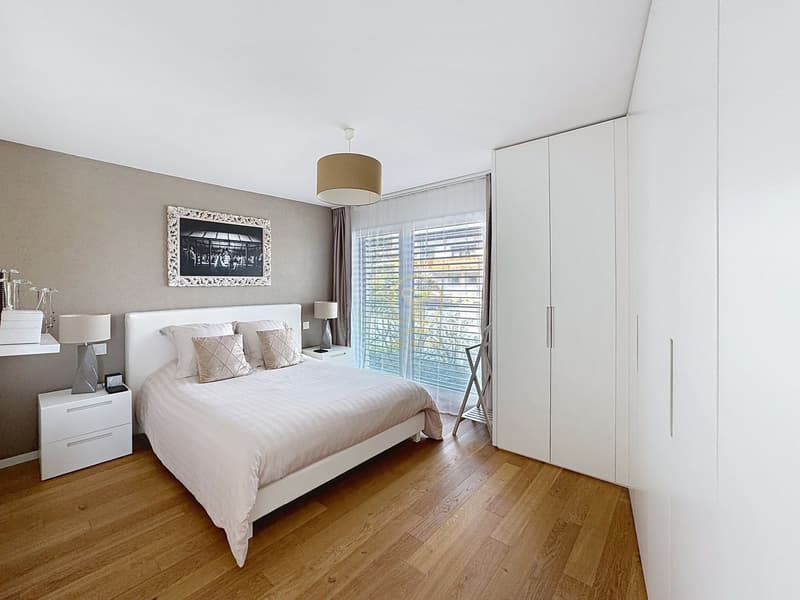
- Custom-made dressing room with integrated lighting
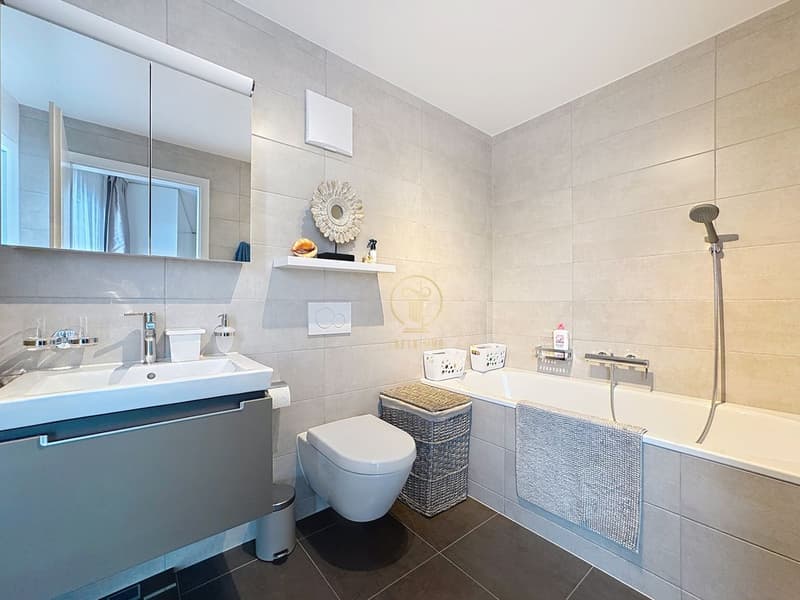
- Bathrooms equipped with programmable towel heaters
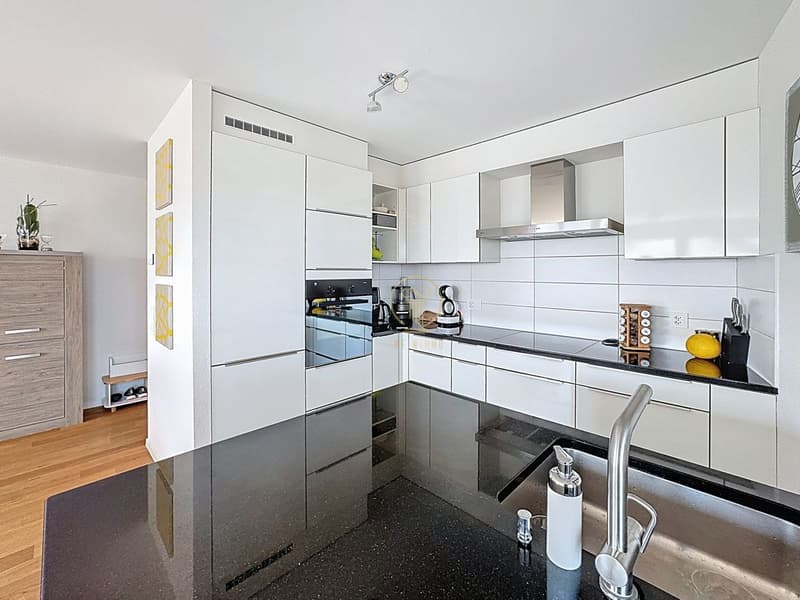
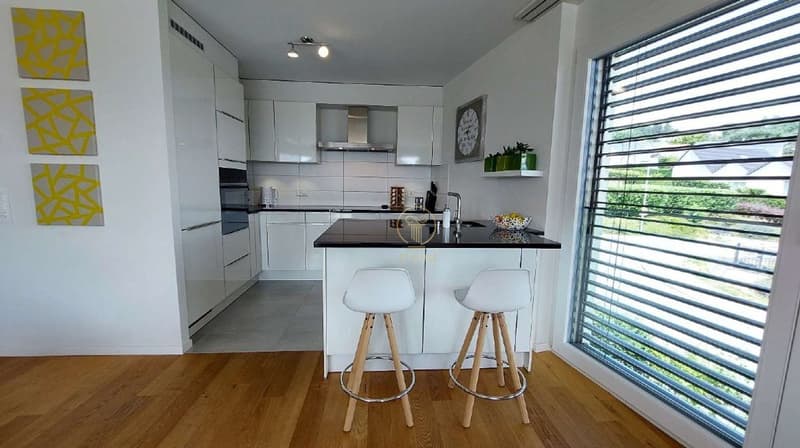
- Open, fully equipped kitchen with V-ZUG appliances
- Curtain rails installed in all rooms
The volumes are generous and well thought out, with a fluid circulation and a living room that gives direct access to the terrace, creating a real indoor-outdoor continuity. The building benefits from high-performance technical equipment, ensuring optimal living comfort:
- Underfloor heating with gas and individual thermostat per room
- Thermal solar panels on the roof
- Triple glazing (optimal thermal and acoustic insulation)
- Electric blinds (living room, kitchen, terrace)
- Lift
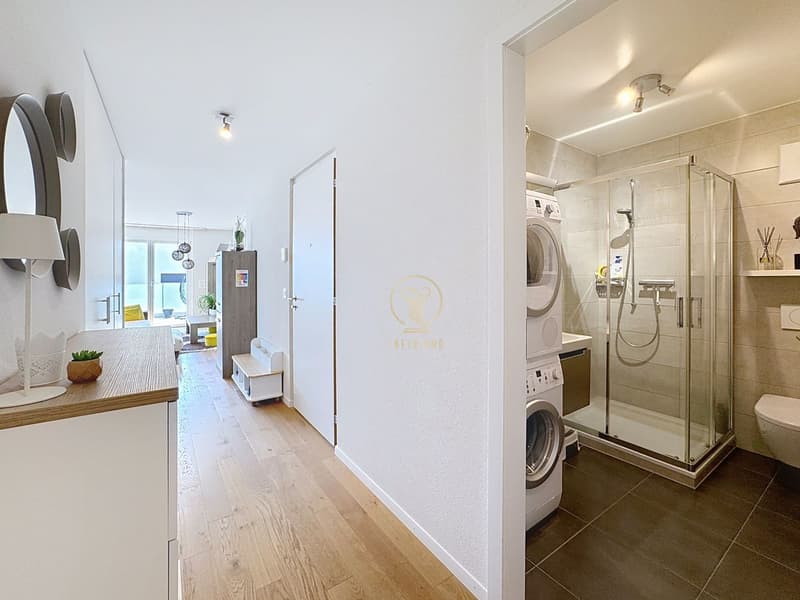
- Entrance hall with built-in cupboards
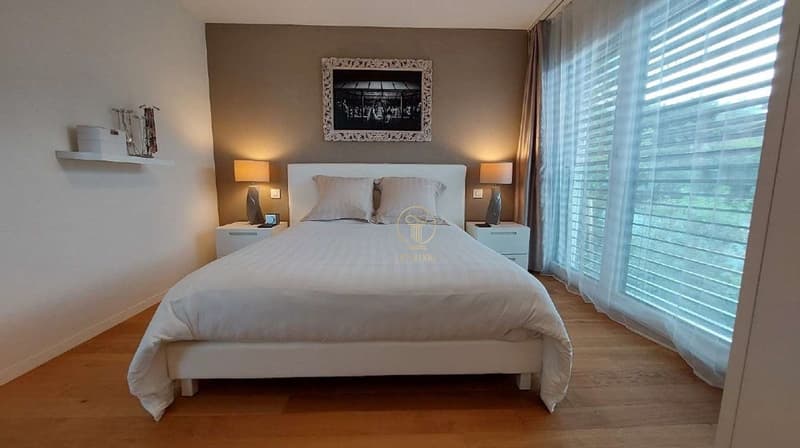
- Parental bedroom with dressing room and en-suite bathroom
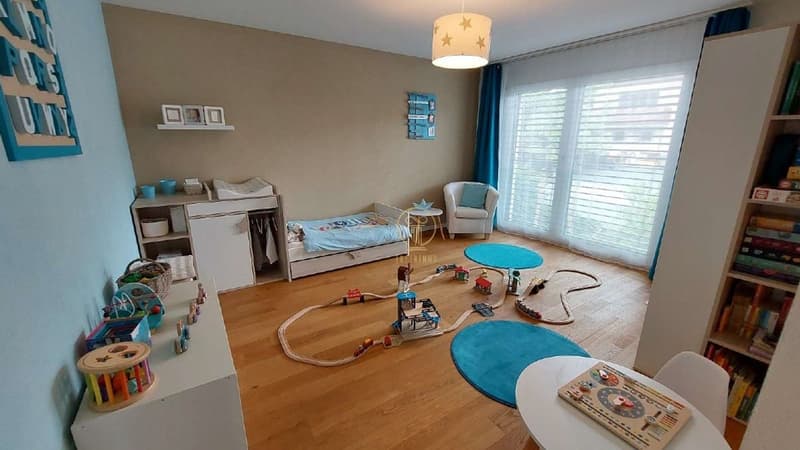
- 2 bedrooms
- Open kitchen
- Bright living room with terrace access
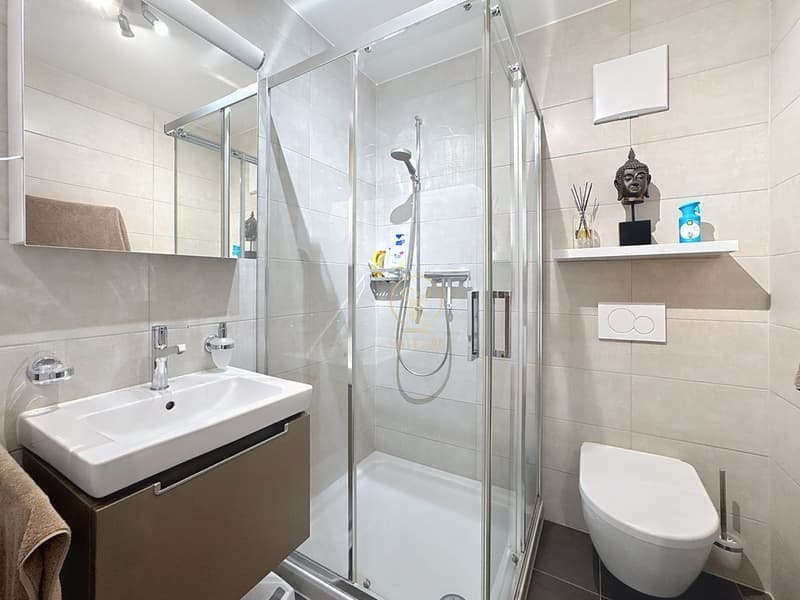
- Shower room with WC, sink, and washing column
- Fitted-out cellar
- Shared bicycle room
- 2 indoor parking spaces (CHF 35,000.- / space, extra)
- Building with 23 units, perfectly maintained
- PPE charges: approx. CHF 5,000.- / year
- Renovation fund: approx. CHF 150,000.-
modern schools, sports facilities, playgrounds, and dynamic community life nearby. Train station with connection to Morges in 10 minutes.
Mortgage Calculator
From dream house to home ownership: the mortgage calculator can help you estimate the affordability of this property.

Free
Create an account for more options
Create your account to manage your favorites across all devices, keep track of your search alerts, and never miss an update. Everything you need for your home search, all in one place!
Viewing
Contact for viewing
Yasmina Calderon

Contact
- Listing ID
- 4003300321
- Object ref.
- EY6B-XE3Y-1457