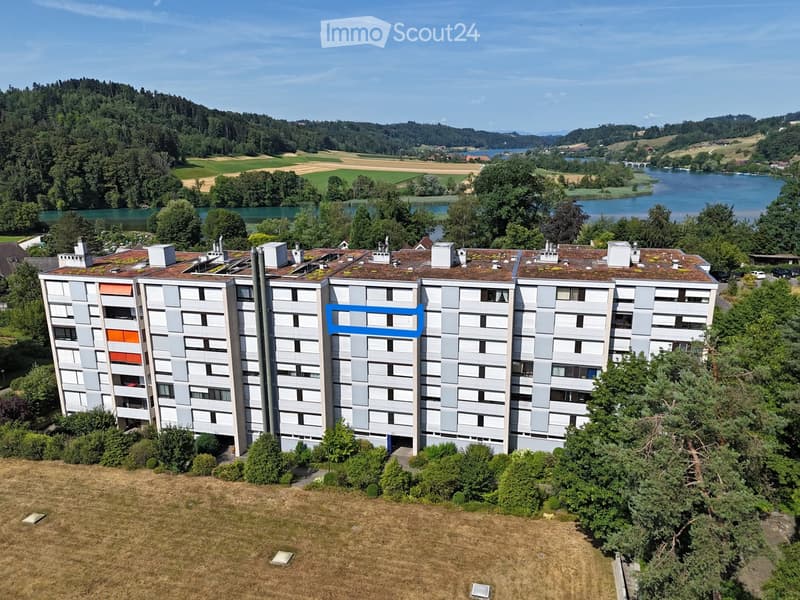
• Multi-story residential building with grey facade, multiple windows, and a flat roof with greenery, surrounded by trees and a body of water in the background.
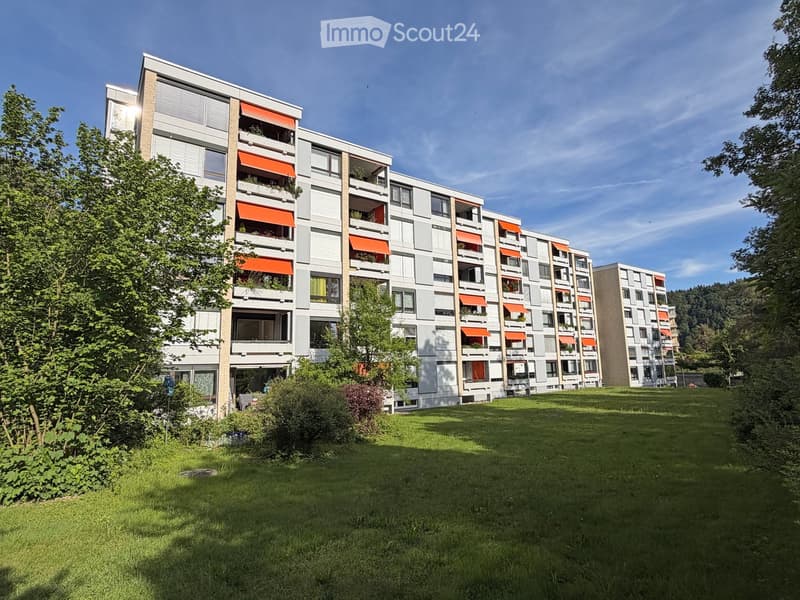
  • Modern multi-story residential building with balconies, orange awnings, and surrounding greenery.
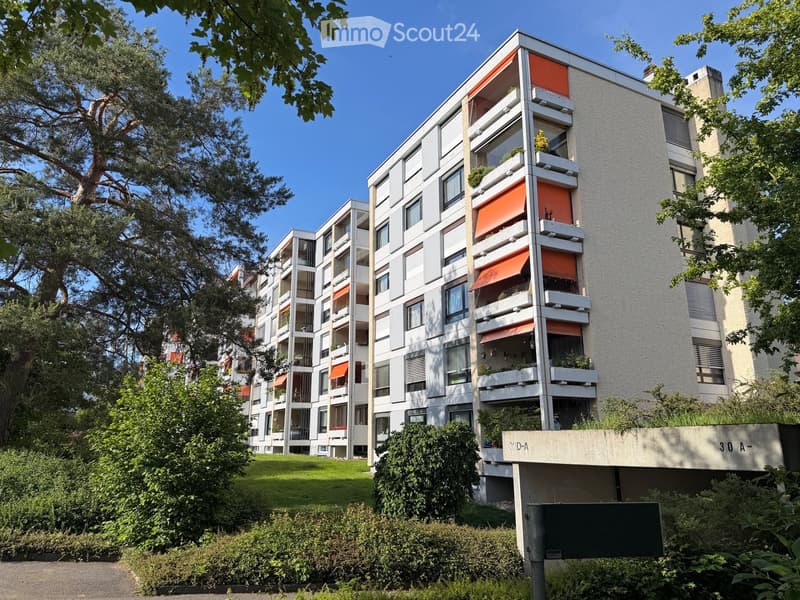
  • Modern multi-story residential building with balconies, greenery, and trees in the foreground.
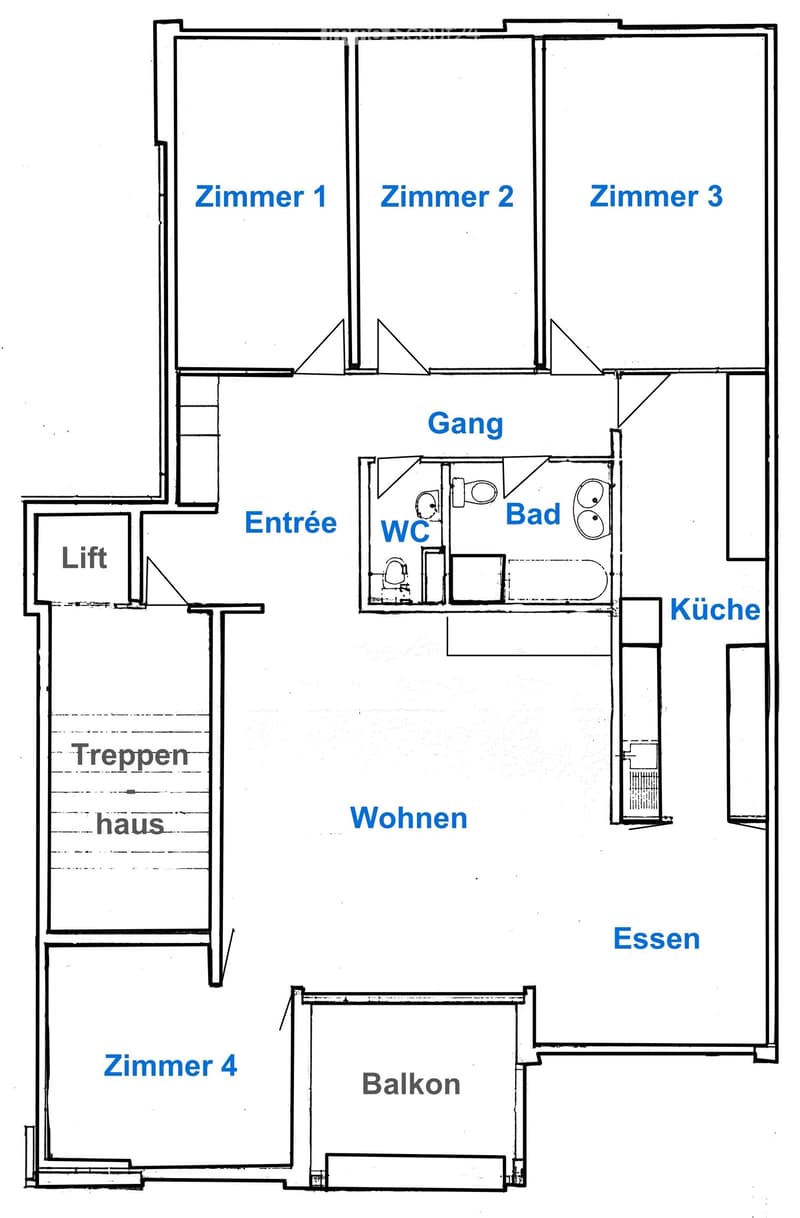
  • Floor plan showing four bedrooms, a living area, kitchen, bathroom, WC, entrance, hallway, staircase, and balcony.
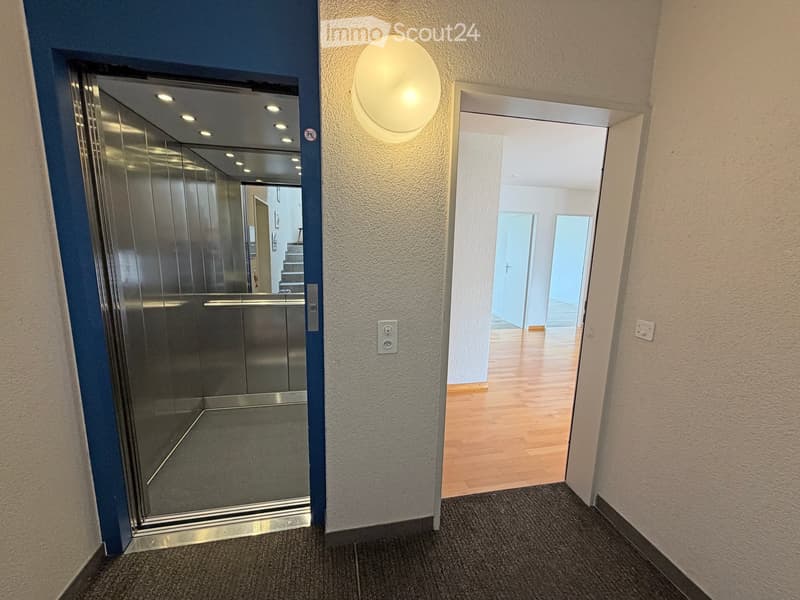
  • Hallway with a modern elevator on the left and an open doorway leading to a room with wooden flooring on the right. The hallway features a round wall-mounted light fixture and a power outlet.
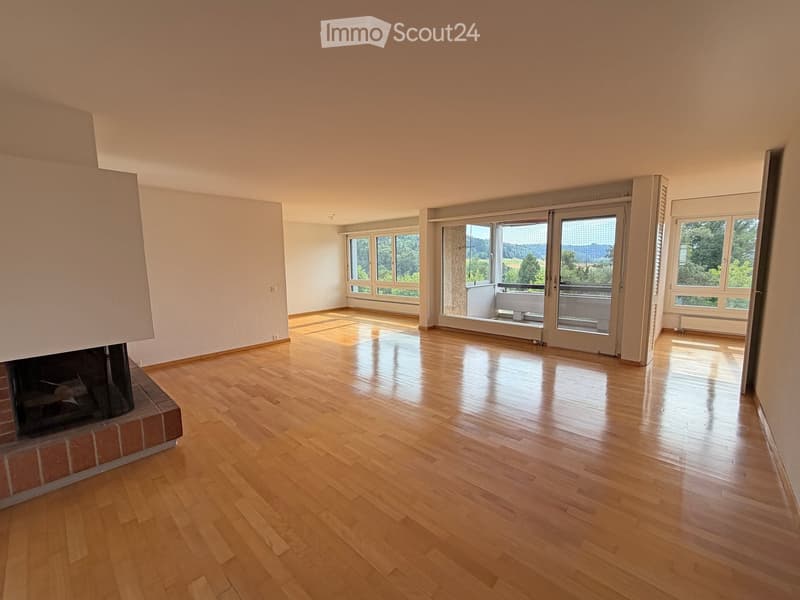
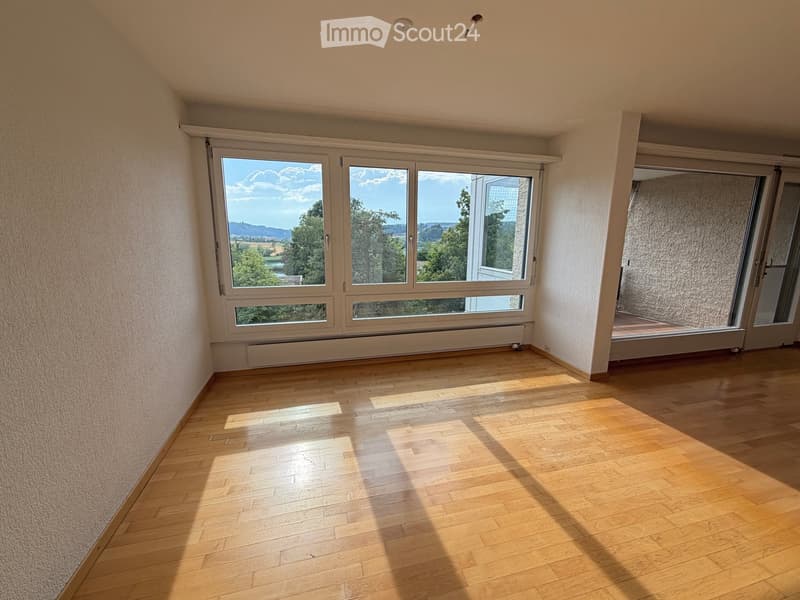
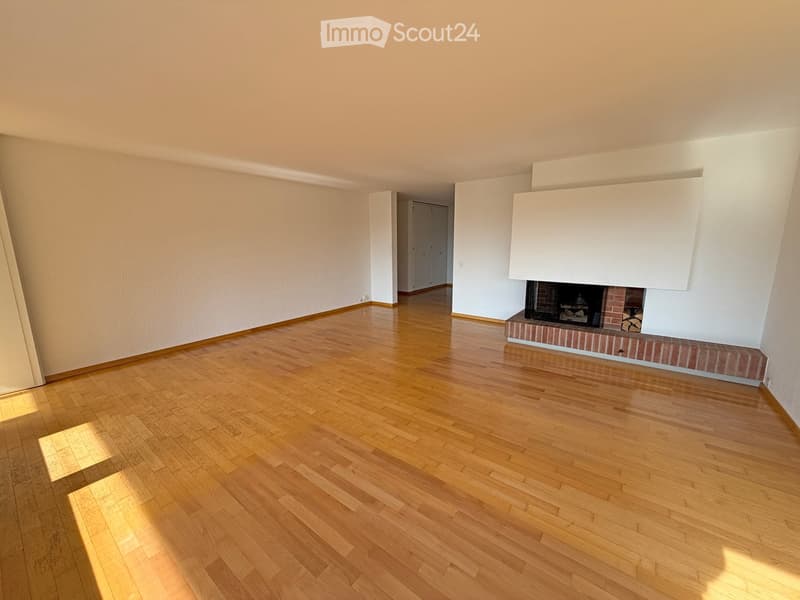
  • Empty room with wooden flooring, fireplace, large windows, and sliding glass doors leading to a balcony with scenic views.
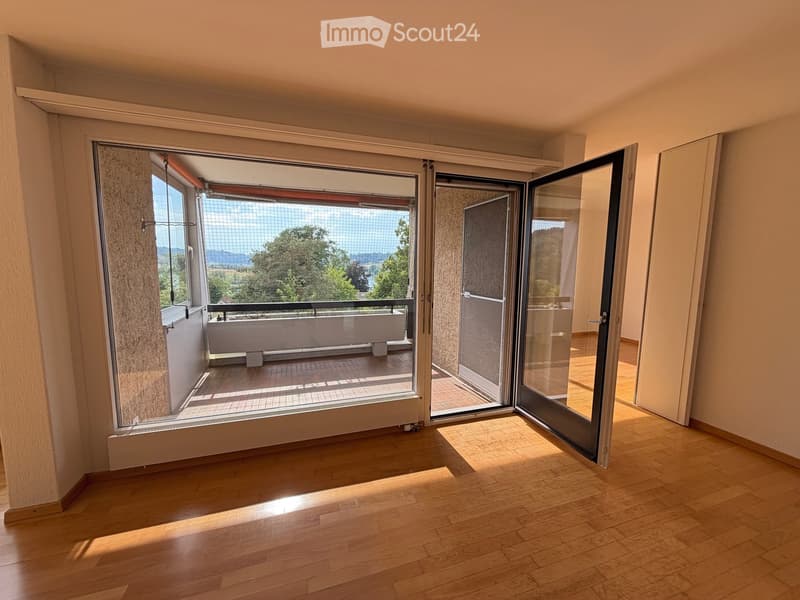
  • Empty room with wooden flooring, large sliding glass doors leading to a balcony with a scenic view of trees and mountains.
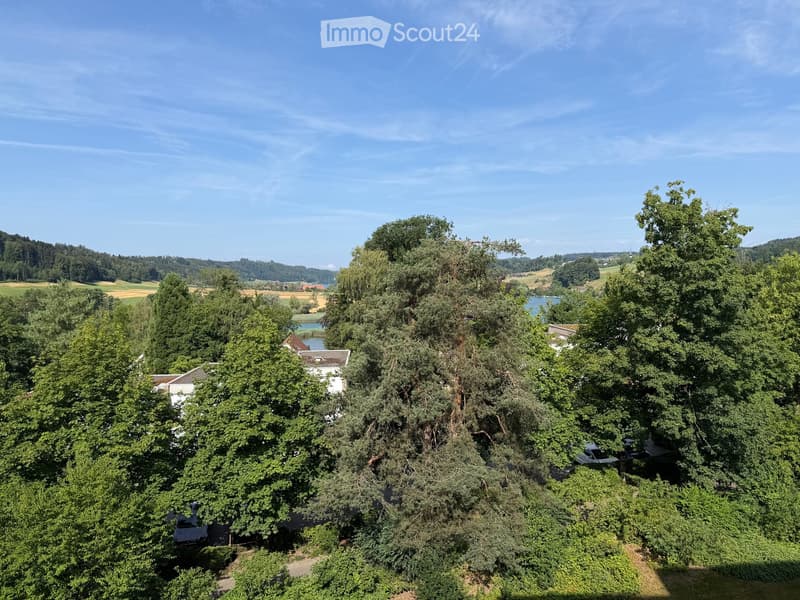
  • A lush garden area with dense trees and a view of a lake and surrounding countryside.
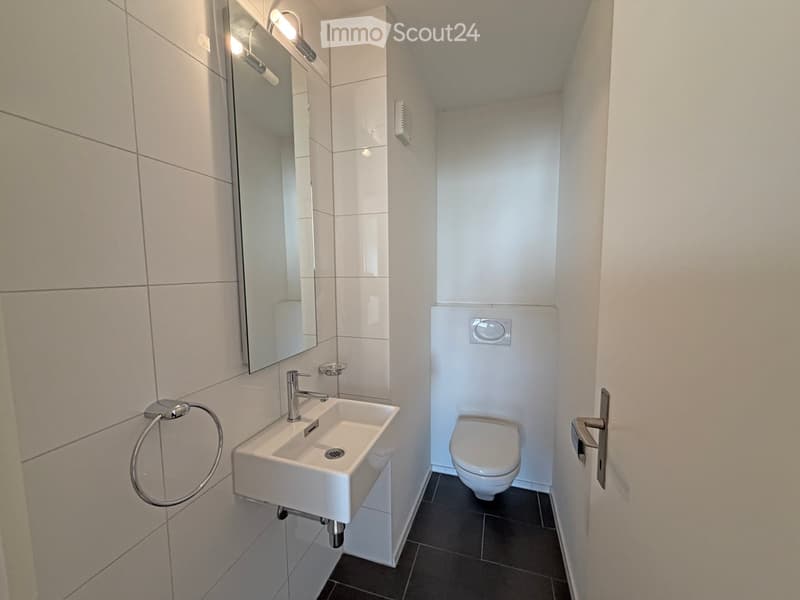
  • Modern, compact bathroom with white tiles, a wall-mounted sink, a toilet, a large mirror, and a towel ring.
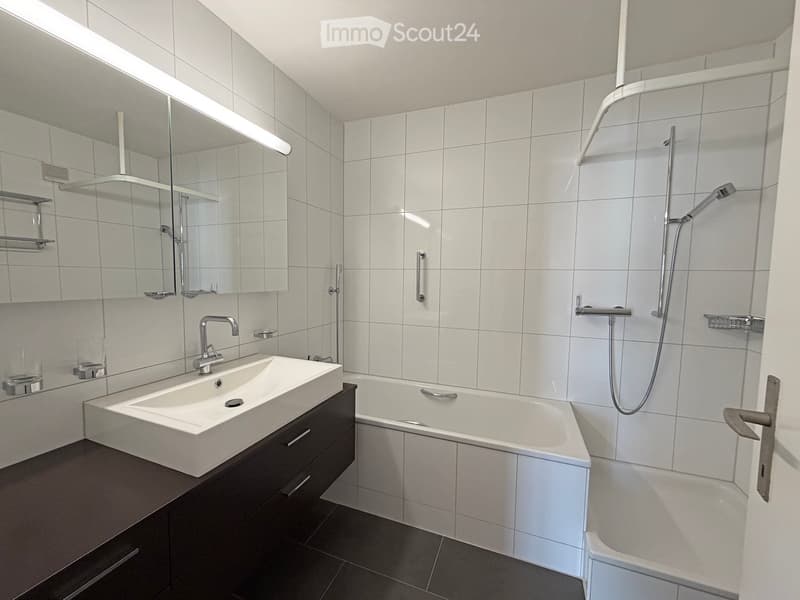
  • Modern bathroom with white tiles, a white sink with a chrome faucet, a bathtub, a large mirror with built-in shelves, and a shower area with a handheld showerhead and rail.
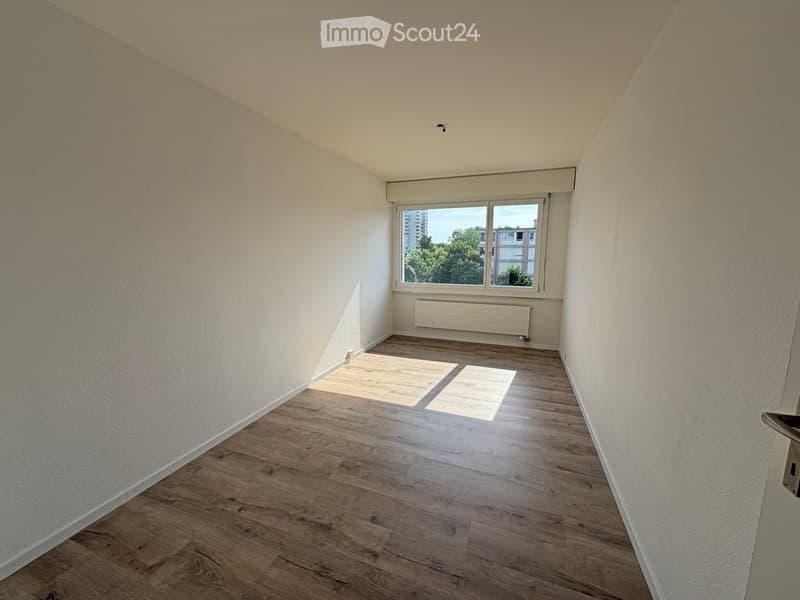
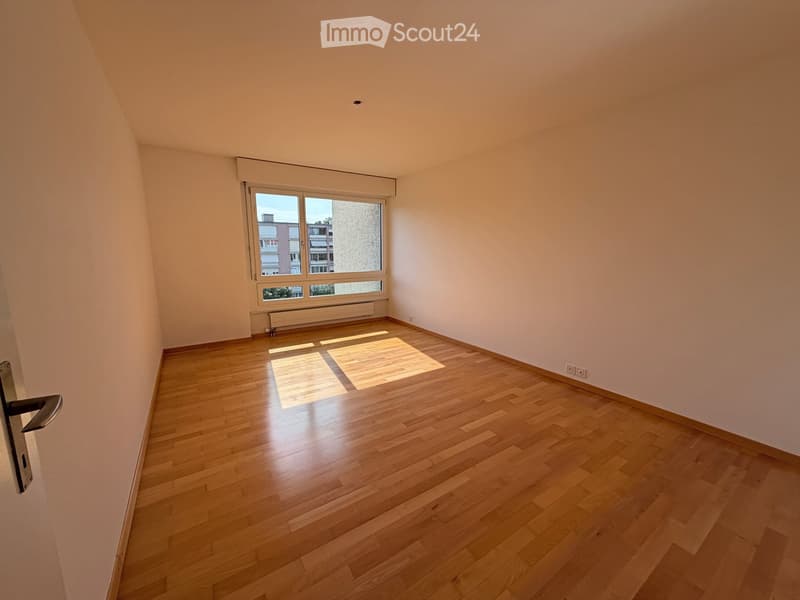
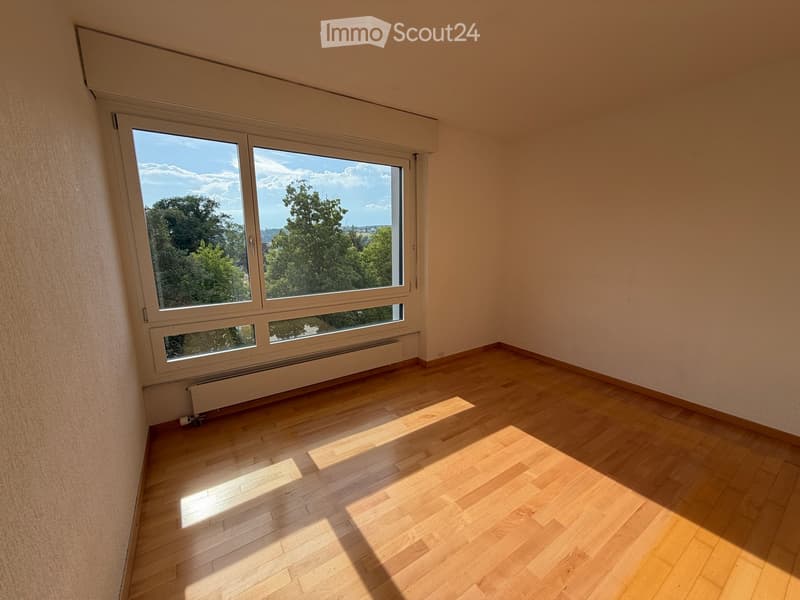
  • Empty room with wooden flooring, white walls, and a large window offering a view of trees and buildings.
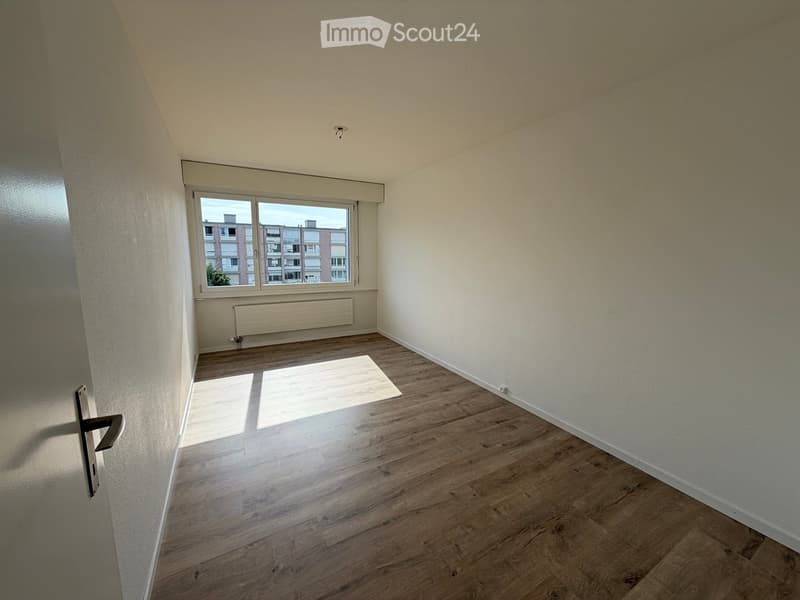
  • Empty room with wooden flooring, white walls, a large window with a view of buildings, and a radiator below the window.
  • Empty room with wooden flooring, white walls, and a large window letting in natural light.
  • Empty room with wooden flooring and large windows offering a view of trees and sky. No furniture or equipment present.
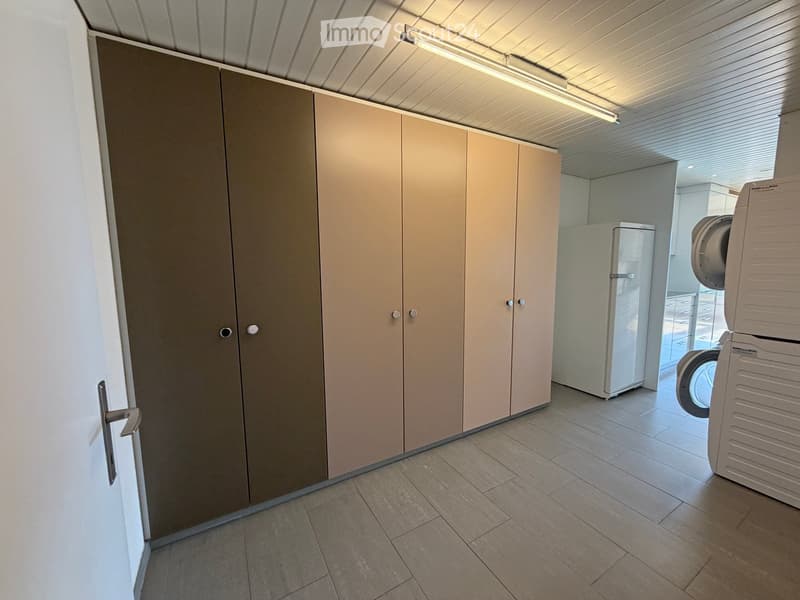
  • A well-lit, tiled room with a large wardrobe, a refrigerator, and a washing machine visible in the background.
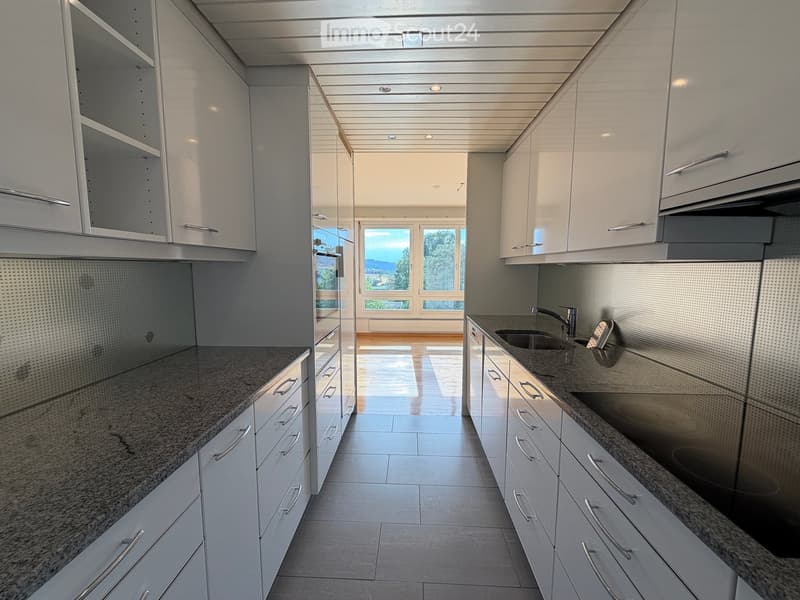
  • Modern kitchen with white cabinets, granite countertops, and stainless steel fixtures. Features a large window with a scenic view.
  • Empty room with wooden flooring, large windows offering a scenic view, and a sliding glass door leading to a balcony area.
  • Empty room with wooden flooring, white walls, and a fireplace with a brick surround.
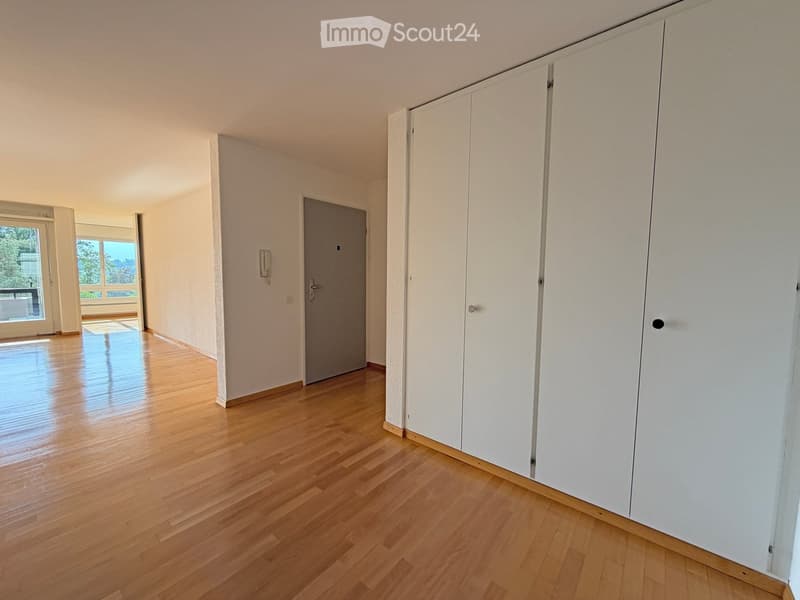
  • Empty room with wooden flooring, white walls, and a large built-in closet. A door leads to another room, and a hallway is visible in the background.
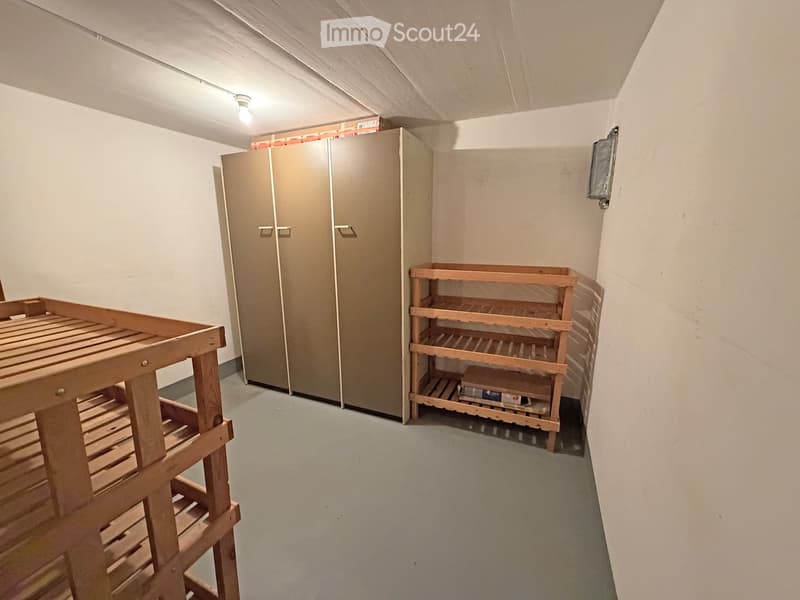
  • Empty storage room with wooden shelving units, a metal cabinet, and a light fixture on the ceiling.
  • {"type": "Garage", "objects": [], "description": "Underground parking space with concrete walls and floor, marked with numbered parking spots.", "localized_descriptions": {"EN": "Underground parking space with concrete walls and floor, marked with numbere
1 / 21
Rooms
5.5
Living space
132 m2
Selling price
CHF 850,000.–

"Spacious 5.5-room apartment on the 5th floor with a beautiful view of the greenery and Lake Wohlen"

Find the right mortgage for your new home

Address

Kappelenring 32c, 3032 Hinterkappelen

Travel time

  • 36 min.Station: Holenacker

Surrounding information

Source of this data

The data displayed is provided by one of our third-party suppliers.

Please note that the locations displayed may not be up to date and there may be some deviations.

  • School

    2 min.Primarschule Kappelenfeld
  • Pharmacy

    6 min.Drogerie im Chappelemärit
  • Supermarket

    7 min.Denner
  • Public Transport

    3 min.Kappelenring West

Times refer to the route on foot.

Price

Purchase price:
CHF 850,000.–

Main information

Availability:
Immediately
Type:
Apartment
No. of rooms:
5.5
Floor:
5
Surface living:
132 m2
Last refurbishment:
2015
Year built:
1973

Characteristics

  • Balcony / Terrace

  • View

  • Parking space

  • Elevator

Documents (0)

Description

The purchase object is the quietly located, spacious 5.5-room apartment on the 5th floor of the multi-family house at Kappelenring 32c in 3032 Hinterkappelen (Wohlen municipality near Bern) with a beautiful view of the greenery and Lake Wohlen.

The nearest bus stop (Kappelenring, West) is within walking distance in three minutes. The bus ride to Bern takes 21 minutes. The nearest highway entrance (Bern-Bethlehem) is within a three-minute drive.

The shopping center «Chappelemärit» at Kappelenring 2 with Migros, Denner, Drogerie, etc. is within walking distance in less than ten minutes and by bus (from the Kappelenring, West station) in one minute.

The four adjacent multi-family houses Kappelenring 32a, 32b, 32c, and 32d, built in 1973, form a condominium association consisting of 44 apartments. The share of the purchase object (Wohlen No. 4181-34) in the condominium association is 2.459%.

The 5.5-room apartment has a net living area of approximately 132 m2:

·     Entrance & hallway, approximately 15.2 m2

·     Guest toilet, approximately 1.9 m2

·     Bathroom, approximately 4.8 m2

·     Room 1, approximately 12.3 m2

·     Room 2, approximately 12.7 m2

·     Room 3, approximately 16.0 m2

·     Kitchen, approximately 14.1 m2

·     Living & dining area, approximately 44.0 m2

·     Room 4, approximately 11.0 m2

·     Balcony (approximately 3.0 x 2.4 m)

The room height is 240 cm.

On the ground floor, there is a basement belonging to the purchase object with an area of approximately 7.6 m2.

The purchase object also includes parking space No. 79 (co-ownership share Wohlen near Bern No. 4182-34 with a co-ownership share of 1/99) with an area of approximately 5.00 m x 2.35 m in the shared parking garage with a total of 99 parking spaces.

The multi-family house and the 5.5-room apartment are in a well-maintained condition. All windows, except those on the balcony, were replaced in 2015. The walls were freshly painted in 2025. The parking garage is currently being renovated at the expense of a separate renovation fund.

The official values amount to a total of CHF 407,450.00:

·     5.5-room apartment: CHF 394,040.00

·     Parking space: CHF 13,410.00

Prospective buyers can order the link to the detailed online presentation via the contact form.

Mortgage Calculator

From dream house to home ownership: the mortgage calculator can help you estimate the affordability of this property.

Purchase price
Household income

Annual gross income of all persons applying for the mortgage (including 13th month salary or bonus payment).

The mortgage is affordable if the living costs do not exceed one third (33%) of your income.

Equity capital

You must finance at least 20% of the property value with your own funds. This includes savings, advance inheritance, gifts, all retirement assets (3a, 3b) and pension fund assets. You may withdraw a maximum of 10% of the purchase price from the pension fund.

Create your account
Free

Create an account for more options

Create your account to manage your favorites across all devices, keep track of your search alerts, and never miss an update. Everything you need for your home search, all in one place!

Listing ID
4003300147
Object ref.
0s1nj.gnh2g

Contact the advertiser

Equity capital (optional)

By continuing, I declare that I accept the GTC and acknowledge the privacy policy, and that personal aggregated data related to my interests may be shared with the advertiser.

* By selecting “Yes”, I agree that ImmoScout24 may process this information as described here.

Similar properties which might be interesting for you

Fraud prevention: a few useful tips

  • Never transfer money in advance
  • Be careful if the price appears too low
  • Never share personal data such as bank details or copies of ID upfront
  • Do not sign a contract before you have visited the property

Tips and services