Rooms
4.5
Living space
117 m2
Selling price
CHF 850,000.–
"Bright 4.5-room garden apartment with seating area in Sirnach"
Address
Fabrikweg 6, 8370 SirnachTravel time
- 12 min.Station: Sirnach
Surrounding information
Supermarket
3 min.MigrosSchool
5 min.Schulhaus BreitePharmacy
9 min.AmavitaPublic Transport
6 min.Breite
Times refer to the route on foot.
Price
- Purchase price:
- CHF 850,000.–
Main information
- Availability:
- By agreement
- Type:
- Apartment
- No. of rooms:
- 4.5
- Floor:
- GF
- Number of floors:
- 4
- Surface living:
- 117 m2
- Year built:
- 2011
Characteristics
Balcony / Terrace
Garage
Elevator
Documents (0)
Description
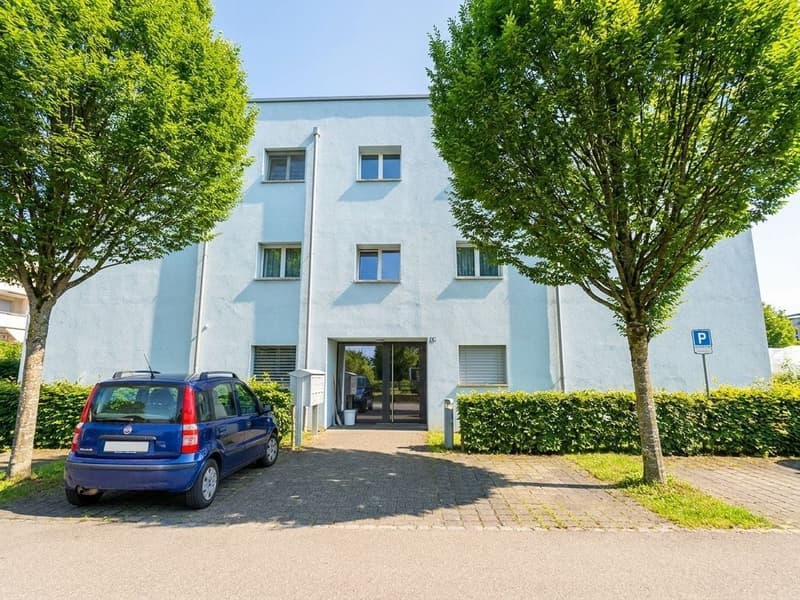
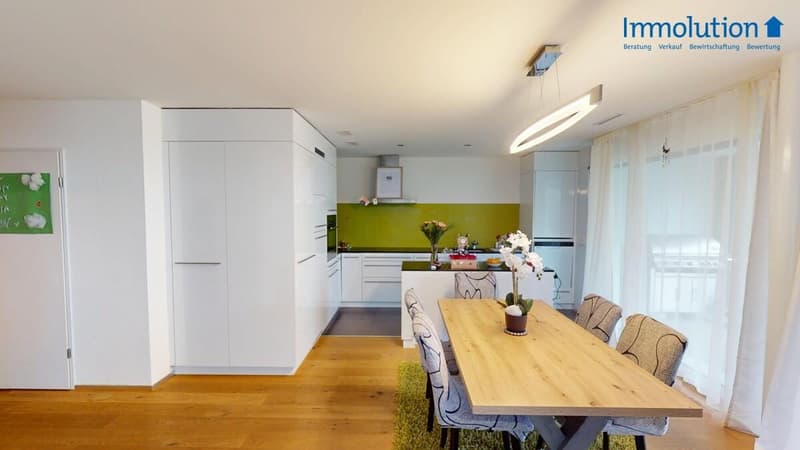
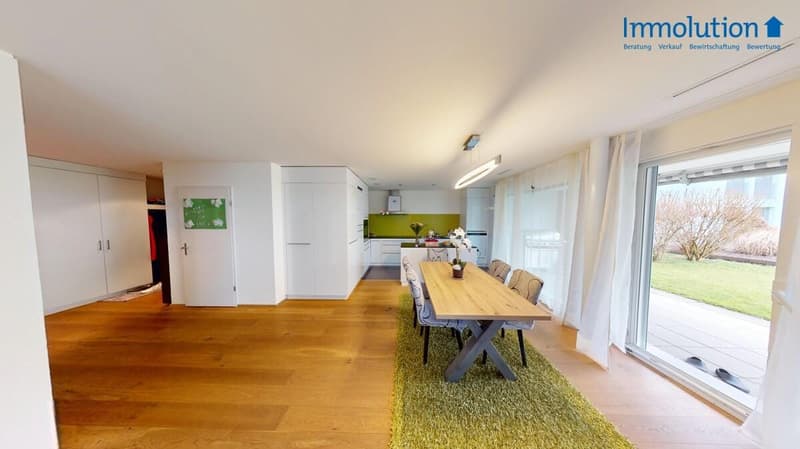
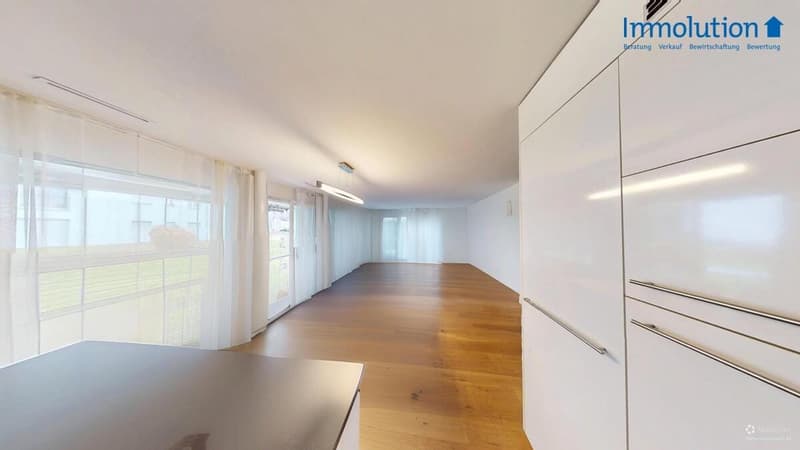
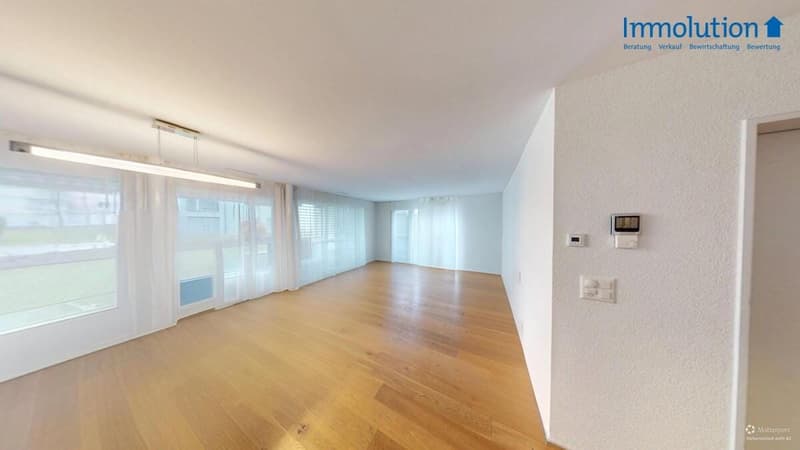
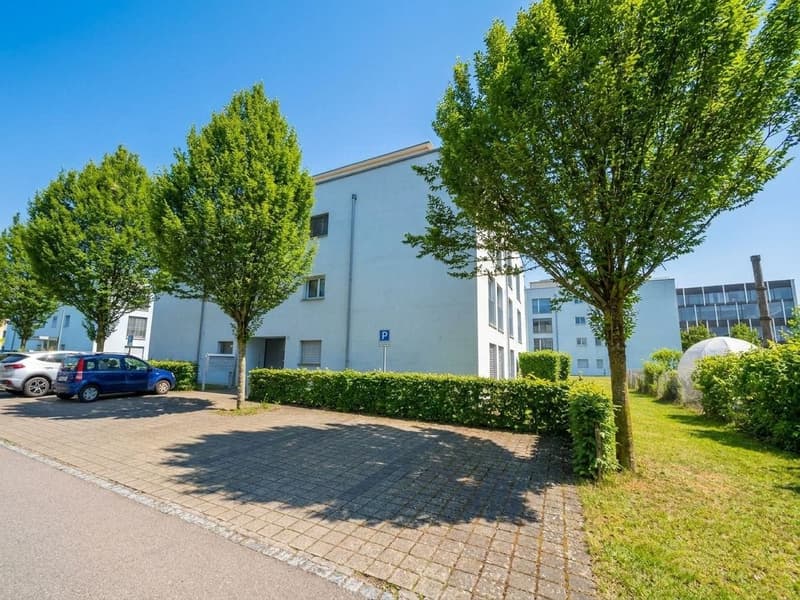
Living comfort, light, and short distances: This well-maintained 4.5-room garden apartment in Sirnach combines modern construction with relaxed privacy in a green setting. It is located on the ground floor of a manageable house with 7 parties (built in 2011) and impresses with floor-to-ceiling windows, a spacious living/dining area, and direct access to its own seating area/terrace.
Living & Ambiance
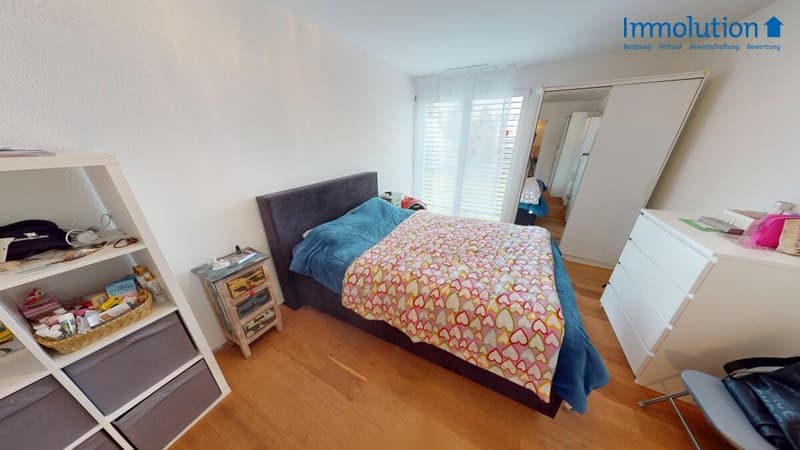
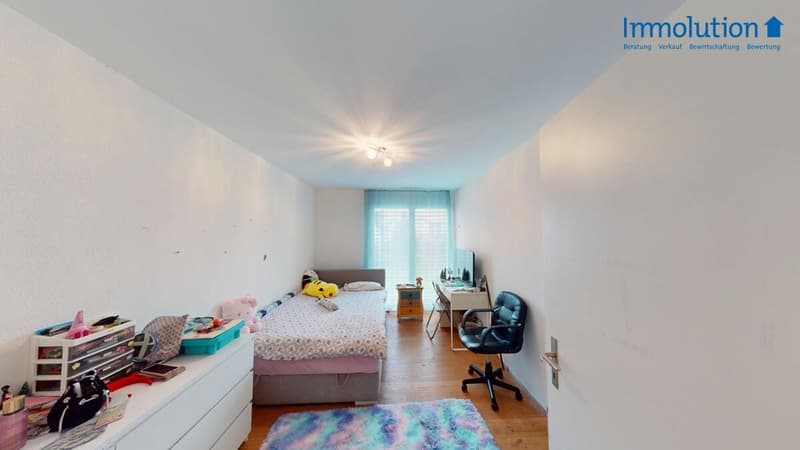
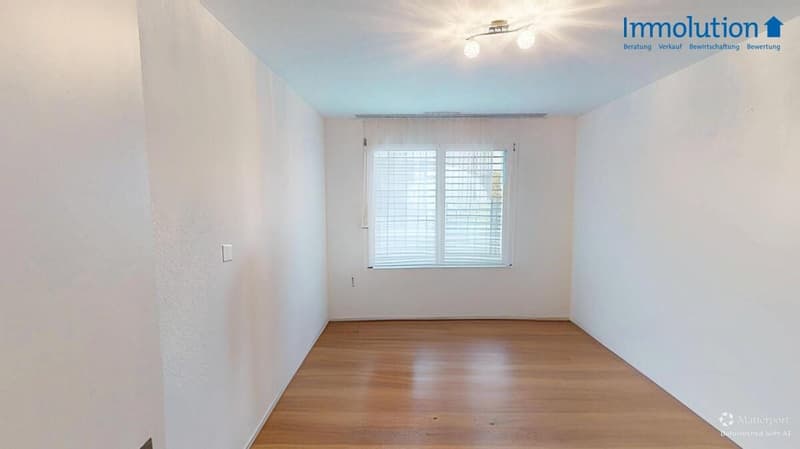
The net living area of approximately 117 m² offers plenty of space for everyday life and retreat. Solid wood parquet and plenty of daylight create a friendly living atmosphere. The underfloor heating provides comfortable warmth in all rooms, efficiently operated via a gas heating system. The elevator in the house and a separate basement compartment increase comfort in everyday life.
Kitchen & Bathrooms
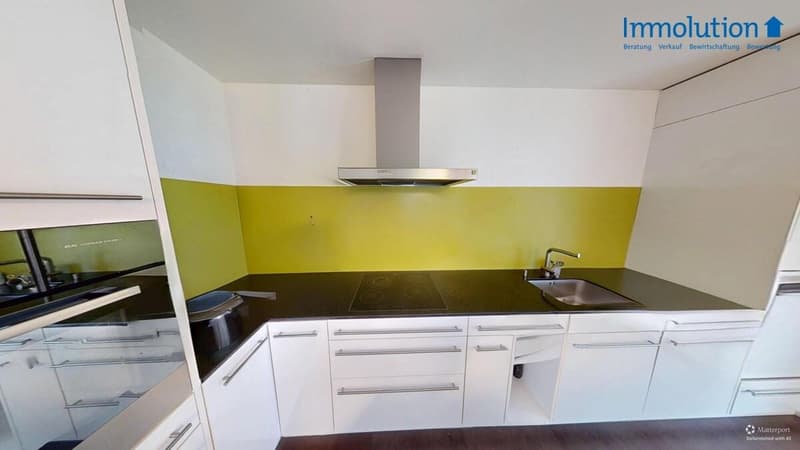
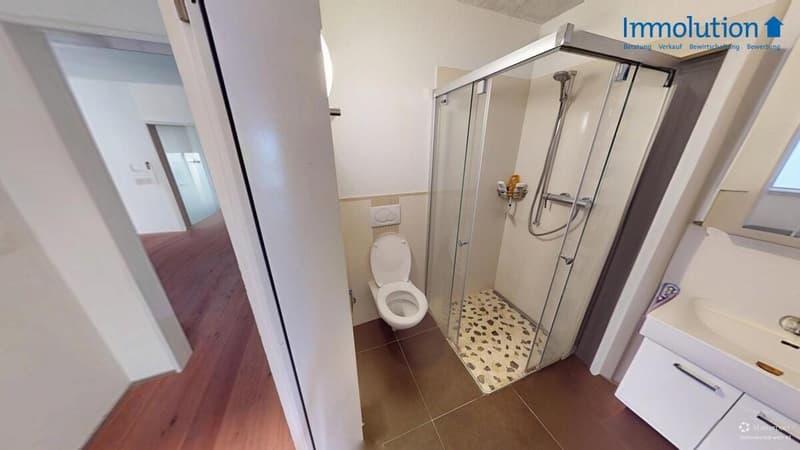
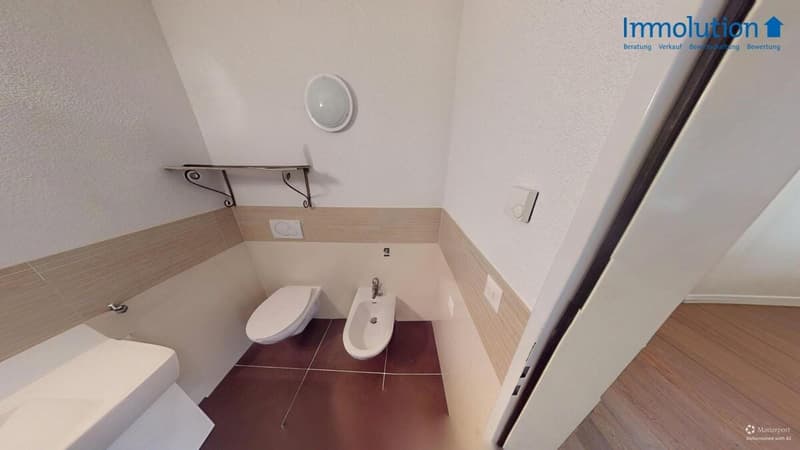
The modern, white built-in kitchen offers ample storage space up to the ceiling, a practical peninsula/bar, glass ceramic cooktop, dishwasher, and a high-built oven - ideal for joint cooking and enjoyment. Two bathrooms (shower/WC and bath/WC) with low-maintenance materials, floor-level shower, wall-hung toilet, and storage space round off the offer.
Outdoor at Home
From the living area, you can access the sunny seating area with a garden share on the same level - perfect for breakfast in the fresh air, playing, or relaxing in the greenery, right in front of your own door.
Building & Energy
The house was built in 2011 to the Minergie standard. The heat distribution is via a comfortable underfloor heating system. The apartment includes an underground parking space; an elevator conveniently connects the levels.
Location & Mobility
Sirnach scores with short distances: train station approx. 673 m, motorway access approx. 934 m, Zurich airport approx. 33 km. The municipality offers a 30-minute S-Bahn cycle, fast connection to the A1, as well as shopping opportunities and schools in the village - ideal for commuters, couples, and families.
The Most Important at a Glance
Living & Ambiance
The net living area of approximately 117 m² offers plenty of space for everyday life and retreat. Solid wood parquet and plenty of daylight create a friendly living atmosphere. The underfloor heating provides comfortable warmth in all rooms, efficiently operated via a gas heating system. The elevator in the house and a separate basement compartment increase comfort in everyday life.
Kitchen & Bathrooms
The modern, white built-in kitchen offers ample storage space up to the ceiling, a practical peninsula/bar, glass ceramic cooktop, dishwasher, and a high-built oven - ideal for joint cooking and enjoyment. Two bathrooms (shower/WC and bath/WC) with low-maintenance materials, floor-level shower, wall-hung toilet, and storage space round off the offer.
Outdoor at Home
From the living area, you can access the sunny seating area with a garden share on the same level - perfect for breakfast in the fresh air, playing, or relaxing in the greenery, right in front of your own door.
Building & Energy
The house was built in 2011 to the Minergie standard. The heat distribution is via a comfortable underfloor heating system. The apartment includes an underground parking space; an elevator conveniently connects the levels.
Location & Mobility
Sirnach scores with short distances: train station approx. 673 m, motorway access approx. 934 m, Zurich airport approx. 33 km. The municipality offers a 30-minute S-Bahn cycle, fast connection to the A1, as well as shopping opportunities and schools in the village - ideal for commuters, couples, and families.
The Most Important at a Glance
- 4.5 rooms, approx. 117 m² net living area
- Garden apartment on the ground floor with seating area/terrace
- Built in 2011, Minergie standard
- Underfloor heating (gas heating)
- 2 bathrooms
- Elevator and basement compartment
- 7 parties in the building
- Usable area: approx. 292 m²
- Underground parking space available
- Availability: by arrangement
- Purchase price: CHF 850,000
Mortgage Calculator
From dream house to home ownership: the mortgage calculator can help you estimate the affordability of this property.

Free
Create an account for more options
Create your account to manage your favorites across all devices, keep track of your search alerts, and never miss an update. Everything you need for your home search, all in one place!
Viewing
Contact for viewing
Roman Imhof
Contact
Roman Imhof
- Listing ID
- 4003299761
- Object ref.
- 6a4f2f5c92bab802a0679a95