"4.5-room Minergie apartment with balcony - buy in Sirnach - rent-to-own or possible with less equity"
Address
Winterthurerstrasse 52, 8370 SirnachTravel time
- 17 min.Station: Sirnach
Surrounding information
Supermarket
8 min.MigrosSchool
10 min.Schulhaus BreitePharmacy
15 min.AmavitaPublic Transport
4 min.Hofen
Times refer to the route on foot.
Price
- Purchase price:
- CHF 850,000.–
Main information
- Availability:
- By agreement
- Type:
- Apartment
- No. of rooms:
- 4.5
- Floor:
- 2
- Number of floors:
- 3
- Surface living:
- 97 m2
- Year built:
- 2026
Characteristics
Balcony / Terrace
Wheelchair access
Child-friendly
Garage
Elevator
Documents (0)
Description
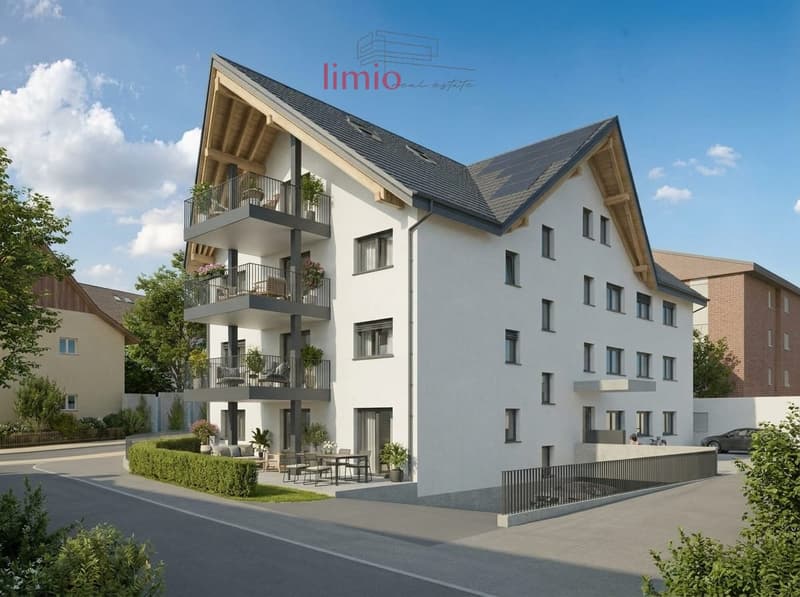
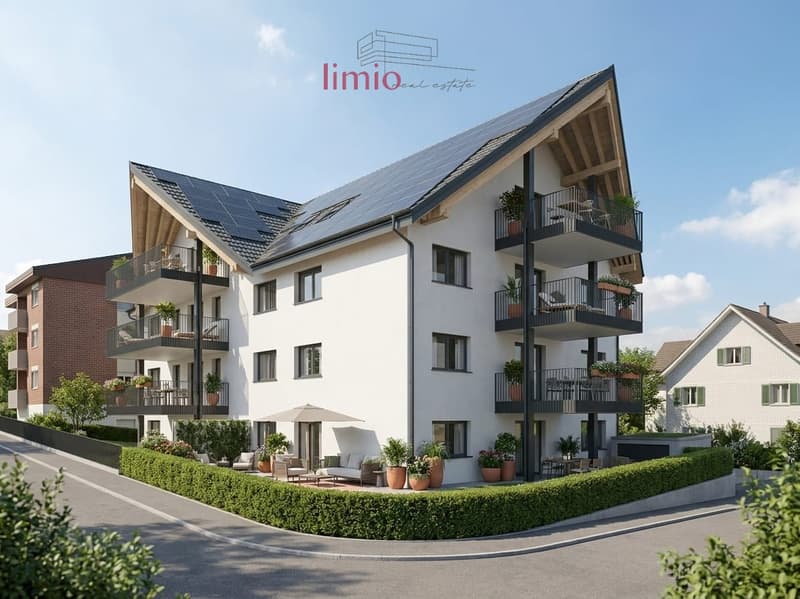
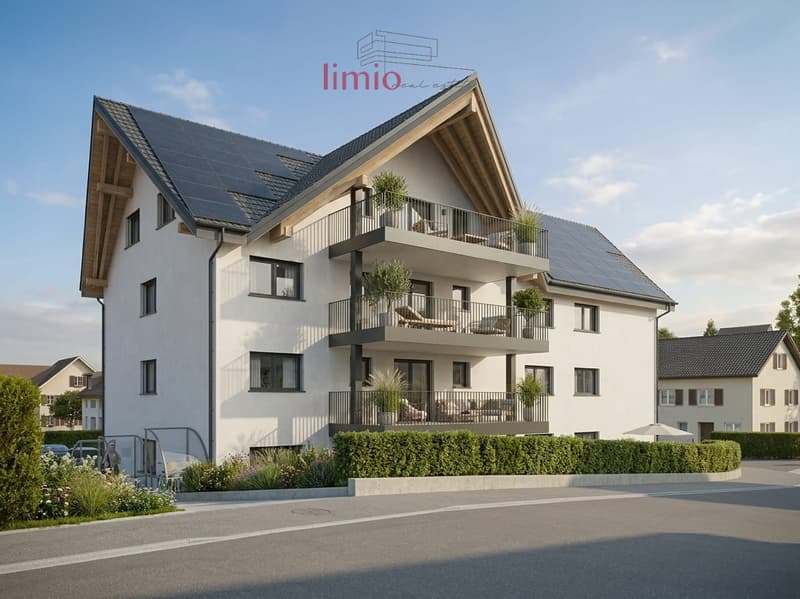
Now cleverly buy in Sirnach: This 4.5-room ownership apartment on the 2nd upper floor of the new W52 project combines Minergie efficiency, sunny mountain views, and flexible payment models. On approximately 97 m² of living space, you can enjoy a bright living/dining area and a 13-m² balcony in a south-facing direction. Ready for occupancy in autumn/winter 2026. Purchase price CHF 850,000; TG parking space optional CHF 35,000; cellar approximately 7 m².
- 4.5 rooms, 2nd upper floor, barrier-free with lift
- Living area: approximately 97 m² | Balcony: approximately 13 m² | Cellar: approximately 7 m²
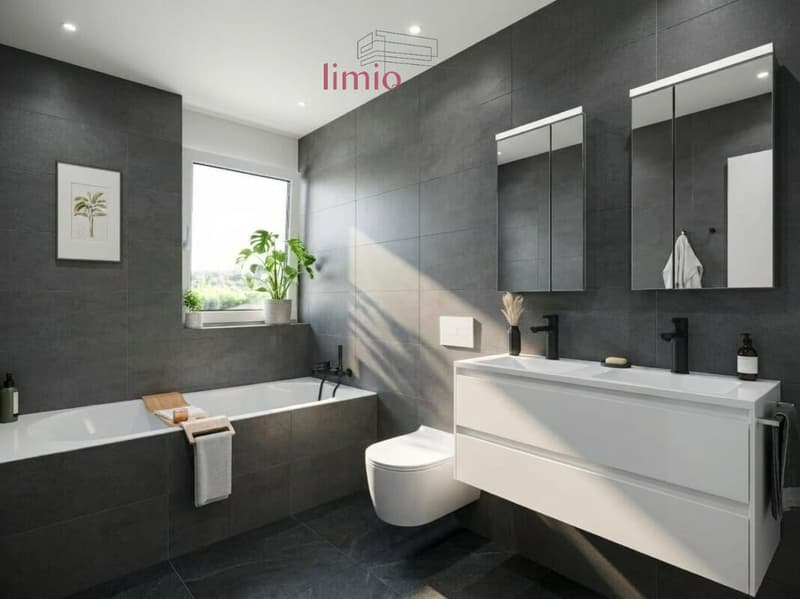
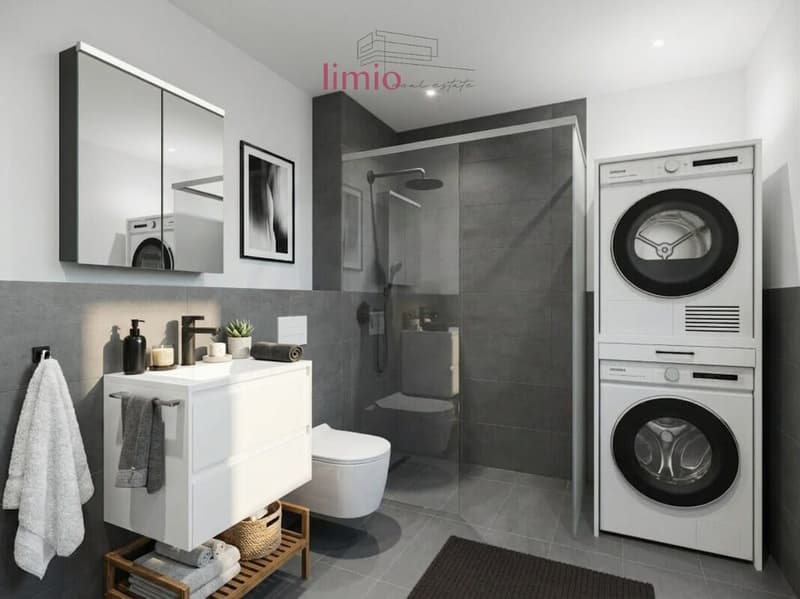
- 2 bathrooms: shower/WC and bath/WC
- Energy: Minergie, photovoltaics, air-water heat pump, floor heating with individual room control
- Energy efficiency: building envelope A, total energy A
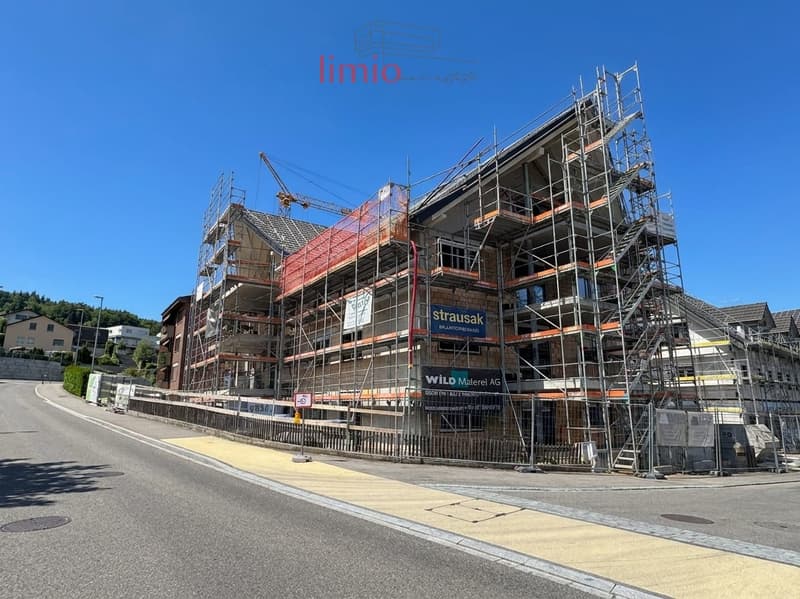
- Building: MFH with only 8 units (built in 2026), lift from the underground garage to the roof
- Parking: TG parking spaces optional (CHF 35,000/unit)
- Location: quiet, sunny, with mountain views; train station approximately 1.1 km, A1 approximately 1.0 km, Zurich airport approximately 32.8 km
- Child-friendly, wheelchair accessible, modern, non-smoking property; pets allowed
The tour - living as planned:
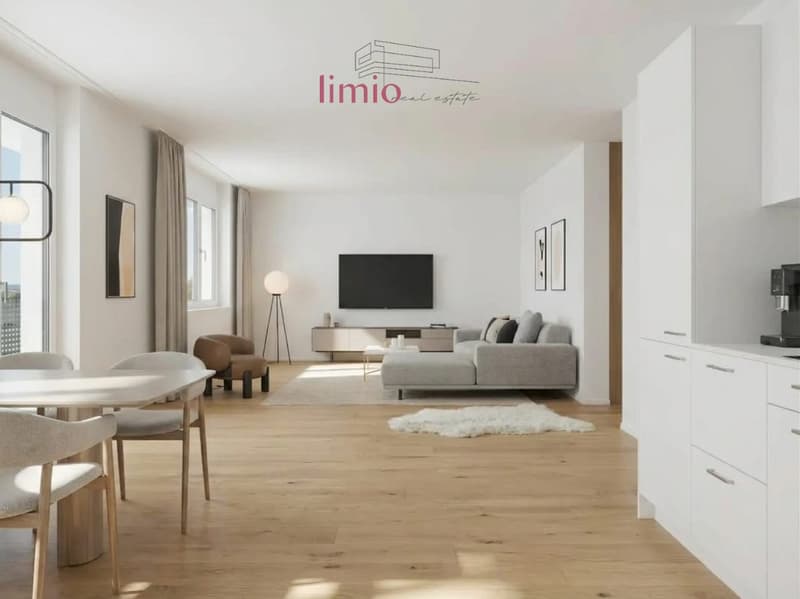
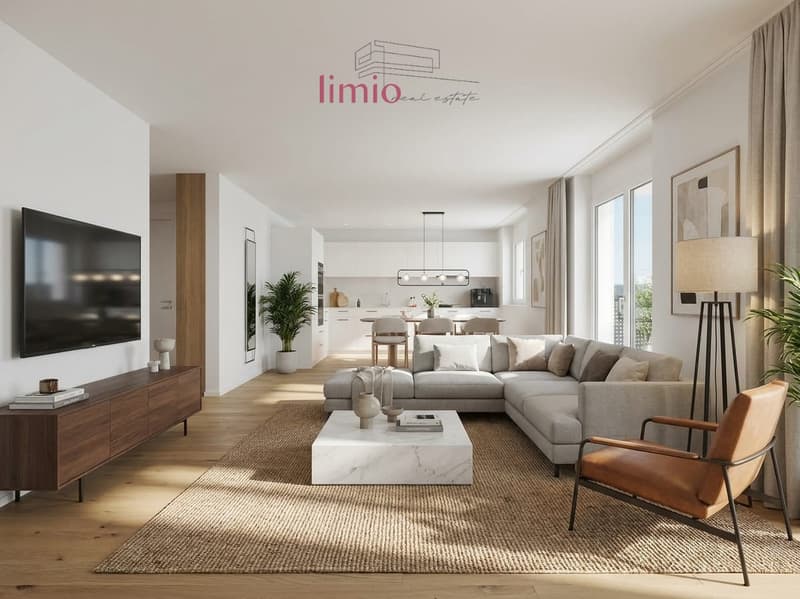
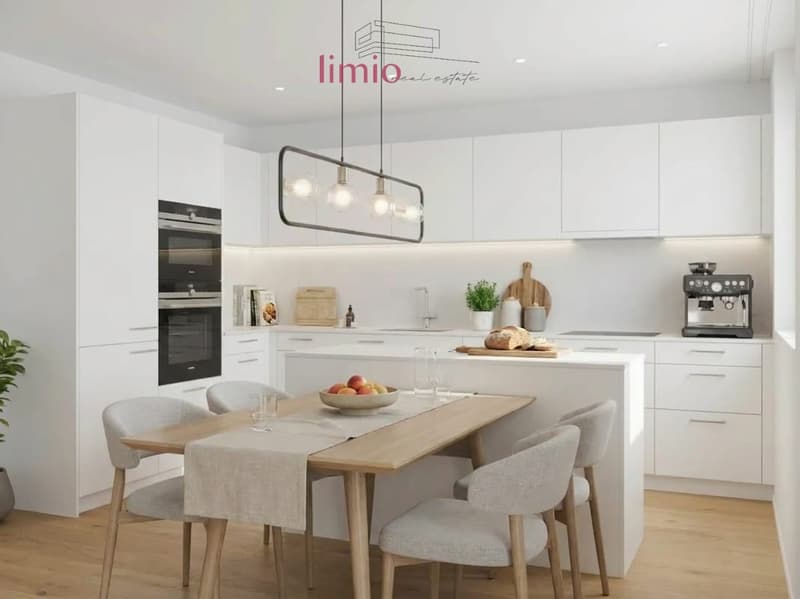
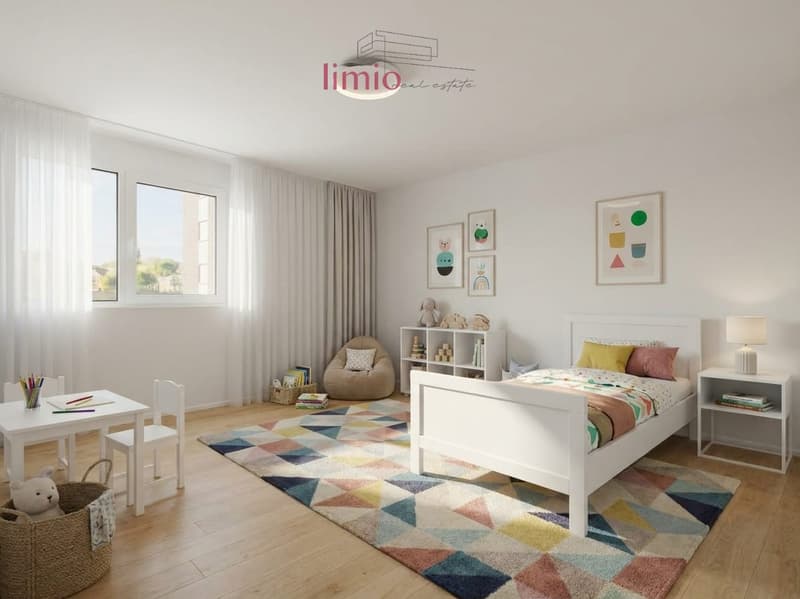
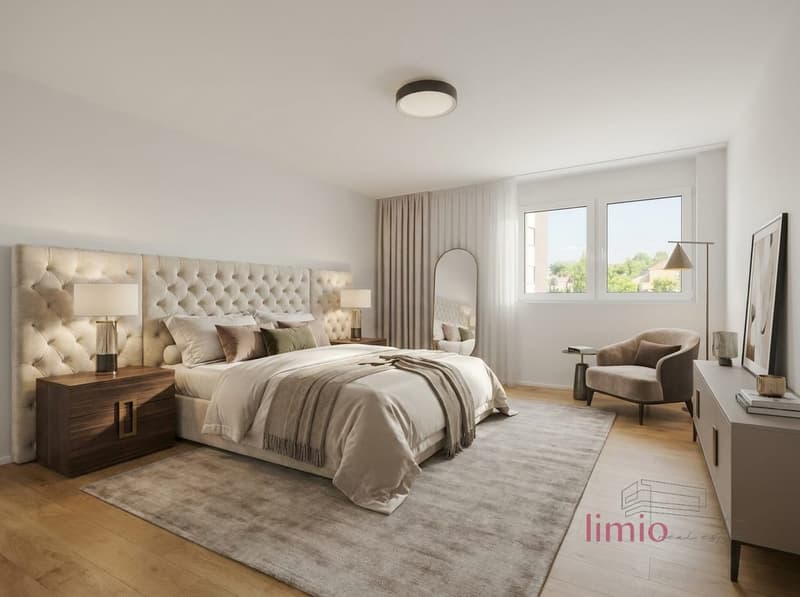
A lift takes you comfortably from the underground garage to the 2nd upper floor. You enter the spacious entrance hall (approximately 9.3 m²) - there is space for a wardrobe and sideboard. Straight ahead, the open living/dining area (approximately 28.6 m²) opens up: The bright kitchen of a regional Swiss kitchen manufacturer convinces with plenty of storage space and high-quality appliances. Wide window areas bring light and views into the interior; through the terrace door, you step onto the approximately 13 m² large balcony - perfect for the evening with sun and mountain views. The private area offers three well-furnished rooms (approximately 16.7 m², 12.6 m², 10.7 m²). Two comfortable wet cells - once shower/WC, once bath/WC - make the morning relaxed. Practical in everyday life: the private laundry room (WM/TU) in the apartment. The offer is complemented by a cellar compartment (approximately 7 m²); TG parking space optional.
Comfort & Energy - quiet, warm, efficient:
Minergie construction, photovoltaics on the roof, and an air-water heat pump, together with floor heating and individual room control, provide a comfortable climate and low operating costs. Barrier-free access, child-friendly environment, and modern materials round off the living comfort.
Special payment models - flexible into ownership:
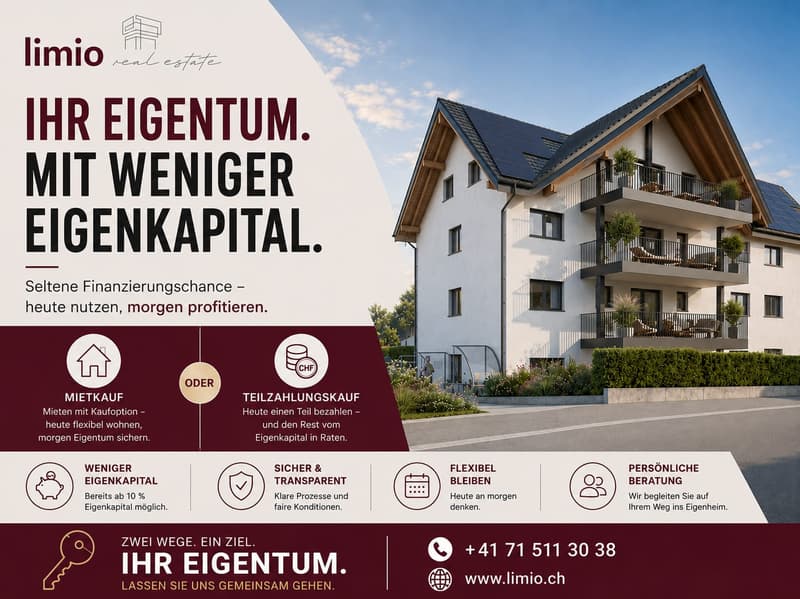
- Rent-to-own: Move in first, rent under agreed conditions, and have shares of the purchase price credited - secure your purchase option today.
- Part-payment purchase: Acquisition already possible with approximately 10% equity; subject to creditworthiness and affordability
Sirnach - well-connected, close to nature:
The municipality scores with 30-minute S-Bahn, fast A1 connection, and local recreation on the Thur and Bichelsee. Ideal if you want to buy a 4.5-room ownership apartment in Sirnach, Thurgau. Check your payment model and plan your move-in for the first occupancy in autumn/winter 2026.
Mortgage Calculator
From dream house to home ownership: the mortgage calculator can help you estimate the affordability of this property.

Create an account for more options
Create your account to manage your favorites across all devices, keep track of your search alerts, and never miss an update. Everything you need for your home search, all in one place!
Viewing
Contact for viewing
Ben Lueb

Contact
Ben Lueb
- Listing ID
- 4003299514
- Object ref.
- 6a4ea95c6d26903c277816fd