Rooms
4.5
Living space
147 m2
Selling price
CHF 1,780,000.–
"A rare opportunity: a genuine single-family home in the heart of Gimel"
Address
1188 GimelPrice
- Purchase price:
- CHF 1,780,000.–
Main information
- Availability:
- By agreement
- Type:
- Single house
- No. of rooms:
- 4.5
- Number of floors:
- 3
- Surface living:
- 147 m2
- Floor space:
- 170 m2
- Land area:
- 1000 m2
- Volume:
- 769 m3
- Last refurbishment:
- 2024
- Year built:
- 2004
Characteristics
Fireplace
View
Child-friendly
Parking space
Garage
Documents (0)
Description
On the current market, single-family homes have become particularly rare and highly sought after. Offering total independence, a vast garden, and an unparalleled quality of life, they constitute today an exceptional asset for families wishing to combine space, tranquility, and proximity to amenities.
Located in a quiet and sought-after residential area of Gimel, this charming single-family villa, built in 2004, will immediately seduce with its green environment, excellent maintenance condition, and generous living spaces.
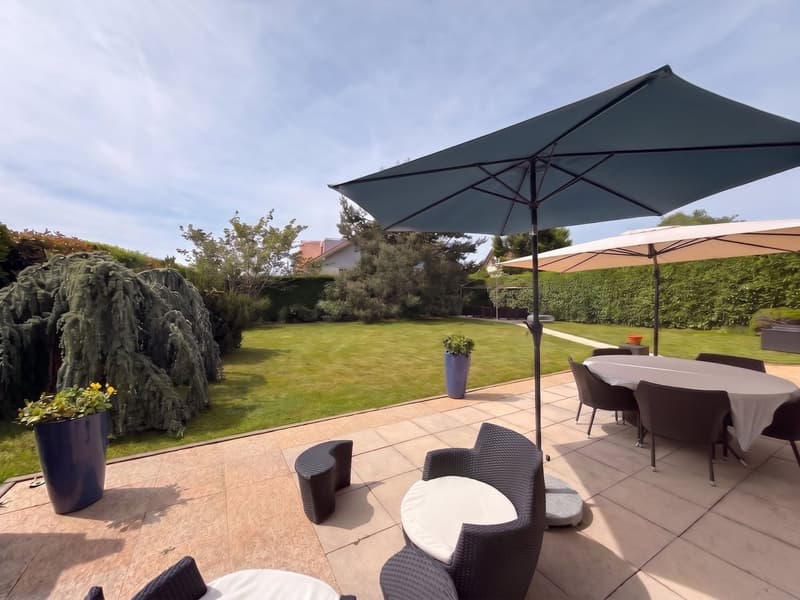
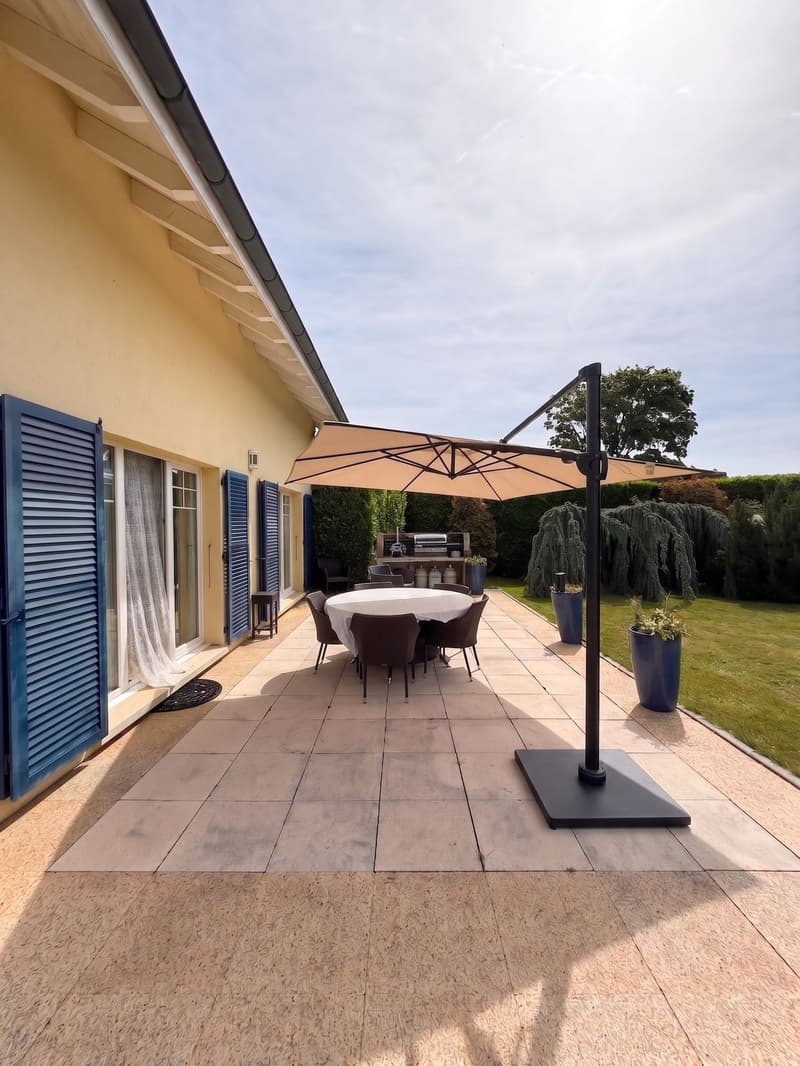
Built on a beautiful, approximately 1'000 m² flat plot, the property benefits from optimal sunlight throughout the day. The outdoor spaces have been designed to fully enjoy the beautiful days: nearly 100 m² of terraces allow for creating several ambiences, between family meals under the motorized pergola, relaxation area with possibility of installing a jacuzzi, or an ideal garden for children and convivial moments.
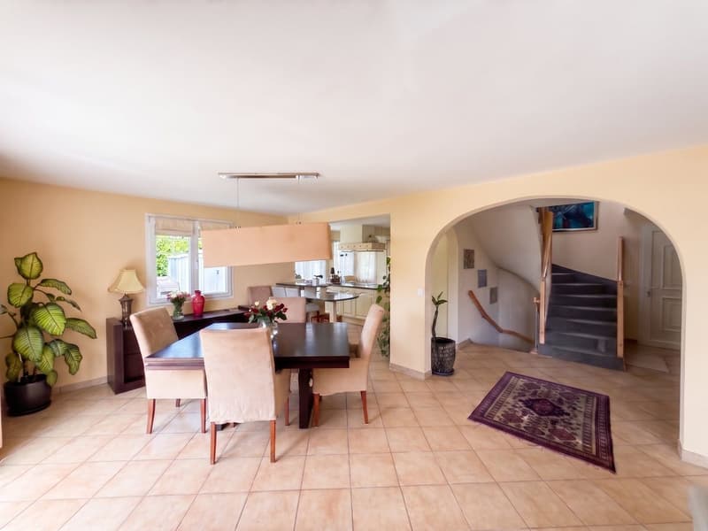
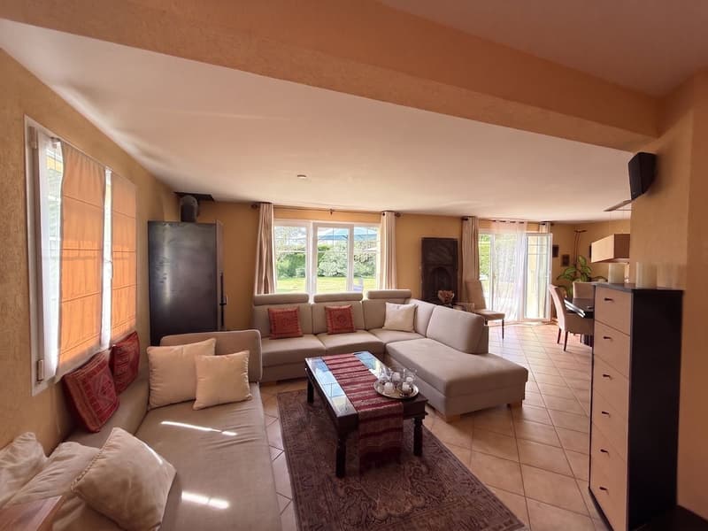
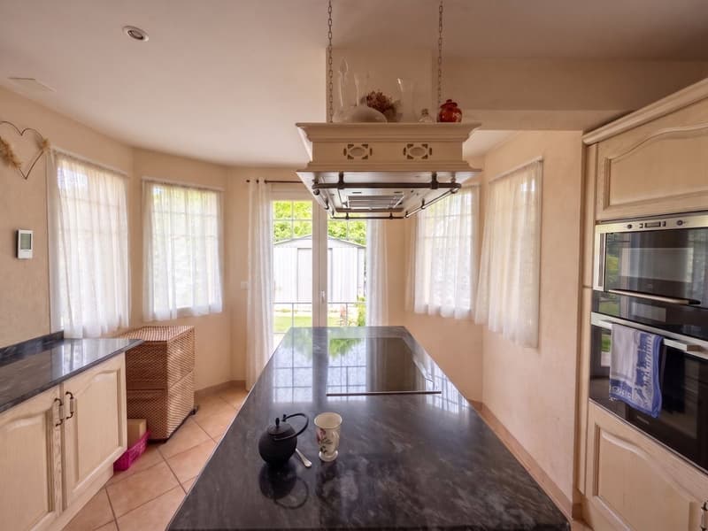
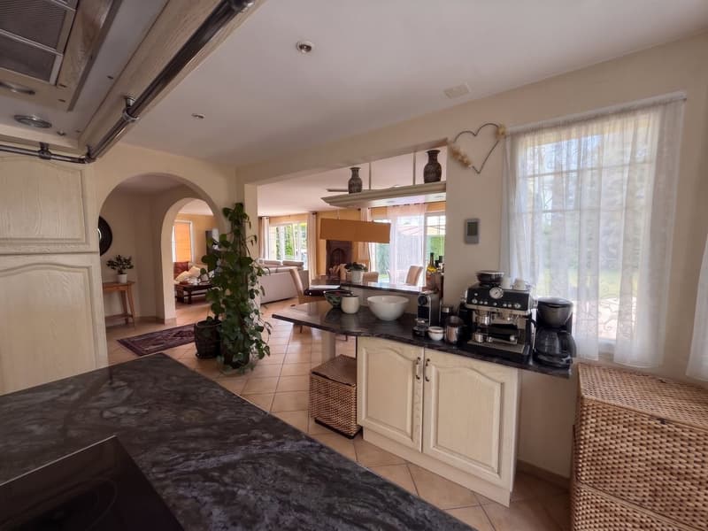
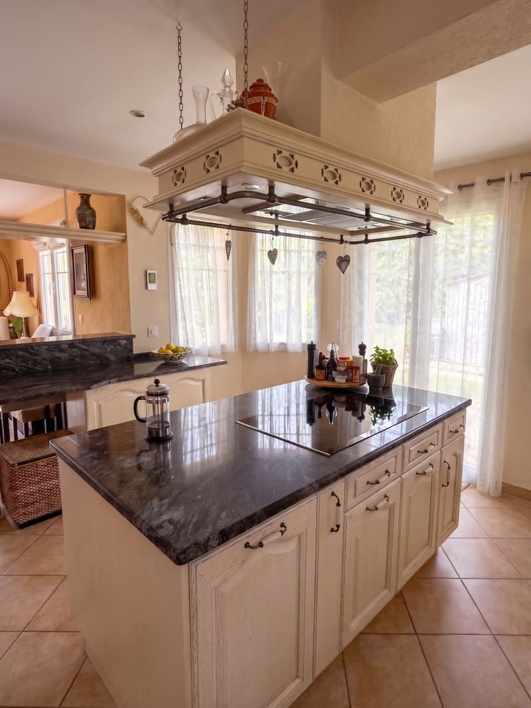
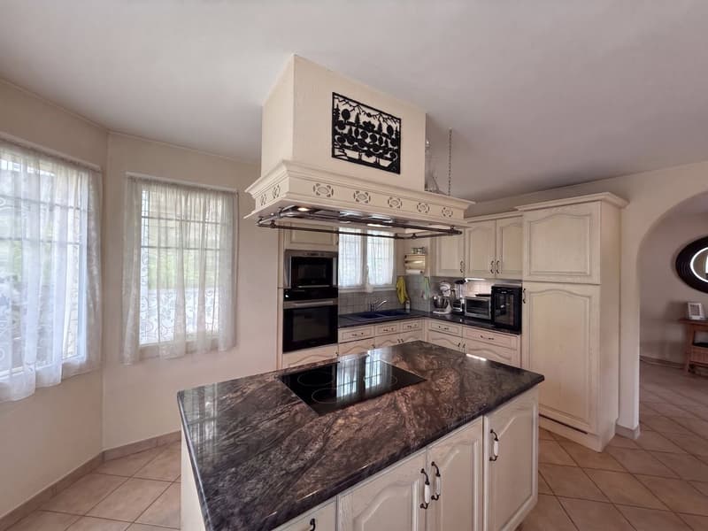
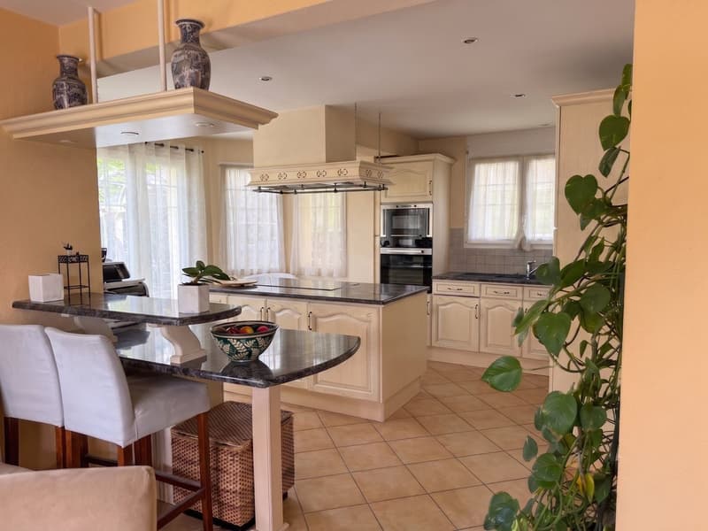
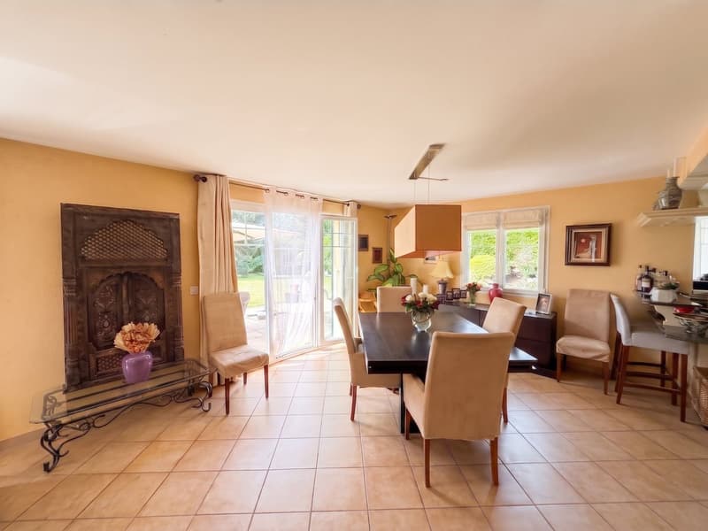
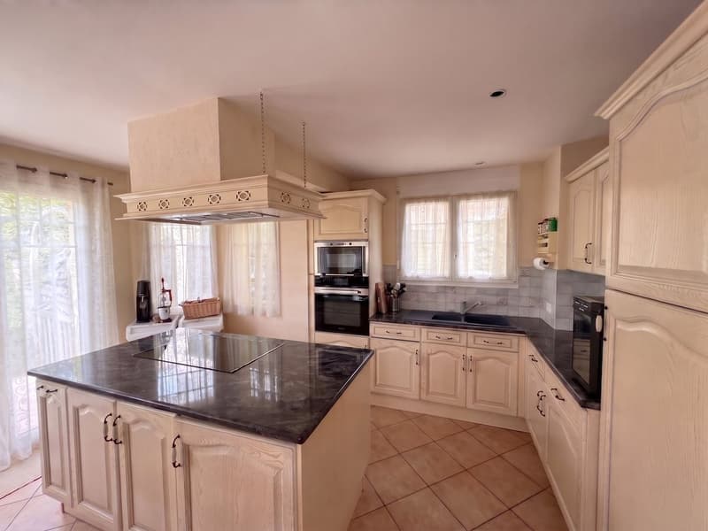
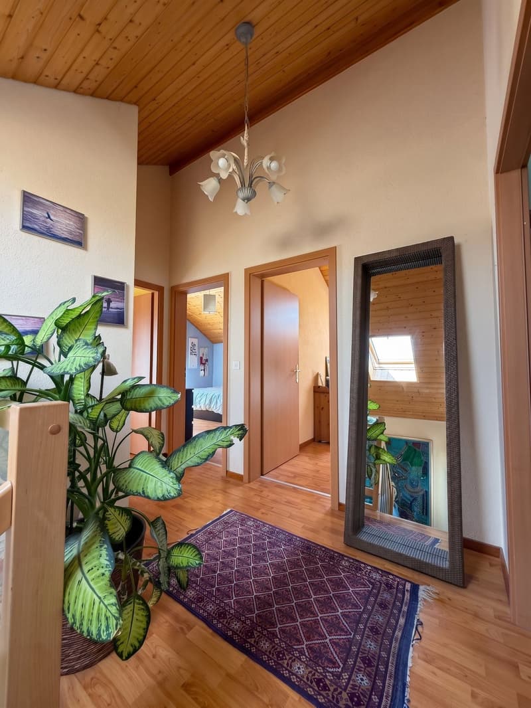
Inside, the house offers a harmonious distribution and particularly pleasant volumes. The living area, bathed in light thanks to its large openings, combines a cozy living room, a convivial dining room, and a perfectly integrated open kitchen. The ensemble opens directly onto the terraces and the garden, creating a true continuity between indoor and outdoor spaces. A wood stove completes this warm atmosphere during the winter months.
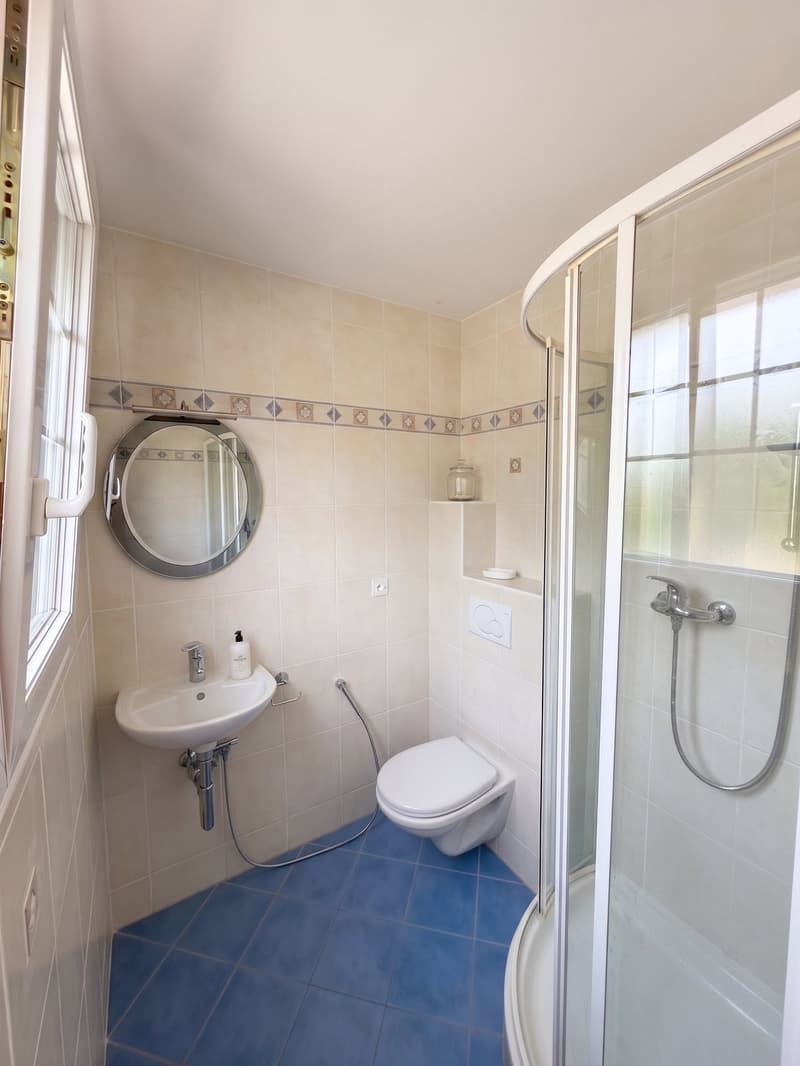
The sleeping area includes three bedrooms, including a beautiful master suite with dressing room, as well as a family bathroom. A second bathroom is located on the level of the living areas for more comfort.
Fully excavated, the villa also has a basement offering two additional rooms, easily convertible according to your needs: home office for teleworking, game room, fitness room, workshop, or guest rooms.
Thanks to rigorous maintenance since its construction, this property presents itself in an excellent general condition. It requires no renovation work and is ready to welcome its future owners.
Distribution
Single-family homes of this quality are becoming increasingly rare on the market. This property represents a unique opportunity to acquire an asset offering independence, comfort, and serenity in a privileged environment, just a few minutes from the main axes connecting Lausanne and Geneva.
Please contact LD Immobilier to organize a visit at 079 591 54 35 or by email: loise@LDimmobilier.ch.
Information clause:
The information, descriptions, surfaces, plans, and illustrations contained in this dossier are provided for indicative purposes only and have no contractual value. Only the official documents and the authentic acts established by the competent authorities or the notary are binding.
Located in a quiet and sought-after residential area of Gimel, this charming single-family villa, built in 2004, will immediately seduce with its green environment, excellent maintenance condition, and generous living spaces.
Built on a beautiful, approximately 1'000 m² flat plot, the property benefits from optimal sunlight throughout the day. The outdoor spaces have been designed to fully enjoy the beautiful days: nearly 100 m² of terraces allow for creating several ambiences, between family meals under the motorized pergola, relaxation area with possibility of installing a jacuzzi, or an ideal garden for children and convivial moments.
Inside, the house offers a harmonious distribution and particularly pleasant volumes. The living area, bathed in light thanks to its large openings, combines a cozy living room, a convivial dining room, and a perfectly integrated open kitchen. The ensemble opens directly onto the terraces and the garden, creating a true continuity between indoor and outdoor spaces. A wood stove completes this warm atmosphere during the winter months.
The sleeping area includes three bedrooms, including a beautiful master suite with dressing room, as well as a family bathroom. A second bathroom is located on the level of the living areas for more comfort.
Fully excavated, the villa also has a basement offering two additional rooms, easily convertible according to your needs: home office for teleworking, game room, fitness room, workshop, or guest rooms.
Thanks to rigorous maintenance since its construction, this property presents itself in an excellent general condition. It requires no renovation work and is ready to welcome its future owners.
Distribution
- Single-family home with 4.5 rooms
- 3 bedrooms, including a master suite with dressing room
- 2 bathrooms
- Large living room with living room and dining room
- Open, fully equipped kitchen
- Direct access to terraces and garden
- Fully excavated basement
- 2 multipurpose rooms in the basement
- Wood stove
- About 100 m² of terraces
- Possibility of installing a jacuzzi
- About 1'000 m² flat plot
- 1 covered parking space
- 3 to 4 outdoor parking spaces
Single-family homes of this quality are becoming increasingly rare on the market. This property represents a unique opportunity to acquire an asset offering independence, comfort, and serenity in a privileged environment, just a few minutes from the main axes connecting Lausanne and Geneva.
Please contact LD Immobilier to organize a visit at 079 591 54 35 or by email: loise@LDimmobilier.ch.
Information clause:
The information, descriptions, surfaces, plans, and illustrations contained in this dossier are provided for indicative purposes only and have no contractual value. Only the official documents and the authentic acts established by the competent authorities or the notary are binding.
Mortgage Calculator
From dream house to home ownership: the mortgage calculator can help you estimate the affordability of this property.

Free
Create an account for more options
Create your account to manage your favorites across all devices, keep track of your search alerts, and never miss an update. Everything you need for your home search, all in one place!
Viewing
Contact for viewing
Loïse Delafraye

Contact
- Listing ID
- 4003299213
- Object ref.
- LYZM-EGLK-718