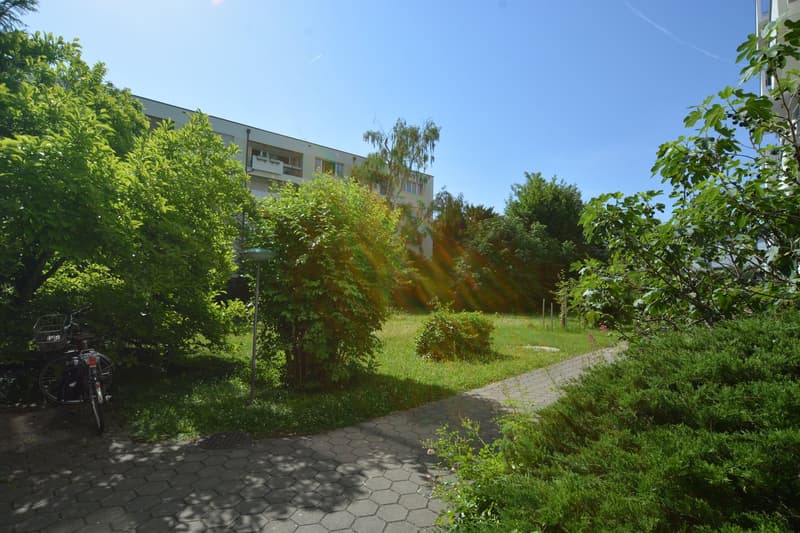
"Living in the Green – Quality of Life in a Park-like Environment"
Address
Gellertstrasse 84, 4052 BaselTravel time
- 6 min.Station: Karl Barth-Platz
Surrounding information
Pharmacy
6 min.TopPharmSupermarket
8 min.DennerSchool
1 min.Schulhaus GellertPublic Transport
< 1 min.Emanuel-Büchel-Strasse
Times refer to the route on foot.
Price
- Purchase price:
- CHF 510,000.–
Main information
- Availability:
- By agreement
- Type:
- Apartment
- No. of rooms:
- 4.5
- Number of bathrooms:
- 1
- Floor:
- 2
- Surface living:
- 117 m2
- Floor space:
- 142 m2
- Volume:
- 4225 m3
- Year built:
- 1958
Characteristics
Balcony / Terrace
View
Quiet neighborhood
Child-friendly
Elevator
Documents (0)
Description
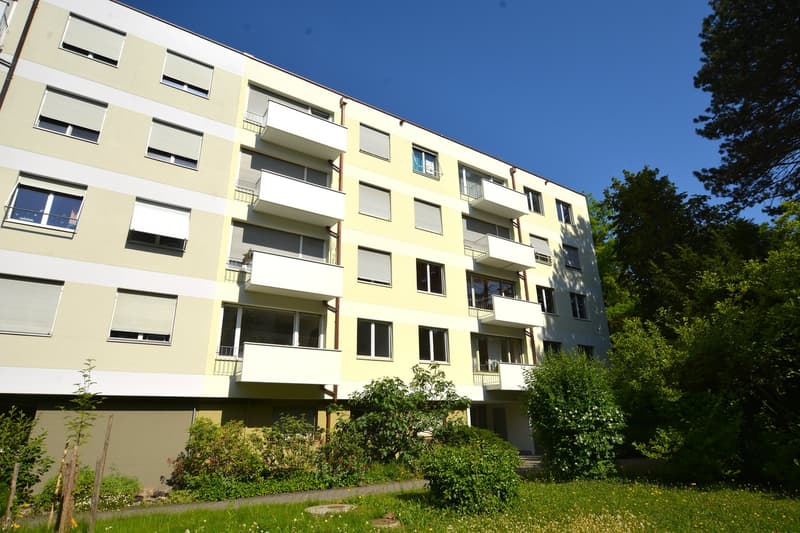
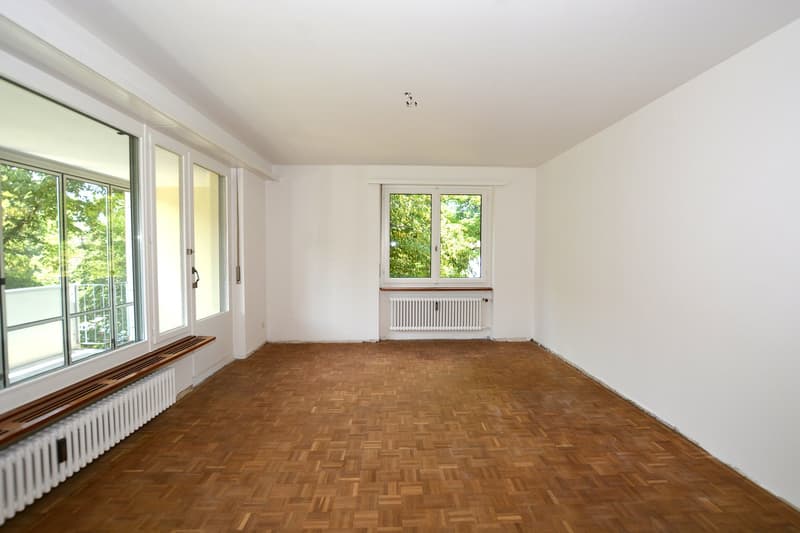
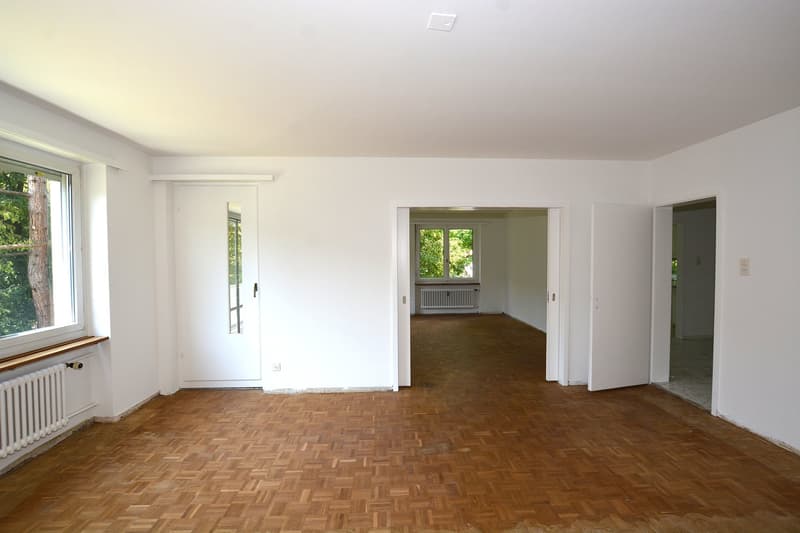
Spacious living, individual design: This bright 4.5-room apartment on approximately 117 m² of living space impresses with its functional floor plan, plenty of daylight, and attractive potential for realizing your own living ideas, and is located in a well-maintained owner-occupied community with 11 units.
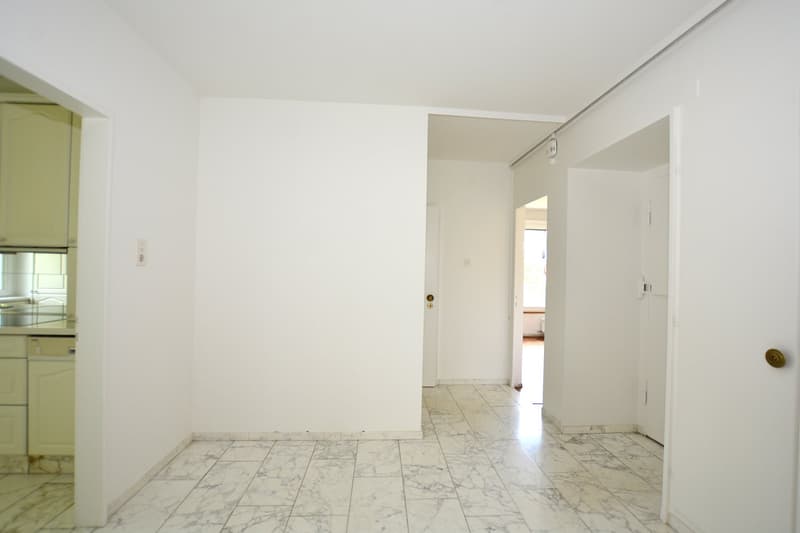
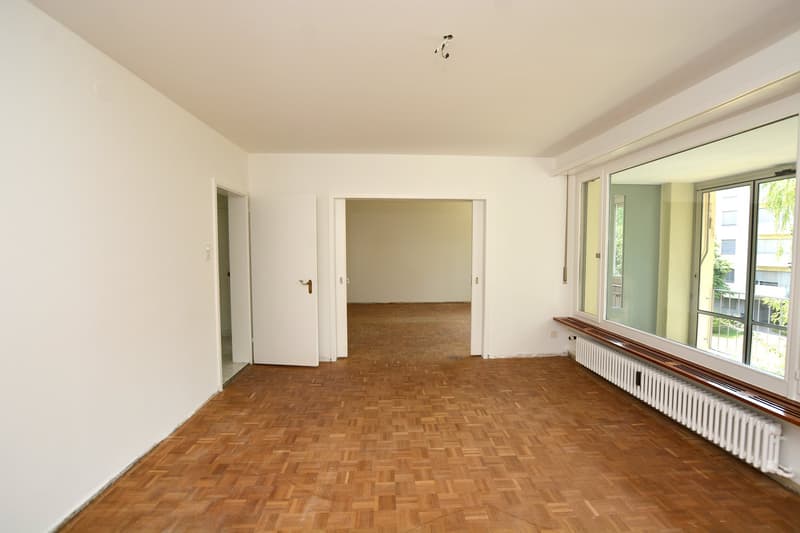
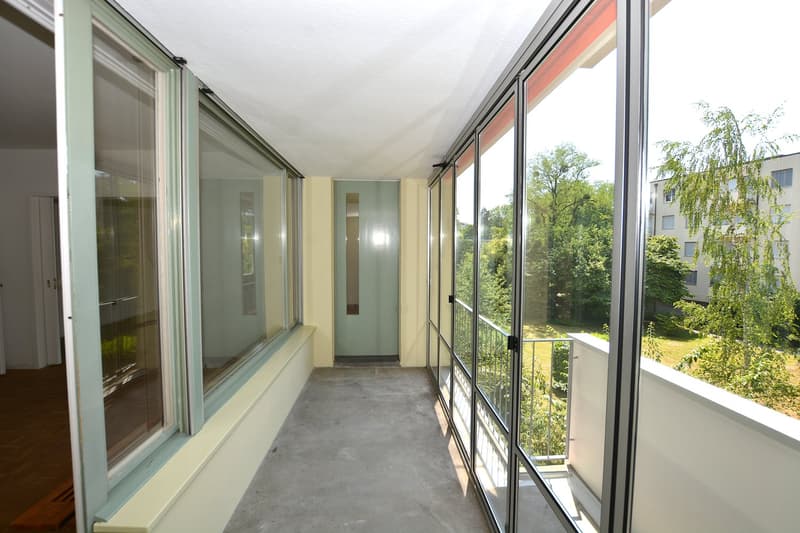
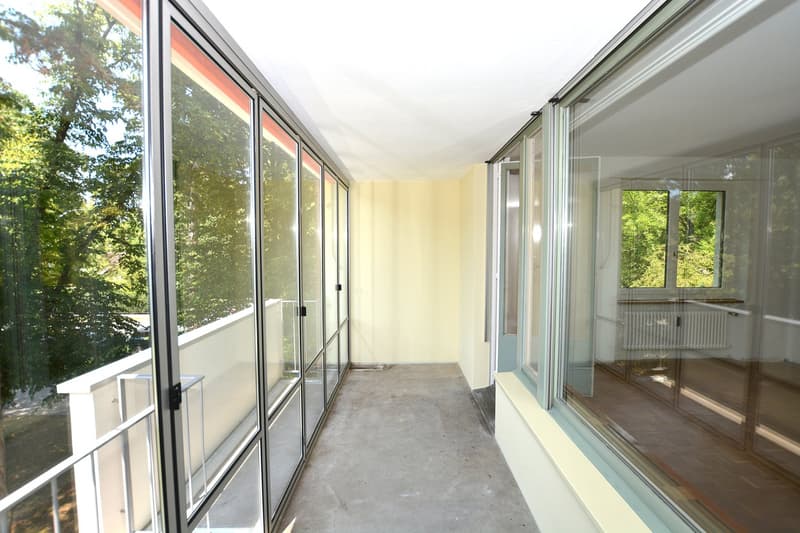
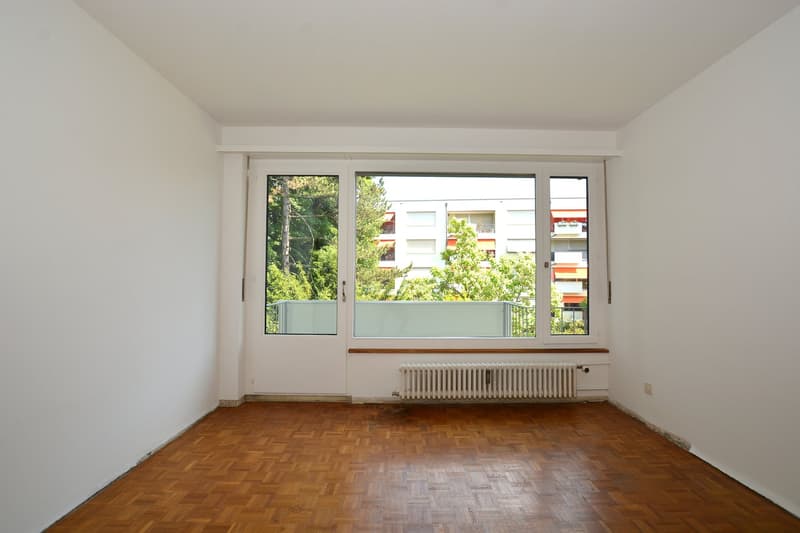
Already when entering, the spacious entrance hall conveys a sense of generosity and opens up all rooms in a practical way. The bright living and dining area forms the heart of the apartment. Thanks to the generous window surfaces, a friendly, light-flooded living atmosphere is created, while the directly connected winter garden harmoniously expands the living space and offers a beautiful view of the green garden side.
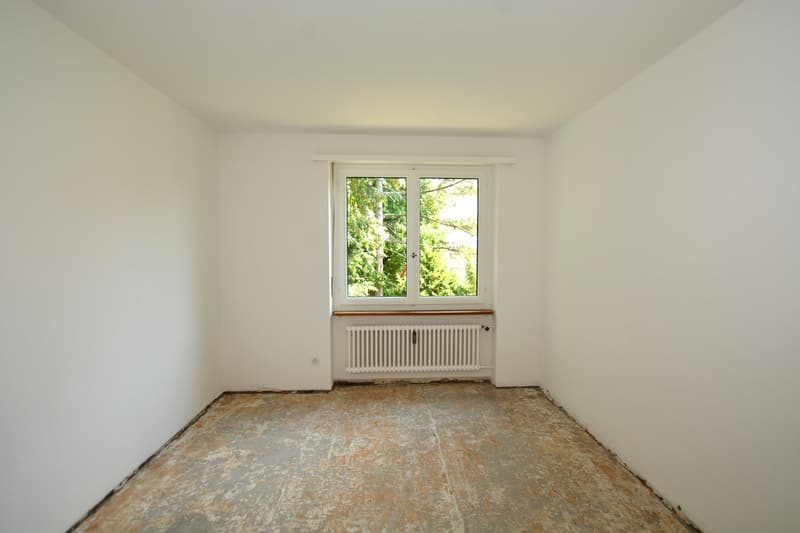
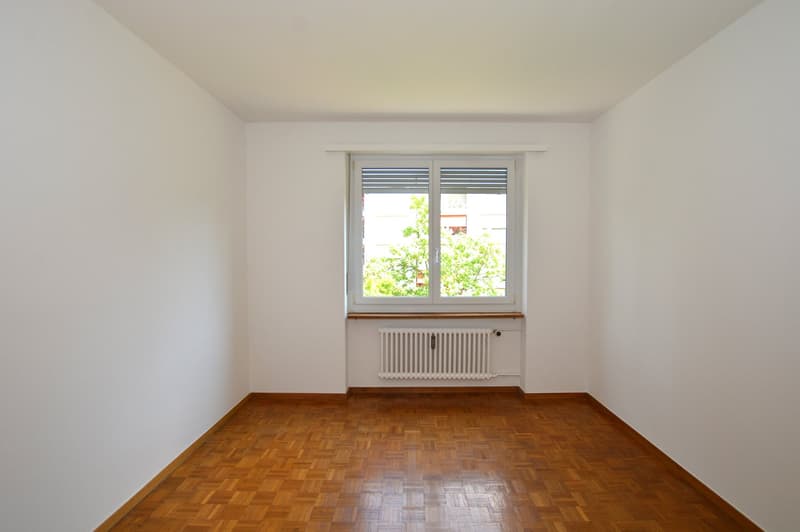
Three well-cut rooms create ideal conditions for individual living needs – be it as a bedroom, children's room, home office, or guest room. One of the rooms also has direct access to the balcony on the northwest facade.
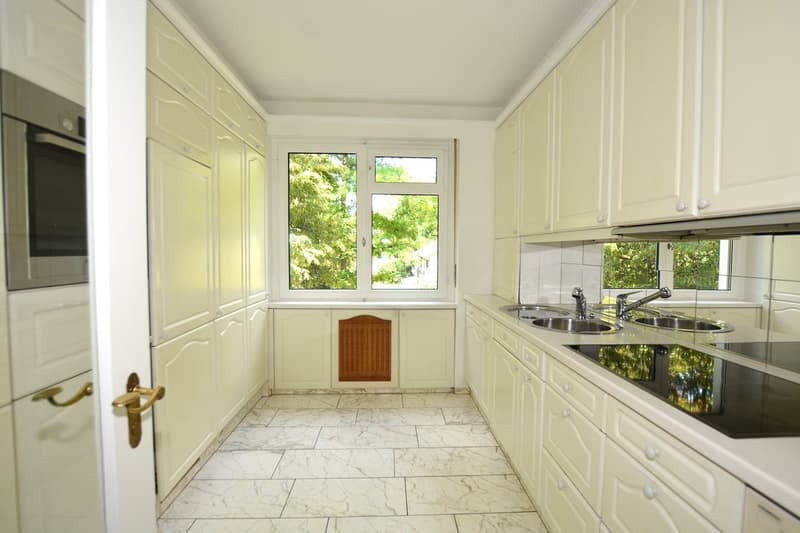
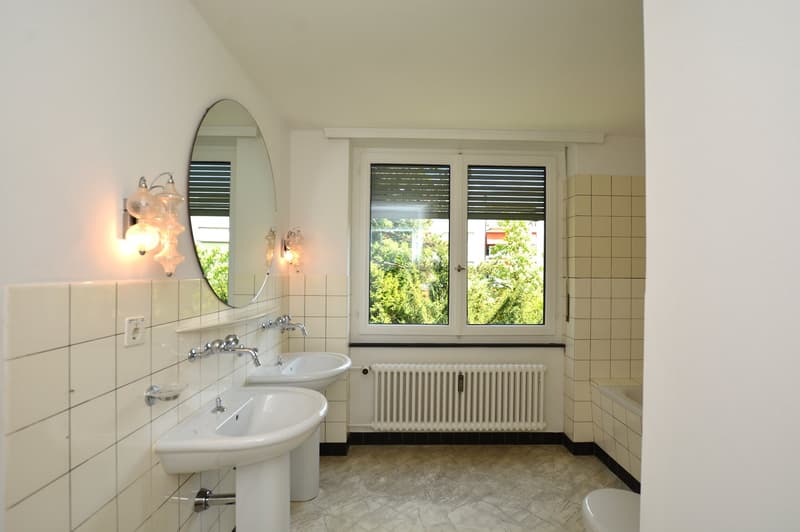
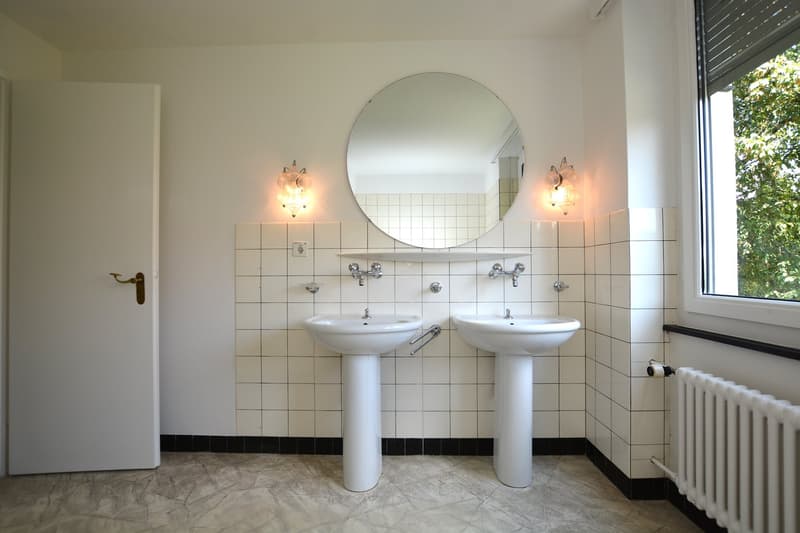
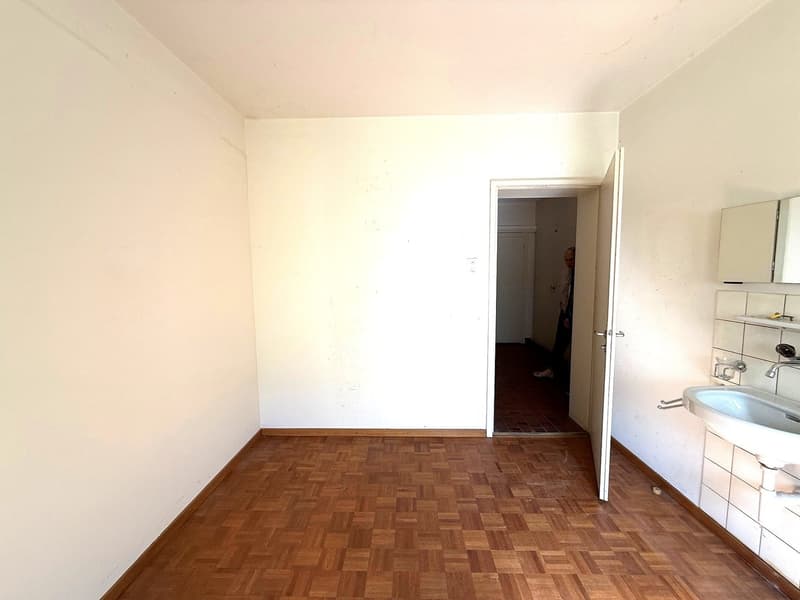
The bathroom has a double sink and a bathtub, but like the kitchen, it is in need of renovation. The former guest toilet was converted into a réduit and can be rebuilt into a guest toilet if needed. The apartment thus offers the opportunity to modernize these areas individually and adapt them to your own living standards.
Additional living space is provided by a approximately 10 m² large attic with a sink on the ground floor with a shared toilet for co-use, as well as a separate basement compartment with about 5 m² of usable space.
Buyers have the chance here to design the apartment according to their personal ideas and bring it up to a contemporary living standard through individual modernization.
The highlights at a glance:
Quiet, family-friendly residential area
Nearby schools and kindergartens
Two balconies for more living comfort
Spacious living/dining area
Winter garden as a usable additional room all year round
Bright rooms with good floor plan
Very good connection to public transport
Shopping opportunities (Coop, Migros) easily accessible
In the basement, the basement compartments and a communal laundry room with washing tower and clothesline are available.
Additional attic with approx. 10 m² on the ground floor
Lift available
Have we sparked your interest? For questions and a personal viewing on site, we are happy to be at your service.
Mortgage Calculator
From dream house to home ownership: the mortgage calculator can help you estimate the affordability of this property.

Create an account for more options
Create your account to manage your favorites across all devices, keep track of your search alerts, and never miss an update. Everything you need for your home search, all in one place!
Advertiser

Contact
Monika Müller
- Listing ID
- 4003299056
- Object ref.
- dg4fd.yrdja