Rooms
4.5
Living space
85 m2
Selling price
CHF 845,000.–
Notify on price drop
"CHALET 1909 - LOT A - 4.5P GROUND FLOOR"
Address
Route de la Cierne 180, 1619 Les PaccotsTravel time
- 49 min.Station: Châtel-Saint-Denis
Surrounding information
School
9 min.Association PolybatPublic Transport
3 min.Les Paccots
Times refer to the route on foot.
Price
- Purchase price:
- CHF 845,000.–
- Notify on price drop
Main information
- Availability:
- By agreement
- Type:
- Apartment
- No. of rooms:
- 4.5
- Number of floors:
- 3
- Surface living:
- 85 m2
- Floor space:
- 85 m2
- Year built:
- 2027
Characteristics
View
Wheelchair access
Child-friendly
Parking space
Elevator
New building
Documents (0)
Description
New real estate project in Les Paccots - 5 apartments for sale on plan
Construction in progressIn the heart of Les Paccots, just a few minutes from Châtel-Saint-Denis and all amenities, discover this superb project of 5 new apartments combining modern architecture, modern comfort, and exceptional quality of life.
The project is designed in a true chalet spirit and offers bright, spacious, and functional apartments, with the possibility of customizing the interior spaces, materials, and finishes according to your desires. A rare opportunity to create a living space in your image, in a peaceful and natural environment, at the foot of the slopes.Features of the project
For more information about the project, do not hesitate to contact us. ROCKWELL PROPERTIES
Construction in progressIn the heart of Les Paccots, just a few minutes from Châtel-Saint-Denis and all amenities, discover this superb project of 5 new apartments combining modern architecture, modern comfort, and exceptional quality of life.
The project is designed in a true chalet spirit and offers bright, spacious, and functional apartments, with the possibility of customizing the interior spaces, materials, and finishes according to your desires. A rare opportunity to create a living space in your image, in a peaceful and natural environment, at the foot of the slopes.Features of the project
- 5 new apartments in PPE for sale on plan
- Modern architecture and high-quality materials, chalet style
- Quiet and green environment
- Immediate proximity to schools, shops, restaurants, and transportation
- 5 minutes from the highway and the center of Châtel-Saint-Denis
- Direct access to the slopes, tennis, ice rink, and summer/winter activities
- Underground parking (4 spaces) + 1 outdoor space
- Large bike room
- Living area: 85 m²
- Terrace area: 64 m²
- Private garden: 62.5 m²
- Entrance hall
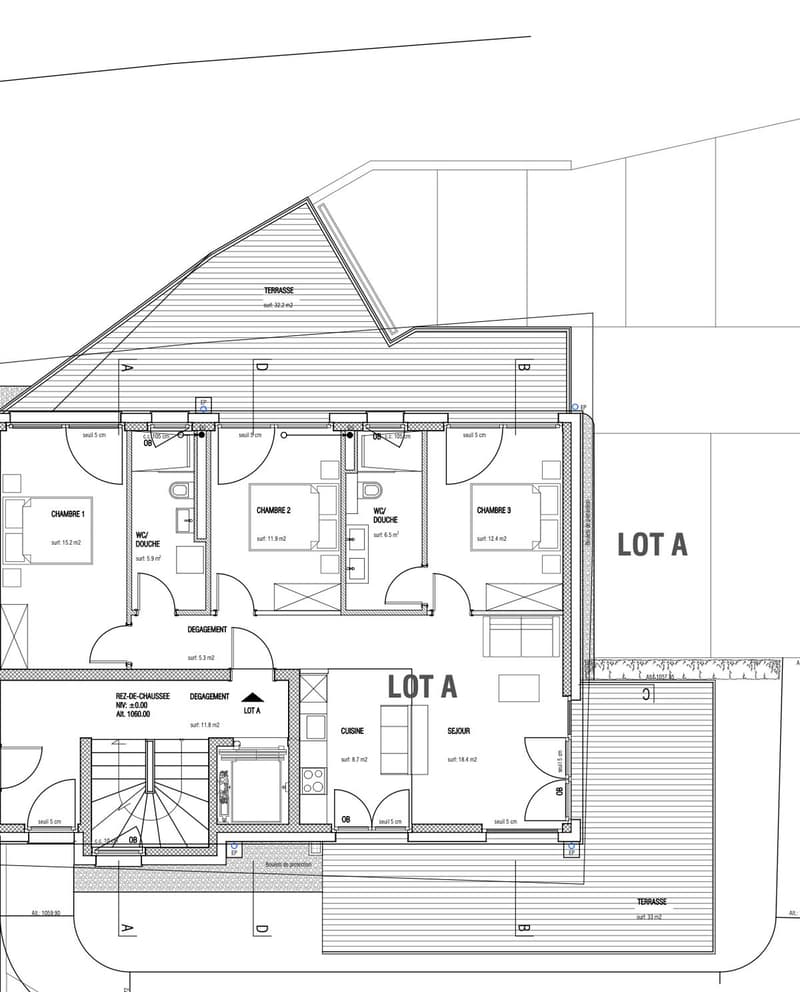
- Spacious, bright living room with large windows
- Open kitchen to the living room
- Parental bedroom with complete shower room
- Two additional bedrooms with terrace access
- Complete bathroom with washing machine
- West terrace: 32 m²
- East terrace: 33 m²
- Private garden: 62 m²
- Large windows for optimal brightness
- Finishes, kitchen, and flooring to your liking
- Quiet and natural environment
- Apartment: CHF 845'000.-
- Outdoor parking space: CHF 15'000.- extra
- Lot A - 4.5 rooms - 112 m² living space - CHF 845'000.-
- Lot B - 3.5 rooms - 86 m² living space - CHF 695'000.-
- Lot C - 3.5 rooms - 66 m² living space - CHF 555'000.-
- Lot D - 5.5 rooms - 135 m² living space - CHF 1'085'000.-
- Lot E - 5.5 rooms - 135 m² living space - CHF 1'095'000.-
- One outdoor space is available with this apartment: CHF 15'000.- extra
For more information about the project, do not hesitate to contact us. ROCKWELL PROPERTIES
Mortgage Calculator
From dream house to home ownership: the mortgage calculator can help you estimate the affordability of this property.

Free
Create an account for more options
Create your account to manage your favorites across all devices, keep track of your search alerts, and never miss an update. Everything you need for your home search, all in one place!
Viewing
Contact for viewing
Luca Micheli
Advertiser

Rockwell Properties SA - Lausanne
Rue Étraz 12
1003Lausanne
- Listing ID
- 4003298757
- Object ref.
- M8VZ-ME9K-43