"Panoramic Terrace Apartment"
Address
Sandgasse, 5736 Burg AGTravel time
- 20 min.Station: Menziken
Surrounding information
School
8 min.SchulstrassePublic Transport
8 min.Rössligasse
Times refer to the route on foot.
Price
- Purchase price:
- CHF 1,020,000.–
- Notify on price drop
Main information
- Availability:
- By agreement
- Type:
- Apartment
- No. of rooms:
- 4.5
- Number of bathrooms:
- 2
- Number of floors:
- 4
- Floor space:
- 197 m2
- Year built:
- 2023
Characteristics
Pets allowed
Balcony / Terrace
Cable TV
Wheelchair access
Child-friendly
Parking space
Elevator
Minergie certified
Minergie construction
Documents (1)
Description
Jewel of a home with a far-reaching view, privacy, and high quality of life
View | Peace | Privacy | High quality of life
- Stylish 4.5-room panoramic terrace apartment
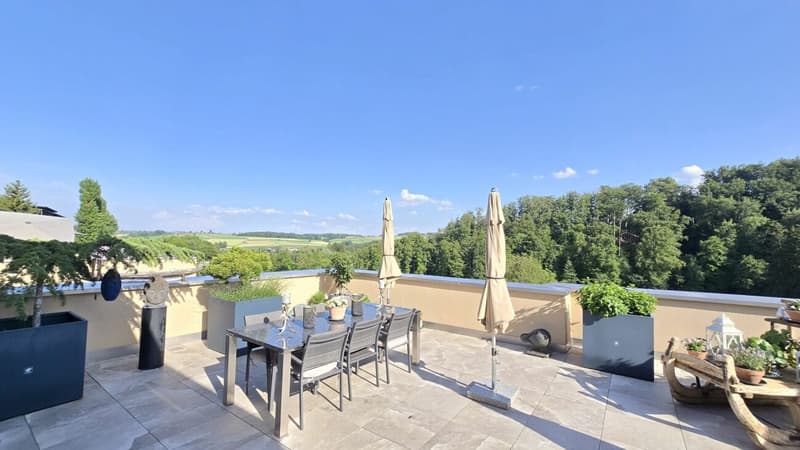
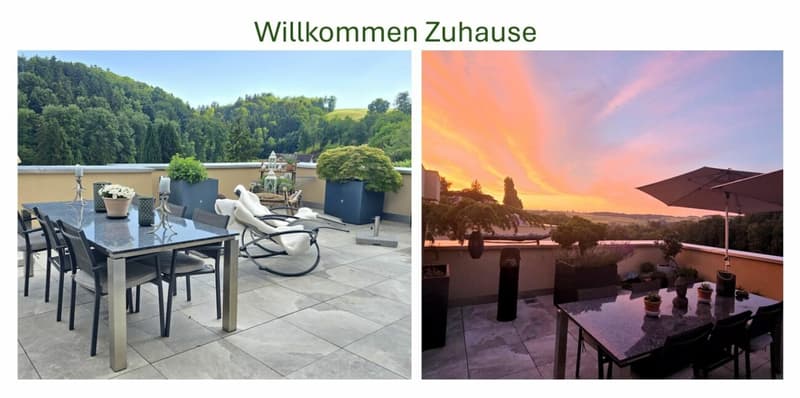
- 133 m² living space | 64 m² panoramic terrace
- 197 m² total usable floor space on one level
- High-quality construction | Sauna | Steam shower
- Lift access directly to the apartment | 3rd floor
- Generous room height of 2.50 m
- Minergie-certified | Built in 2023
In a preferred location in the beautiful Burg with optimal south-southwest orientation, this stylish 4.5-room panoramic terrace apartment presents itself with impressive far-reaching views, high privacy, and a bright living ambiance.
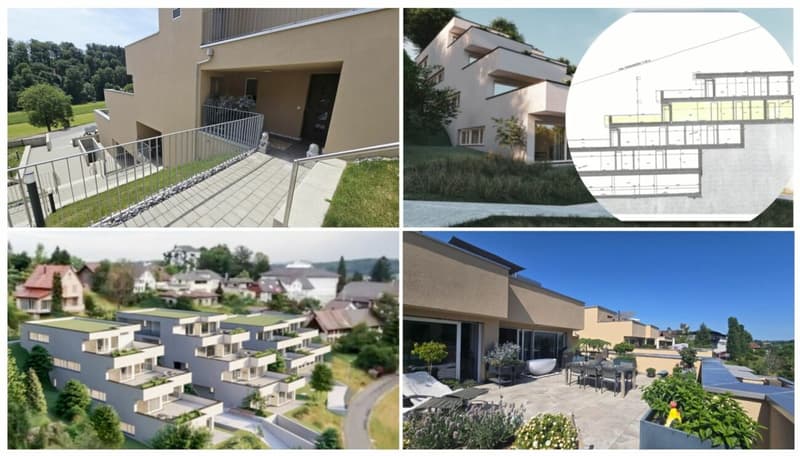
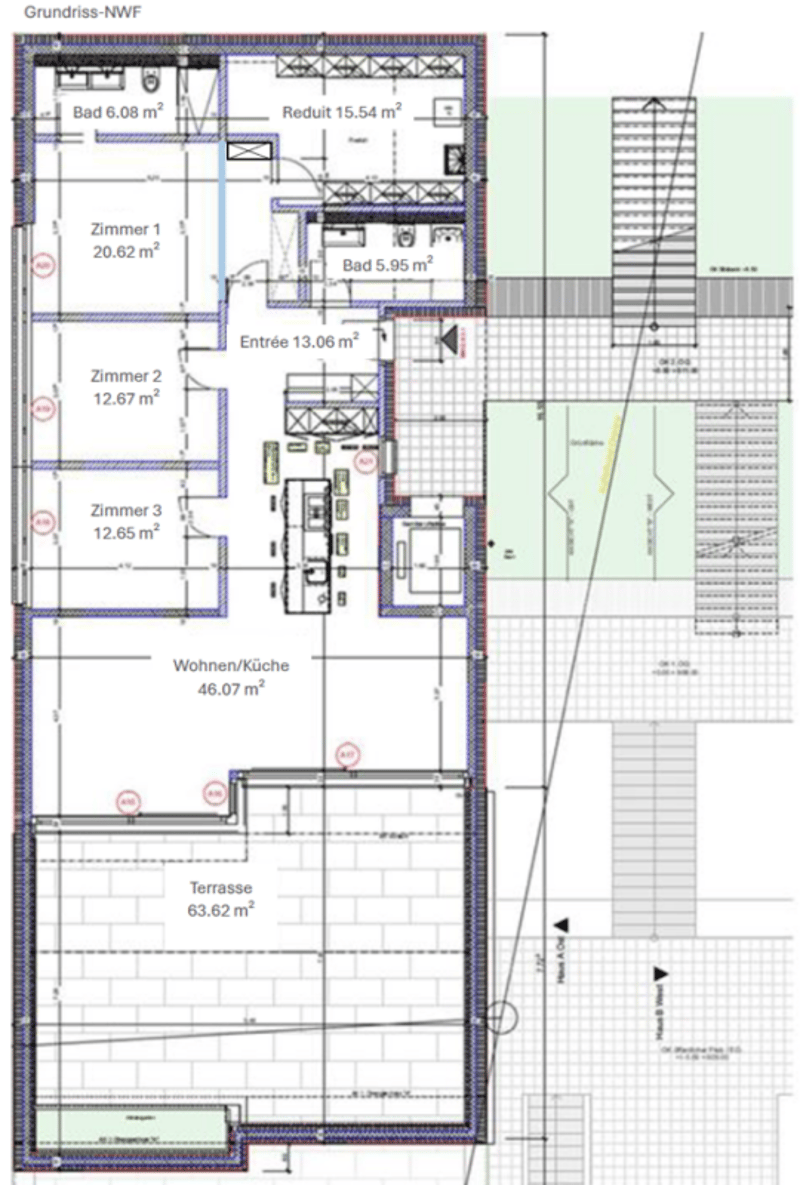
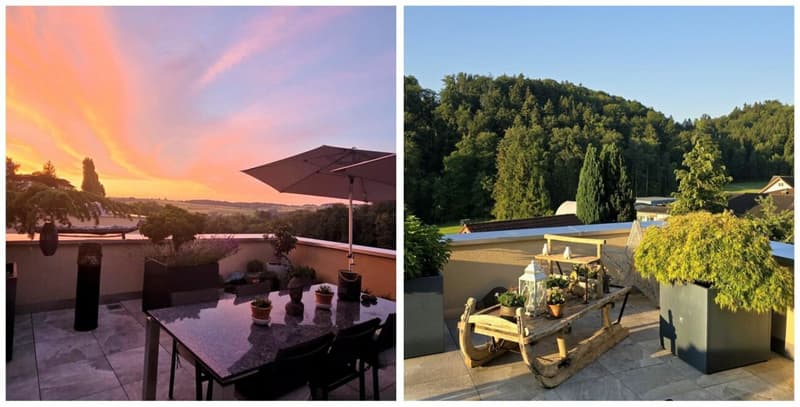
The stylish apartment offers 133 m² of generous living space and a 64 m² large panoramic terrace. Together, they create a total usable floor space of 197 m².
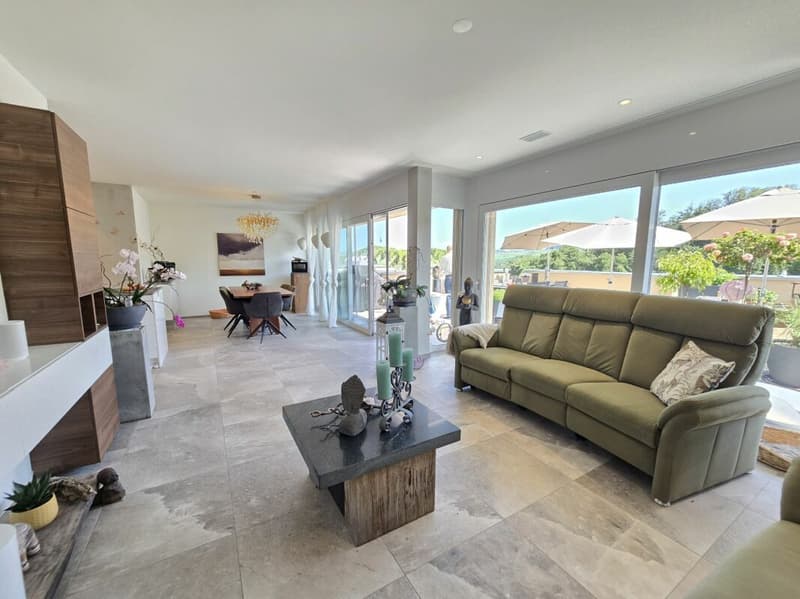
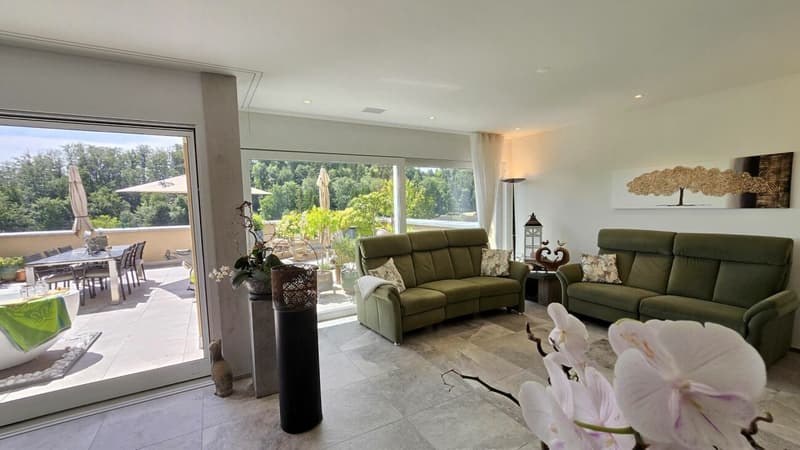
The openly designed living and dining area forms the heart of the apartment. Floor-to-ceiling panoramic sliding windows harmoniously connect the interior with the terrace.
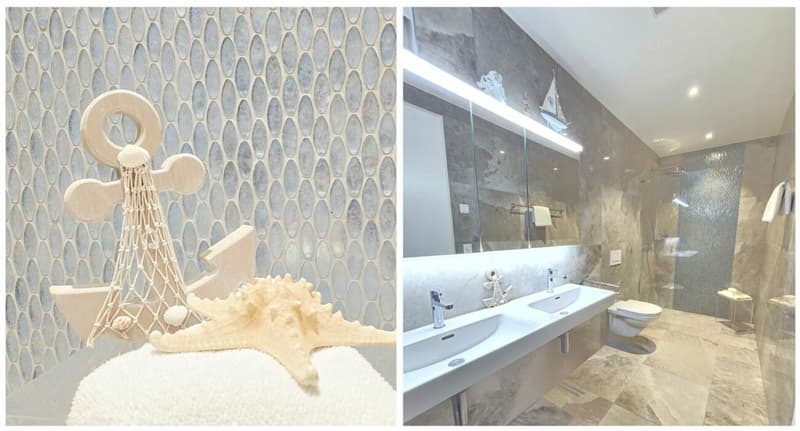
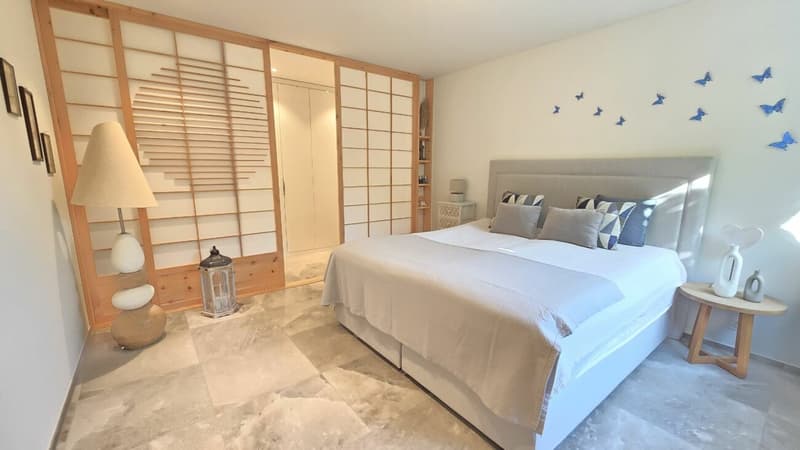
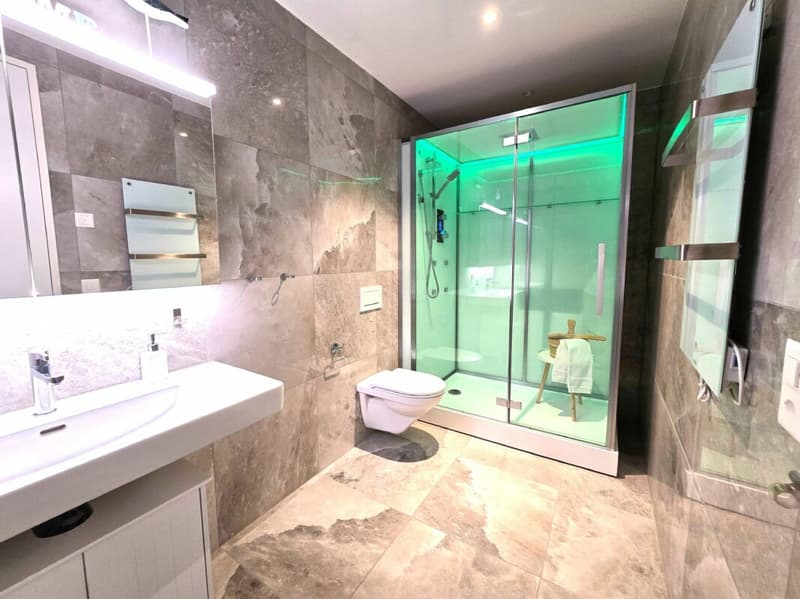
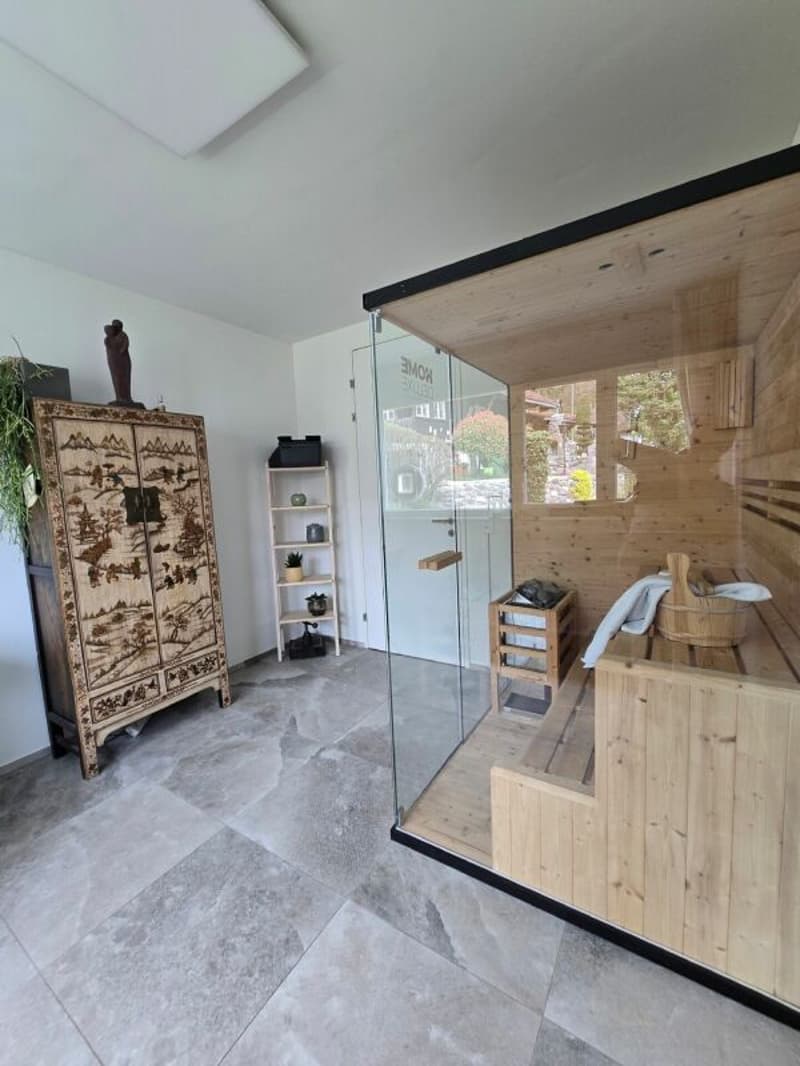
The private master area with dressing room and en-suite bathroom offers a stylish retreat with special comfort. The room offer is complemented by a second bathroom with steam shower and a private sauna for relaxed wellness moments at home.
The thoughtful terrace construction allows for direct access to the outdoors - a valuable advantage also for pet owners.
Quality of life at a glance
Location, view & privacy
- South-southwest orientation with optimal sunlight until the evening hours
- Far-reaching views over the beautiful landscape and surrounding forests
- Elevated and very quiet living location in a cul-de-sac
- Only four residential units, high privacy on the 3rd floor
Living & architecture
- 133 m² living space and 197 m² total usable floor space - all on one level
- Spacious living and dining area with floor-to-ceiling panoramic sliding windows
- Direct lift access to the apartment
- Custom-made built-in cabinets and thoughtful storage solutions
- Room height of 2.50 m
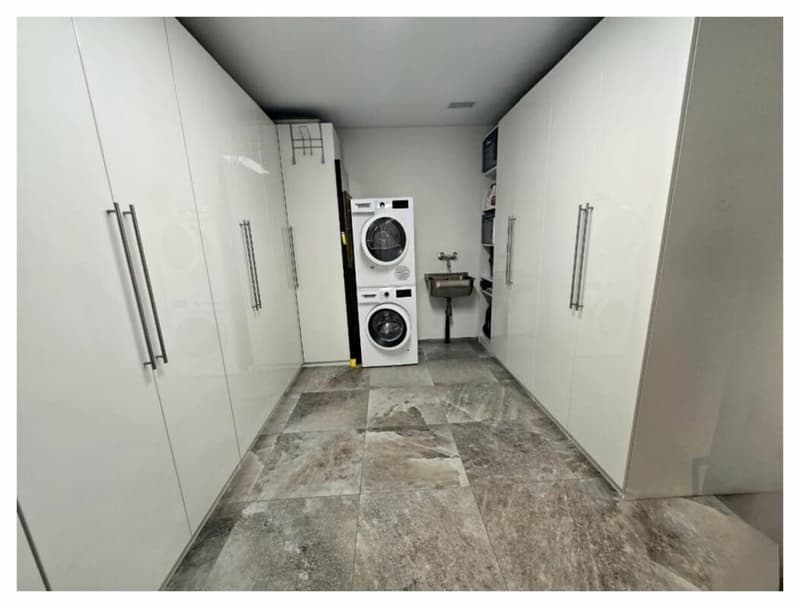
- Generous housekeeping room (15.5 m²) directly in the apartment with washing tower, sink, and plenty of storage space
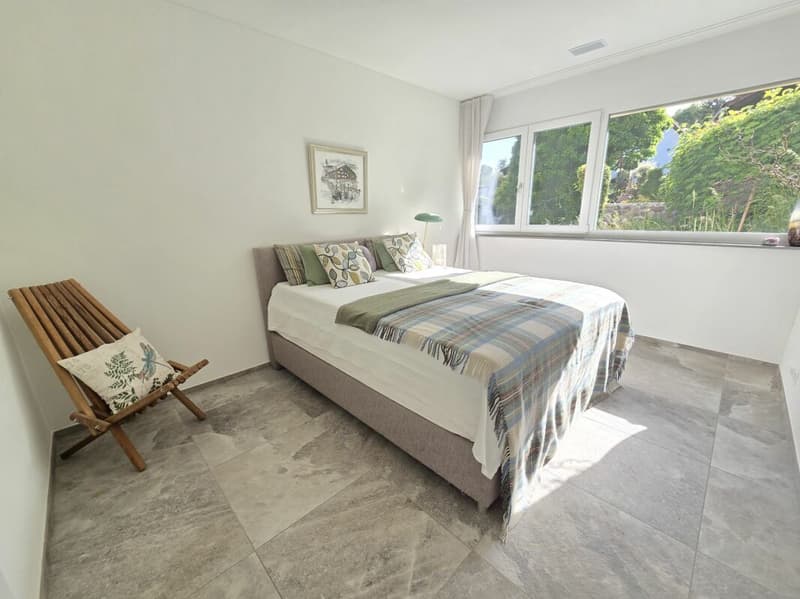
- High-quality, large-format floor tiles in elegant natural stone optics
- Thoughtful lighting concept with recessed spotlights, partially dimmable
- Pleasant underfloor heating in all living areas
Kitchen & equipment
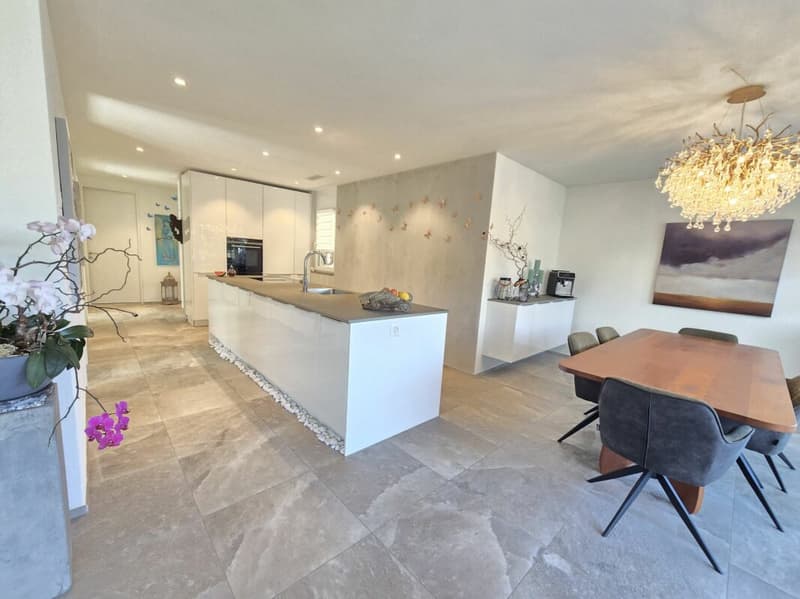
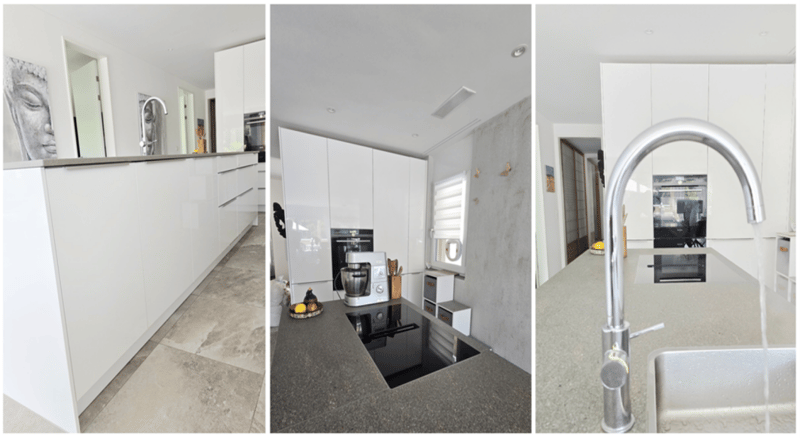
- High-quality designer kitchen with generous cooking island and exclusive work surface
- Siemens premium built-in appliances with combi steamer and warming drawer
- Induction cooktop with integrated steam extractor for an open living concept
- Grohe Red System - boiling water at the touch of a button
- Thoughtful kitchen concept with plenty of storage space and high-quality materials
Wellness & comfort
- Master area with dressing room and en-suite bathroom as a private wellness area
- Walk-in rain shower with glass mosaic
- Second bathroom with steam shower
- Private sauna for relaxed wellness moments at home
Technology & sustainability
- Minergie-certified new building (built in 2023)
- Sustainable heat pump for efficient heating
- Controlled living room ventilation for a pleasant indoor climate
- Photovoltaic system for sustainable energy generation
- Electric shutters in all rooms, video intercom system
- Premium insect protection with robust Protect fabric
Leisure & surroundings
- Located between Sempachersee and Hallwilersee
- Numerous hiking, cycling, and leisure opportunities in the immediate vicinity
- Nature-connected living location with high quality of life
- Friendly neighborhood and well-maintained living environment
Underground parking spaces
- 2 underground parking spaces next to each other
- Underground parking space: CHF 35,000.- including practical steel cabinet
- Underground parking space with E-charging station: CHF 37,500.-
Contact & viewing
Phone: 079 547 66 58
We look forward to showing you this special home in person.
Mortgage Calculator
From dream house to home ownership: the mortgage calculator can help you estimate the affordability of this property.

Create an account for more options
Create your account to manage your favorites across all devices, keep track of your search alerts, and never miss an update. Everything you need for your home search, all in one place!
Advertiser

Contact
- Listing ID
- 4003298714
- Object ref.
- 447