Rooms
8.5
Living space
320 m2
Selling price
CHF 5,950,000.–
"Exclusivity: Elegant Turnkey Villa in Founex"
Address
1297 FounexPrice
- Purchase price:
- CHF 5,950,000.–
Main information
- Availability:
- By agreement
- Type:
- Single house
- No. of rooms:
- 8.5
- Surface living:
- 320 m2
- Floor space:
- 470 m2
- Land area:
- 1900 m2
- Volume:
- 1597 m3
- Last refurbishment:
- 2010
Characteristics
View
Documents (0)
Description
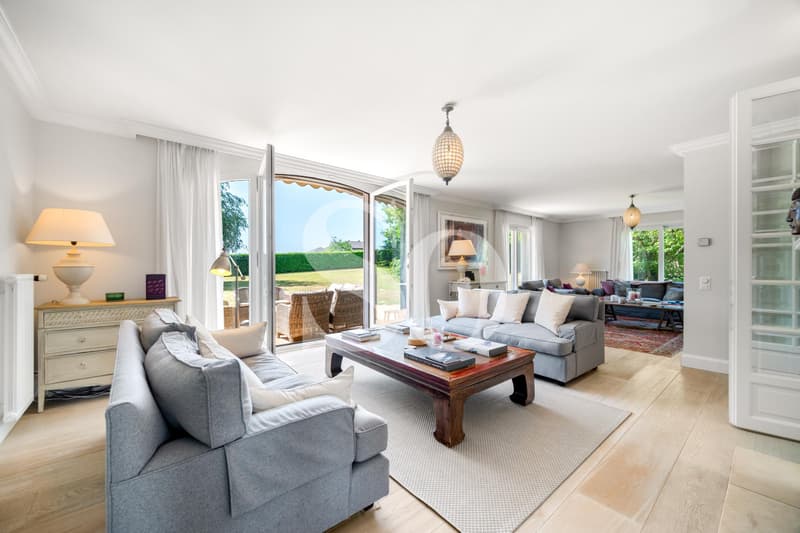
Located in a prized residential environment in the heart of Terre Sainte, this individual villa seduces with its generous volumes, remarkable luminosity, and privileged setting, without vis-à-vis, open to the surrounding vineyards and fields.
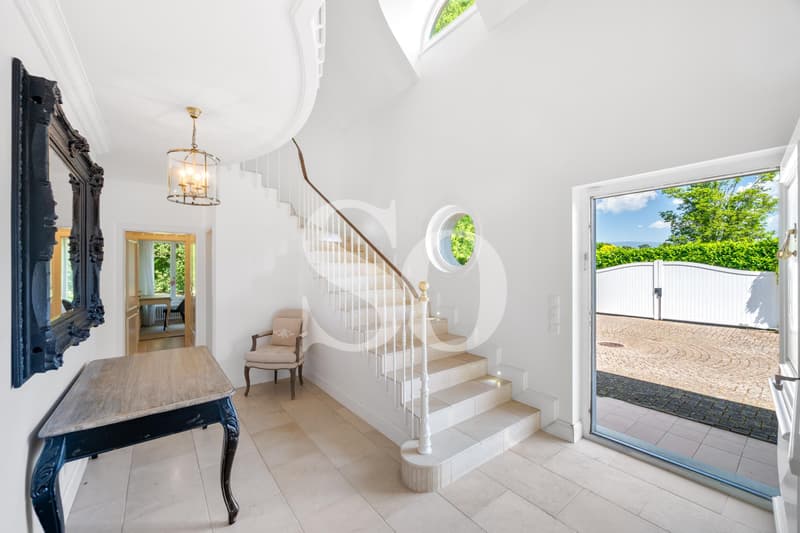
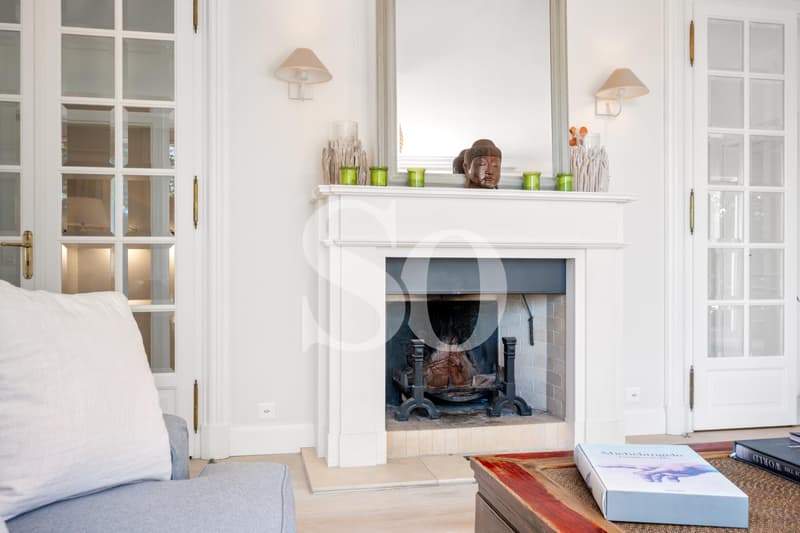
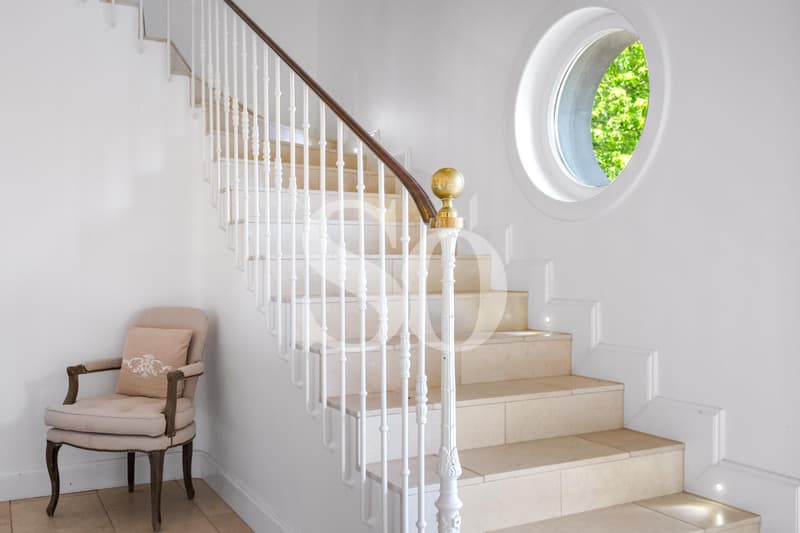
Entirely renovated with care, the property offers warm living spaces, perfectly adapted to a comfortable family life. From the entrance, the double-height hall, sublimated by a beautiful central staircase, immediately confers a true sense of volume and refined character to the house.
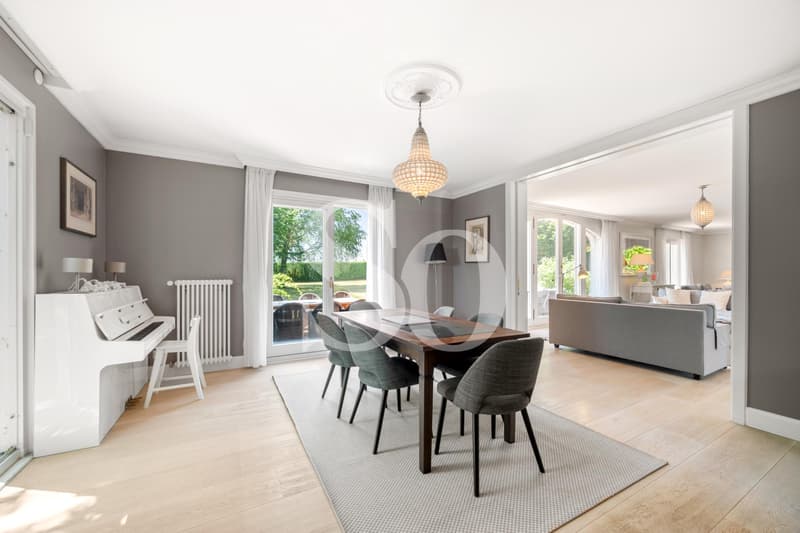
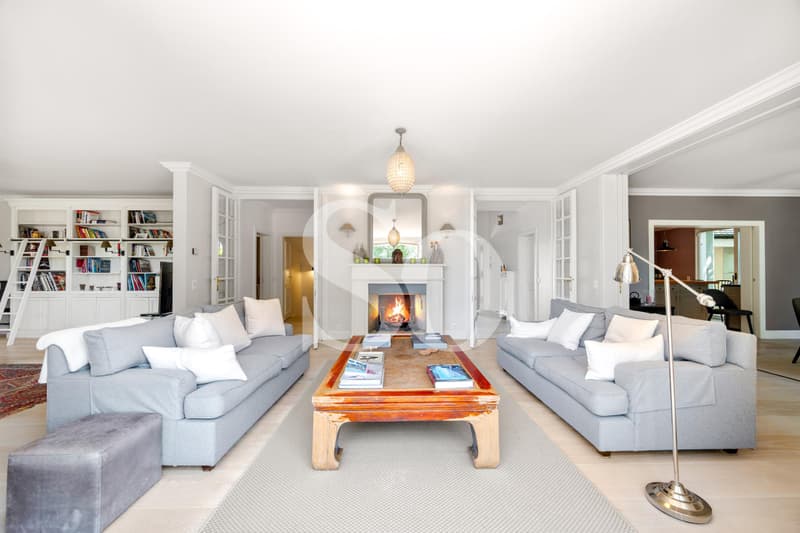

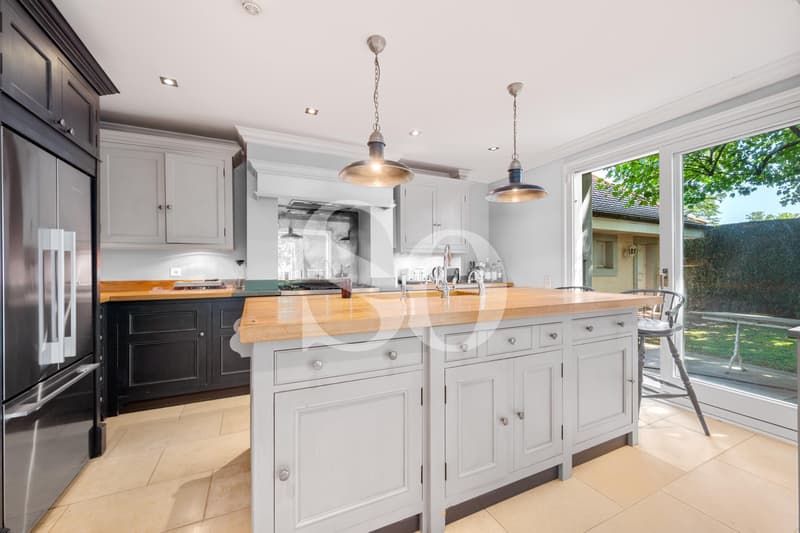
The reception rooms are harmoniously arranged around a vast living room and a dining room in enfilade, largely open to the garden thanks to generous bay windows. The kitchen, equipped with high-end amenities, features a large central island that makes it a true living space.
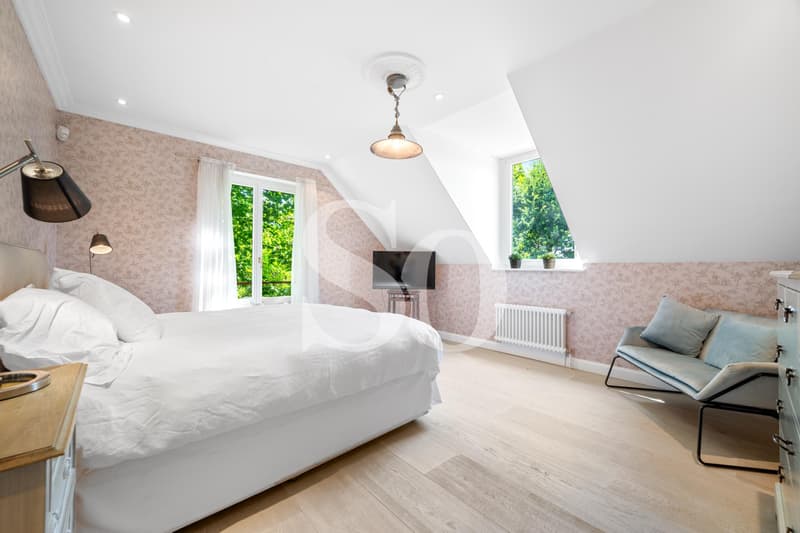
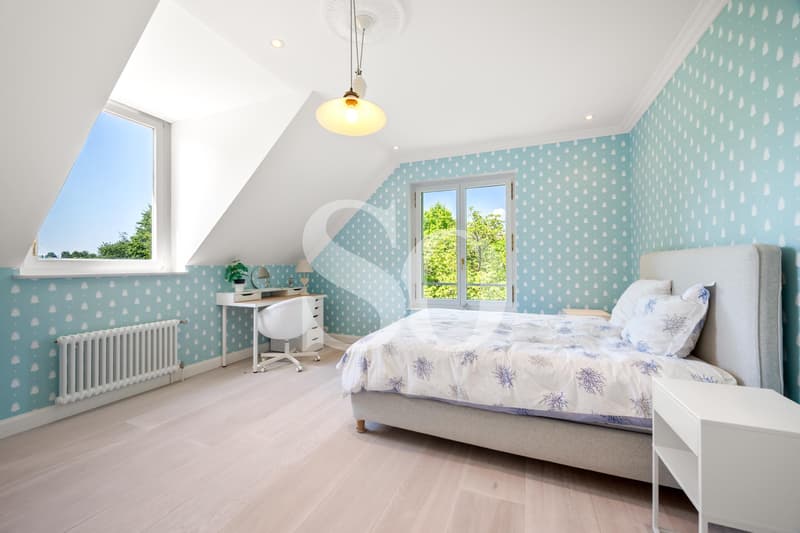
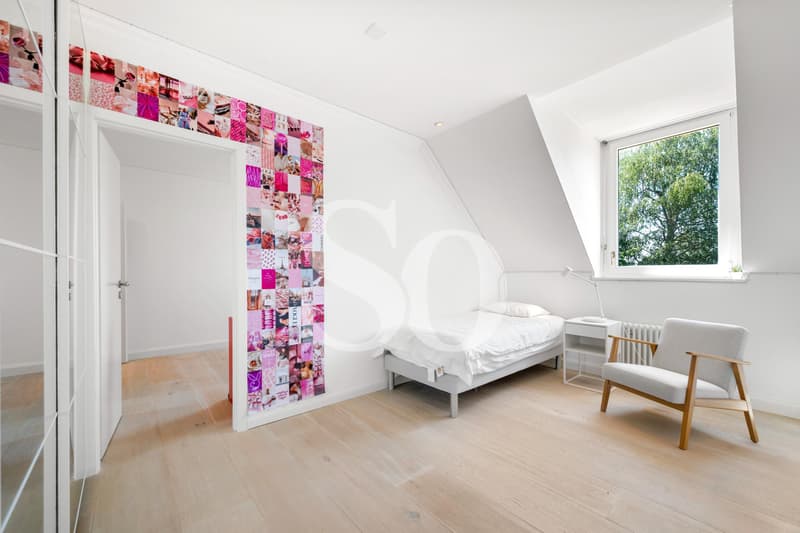
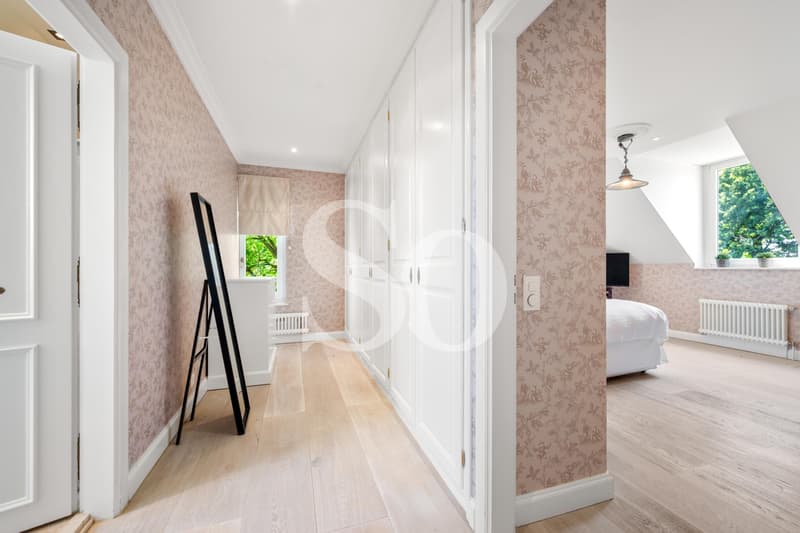
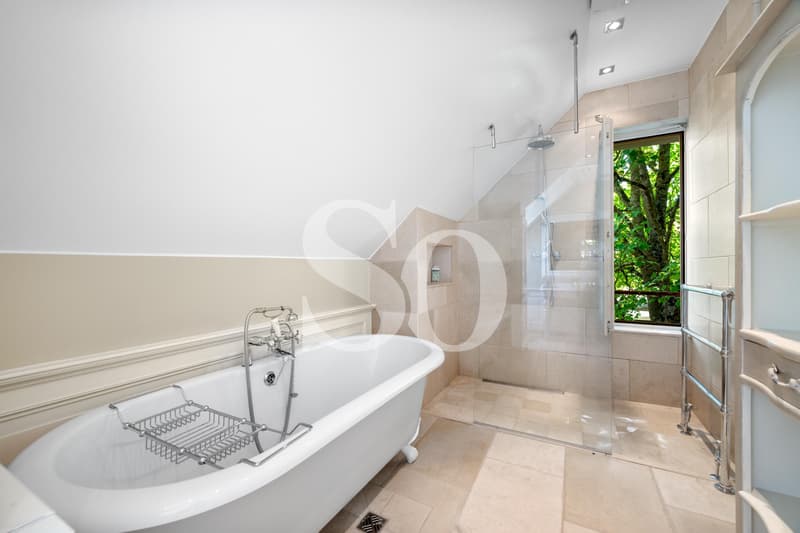
The floor accommodates five bedrooms, including a beautiful parental suite with dressing room and en-suite bathroom, and an additional shower room. The basement completes the property with several annexes, including a large multipurpose room that can accommodate a game room, fitness room, or home cinema.
South-facing, the house benefits from optimal luminosity throughout the day and opens onto a beautiful, flat garden, carefully landscaped. A double garage as well as outdoor parking spaces complete the amenities of this property.
This property offers a rare balance between volume, family comfort, and quality of life in one of the most sought-after areas of the region.
Entirely renovated with care, the property offers warm living spaces, perfectly adapted to a comfortable family life. From the entrance, the double-height hall, sublimated by a beautiful central staircase, immediately confers a true sense of volume and refined character to the house.
The reception rooms are harmoniously arranged around a vast living room and a dining room in enfilade, largely open to the garden thanks to generous bay windows. The kitchen, equipped with high-end amenities, features a large central island that makes it a true living space.
The floor accommodates five bedrooms, including a beautiful parental suite with dressing room and en-suite bathroom, and an additional shower room. The basement completes the property with several annexes, including a large multipurpose room that can accommodate a game room, fitness room, or home cinema.
South-facing, the house benefits from optimal luminosity throughout the day and opens onto a beautiful, flat garden, carefully landscaped. A double garage as well as outdoor parking spaces complete the amenities of this property.
This property offers a rare balance between volume, family comfort, and quality of life in one of the most sought-after areas of the region.
Mortgage Calculator
From dream house to home ownership: the mortgage calculator can help you estimate the affordability of this property.

Free
Create an account for more options
Create your account to manage your favorites across all devices, keep track of your search alerts, and never miss an update. Everything you need for your home search, all in one place!
Viewing
Contact for viewing
Solène Saint-Salvi

Contact
So Properties SA
- Listing ID
- 4003298645
- Object ref.
- So-26-009