"6.5-room single-family house on 1,181 m² large plot in Suberg / Gde Grossaffoltern / Kt BE"
Address
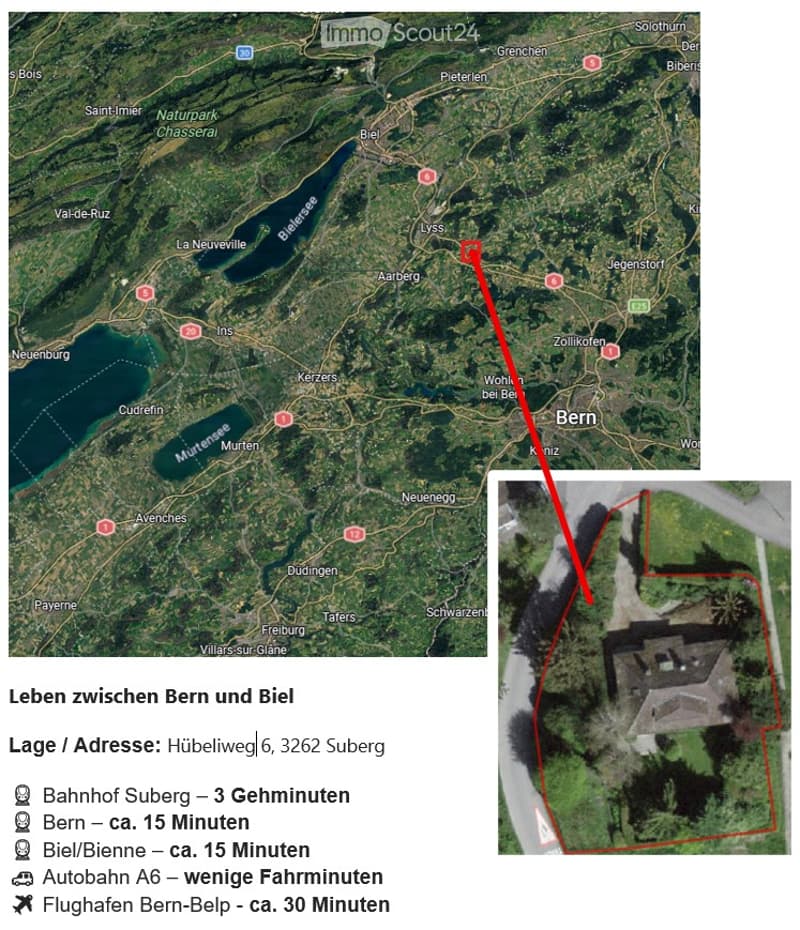
Hübeliweg 6, 3262 SubergTravel time
- 3 min.Station: Suberg-Grossaffoltern
Surrounding information
Public Transport
3 min.Suberg-Grossaffoltern
Times refer to the route on foot.
Price
- Purchase price:
- CHF 995,000.–
Main information
- Availability:
- Immediately
- Type:
- Single house
- No. of rooms:
- 6.5
- Number of floors:
- 2
- Surface living:
- 140 m2
- Floor space:
- 260 m2
- Land area:
- 1181 m2
- Year built:
- 1948
Characteristics
Balcony / Terrace
View
Quiet neighborhood
Child-friendly
Parking space
Documents (1)
Description
A home with a future: peace – privacy - quality of life
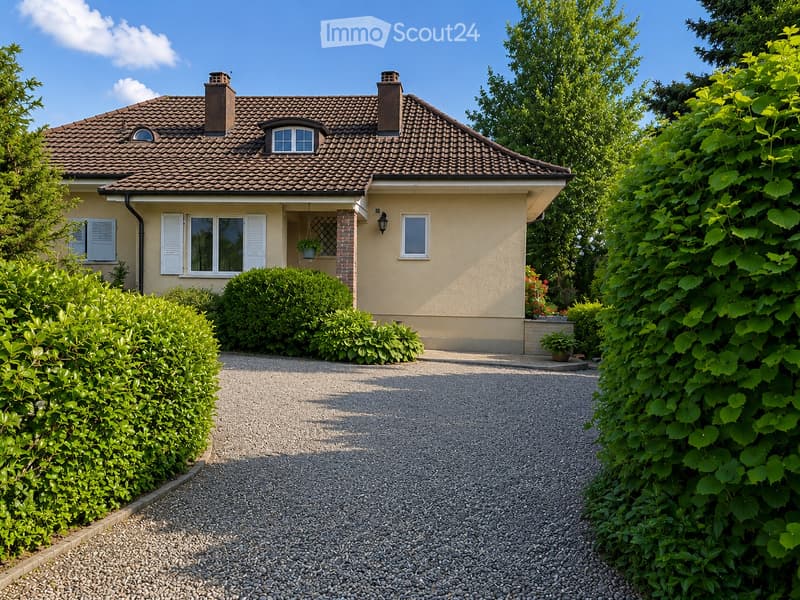
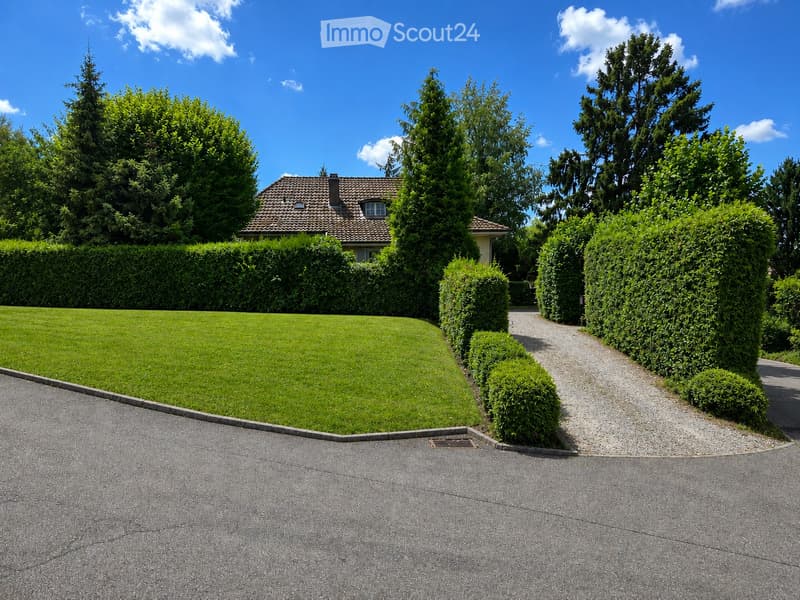
In a quiet residential area of Suberg, this exceptional and detached property awaits you – embedded in a park-like garden with old tree stock. A place where privacy, generosity, and quality of life harmoniously come together.
More than just a house – a property with long-term potential
The exceptional plot size of 1,181 m² and the complete location in the residential zone W2 offer attractive development opportunities within the framework of the applicable building regulations.
This property uniquely combines a immediately habitable single-family house with a spacious, park-like garden and additional development potential.
The house has been maintained and cared for over many years. It offers the new owners the opportunity to gradually develop living comfort and equipment according to their own wishes and at the same time preserve the special charm of the property. Individual components and equipment features, such as windows and wet cells, offer potential for modern renewal according to their own ideas. The spacious surroundings create space for families, garden lovers, and all those who appreciate peace, privacy, and a high quality of life in a natural environment.
The most important advantages
· Detached 6.5-room single-family house
· Approx. 140 m² living space
· Approx. 260 m² usable space
· Rarely large plot with 1,181 m²
· Completely located in the residential zone W2
· Utilization factor (AZ) 0.45
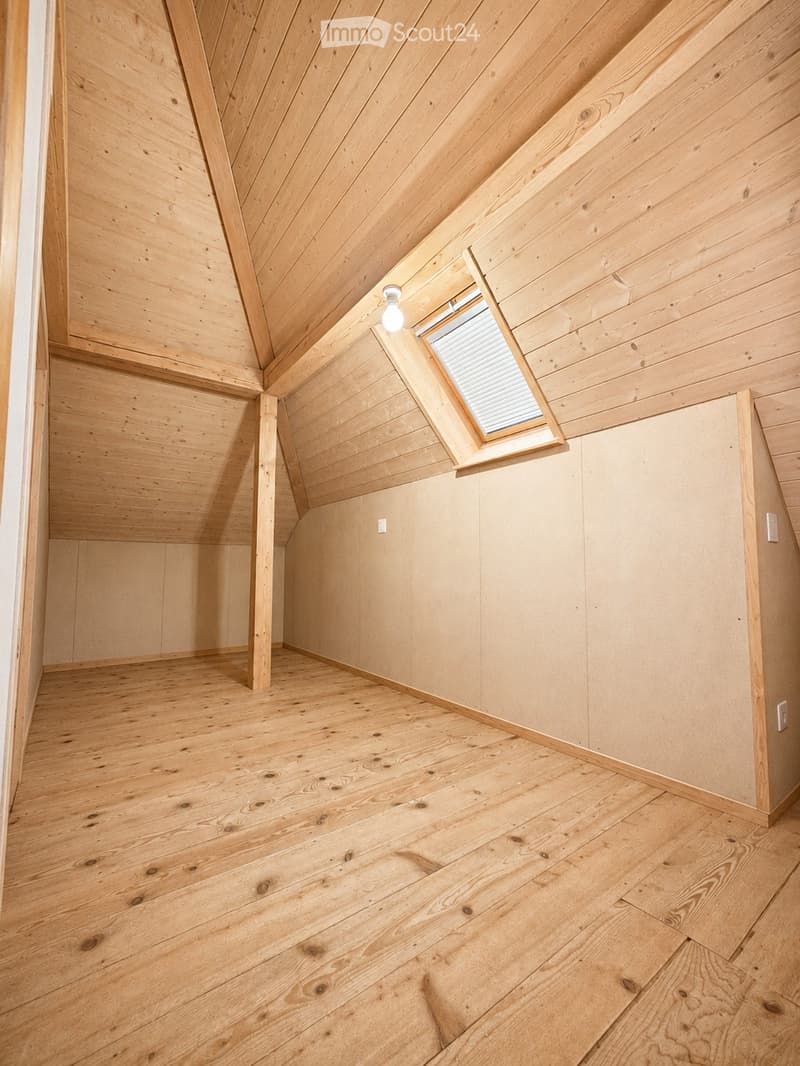
· Two already insulated floor rooms with attractive expansion potential
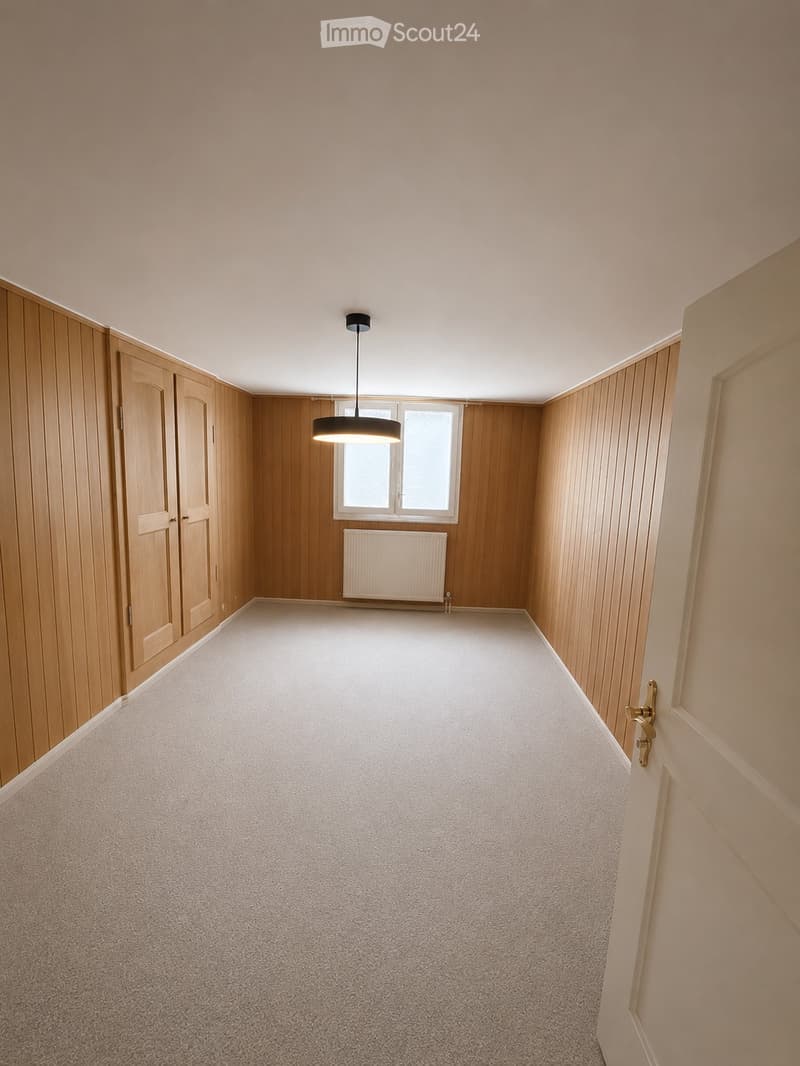
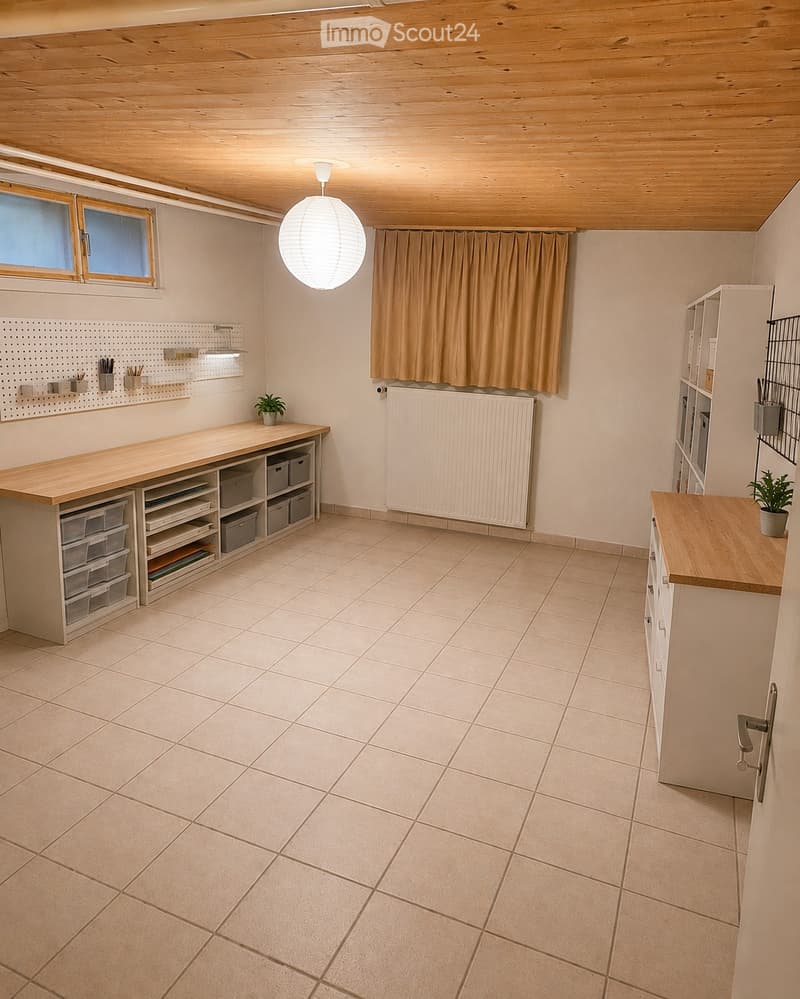
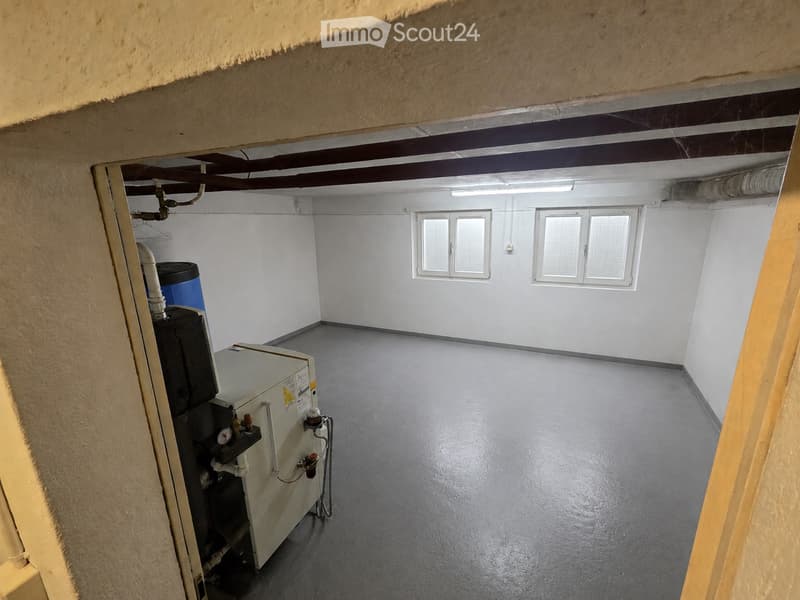
· Fully developed and heated room in the basement
· Quiet and sunny living situation
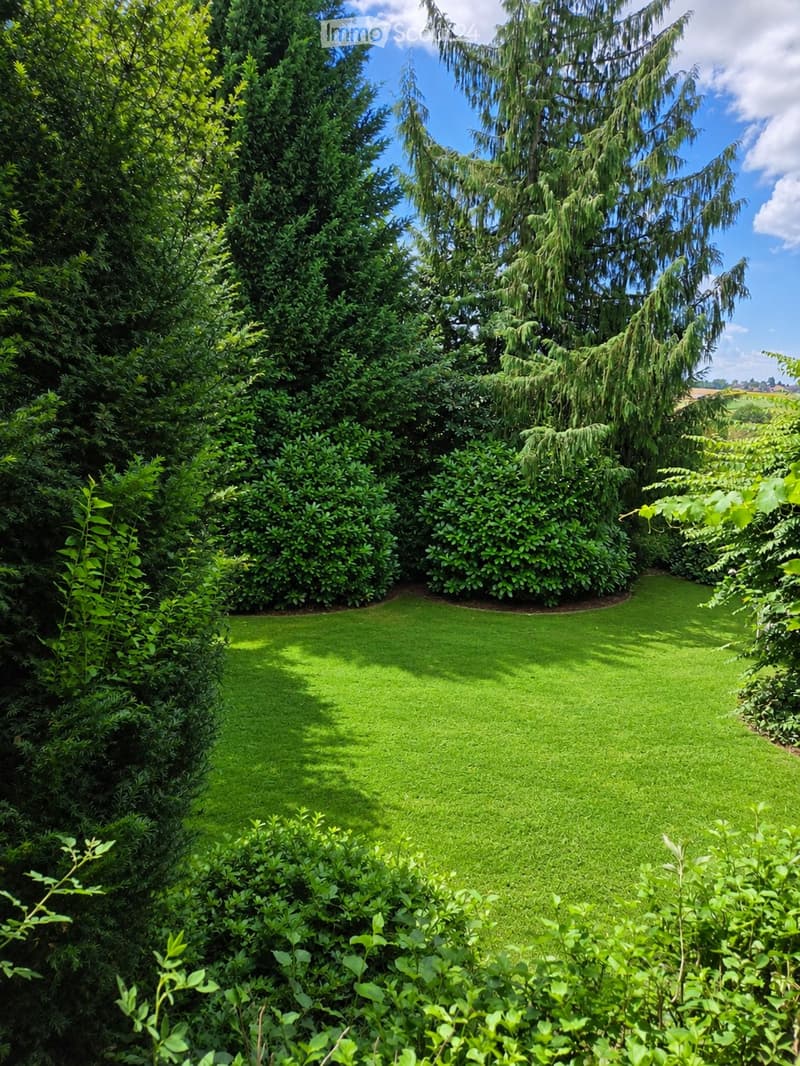
· Spacious garden with a lot of privacy
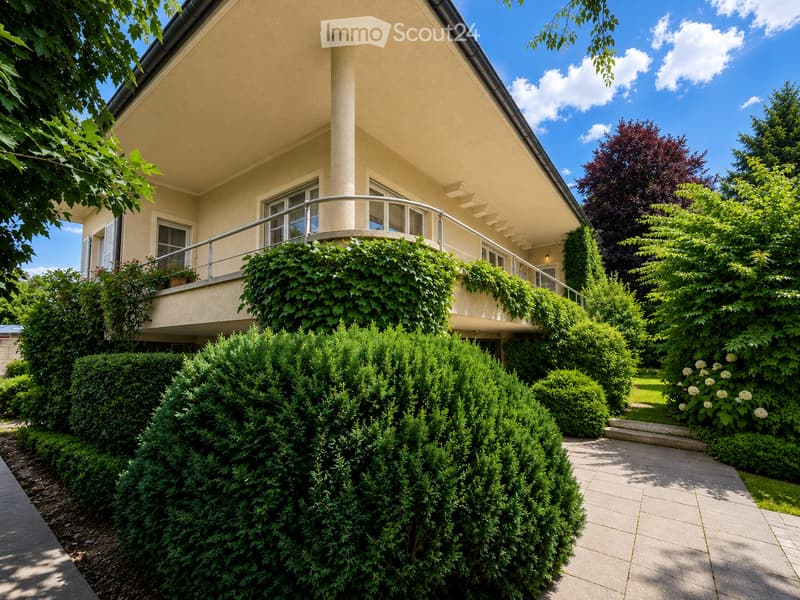
· Very large terrace
· House immediately habitable
· 3 outdoor parking spaces
· Attractive future and development perspectives
· Near Suberg schoolhouse
· Suberg train station in 3 minutes on foot (S3 line Bern-Biel)
· Excellent traffic connection Bern, Lyss, Biel, Solothurn, Fribourg
Description
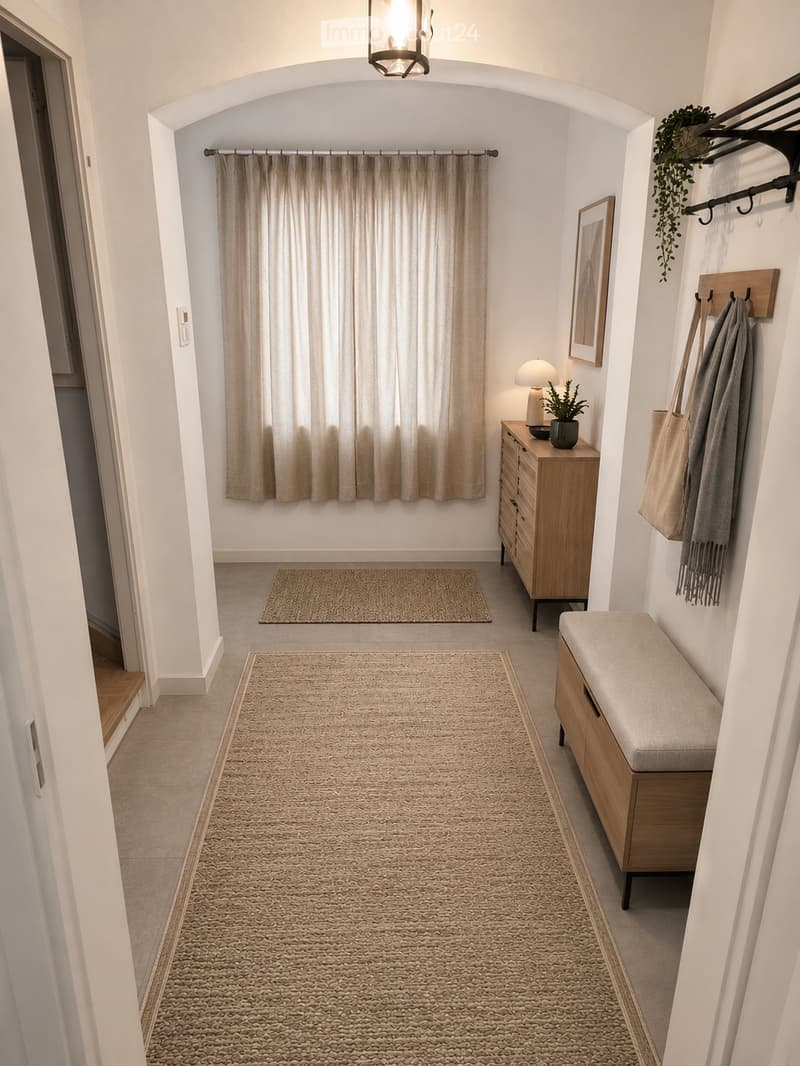
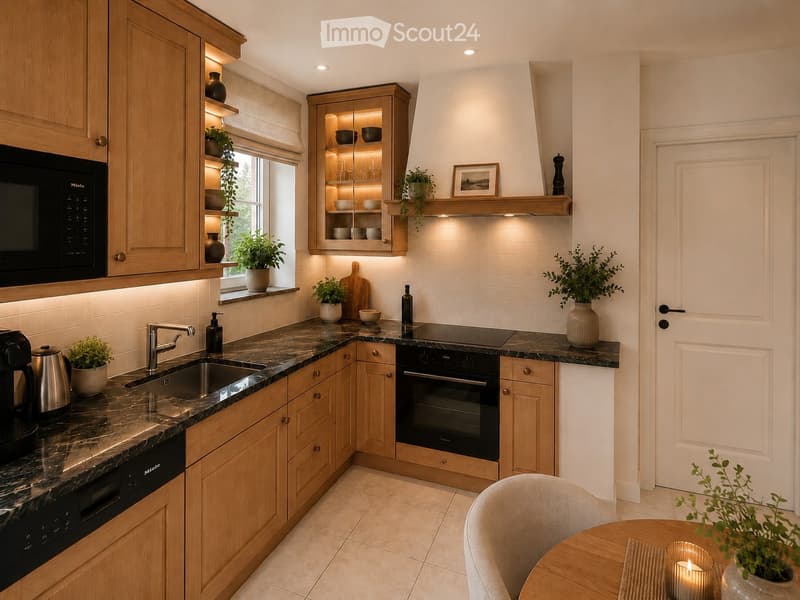
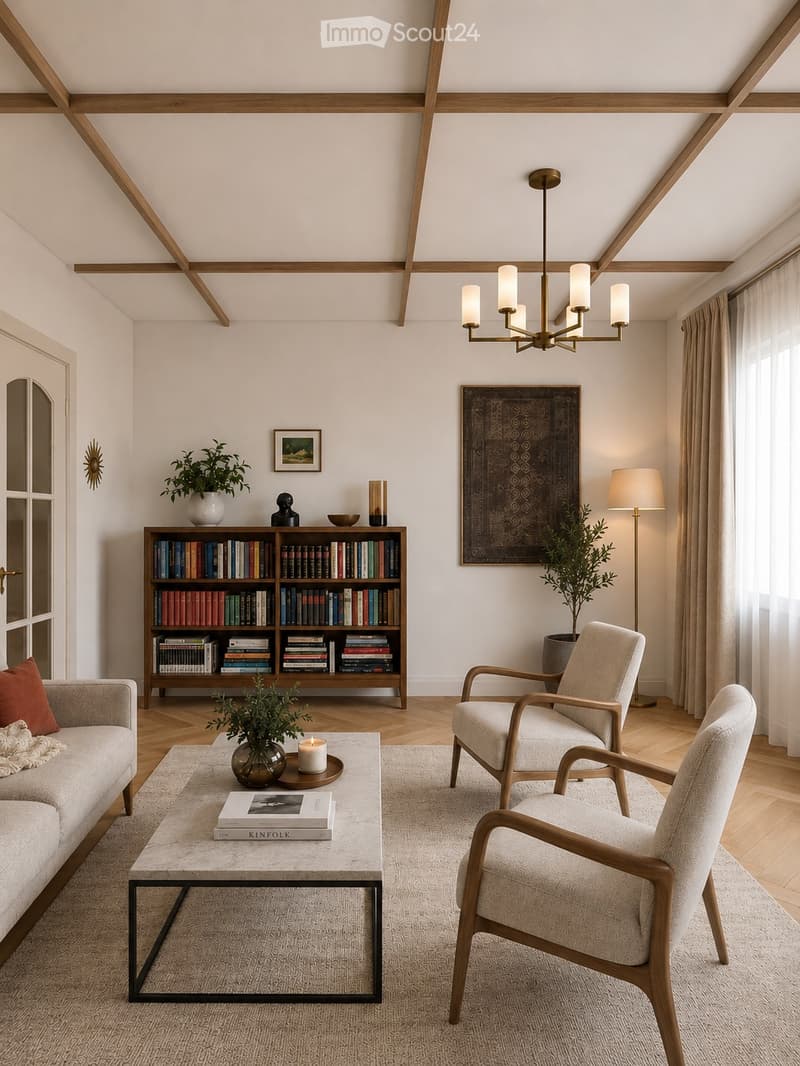
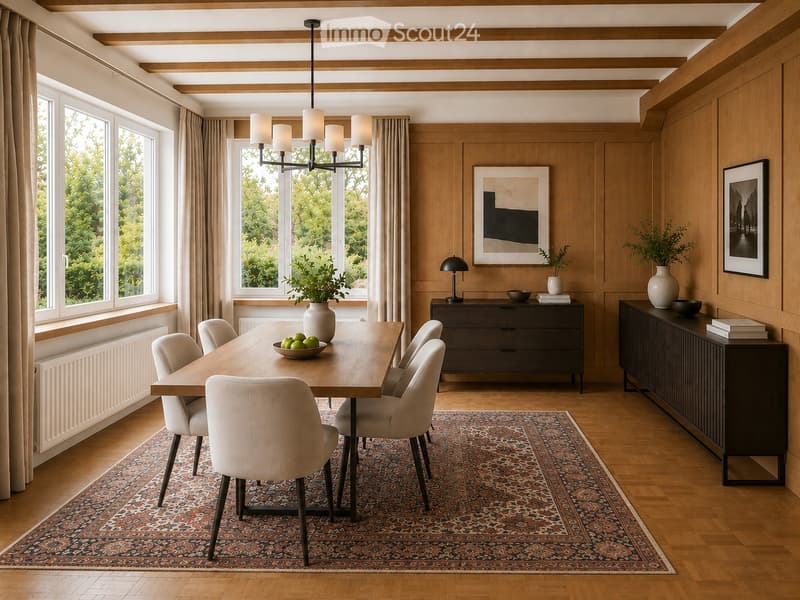
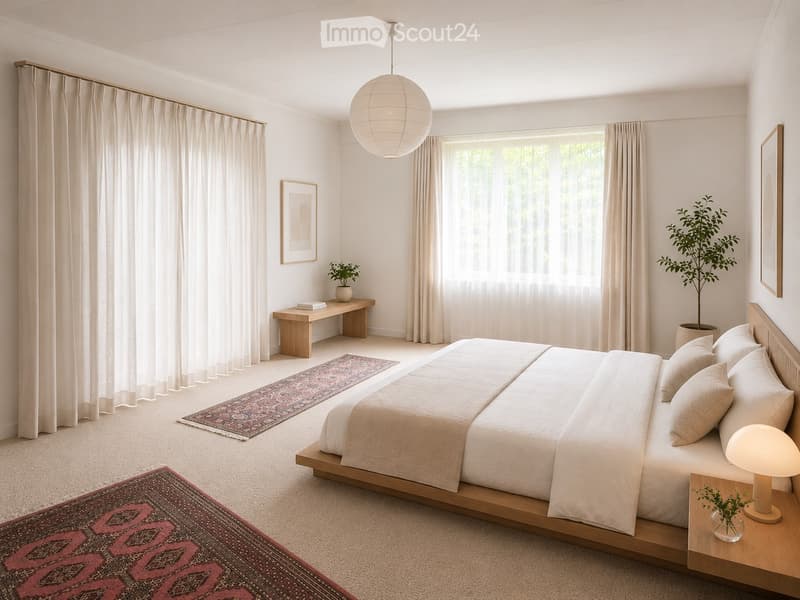
Already when entering the house, you are greeted by a spacious entrance hall. From this, the living rooms are harmoniously accessed. The ground floor convinces with a modern kitchen, a stylish dining room with characteristic wooden paneling and visible ceiling beams, as well as a bright and spacious living room. Two bedrooms and a bathroom with WC complete this floor.
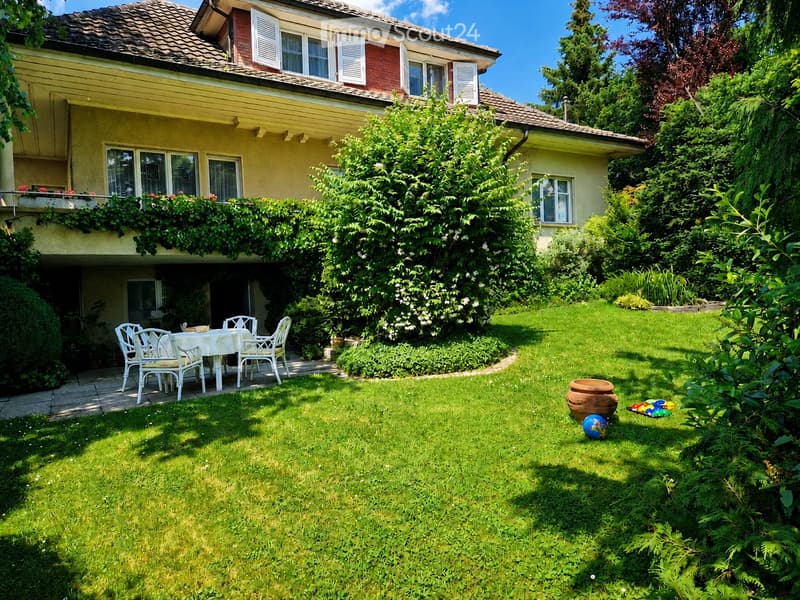
From the large balcony with a beautiful view, you can directly access the spacious garden with a seating area – an ideal place to relax, enjoy, and linger.
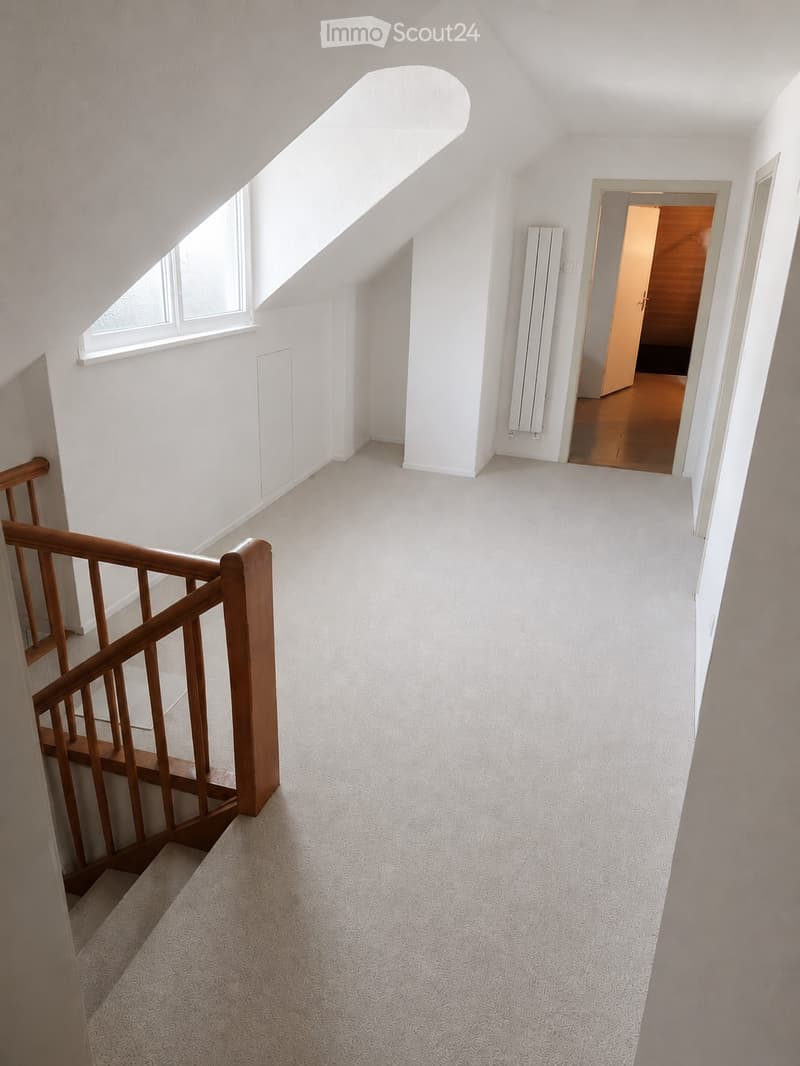
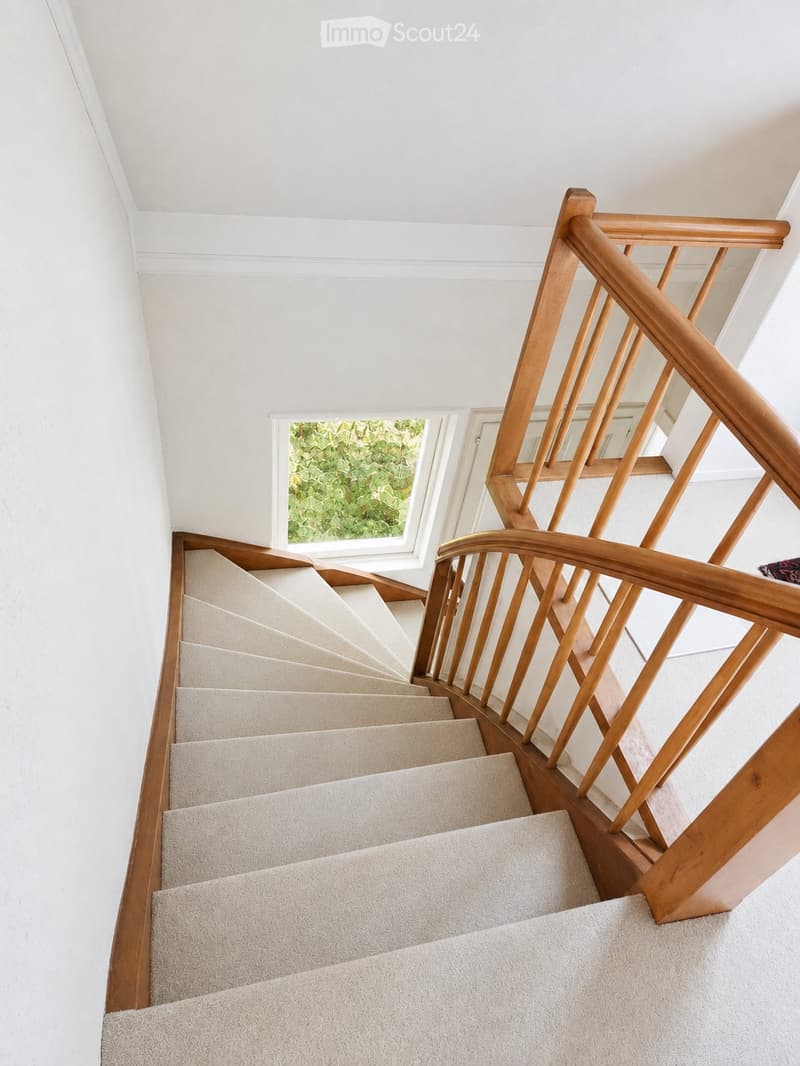
On the upper floor, there is a large anteroom, two further bedrooms, and two spacious, characteristic rooms with Velux windows to be built under the fully insulated roof. A separate WC provides additional comfort.
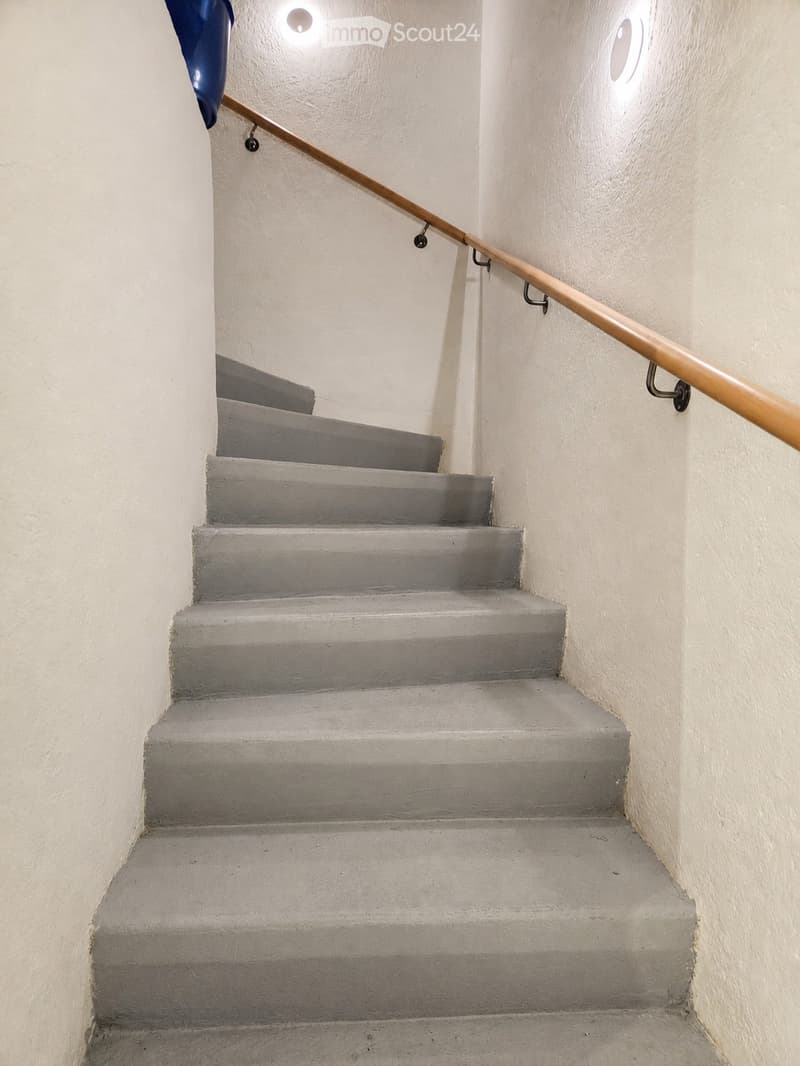
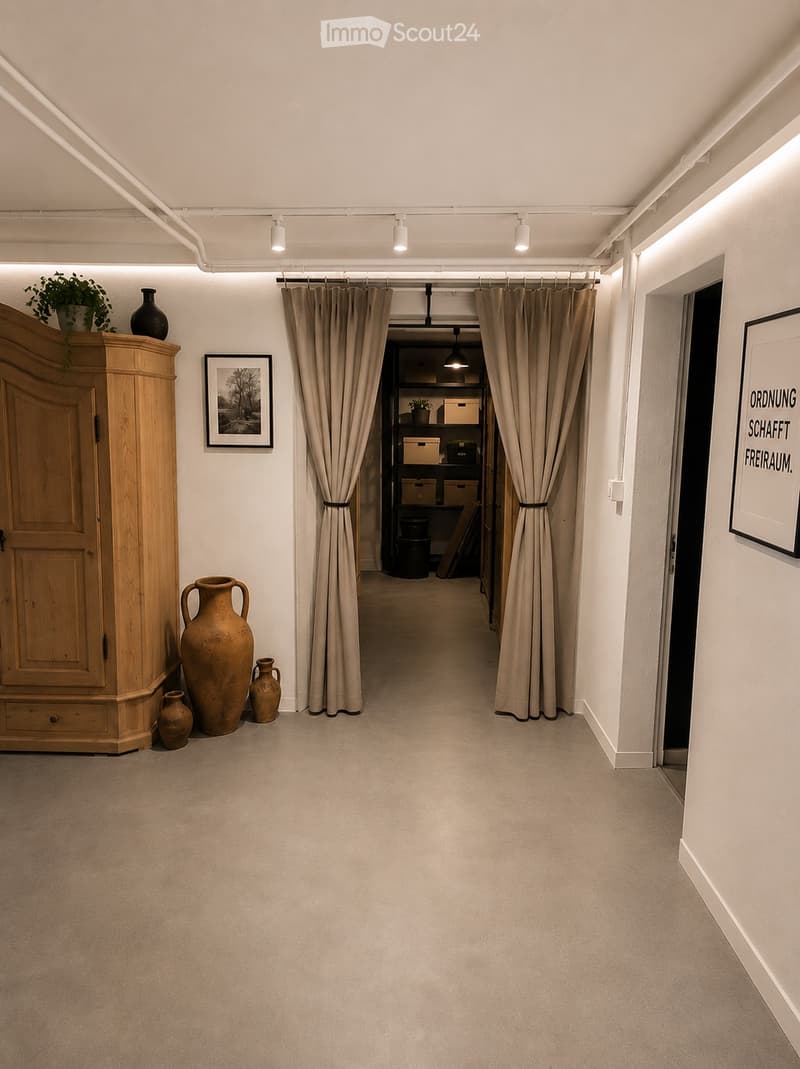
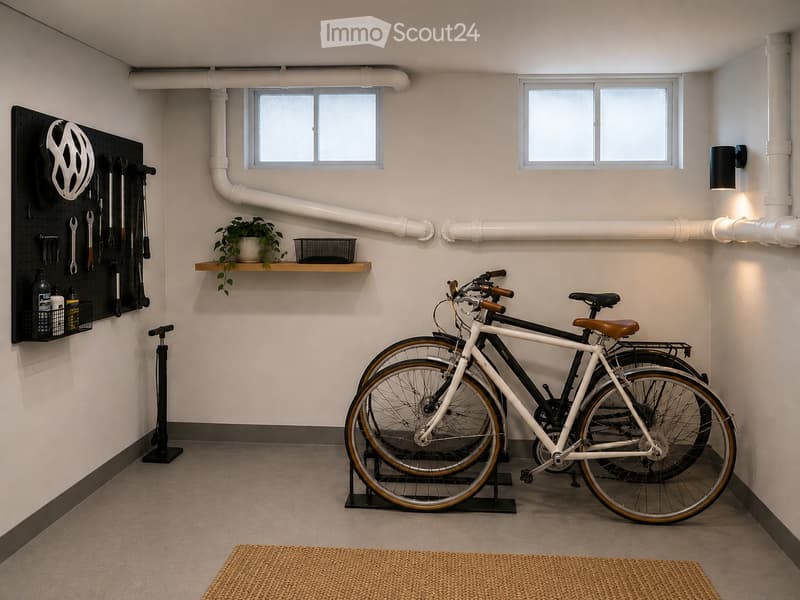
The fully basement offers numerous possibilities for use. Whether hobby room, studio, home cinema, home office, playroom, wine cellar, or spacious storage spaces – here is a lot of space for individual needs. Additionally, there is direct access to the garden.
The garden with lush vegetation and grown tree stock surrounds the property like a green retreat. The spacious green areas create an exceptional privacy and give the property an almost park-like character.
Properties with this plot size and location quality are rare in Suberg.
The combination of a spacious residential house, a spacious garden, and an attractive land reserve makes this offer particularly interesting.
The property is immediately habitable.
Real estate agents and brokers are not desired.
Mortgage Calculator
From dream house to home ownership: the mortgage calculator can help you estimate the affordability of this property.

Create an account for more options
Create your account to manage your favorites across all devices, keep track of your search alerts, and never miss an update. Everything you need for your home search, all in one place!
Contact
Schmid
- Listing ID
- 4003298427
- Object ref.
- 7q207.r4emt