Rooms
10
Living space
301 m2
Selling price
CHF 2,490,000.–
"RESERVED: Two-family house with 5.5 and 4.5 room apartments"
Address
8106 Adlikon bei RegensdorfPrice
- Purchase price:
- CHF 2,490,000.–
Main information
- Availability:
- By agreement
- Type:
- Bifamiliar house
- No. of rooms:
- 10
- Number of floors:
- 4
- Surface living:
- 301 m2
- Land area:
- 1093 m2
- Volume:
- 1474 m3
- Last refurbishment:
- 2024
- Year built:
- 1970
Characteristics
Balcony / Terrace
Fireplace
Parking space
Garage
Old building
Documents (0)
Description
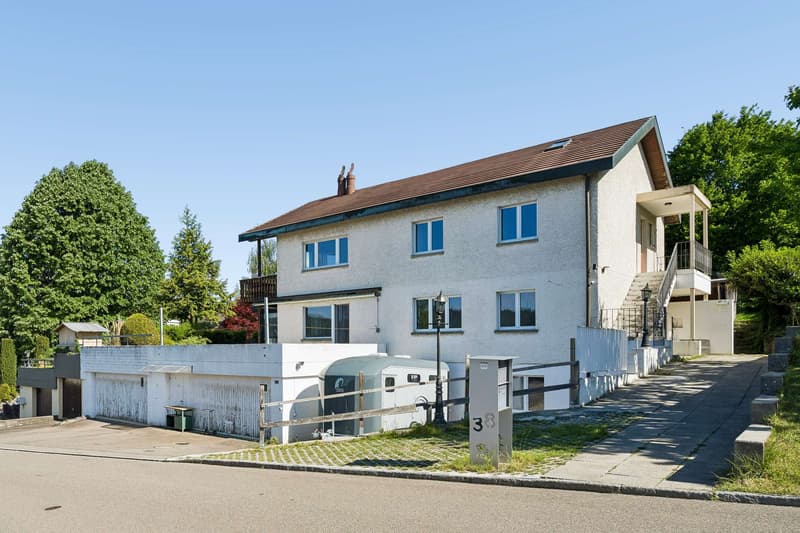
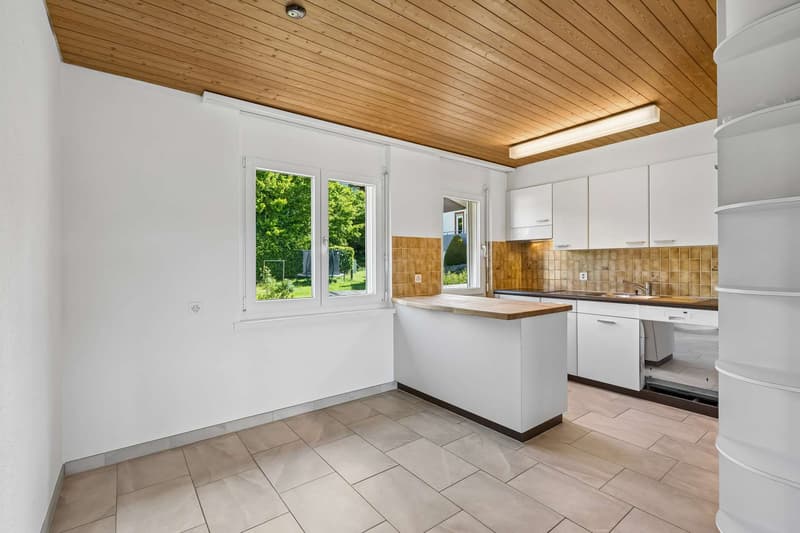
In a sunny and quiet location with a view in Adlikon, this versatile two-family house awaits you. Whether for several generations under one roof, living and renting, or as a spacious family home - the property offers numerous possibilities. A large garden, charming outdoor areas, and plenty of potential for individual design make this property particularly attractive.
The most important things in brief:
- Two-family house in an elevated and sunny residential area
- Quiet and popular residential area in Adlikon near Regensdorf
- Natural and quiet location near the agricultural zone
- Large, sunny garden
- Numerous terraces and outdoor areas
- Built in 1970, extended in 1984
- Two completely separate residential units
- Ideal for multi-generational living or partial rental
- Plot area 1,093 m²
- Gross living area 301 m²
- Oil heating (2021)
- Water softening system
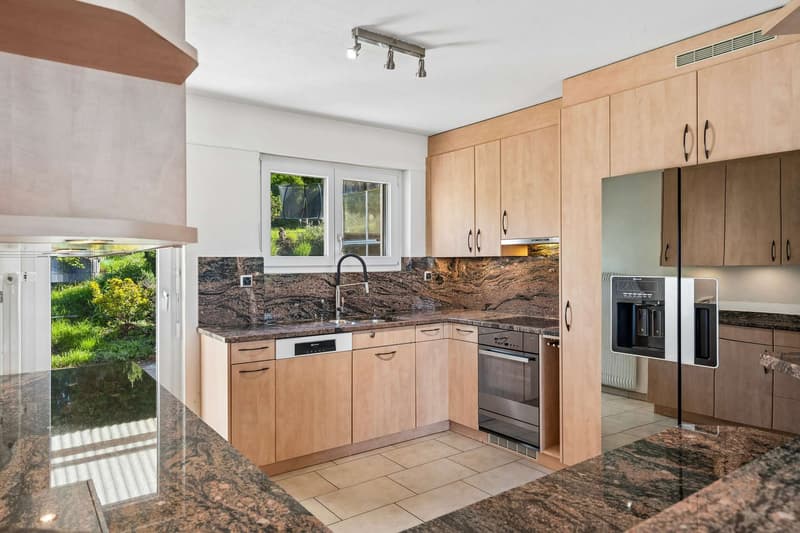
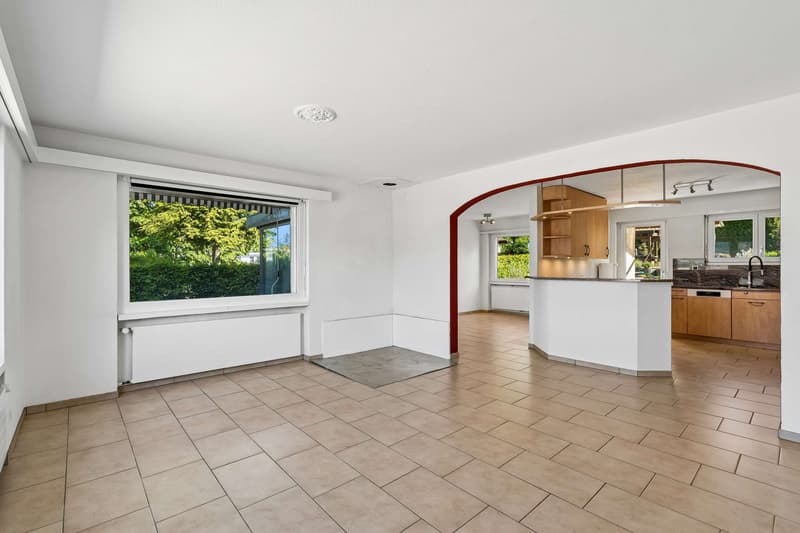
5.5 room garden maisonette apartment (approx. 151 m²)
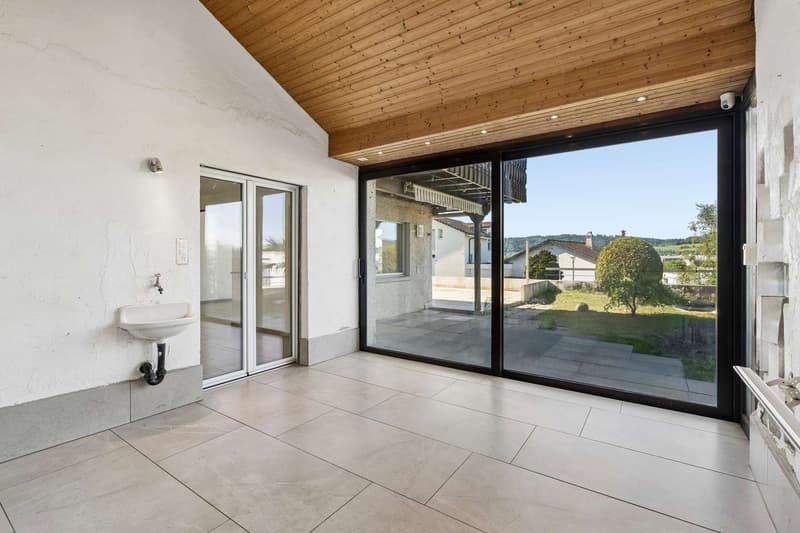
- Winter garden with direct garden access
- Spacious terrace
- Four bedrooms
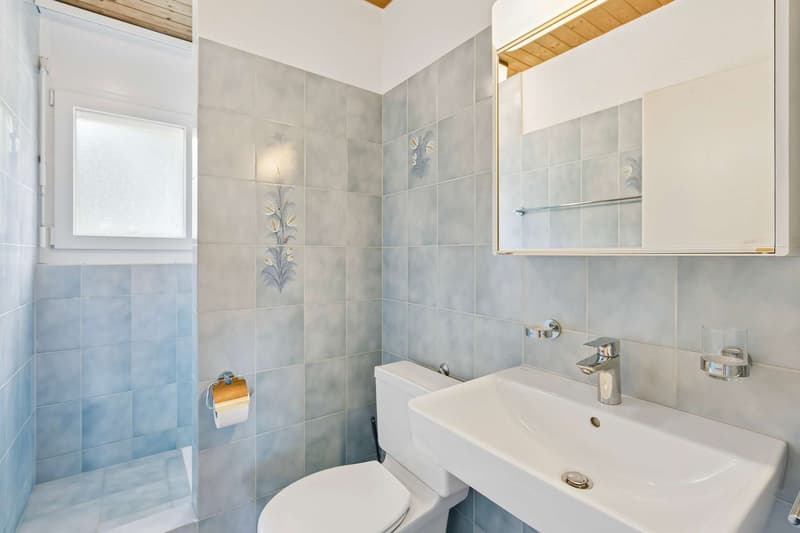
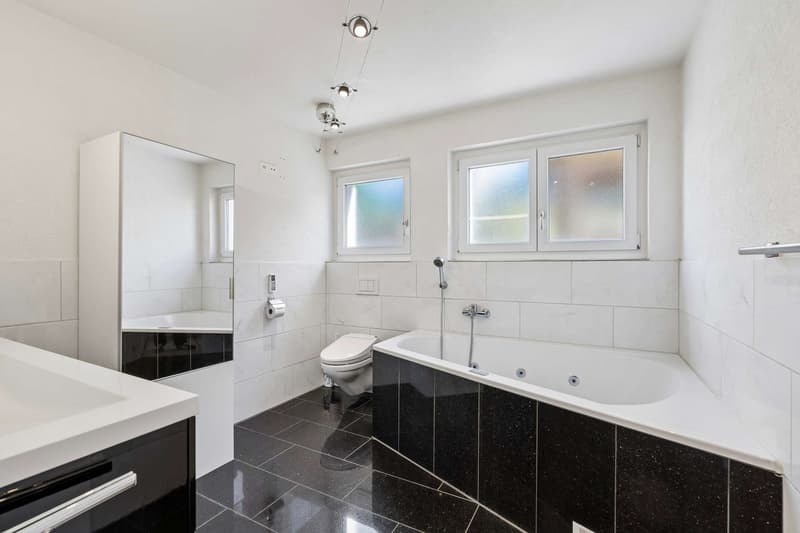
- Ground floor bathroom renovated (2011)
- Basement bathroom renovated (2012)
- New laminate floors in the basement bedrooms (2018)
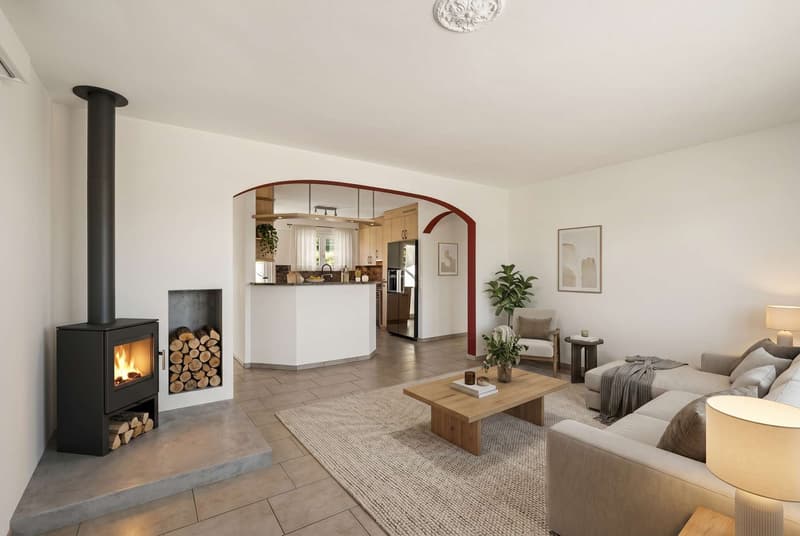
- Swedish stove connection
- Laundry room with garden exit
- Insulated hobby room 35.2 m² and air raid shelter
- Direct access to the double garage
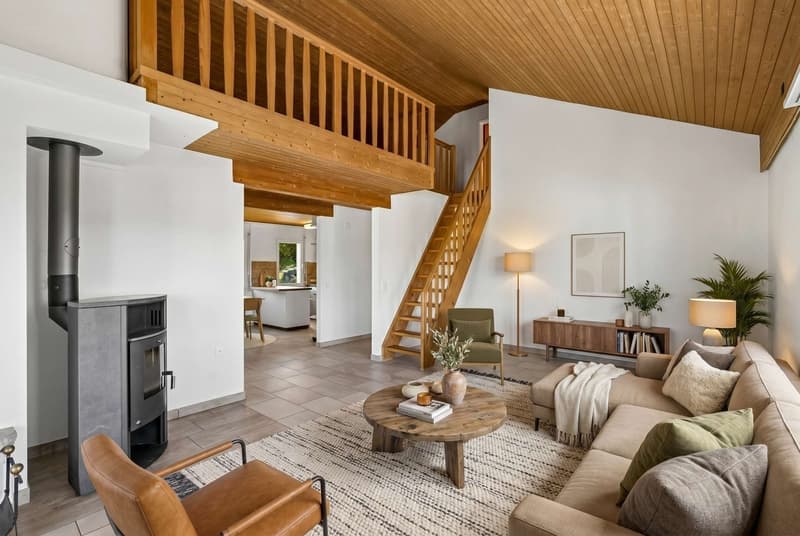
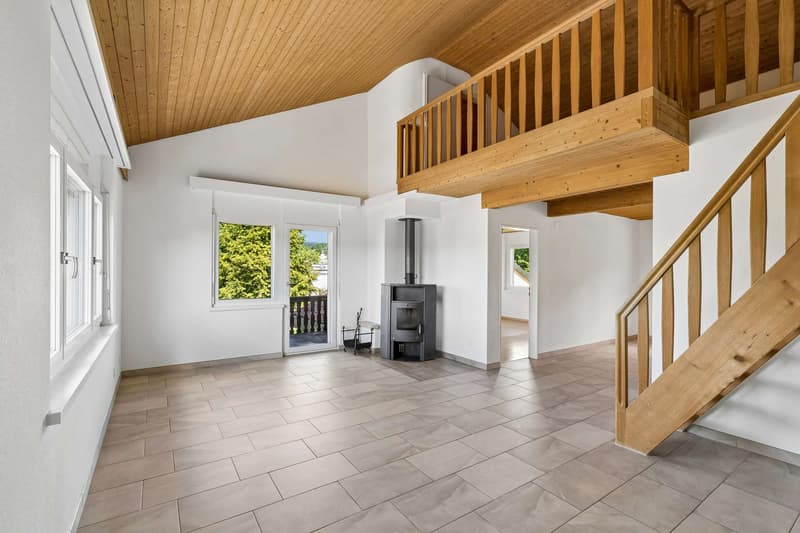
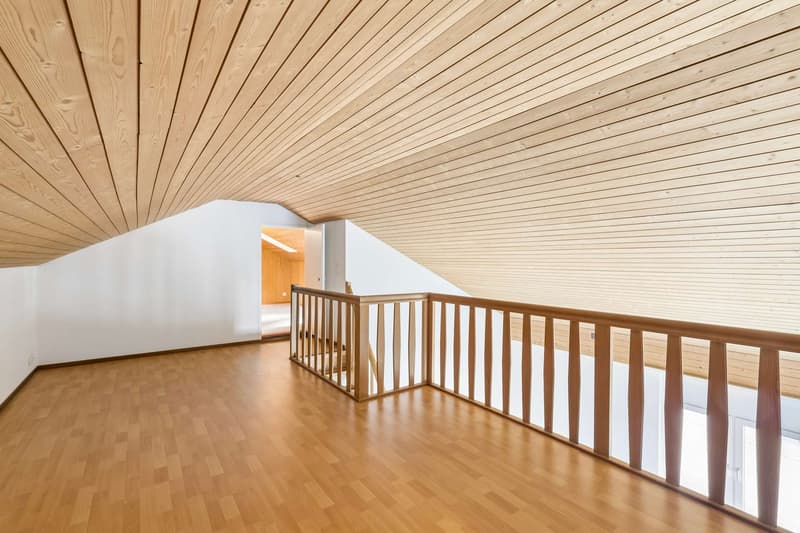
4.5 room attic maisonette apartment with gallery (approx. 118 m²)
- Separate entrance via outdoor staircase
- Three bedrooms
- Gallery and two additional rooms
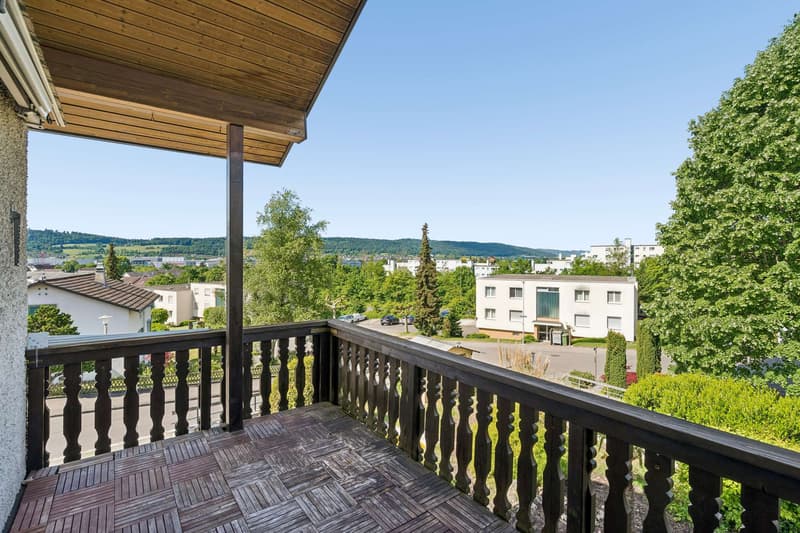
- Balcony with a view
- Swedish stove (2014)
- Two wet cells
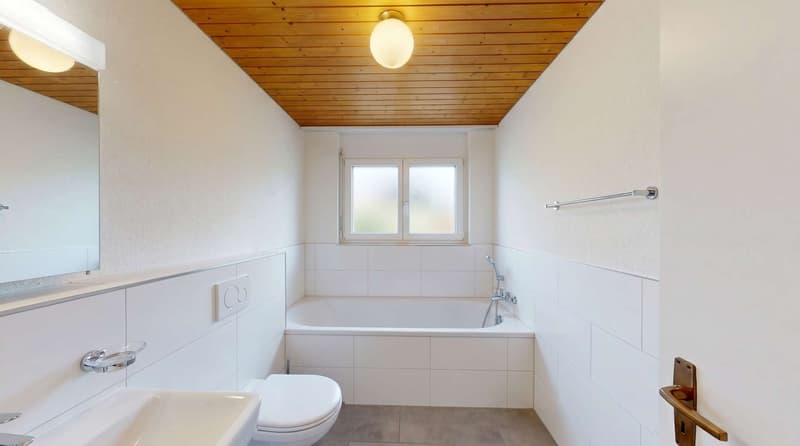
- Bathroom renovated (2023)
- Own washing tower
- Practical built-in cabinets and reduction
- Underfloor heating
- Double garage
Have we sparked your interest? We would be happy to provide you with the detailed sales documents and look forward to your contact.
The most important things in brief:
- Two-family house in an elevated and sunny residential area
- Quiet and popular residential area in Adlikon near Regensdorf
- Natural and quiet location near the agricultural zone
- Large, sunny garden
- Numerous terraces and outdoor areas
- Built in 1970, extended in 1984
- Two completely separate residential units
- Ideal for multi-generational living or partial rental
- Plot area 1,093 m²
- Gross living area 301 m²
- Oil heating (2021)
- Water softening system
5.5 room garden maisonette apartment (approx. 151 m²)
- Winter garden with direct garden access
- Spacious terrace
- Four bedrooms
- Ground floor bathroom renovated (2011)
- Basement bathroom renovated (2012)
- New laminate floors in the basement bedrooms (2018)
- Swedish stove connection
- Laundry room with garden exit
- Insulated hobby room 35.2 m² and air raid shelter
- Direct access to the double garage
4.5 room attic maisonette apartment with gallery (approx. 118 m²)
- Separate entrance via outdoor staircase
- Three bedrooms
- Gallery and two additional rooms
- Balcony with a view
- Swedish stove (2014)
- Two wet cells
- Bathroom renovated (2023)
- Own washing tower
- Practical built-in cabinets and reduction
- Underfloor heating
- Double garage
Have we sparked your interest? We would be happy to provide you with the detailed sales documents and look forward to your contact.
Mortgage Calculator
From dream house to home ownership: the mortgage calculator can help you estimate the affordability of this property.

Free
Create an account for more options
Create your account to manage your favorites across all devices, keep track of your search alerts, and never miss an update. Everything you need for your home search, all in one place!
Viewing
Contact for viewing
Frau C. Hoefliger
Advertiser

Früh Immobilien Dienstleistungen AG
Neue Winterthurerstrasse 26
8304Wallisellen
Contact
Frau C. Hoefliger
- Listing ID
- 4003298126
- Object ref.
- Zweifamilienhaus.5482923