Rooms
6.5
Living space
143 m2
Selling price
CHF 950,000.–
"Exclusive hillside location with stunning views, family house for sale in Zeiningen"
Address
Jeukenweg 9, 4314 ZeiningenTravel time
- 45 min.Station: Mumpf
Surrounding information
School
9 min.Schulhaus MitteldorfSupermarket
7 min.VolgPublic Transport
5 min.Zeiningen Ausserdorf
Times refer to the route on foot.
Price
- Purchase price:
- CHF 950,000.–
Main information
- Availability:
- By agreement
- Type:
- Single house
- No. of rooms:
- 6.5
- Number of floors:
- 3
- Surface living:
- 143 m2
- Land area:
- 776 m2
- Volume:
- 1076 m3
- Year built:
- 1979
Characteristics
Balcony / Terrace
Fireplace
Parking space
Documents (0)
Description
Object
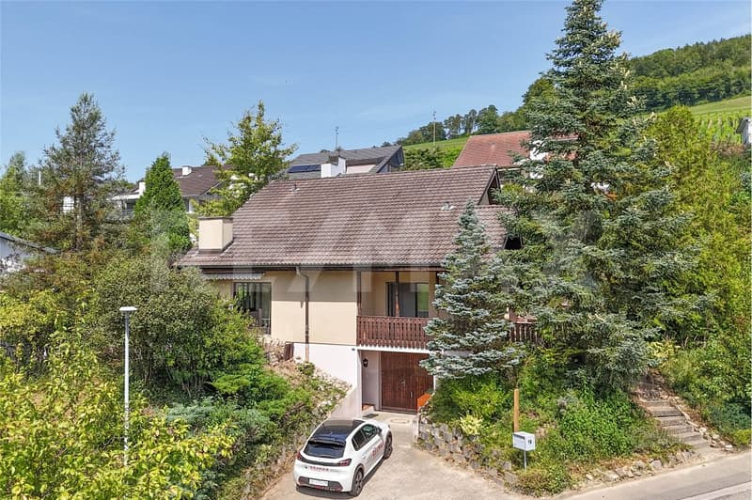
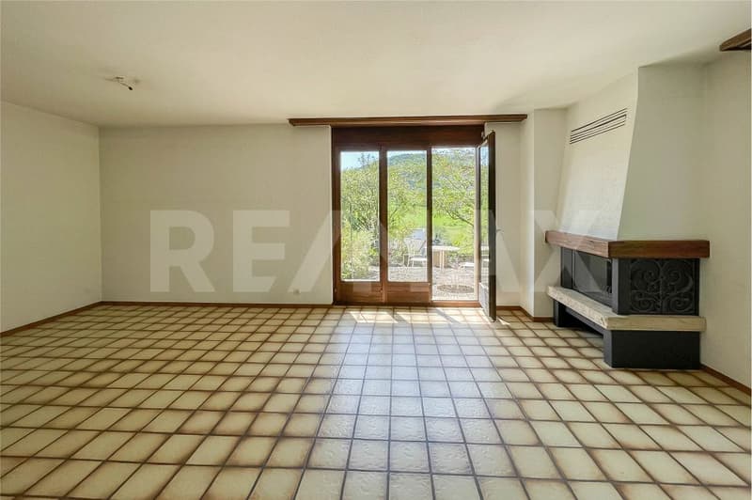
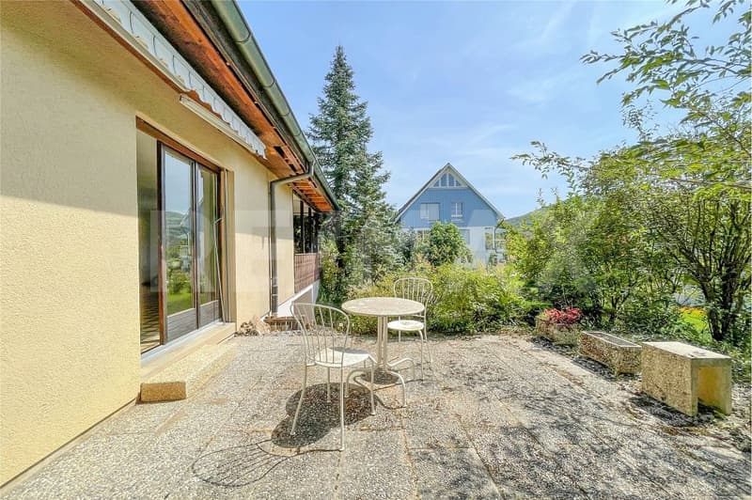
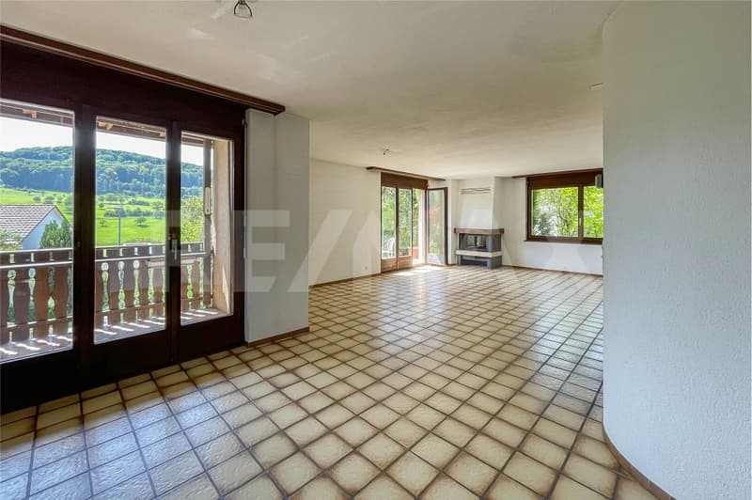
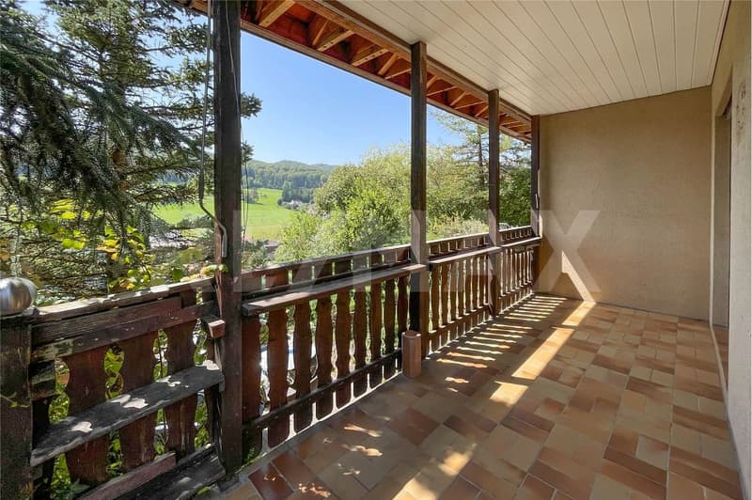
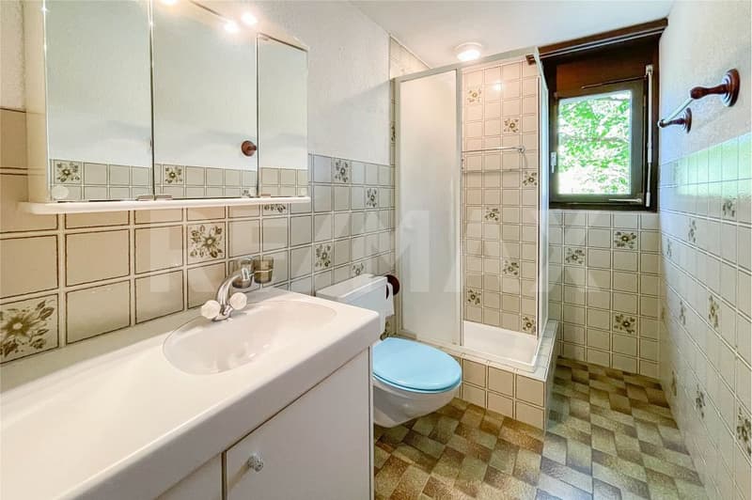
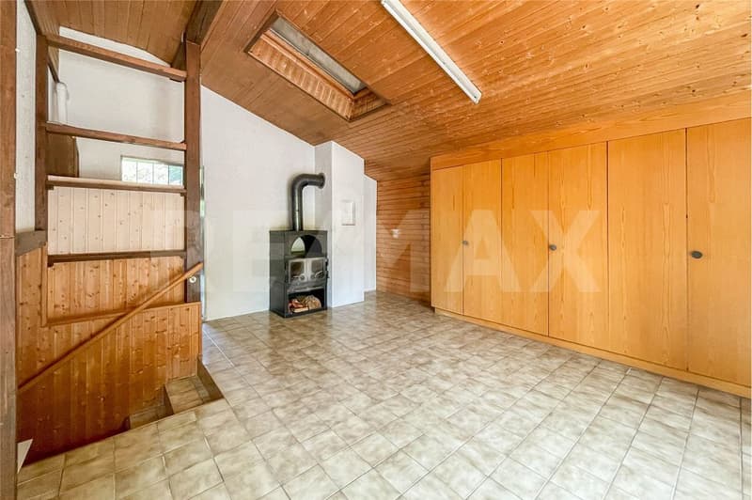
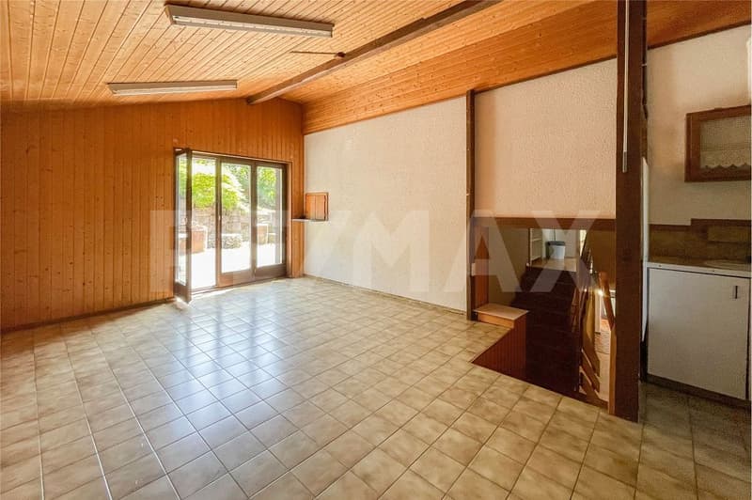
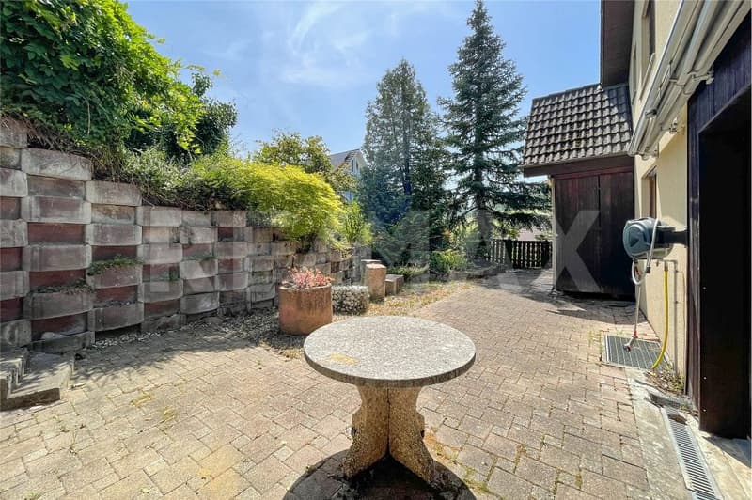
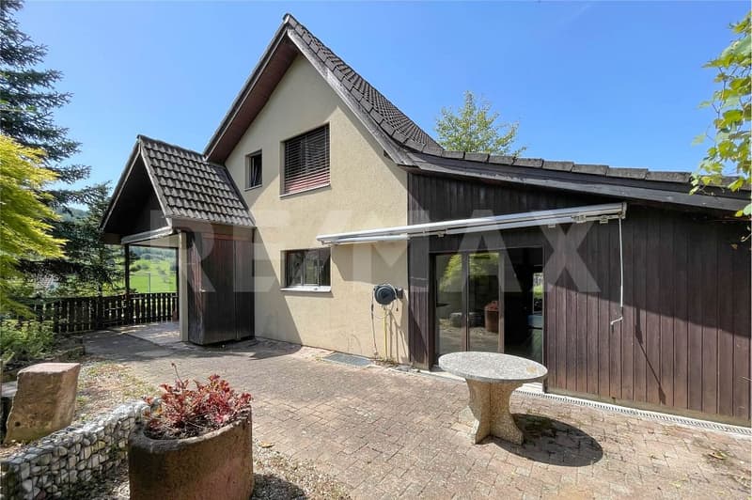
6.5 room single-family house, plot 776 m², living area 143 m², secondary areas 86.4 m², volume 1'076 m, built in 1979, in need of renovation, several terraces, 3 hobby rooms, Swedish stove, chimney, built-in wardrobe, 1 garage with outdoor parking
Location
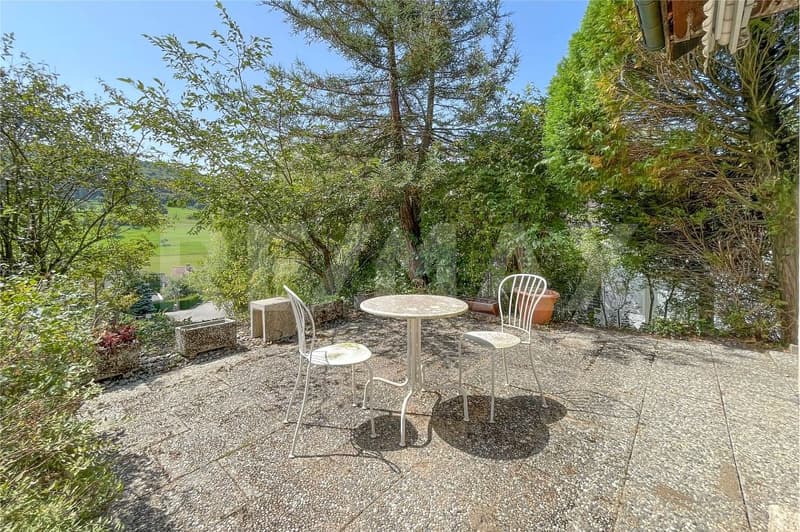
The single-family house is beautifully situated on the south-east slope. Thanks to this ideal location, the house enjoys excellent sunshine throughout the day. There is a magnificent view of Zeiningen and the surrounding landscape, including the Black Forest and the Jura hills. The house is located in a popular residential area, close to the agricultural zone with meadows and vineyards, and offers numerous walking paths. The school and kindergarten are easily accessible on foot. The village has a post office and a Volg store. The bus stop (about 5 minutes' walk away) offers regular connections to Möhlin with further shopping opportunities and the SBB train station with various train connections.
For whom is the object suitable?
The single-family house is ideal for families or couples who want to design their dream home themselves.
Room program
Basement
Garage 21.1 m²
Heating 8.5 m²
Hobby room 9.7 m²
Oil tank 9.5 m²
Staircase 18.4 m²
Laundry room / WC 8.5 m²
Ground floor
Shower 4.5 m²
Hobby room 14.7 m²
Hobby room 24.1 m²
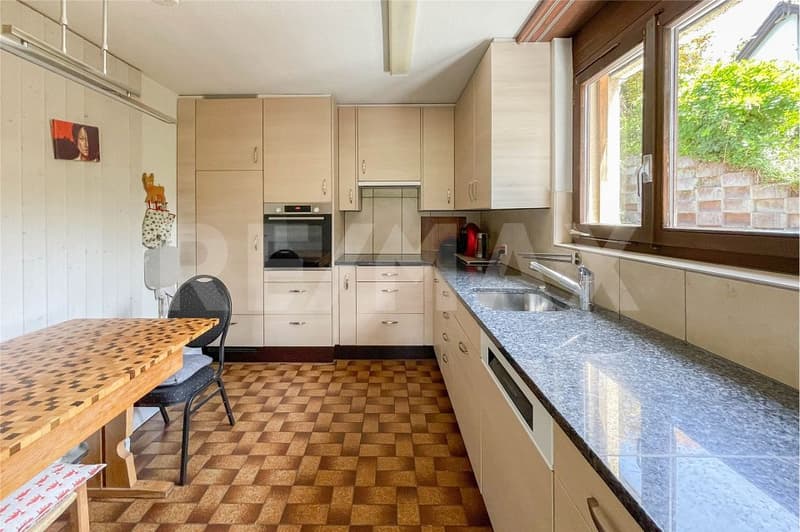
Kitchen 10.1 m²
Staircase 5.2 m²
Living room 38.7 m²
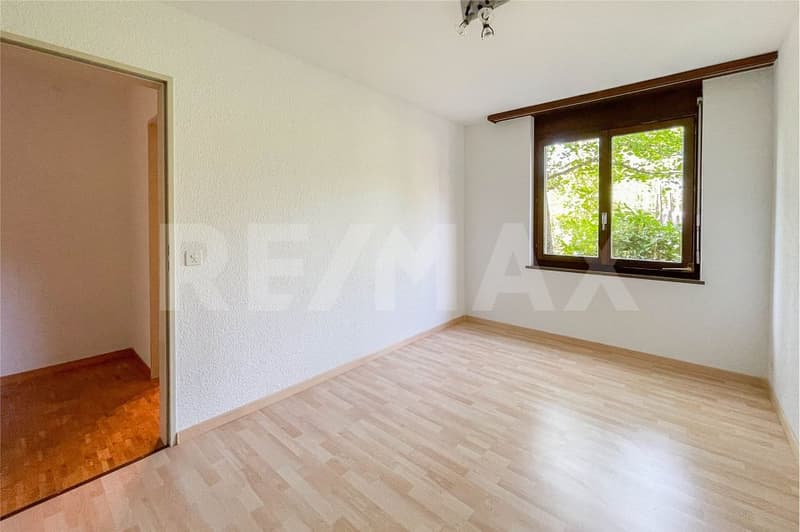
Room 10.2 m²
Upper floor
Bathroom 5.8 m²
Staircase 5.2 m²
Room 10.0 m²
Room 14.5 m²
Room 10.7 m²
Total living area 143.0 m², total secondary areas 86.4 m²
Expansion and condition
Some renovations need to be carried out on the property before moving in. In recent years, the following renovations have been made:
2013 kitchen
2021 stove replaced
2021 dishwasher replaced
2024 oven replaced
Interested? We would be happy to send you our detailed documentation and answer any questions you may have.
Would you like to know the value of your property? Our free and non-binding real estate valuation tool can help you further at https://www.remax.ch/de/immobilien/bewerten
6.5 room single-family house, plot 776 m², living area 143 m², secondary areas 86.4 m², volume 1'076 m, built in 1979, in need of renovation, several terraces, 3 hobby rooms, Swedish stove, chimney, built-in wardrobe, 1 garage with outdoor parking
Location
The single-family house is beautifully situated on the south-east slope. Thanks to this ideal location, the house enjoys excellent sunshine throughout the day. There is a magnificent view of Zeiningen and the surrounding landscape, including the Black Forest and the Jura hills. The house is located in a popular residential area, close to the agricultural zone with meadows and vineyards, and offers numerous walking paths. The school and kindergarten are easily accessible on foot. The village has a post office and a Volg store. The bus stop (about 5 minutes' walk away) offers regular connections to Möhlin with further shopping opportunities and the SBB train station with various train connections.
For whom is the object suitable?
The single-family house is ideal for families or couples who want to design their dream home themselves.
Room program
Basement
Garage 21.1 m²
Heating 8.5 m²
Hobby room 9.7 m²
Oil tank 9.5 m²
Staircase 18.4 m²
Laundry room / WC 8.5 m²
Ground floor
Shower 4.5 m²
Hobby room 14.7 m²
Hobby room 24.1 m²
Kitchen 10.1 m²
Staircase 5.2 m²
Living room 38.7 m²
Room 10.2 m²
Upper floor
Bathroom 5.8 m²
Staircase 5.2 m²
Room 10.0 m²
Room 14.5 m²
Room 10.7 m²
Total living area 143.0 m², total secondary areas 86.4 m²
Expansion and condition
Some renovations need to be carried out on the property before moving in. In recent years, the following renovations have been made:
2013 kitchen
2021 stove replaced
2021 dishwasher replaced
2024 oven replaced
Interested? We would be happy to send you our detailed documentation and answer any questions you may have.
Would you like to know the value of your property? Our free and non-binding real estate valuation tool can help you further at https://www.remax.ch/de/immobilien/bewerten
Mortgage Calculator
From dream house to home ownership: the mortgage calculator can help you estimate the affordability of this property.

Free
Create an account for more options
Create your account to manage your favorites across all devices, keep track of your search alerts, and never miss an update. Everything you need for your home search, all in one place!
Viewing
Contact for viewing
Cyrille Jordi
Advertiser

RE/MAX Immobilien in Möhlin
Hauptstrasse 89
4313Möhlin
Contact
Cyrille Jordi
- Listing ID
- 4003297764
- Object ref.
- 110021040-165