Rooms
6.5
Living space
210 m2
Selling price
CHF 2,245,000.–
Notify on price drop
"Spacious maisonette with two terraces and a breathtaking Alpine view"
Address
Im Langholz 15a, 5405 Dättwil AGTravel time
- 39 min.Station: Baden
Surrounding information
School
16 min.Schulanlage HöchiPharmacy
13 min.Apotheke Husmatt AGSupermarket
14 min.SparPublic Transport
7 min.Segelhof
Times refer to the route on foot.
Price
- Purchase price:
- CHF 2,245,000.–
- Notify on price drop
Main information
- Availability:
- By agreement
- Type:
- Terrace flat
- No. of rooms:
- 6.5
- Number of floors:
- 2
- Surface living:
- 210 m2
- Last refurbishment:
- 2022
- Year built:
- 2003
Characteristics
View
Child-friendly
Garage
Documents (1)
Description
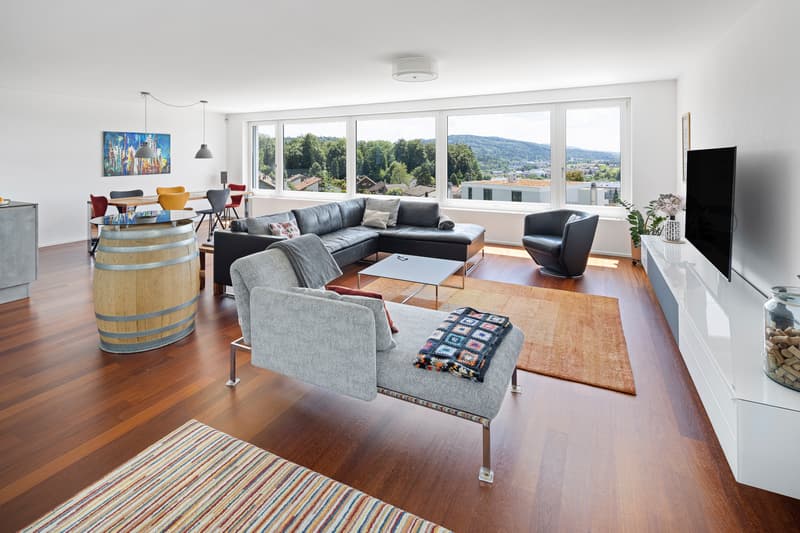
Imagine your gaze widening as you enter, overlooking a large window front, far out to the Alps. This is the moment that awaits you in this gem, located at the top of the house, day after day.

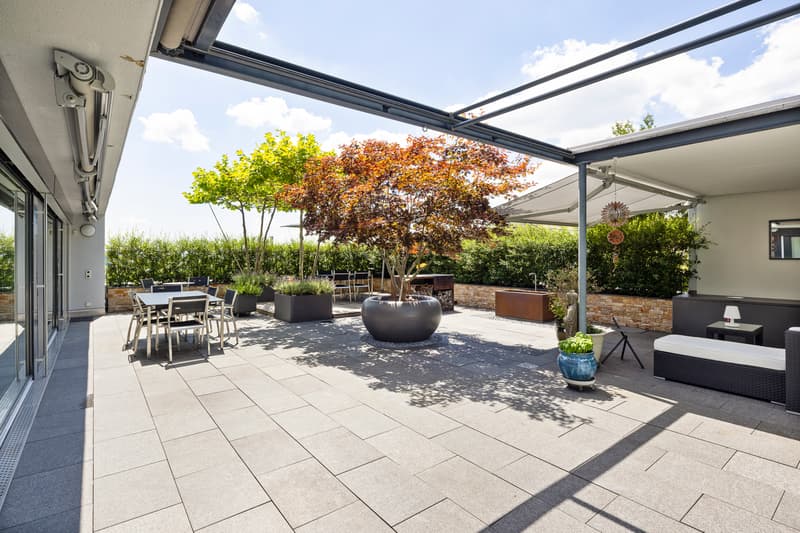
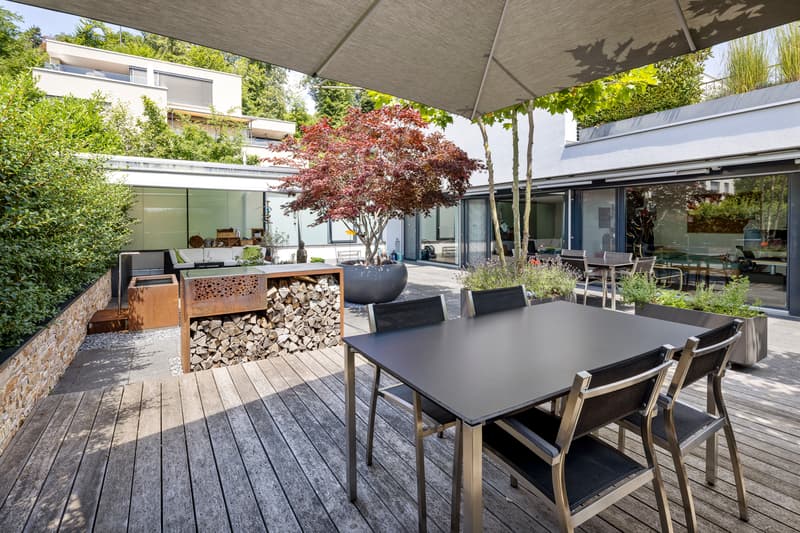
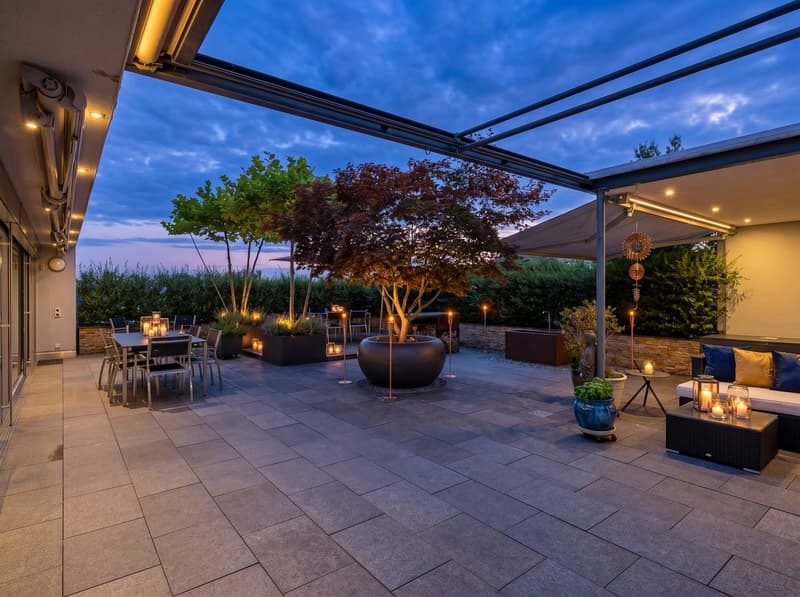
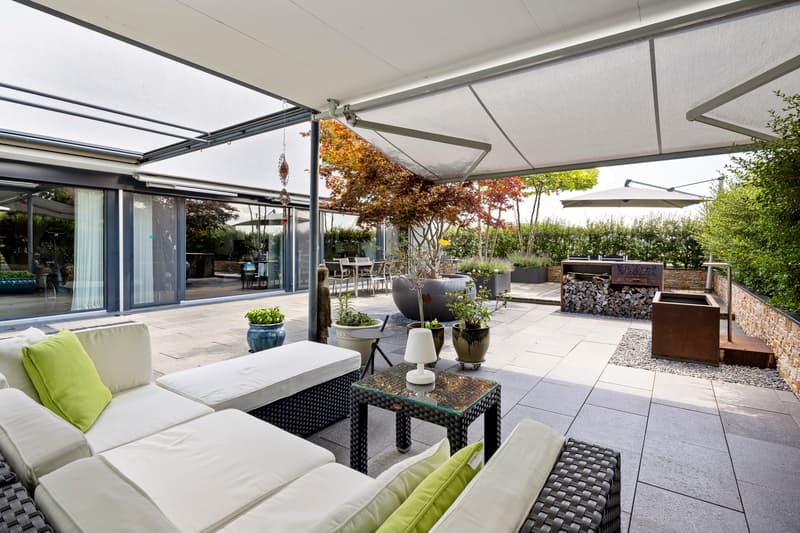
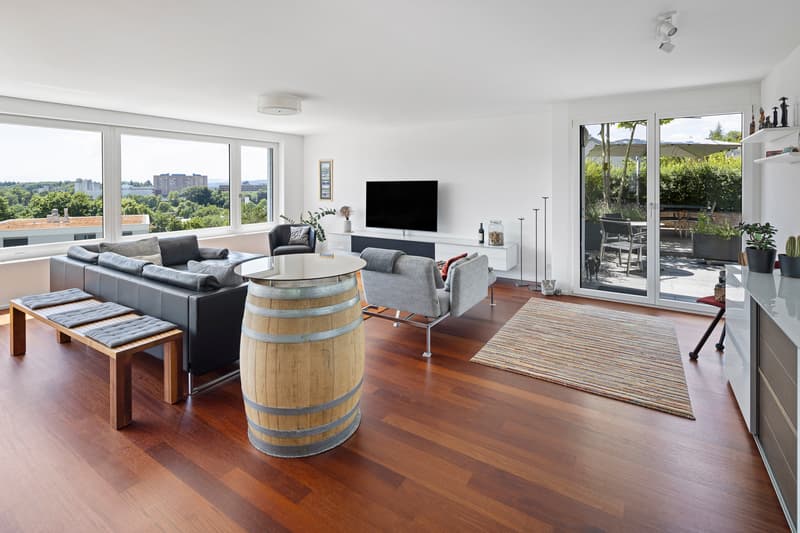
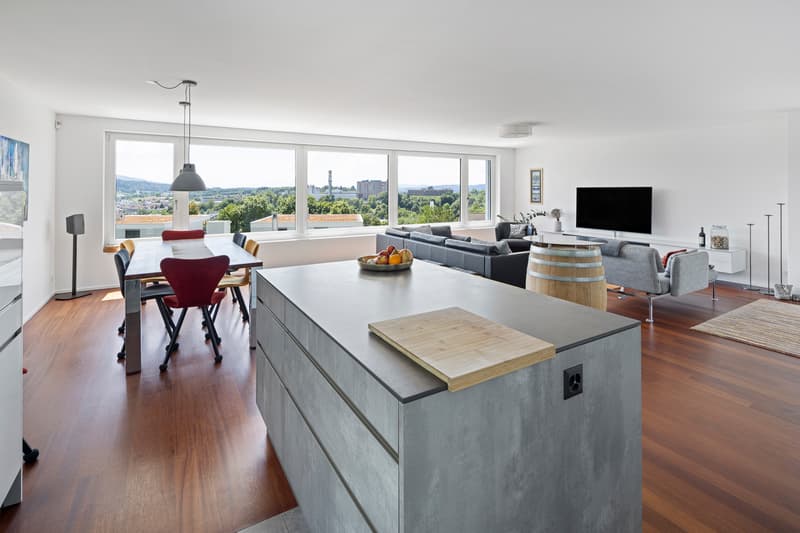
The spacious living and dining area opens up to the sunny side and carries the light to the last corner. Directly adjacent, the modern, open kitchen invites you to cook and socialize - long evenings and quick family meals are just as natural here. From the living rooms, you step out onto the large, partially covered terrace: a planted outdoor room with a babbling fountain, which captures the sun in the south and invites you to linger, grill, and enjoy.
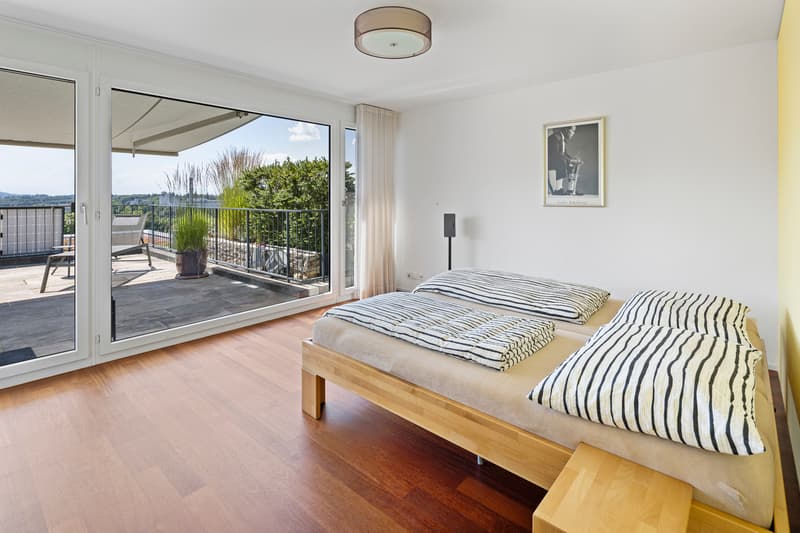
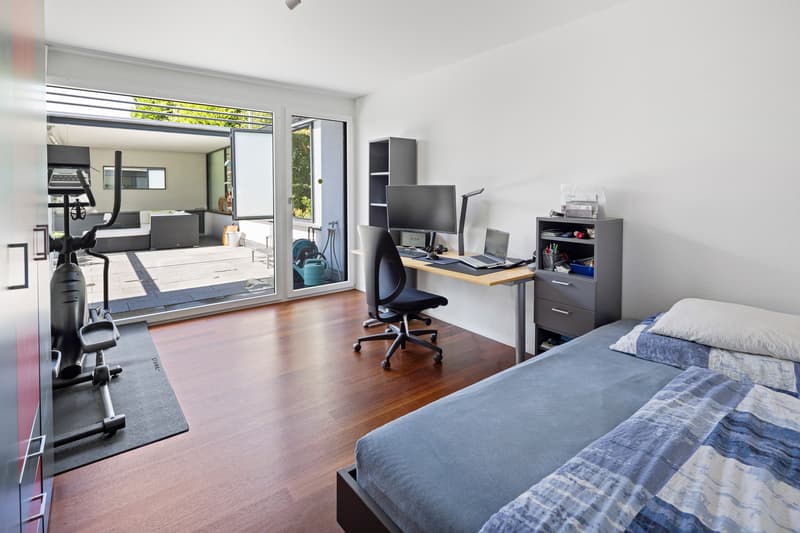
On this level, three bedrooms are lined up, each with direct access to the terrace, so the morning can begin under the open sky. Two bright bathrooms with daylight ensure short distances in everyday life.
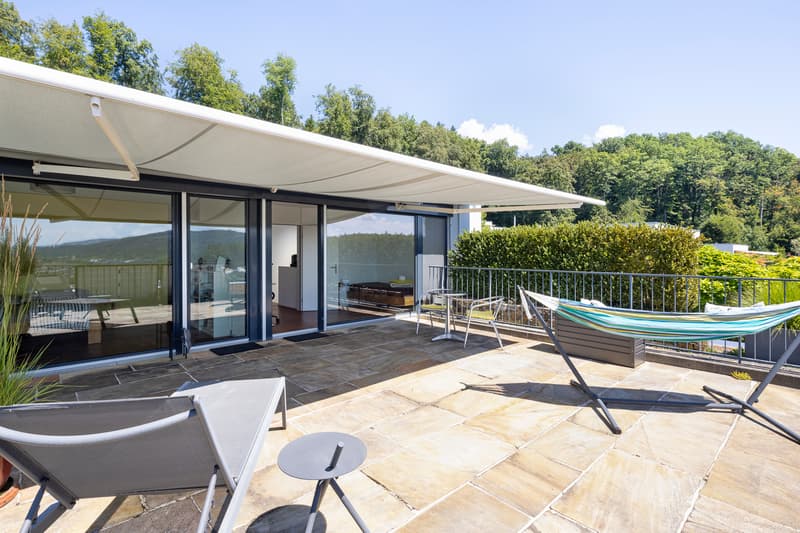
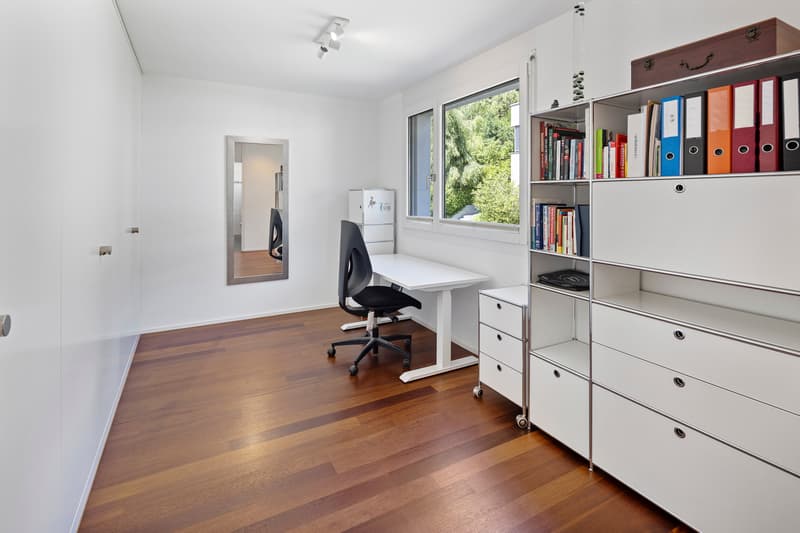
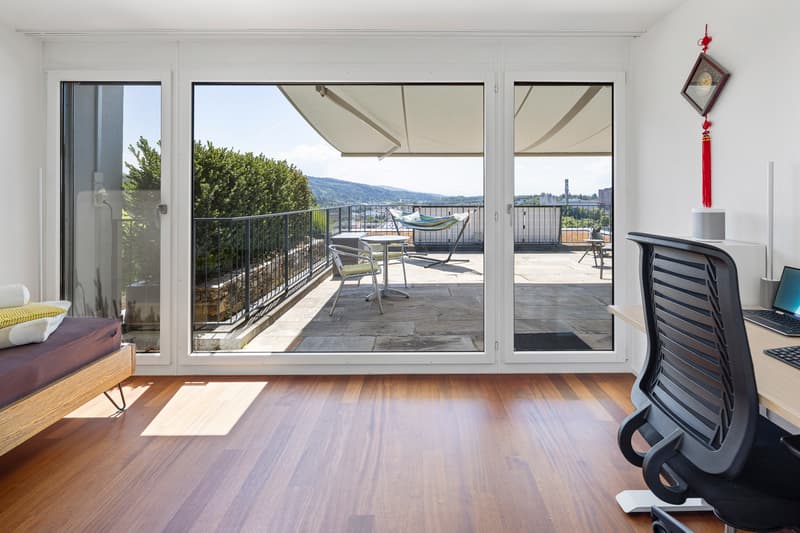
Via a staircase, through which a skylight lets warm daylight fall, you reach the attic floor - a refuge all to itself. A parental area with dressing room and private bathroom, as well as another, flexibly usable room, await you here. Those who wish for more retreat can transform this area into three separate rooms with a few handles. Both open up to a second, also south-facing terrace - your loge seat above the roofs with unobstructable views.
An internal staircase connects the living rooms to the private basement, where technical, laundry, and cellar rooms offer ample space, and you can reach the underground garage dry-footed via a staircase. All around, urban life connects with immediate proximity to nature: the forest begins practically in front of the house door, while the urban offer remains within comfortable reach. You live in the midst of the action and yet protected, quiet, and with a lot of privacy.
You can also expect:
- Large, partially covered south terrace with planting and fountain
- Second, south-facing terrace in the attic floor
- Unobstructable views to the Alps
- Spacious living-dining room with large window fronts and breathtaking views
- Modern, open kitchen
- Parental area with dressing room and private bathroom
- Possibility to divide a room into two separate rooms with minor renovations
- All living rooms with noble Doussié parquet (tropical wood)
- Home automation (ABB free@home)
- Air-water heat pump with free cooling
- Fiber optic connection
- Electric roller shutters and awnings
- Alarm system
- Insect screens
- Water softening system
- Numerous built-in cabinets
- Skylight in the staircase for atmospheric lighting
- Basement with technical and laundry room (washing tower and Secomat)
- E-charging station (wall box with load management)
- Direct access from the basement to the underground garage via a staircase
- Double garage with electric gate in the underground garage, available for purchase for CHF 90,000.
Take the opportunity and call us to convince yourself!
Do you want to sell your house or apartment and need an appraisal?
As a certified member of the Swiss Real Estate Association SMK, we guarantee you a market-based assessment and a free initial consultation for the marketing of your property.
Visit us at www.nobilimmo.ch
The spacious living and dining area opens up to the sunny side and carries the light to the last corner. Directly adjacent, the modern, open kitchen invites you to cook and socialize - long evenings and quick family meals are just as natural here. From the living rooms, you step out onto the large, partially covered terrace: a planted outdoor room with a babbling fountain, which captures the sun in the south and invites you to linger, grill, and enjoy.
On this level, three bedrooms are lined up, each with direct access to the terrace, so the morning can begin under the open sky. Two bright bathrooms with daylight ensure short distances in everyday life.
Via a staircase, through which a skylight lets warm daylight fall, you reach the attic floor - a refuge all to itself. A parental area with dressing room and private bathroom, as well as another, flexibly usable room, await you here. Those who wish for more retreat can transform this area into three separate rooms with a few handles. Both open up to a second, also south-facing terrace - your loge seat above the roofs with unobstructable views.
An internal staircase connects the living rooms to the private basement, where technical, laundry, and cellar rooms offer ample space, and you can reach the underground garage dry-footed via a staircase. All around, urban life connects with immediate proximity to nature: the forest begins practically in front of the house door, while the urban offer remains within comfortable reach. You live in the midst of the action and yet protected, quiet, and with a lot of privacy.
You can also expect:
- Large, partially covered south terrace with planting and fountain
- Second, south-facing terrace in the attic floor
- Unobstructable views to the Alps
- Spacious living-dining room with large window fronts and breathtaking views
- Modern, open kitchen
- Parental area with dressing room and private bathroom
- Possibility to divide a room into two separate rooms with minor renovations
- All living rooms with noble Doussié parquet (tropical wood)
- Home automation (ABB free@home)
- Air-water heat pump with free cooling
- Fiber optic connection
- Electric roller shutters and awnings
- Alarm system
- Insect screens
- Water softening system
- Numerous built-in cabinets
- Skylight in the staircase for atmospheric lighting
- Basement with technical and laundry room (washing tower and Secomat)
- E-charging station (wall box with load management)
- Direct access from the basement to the underground garage via a staircase
- Double garage with electric gate in the underground garage, available for purchase for CHF 90,000.
Take the opportunity and call us to convince yourself!
Do you want to sell your house or apartment and need an appraisal?
As a certified member of the Swiss Real Estate Association SMK, we guarantee you a market-based assessment and a free initial consultation for the marketing of your property.
Visit us at www.nobilimmo.ch
Mortgage Calculator
From dream house to home ownership: the mortgage calculator can help you estimate the affordability of this property.

Free
Create an account for more options
Create your account to manage your favorites across all devices, keep track of your search alerts, and never miss an update. Everything you need for your home search, all in one place!
Viewing
Contact for viewing
Roger Meier

Contact
Roger Meier
- Listing ID
- 4003296916
- Object ref.
- RME-Dättwil