Rooms
6.5
Selling price
CHF 890,000.–
Notify on price drop
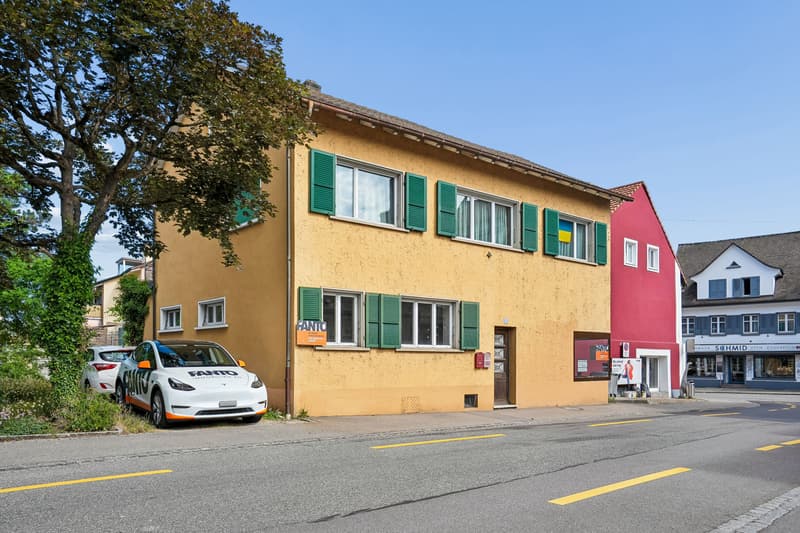
"Central residential and commercial building with terrace in Frick"
Address
Schulstrasse 2, 5070 FrickTravel time
- 12 min.Station: Frick
Surrounding information
Pharmacy
4 min.Löwen ApothekeSupermarket
3 min.DennerSchool
5 min.Primar- und Sekundarschulen FrickPublic Transport
3 min.Firma Müller
Times refer to the route on foot.
Price
- Purchase price:
- CHF 890,000.–
- Notify on price drop
Main information
- Availability:
- By agreement
- Type:
- Commercial and residential building
- No. of rooms:
- 6.5
- Floor:
- GF
- Number of floors:
- 1
- Land area:
- 136 m2
- Last refurbishment:
- 2018
- Year built:
- 1940
Characteristics
Balcony / Terrace
Parking space
Documents (0)
Description
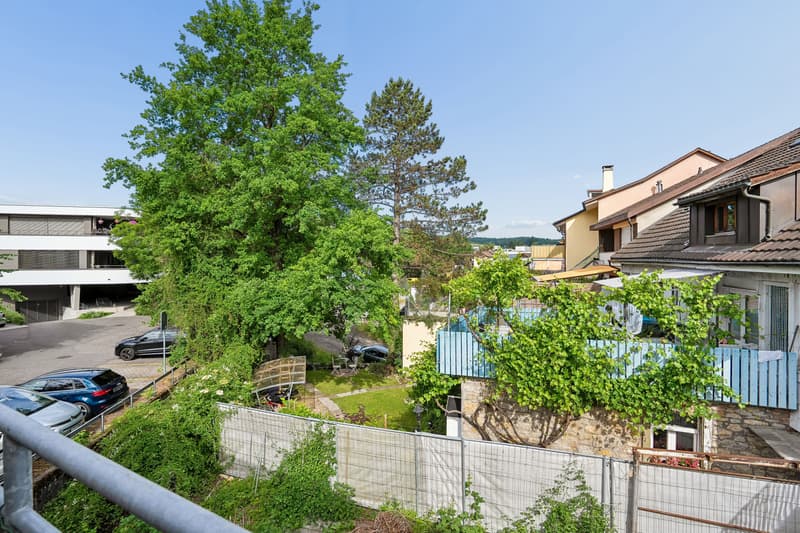
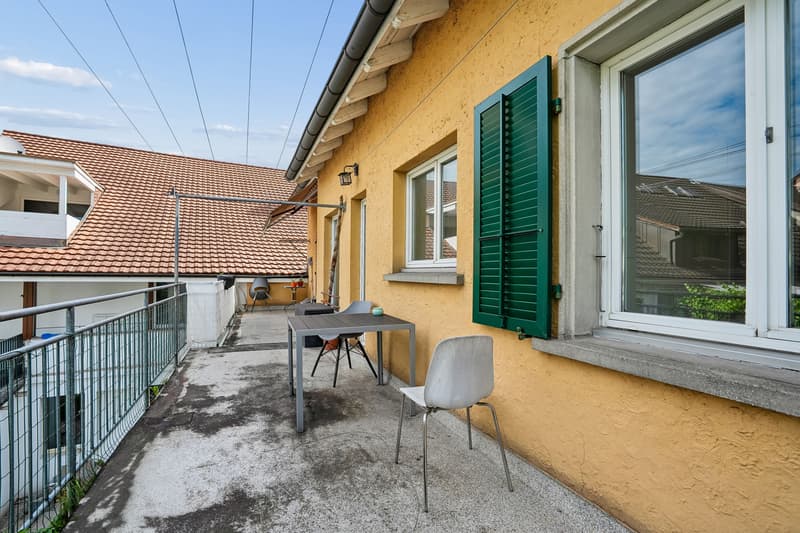
In the village center of Frick AG, on Schulstrasse 2, this well-maintained residential and commercial building (built in 1940, renovated in 2008/2018) awaits new owners. Ideal for living, working, and renting - with 6.5 rooms, approximately 30 m² of commercial space on the ground floor, a large 28 m² terrace, and 2 outdoor parking spaces (currently rented, approximately CHF 200/year/space).
Highlights
S-Bahn S1 half-hourly to Basel/Laufenburg, A3 exit in approximately 3 minutes, wide range of shopping and educational opportunities, recreation in the Jurapark Aargau.
Purchase price: CHF 890,000. Available for occupancy by agreement. Arrange your viewing appointment.
Highlights
- Flexible use: living, working, or partial rental
- Terrace/balcony: approximately 28 m²
- Commercial space on the ground floor: approximately 30 m², currently vacant
- Areas: living area approximately 240 m², plot approximately 136 m², basement approximately 32 m²
- Location: central, short distances to S-Bahn S1 and A3
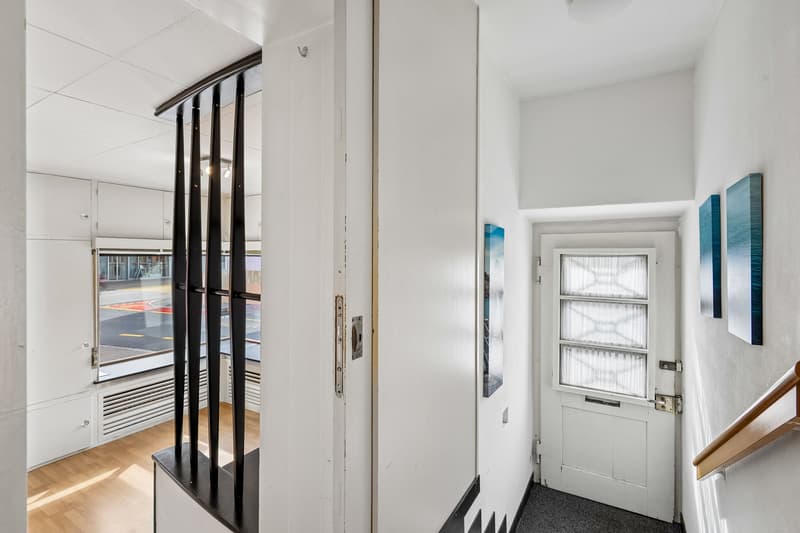
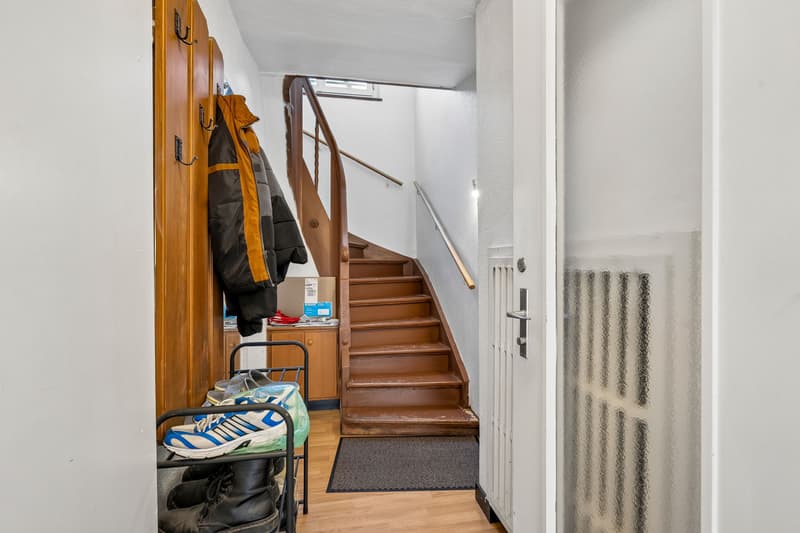
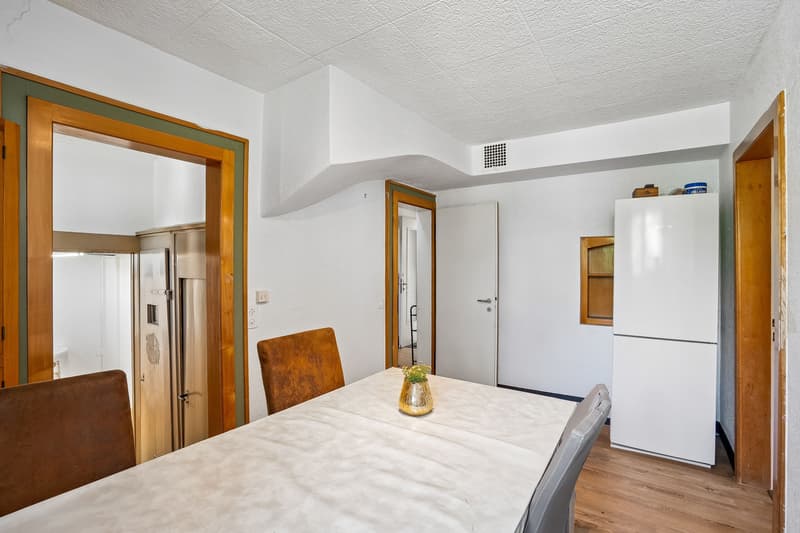
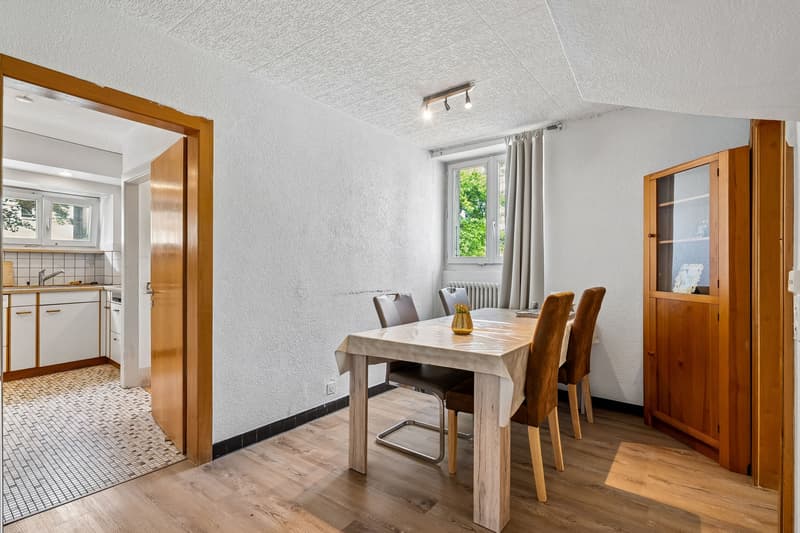
- Ground floor: approximately 30 m² of commercial space with shopfront; additionally, kitchen, dining area, laundry room, and guest toilet (split level)
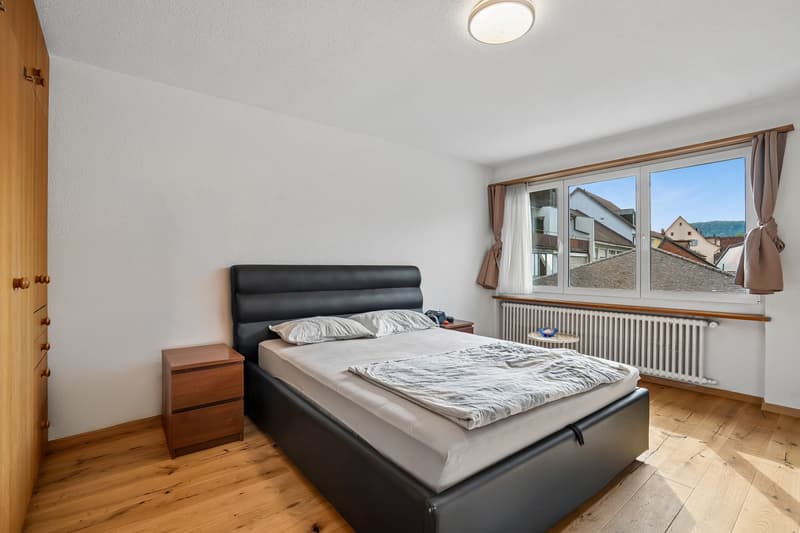
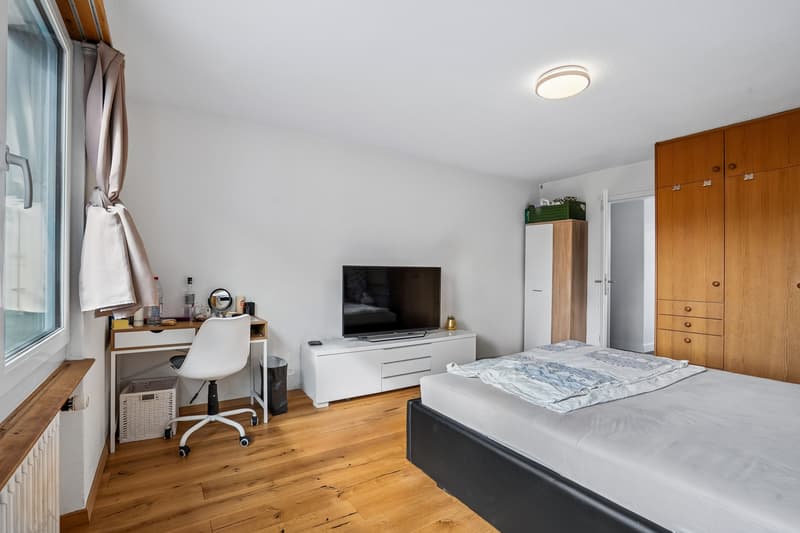
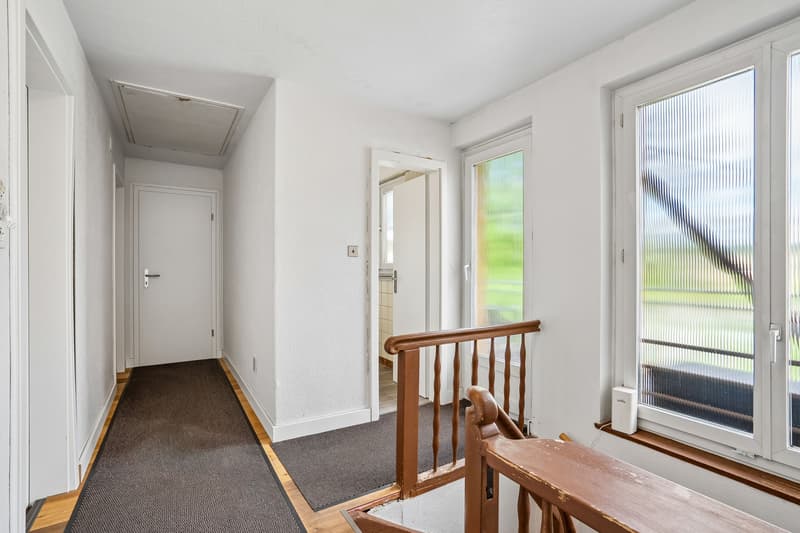
- First floor: living room, bedroom, two more rooms, bathroom/toilet, entrance area with access to the terrace
- Top floor: attic as development reserve
- Basement: cellar and heating room, approximately 32 m²
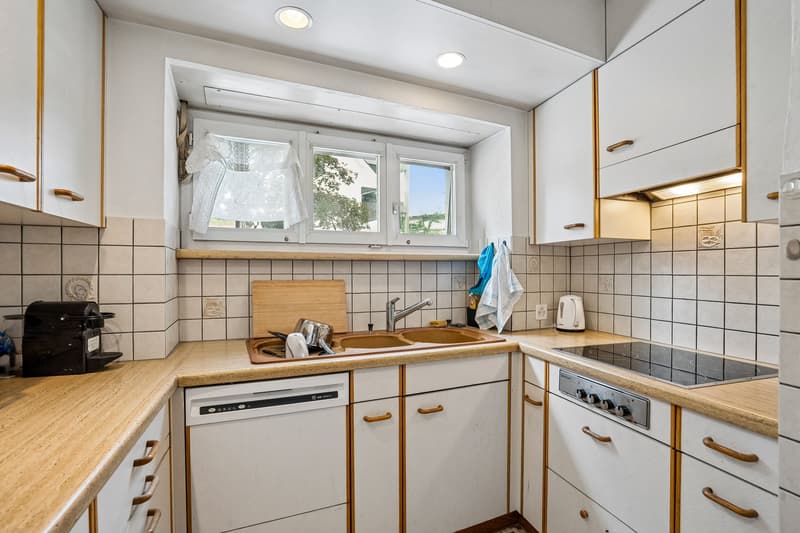
- Built-in kitchen: ceramic glass (Bauknecht), oven (Siemens), dishwasher (V-Zug), steam extractor
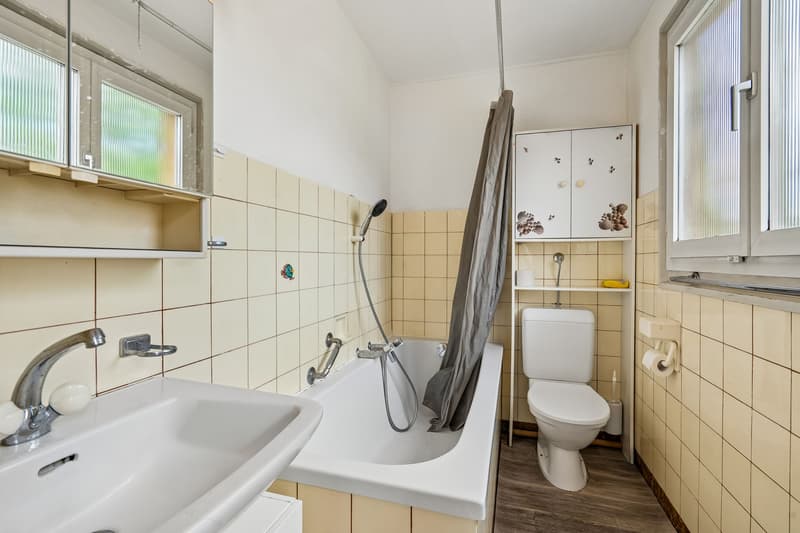
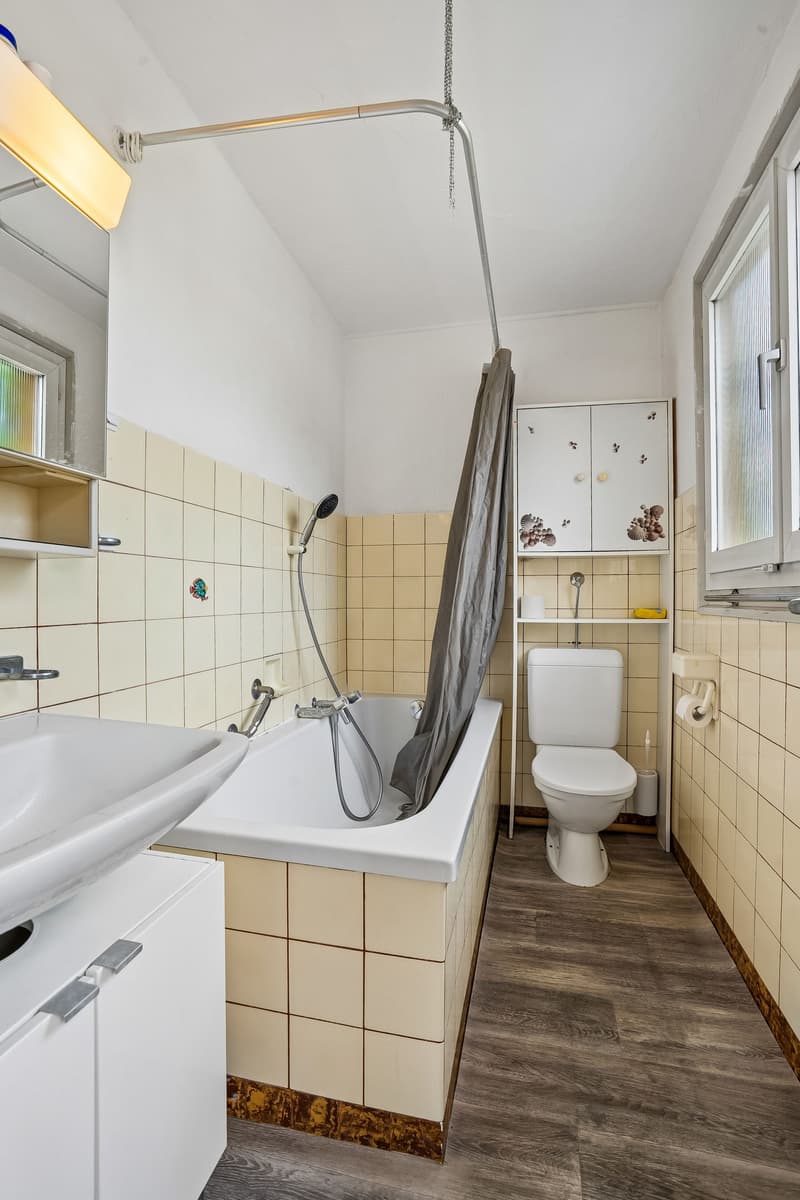
- Bathroom/toilet on the first floor, separate guest toilet on the ground floor; washing machine (2017)
- Windows partially double-glazed, partially triple-glazed (first floor street side 2018), aluminum shutters
- Roof renovation in 2008; equipment mostly simple, intact
- Electric storage heating with radiators, 200-l boiler (2004); district heating connection applied for (target costs according to the owner approximately CHF 40,000-50,000)
- First floor currently rented out room by room - further rental or self-occupation possible
- Conversion of the ground floor area to living space in the DK zone subject to building permit
S-Bahn S1 half-hourly to Basel/Laufenburg, A3 exit in approximately 3 minutes, wide range of shopping and educational opportunities, recreation in the Jurapark Aargau.
Purchase price: CHF 890,000. Available for occupancy by agreement. Arrange your viewing appointment.

Free
Create an account for more options
Create your account to manage your favorites across all devices, keep track of your search alerts, and never miss an update. Everything you need for your home search, all in one place!
Viewing
Contact for viewing
Jan Krüger

Contact
Jan Krüger
- Listing ID
- 4003296626
- Object ref.
- 6a4d26109baa430dcf344b68