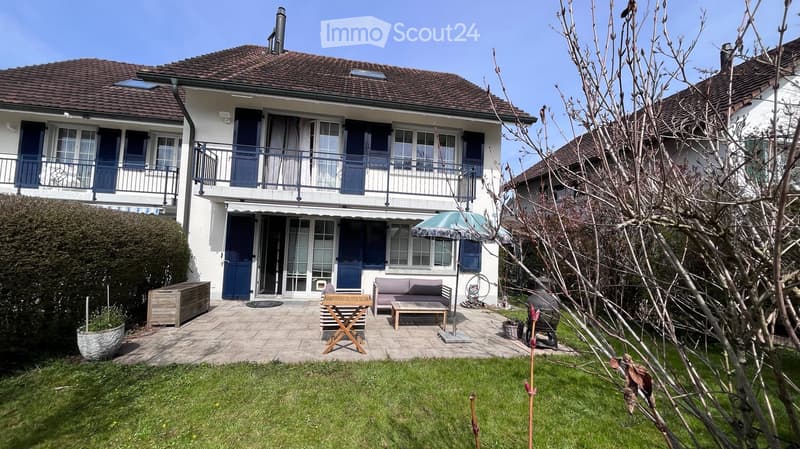
"Your new home: 6.5-room semi-detached house in Amriswil"
Address
Weiherstrasse 14a, 8580 AmriswilTravel time
- 11 min.Station: Amriswil
Surrounding information
Supermarket
8 min.DennerSchool
4 min.ZelglistrassePharmacy
8 min.KirchstrassePublic Transport
6 min.Amriswil
Times refer to the route on foot.
Price
- Purchase price:
- CHF 1,275,000.–
Main information
- Availability:
- By agreement
- Type:
- Bifamiliar house
- No. of rooms:
- 6.5
- Number of floors:
- 3
- Surface living:
- 224 m2
- Land area:
- 378 m2
- Volume:
- 850 m3
- Last refurbishment:
- 2016
- Year built:
- 1996
Characteristics
Balcony / Terrace
Fireplace
Child-friendly
Parking space
Garage
Documents (0)
Description
Family paradise and space wonder in the heart of Amriswil – sunny, quiet, and central
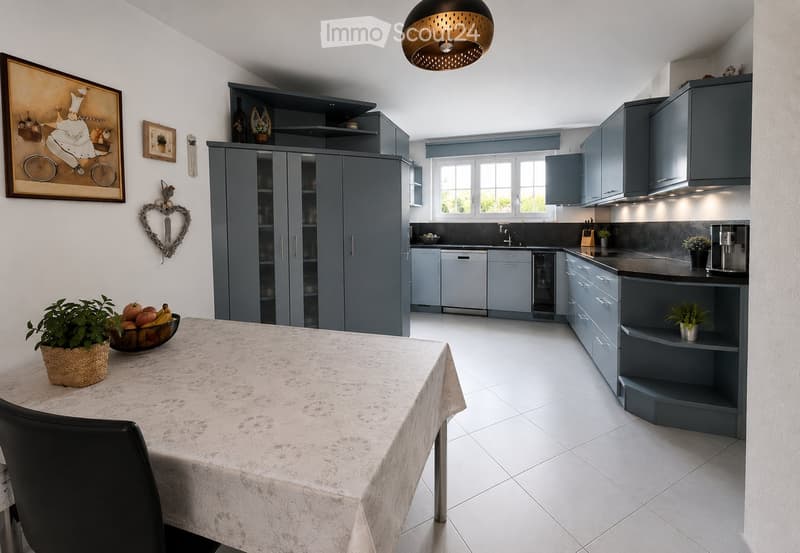
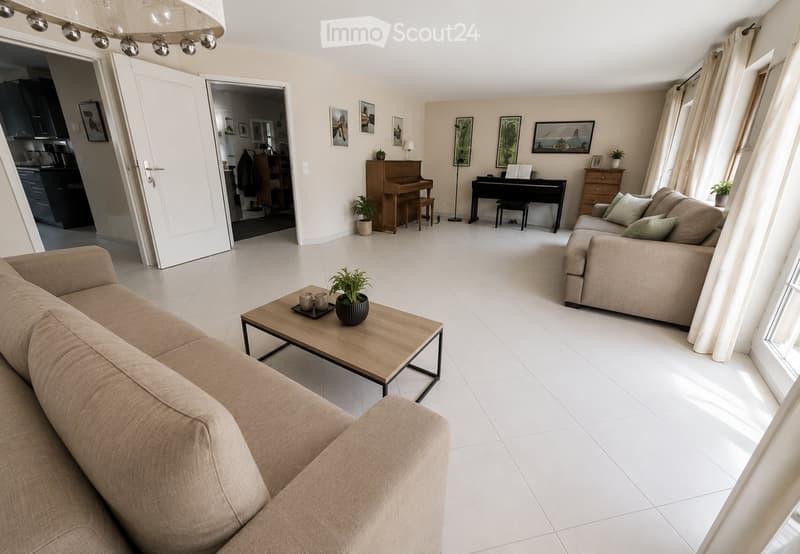
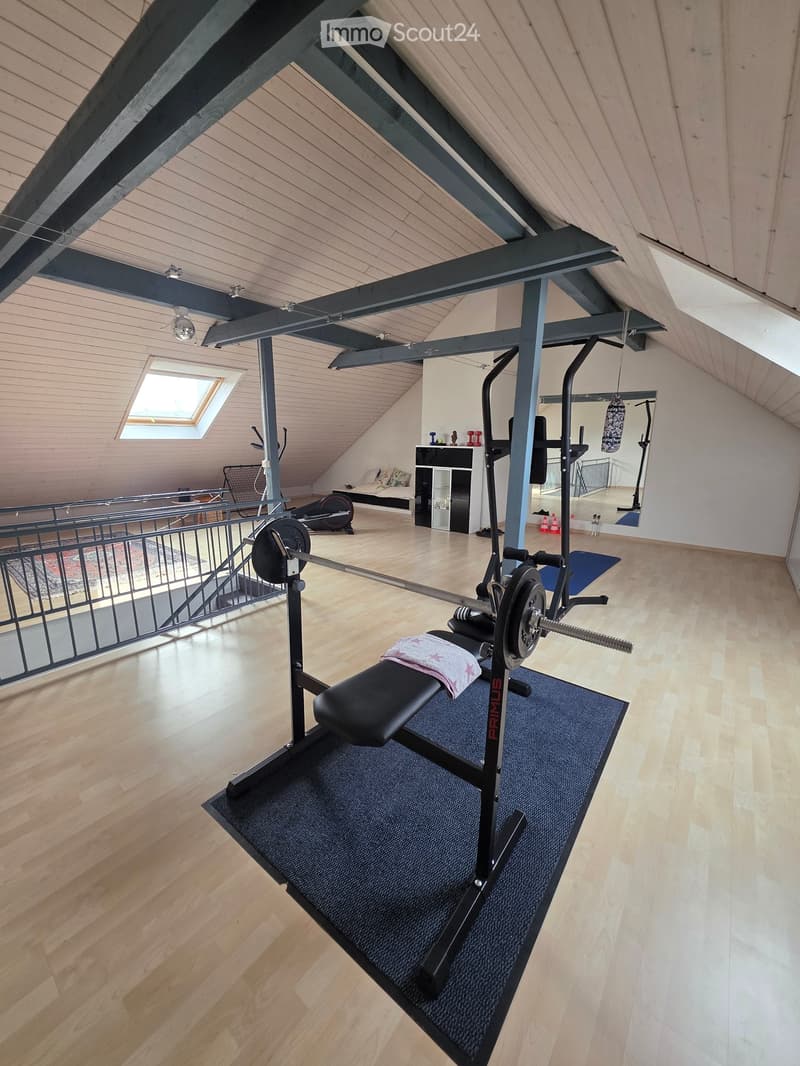
Welcome to your new home! This well-maintained and spacious 6½-room single-family house combines quiet living with an excellent location in the heart of Amriswil. With approximately 220 m² of living space and an additional, high-quality developed attic of around 65 m², this property offers plenty of space for families, home offices, hobbies, or individual living dreams.
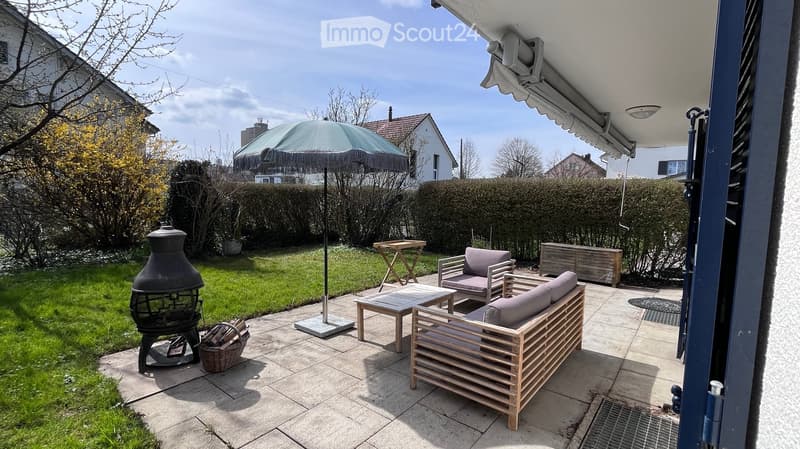
Thanks to the setback location, you can enjoy privacy and tranquility, while the sunny garden seating area in a green environment invites you to relax, play, and linger.
Family-friendly location – everything in close proximity:
Primary school and kindergarten just 2 minutes' walk away • Park with playground and pond 3 minutes' walk away • Amriville shopping center 10 minutes' walk away • Bodensee recreational area just 6.5 km away
Excellent transportation links:
Train station just 5 minutes' walk away • Direct and fast connections to Frauenfeld (approx. 25 minutes), Winterthur (approx. 40 minutes), and Zurich (approx. 60 minutes)
Plenty of space for your vehicles:
3 garage parking spaces • 1 outdoor parking space • Additional storage space
A rare opportunity for families who appreciate spaciousness, tranquility, and a central location equally.
We would be happy to send you the detailed sales documents and arrange a personal viewing appointment.
Contact: efh_amriswil@bluewin.ch
Mortgage Calculator
From dream house to home ownership: the mortgage calculator can help you estimate the affordability of this property.

Create an account for more options
Create your account to manage your favorites across all devices, keep track of your search alerts, and never miss an update. Everything you need for your home search, all in one place!
Contact
Daniel Andre, Architekt
- Listing ID
- 4003293812
- Object ref.
- csxya.4dgzi