

"Elegant house with garden in Collina d’Oro"
Address
Via al Cottorado, 6925 Collina d'OroTravel time
- 14 min.Station: Cappella-Agnuzzo
Surrounding information
School
8 min.Scuola Elemtare NorancoSupermarket
13 min.ALDI SUISSEPharmacy
15 min.Farmacia SorengoPublic Transport
2 min.Gentilino
Times refer to the route on foot.
Price
- Purchase price:
- CHF 1,950,000.–
- Notify on price drop
Main information
- Availability:
- Immediately
- Type:
- Villa
- No. of rooms:
- 5.5
- Number of bathrooms:
- 2
- Number of floors:
- 2
- Floor space:
- 160 m2
- Land area:
- 582 m2
- Last refurbishment:
- 2016
- Year built:
- 1984
Characteristics
Balcony / Terrace
Cable TV
Fireplace
Quiet neighborhood
Child-friendly
Documents (1)
Description
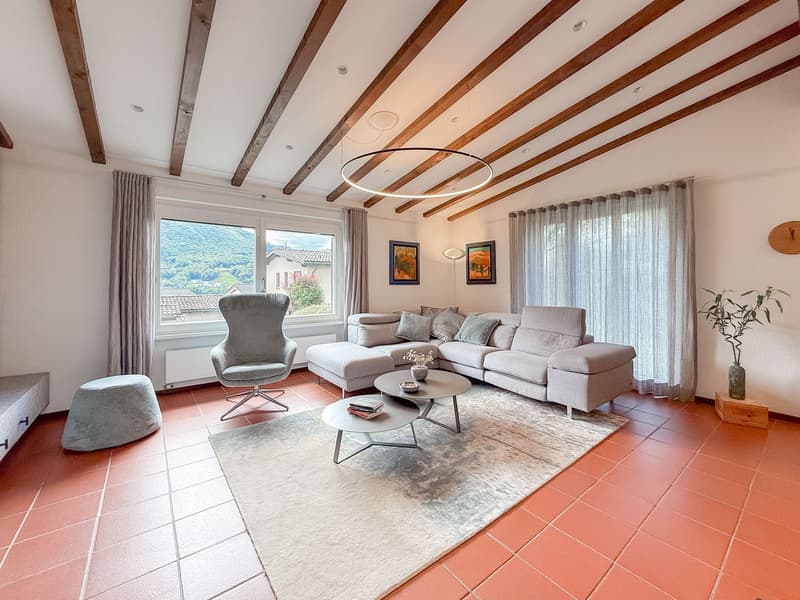
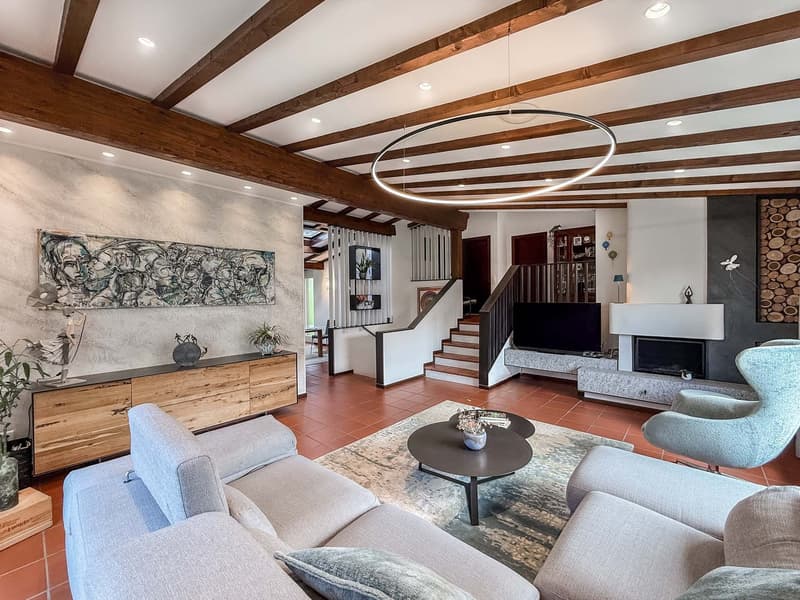
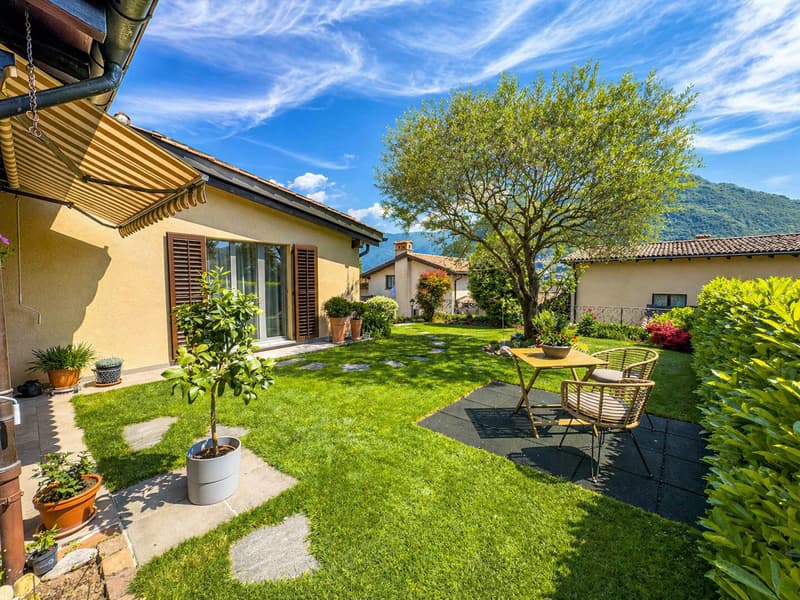
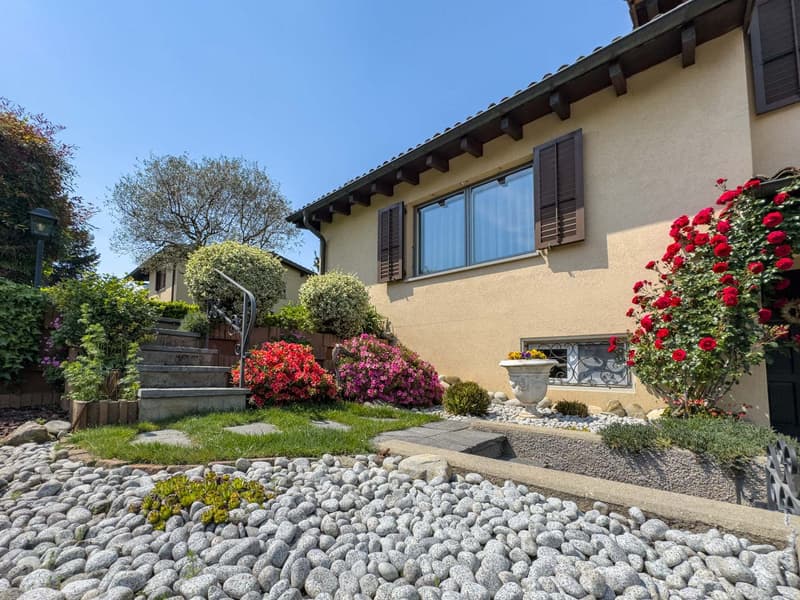
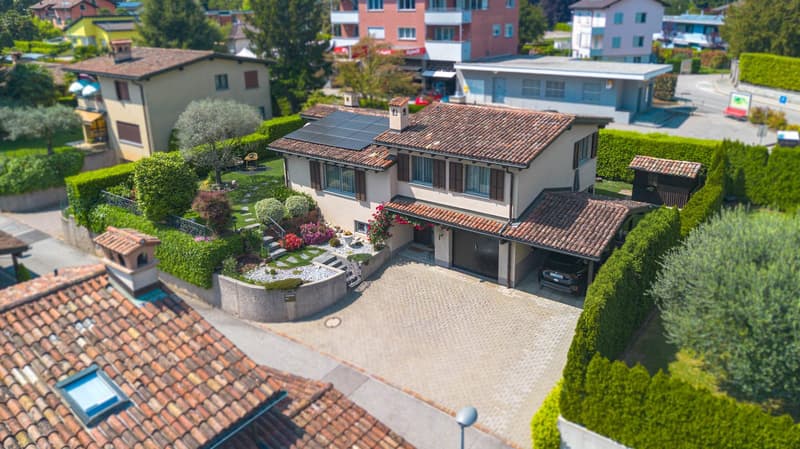
Elegant house with garden in Collina d’Oro, located in a privileged position in Gentilino, characterized by spacious rooms and a carefully designed and welcoming atmosphere.
The 5.5-room apartment develops on offset levels, with a main floor, a raised mezzanine floor, and a semi-basement level.
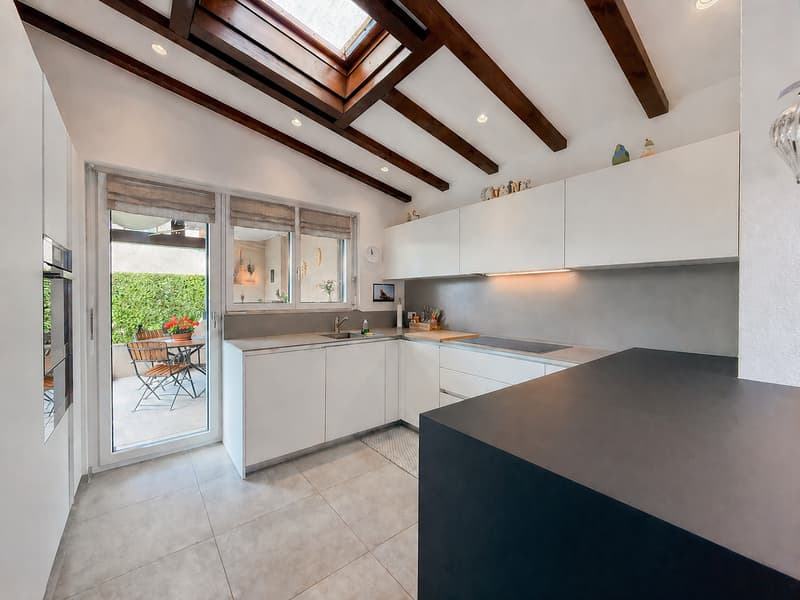
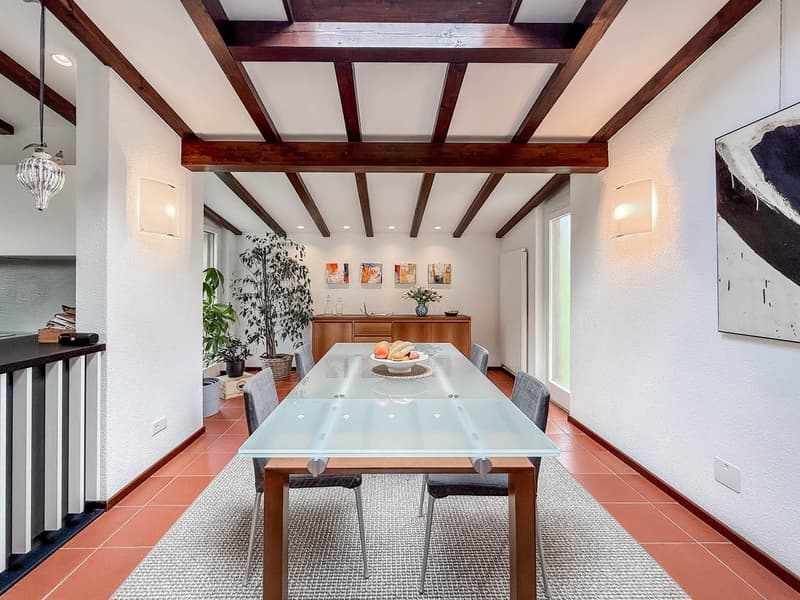
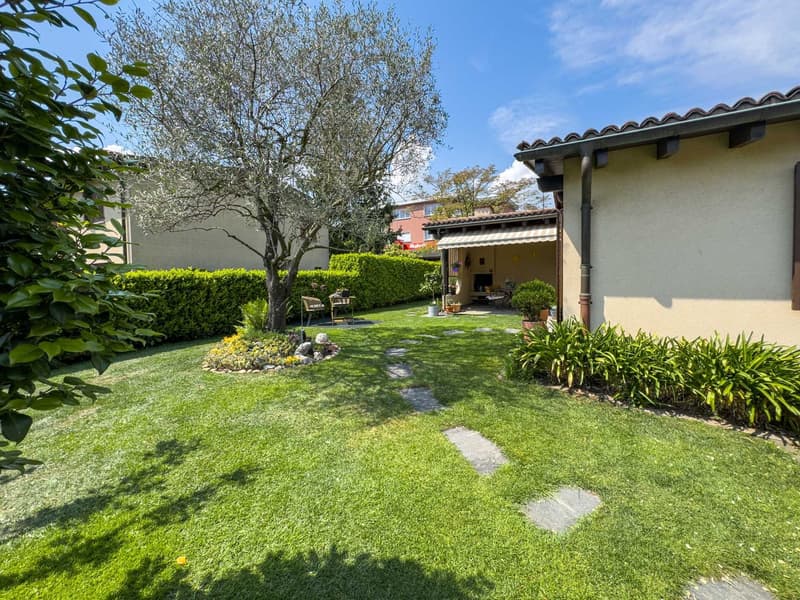
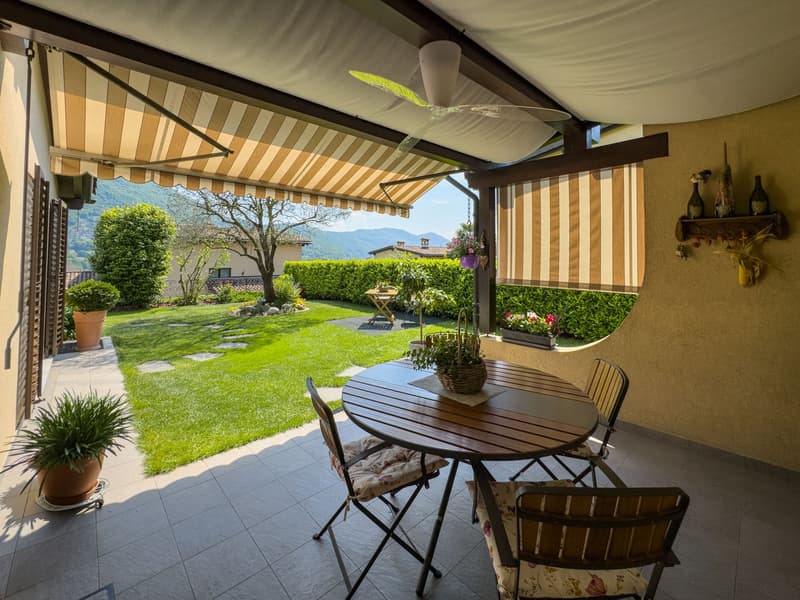
The entrance, located at street level, leads via a short ramp to the raised ground floor, where a bright living room with fireplace made of Leventina granite, a separate dining area, and a habitable kitchen are located. The latter benefit from two skylights that guarantee pleasant natural lighting. From the kitchen, you can access directly the portico with external fireplace and the manicured garden that surrounds the property.
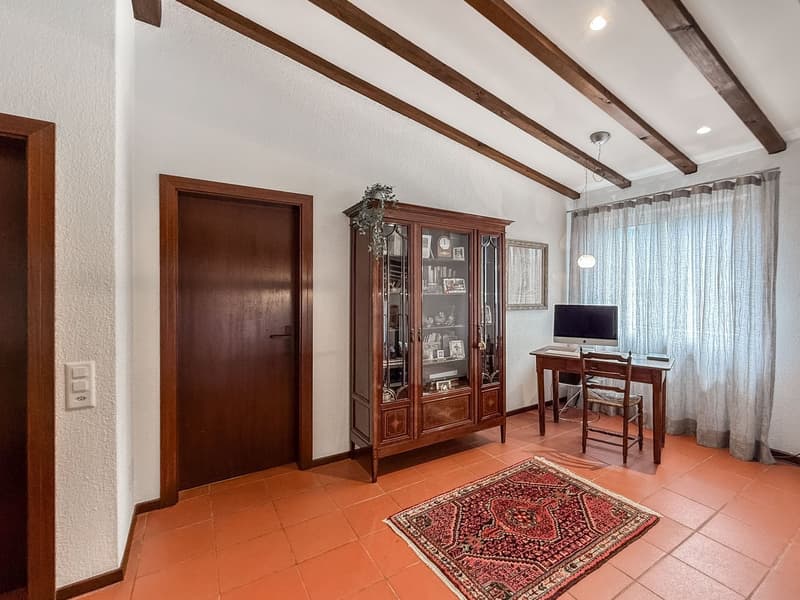
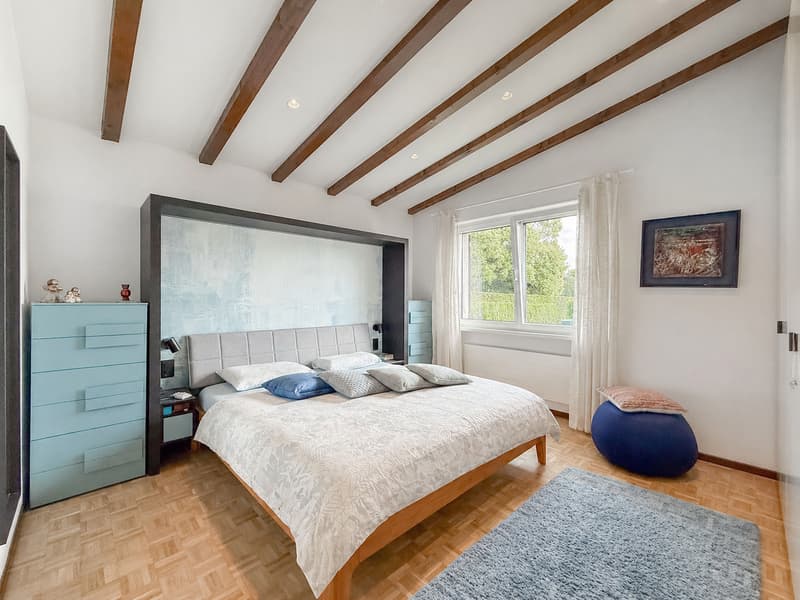
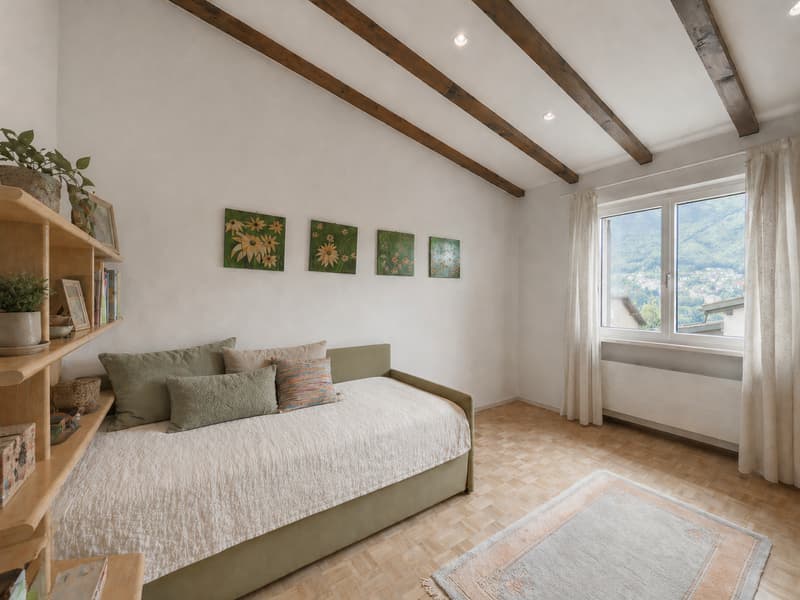
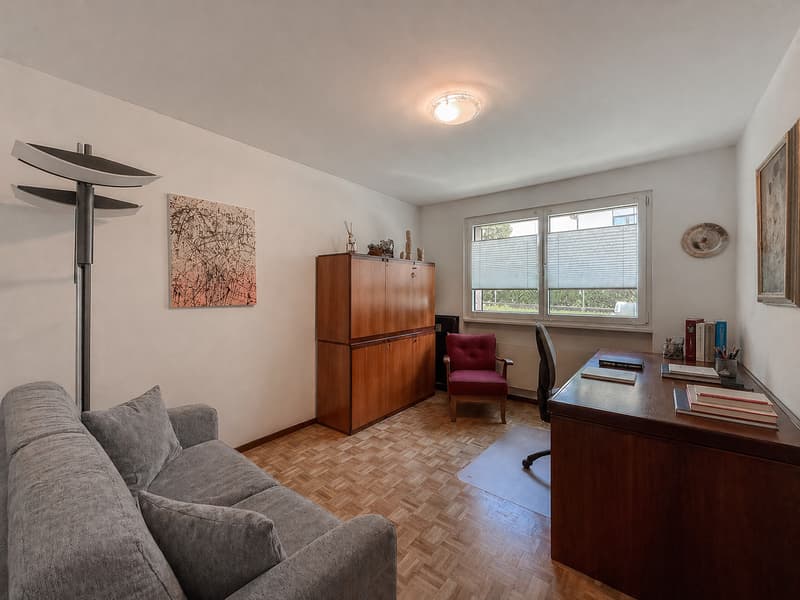
From the living room, a few steps lead to the mezzanine floor, where a study (optionally convertible into an additional bedroom), two spacious bedrooms, and a bathroom are located.
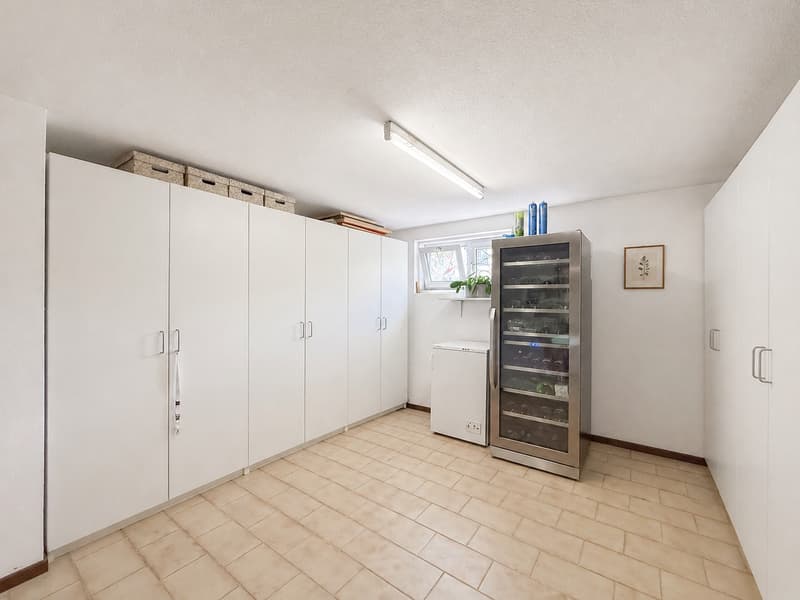
The semi-basement level houses a spacious room, a bathroom, the hobby room, the laundry room, the shelter/wine cellar, and the technical rooms.
The property is completed by a convenient garage and a covered parking space, both adjacent to the entrance, as well as a paved area where at least three additional vehicles can be parked.
The house is distinguished by a welcoming architecture and quality materials: floors in Florentine terracotta, windows and shutters in aluminum/PVC with triple glazing, ceilings with wooden beams in the rooms. The heating is fueled by an oil boiler, with heat distribution through radiators. Among the amenities are also photovoltaic panels, an air conditioning system, an automatic irrigation system for the garden, and a lawnmower robot.
Built in 1984, the property has been expanded and constantly maintained with great care. In 2019, important renovation work was carried out, including the replacement of windows, insulation of the attic, and the complete renovation of the electrical system. Previously, the bathrooms and plumbing had already been renewed, and the oil boiler had been replaced.
It is also possible to raise the building by adding an additional floor, thus increasing the living area.
The location is ideal for families, thanks to the proximity to schools and the easy accessibility of the main services. The city of Lugano can be reached in a few minutes by car.
APPROXIMATE MEASURES
House: 170 sqm
Portico: 12 sqm
Garden: 250 sqm
Land: 582 sqm
Ref.: V-PW-GEN-COT-4
Mortgage Calculator
From dream house to home ownership: the mortgage calculator can help you estimate the affordability of this property.

Create an account for more options
Create your account to manage your favorites across all devices, keep track of your search alerts, and never miss an update. Everything you need for your home search, all in one place!

Contact
- Listing ID
- 4003292729
- Object ref.
- V-PW-GEN-COT-4.v6hzk.zyv28