Rooms
9
Living space
252 m2
Selling price
CHF 1,080,000.–
Notify on price drop
"Centrally located multi-generation house with garden, terrace, and development potential"
Address
Ettingerstrasse, 4108 WitterswilPrice
- Purchase price:
- CHF 1,080,000.–
- Notify on price drop
Main information
- Availability:
- By agreement
- Type:
- Row house
- No. of rooms:
- 9
- Number of floors:
- 2
- Surface living:
- 252 m2
- Land area:
- 564 m2
- Last refurbishment:
- 1975
- Year built:
- 1900
Characteristics
Balcony / Terrace
Child-friendly
Parking space
Corner house
Documents (0)
Description
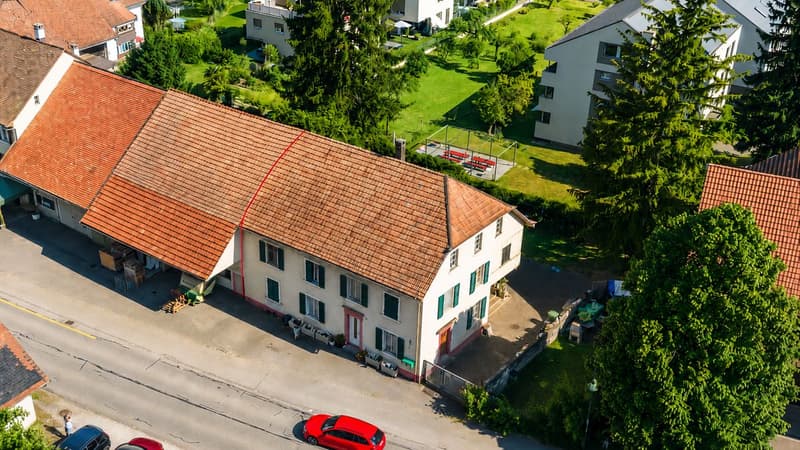
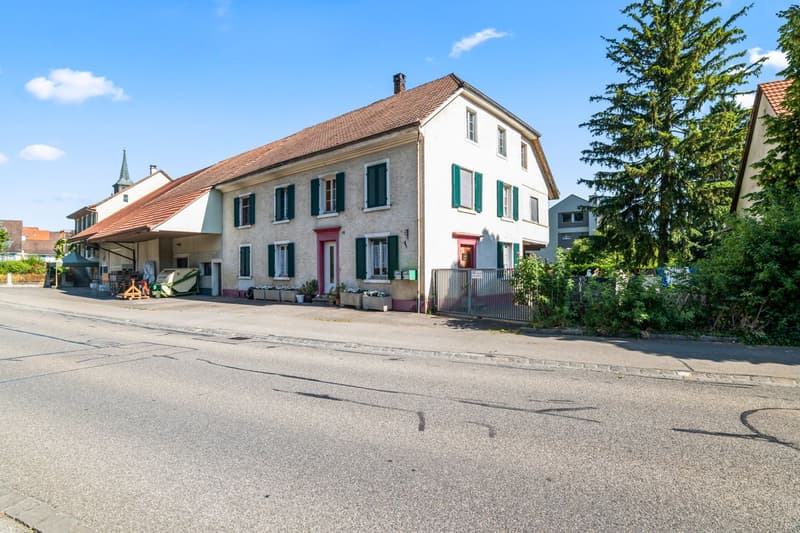
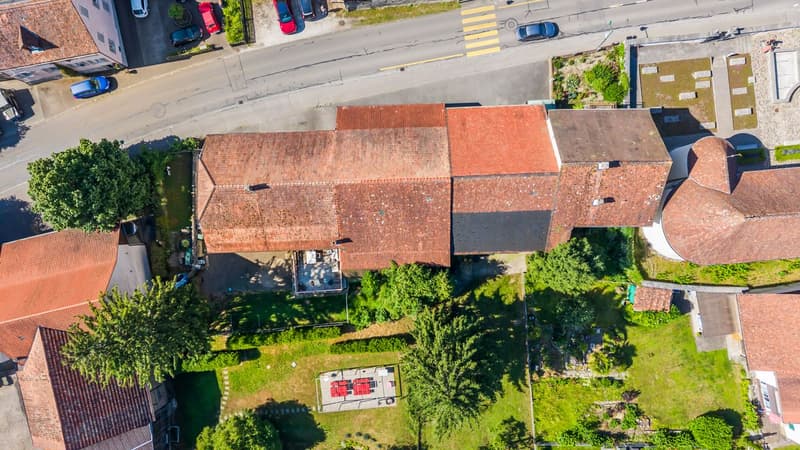
This centrally located house is divided into two separate living units, offering versatile usage possibilities. With its cozy atmosphere, charming character, and generous room layout, the property is ideal as a multi-generation house or for buyers looking for a home with plenty of space, flexibility, and development potential.
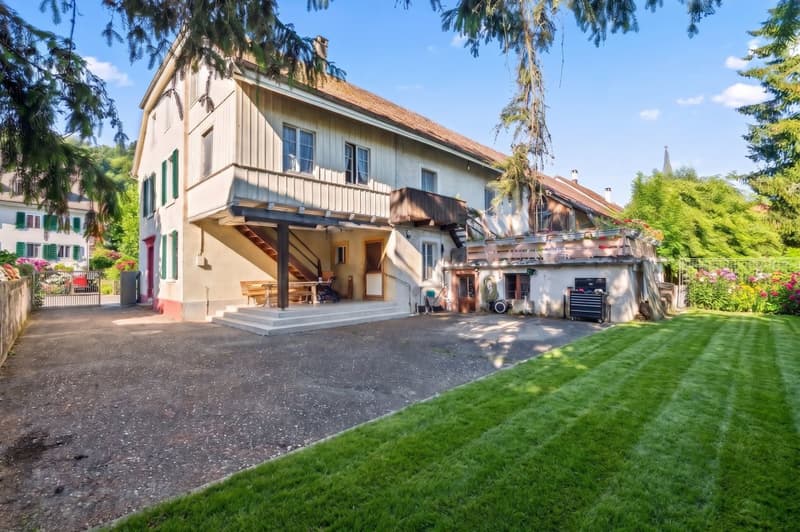
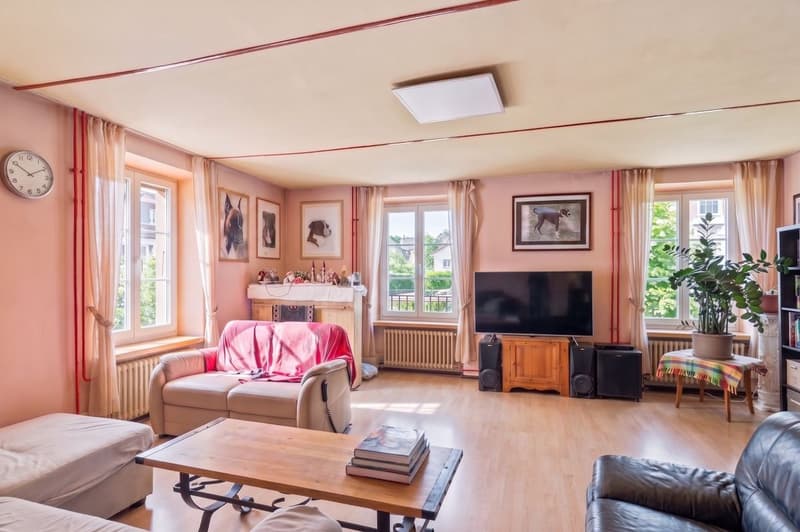
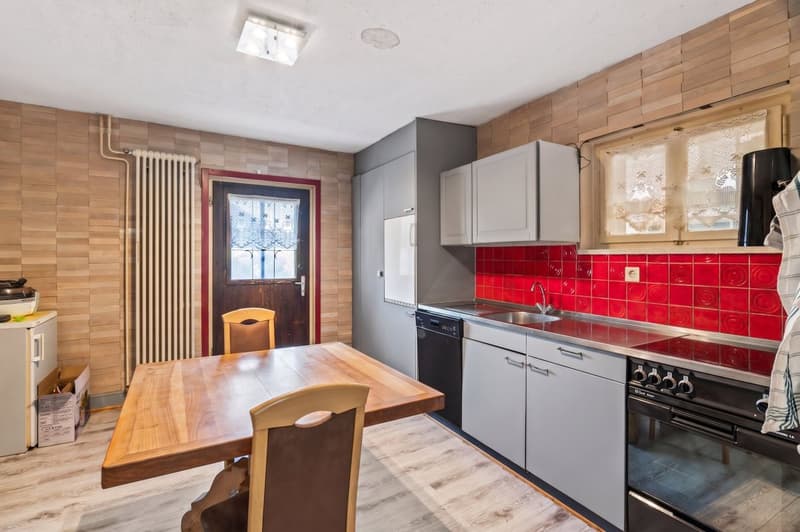
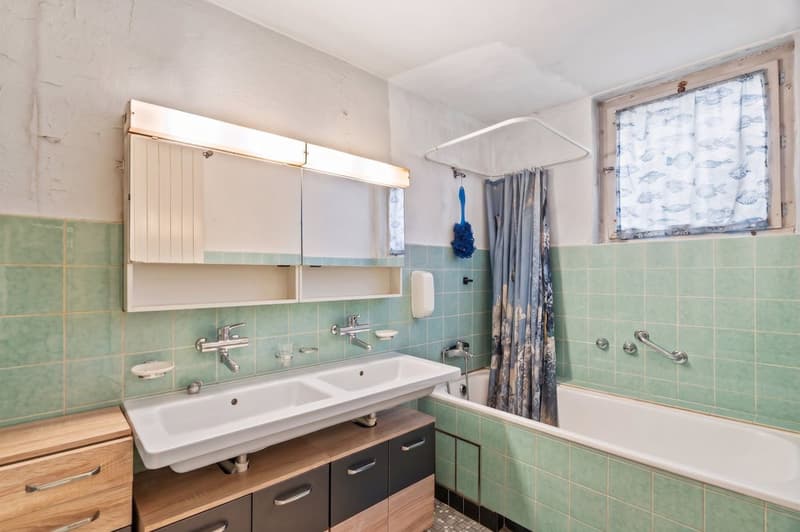
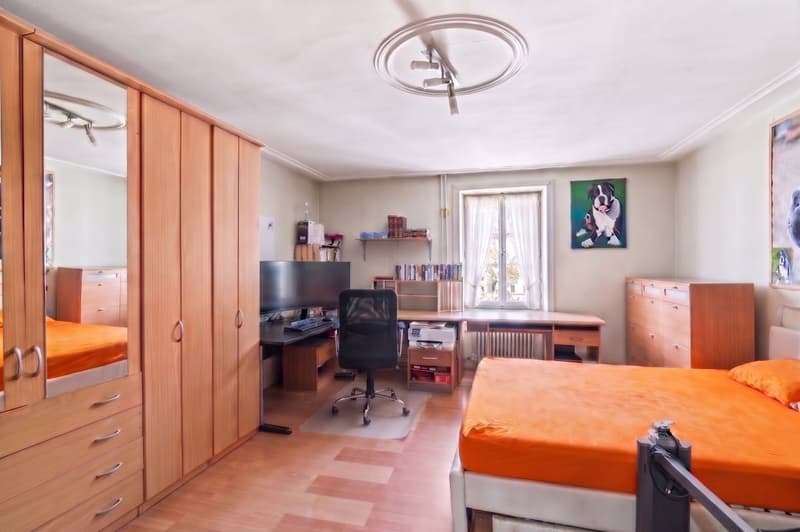
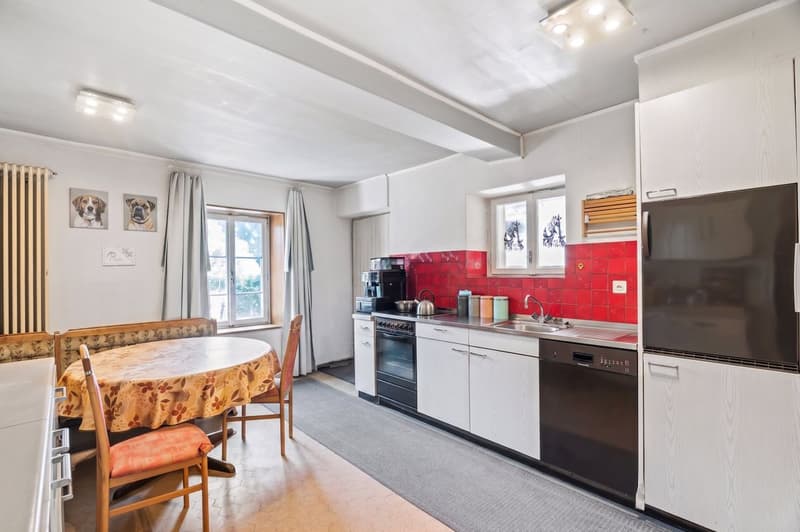
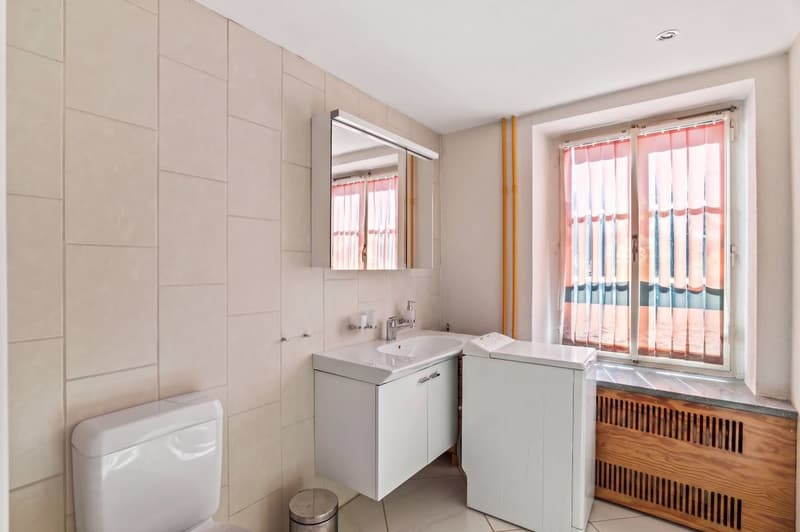
The lower apartment has two entrance areas, making it particularly versatile. It includes a living room, two bedrooms, an office, a kitchen, a bathroom, and a separate toilet. A terrace complements this living area and provides additional outdoor living space.
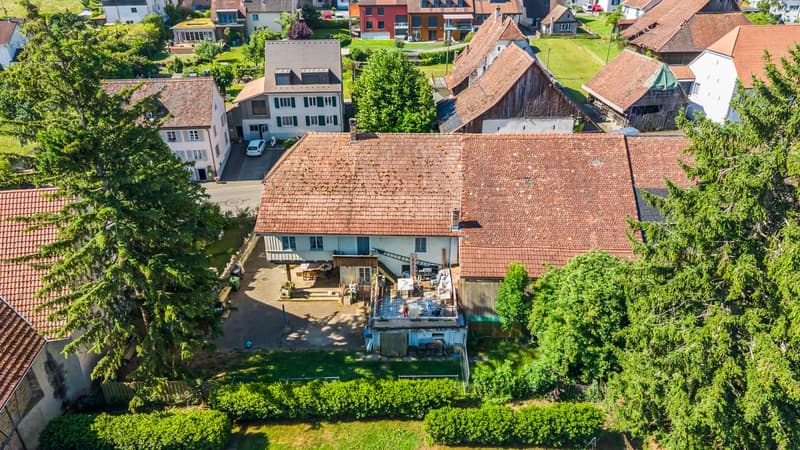
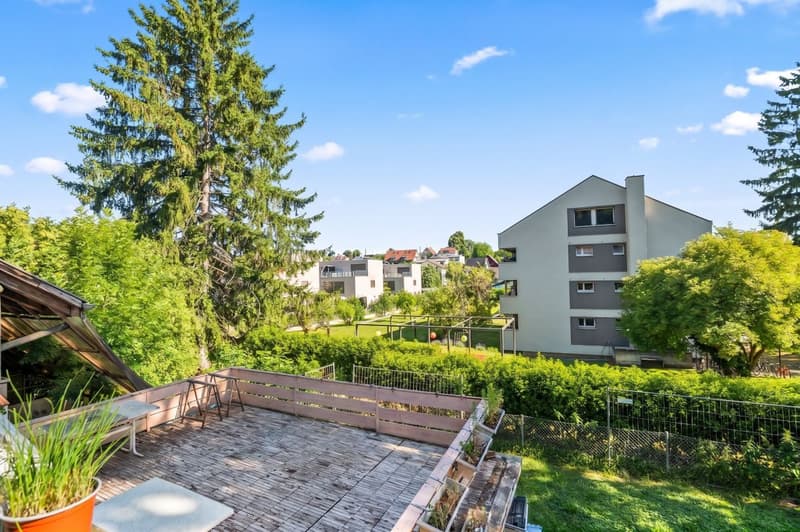
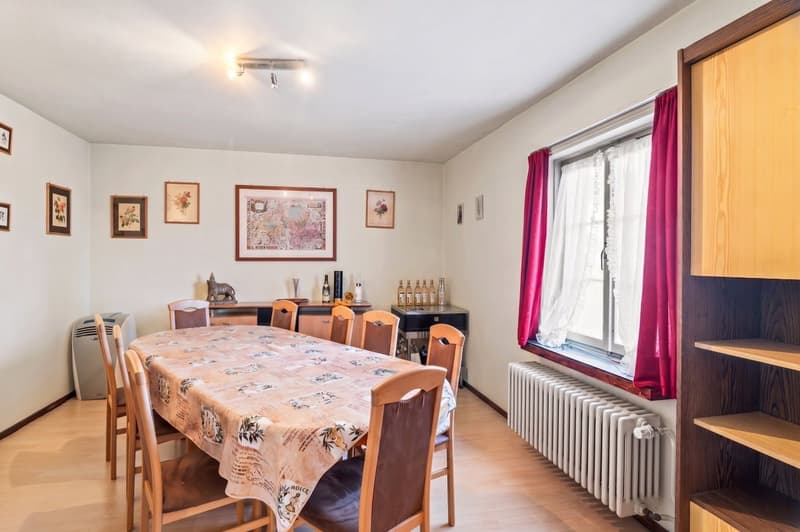
The upper apartment consists of a living room, two bedrooms, another room that can be used as a children's room or office, a kitchen, a dining room, and a bathroom. From this floor, you can access a small balcony that is directly connected to the spacious terrace via a short staircase.
In the attic, there is a heated room that can be used as an office, hobby room, or additional bedroom. The remaining roof area offers further development potential. Since the property is located in the core zone, any expansion or renovation plans must be clarified with the relevant authorities in advance.
The house also includes a spacious garden that can be used by both apartments and provides additional space for relaxing, playing, or enjoying.
The property impresses with its spaciousness, two separately usable living areas, attractive outdoor spaces, and a special charm. The cozy atmosphere gives the house a pleasant living atmosphere and makes it a place with a lot of potential for individual living ideas. Thanks to the two entrances of the lower apartment and the flexible usage possibilities, the object is particularly suitable for families, multiple generations under one roof, or buyers looking for development potential. Schools, shopping facilities, and public transportation are located in the immediate vicinity.
This property is characterized by the following features:
Have we sparked your interest? Then schedule a viewing appointment today. We look forward to your contact.
The lower apartment has two entrance areas, making it particularly versatile. It includes a living room, two bedrooms, an office, a kitchen, a bathroom, and a separate toilet. A terrace complements this living area and provides additional outdoor living space.
The upper apartment consists of a living room, two bedrooms, another room that can be used as a children's room or office, a kitchen, a dining room, and a bathroom. From this floor, you can access a small balcony that is directly connected to the spacious terrace via a short staircase.
In the attic, there is a heated room that can be used as an office, hobby room, or additional bedroom. The remaining roof area offers further development potential. Since the property is located in the core zone, any expansion or renovation plans must be clarified with the relevant authorities in advance.
The house also includes a spacious garden that can be used by both apartments and provides additional space for relaxing, playing, or enjoying.
The property impresses with its spaciousness, two separately usable living areas, attractive outdoor spaces, and a special charm. The cozy atmosphere gives the house a pleasant living atmosphere and makes it a place with a lot of potential for individual living ideas. Thanks to the two entrances of the lower apartment and the flexible usage possibilities, the object is particularly suitable for families, multiple generations under one roof, or buyers looking for development potential. Schools, shopping facilities, and public transportation are located in the immediate vicinity.
This property is characterized by the following features:
- Two separate living units
- Ideal as a multi-generation house
- Centrally located
- Family-friendly environment
- Schools, shopping facilities, and public transportation in the immediate vicinity
- Spacious garden
- Balcony
- Terrace
- Three outdoor parking spaces
- Heated room in the attic
- Developable attic with potential
- Flexible usage possibilities
- Virtual tour available upon request
Have we sparked your interest? Then schedule a viewing appointment today. We look forward to your contact.
Mortgage Calculator
From dream house to home ownership: the mortgage calculator can help you estimate the affordability of this property.

Free
Create an account for more options
Create your account to manage your favorites across all devices, keep track of your search alerts, and never miss an update. Everything you need for your home search, all in one place!
Viewing
Contact for viewing
Nicolas Feisst

Contact
- Listing ID
- 4003292269
- Object ref.
- WY7B-OPWK-1142