Rooms
13
Living space
320 m2
Selling price
CHF 3,500,000.–
Notify on price drop
"Master villa with 13 rooms and independent apartment, lake and mountain view"
Address
A La Tour-de-Peilz, 1814 La Tour-de-PeilzPrice
- Purchase price:
- CHF 3,500,000.–
- Notify on price drop
Main information
- Availability:
- By agreement
- Type:
- Villa
- No. of rooms:
- 13
- Number of floors:
- 3
- Surface living:
- 320 m2
- Land area:
- 1659 m2
- Volume:
- 1582 m3
- Last refurbishment:
- 2015
- Year built:
- 1930
Characteristics
Balcony / Terrace
Fireplace
View
Parking space
Garage
Old building
Documents (0)
Description
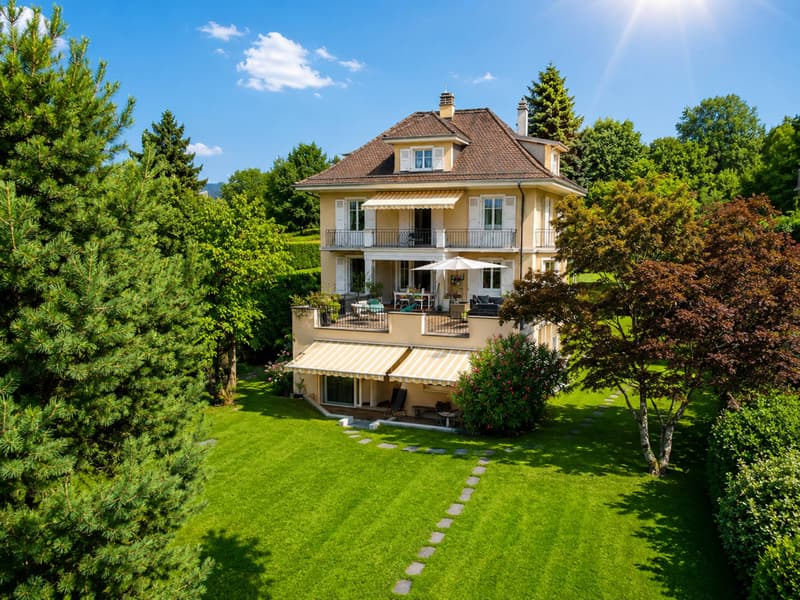
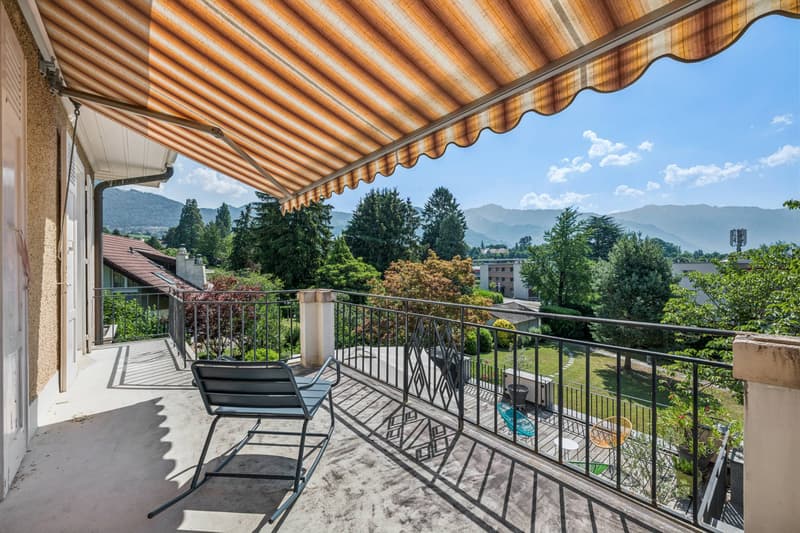
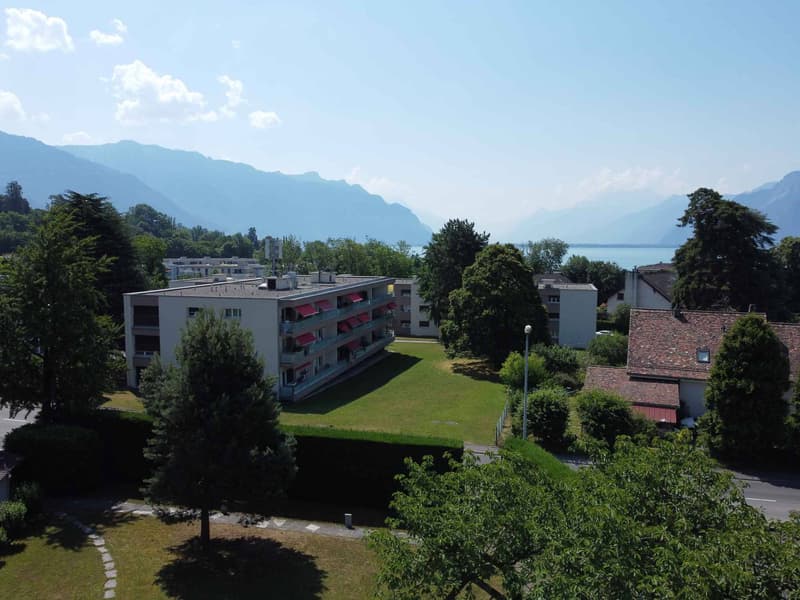
Nestled in a green oasis in the heart of a highly sought-after residential area on the Riviera, this magnificent property benefits from a calm and preserved environment, with a lovely view of the lake and mountains.
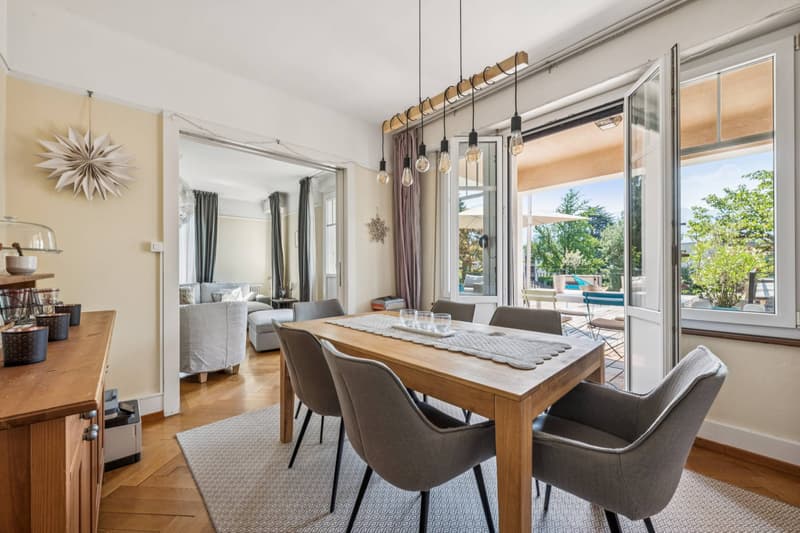
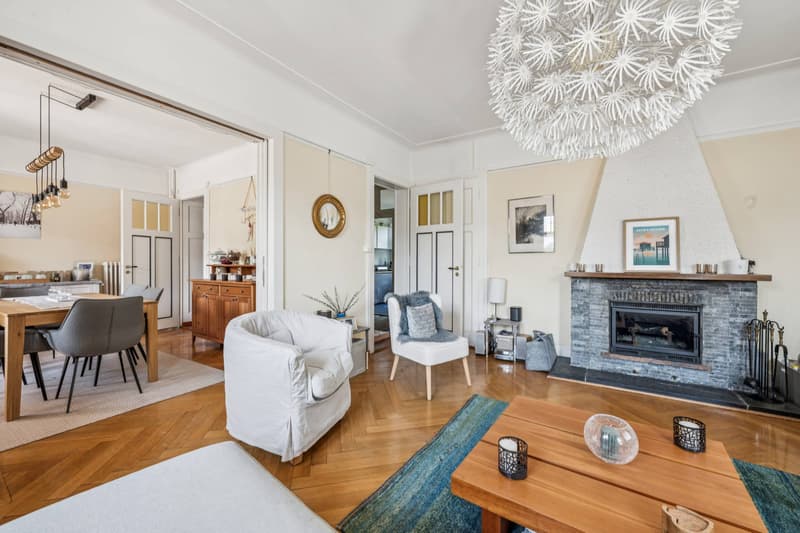
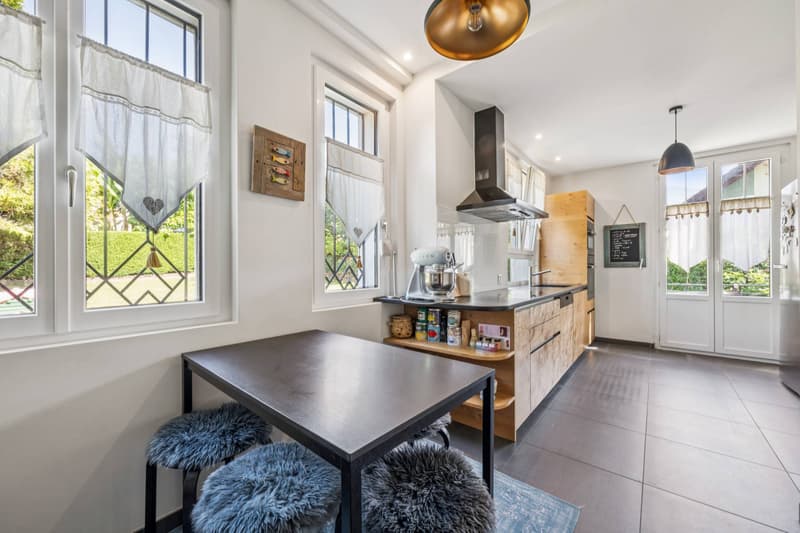
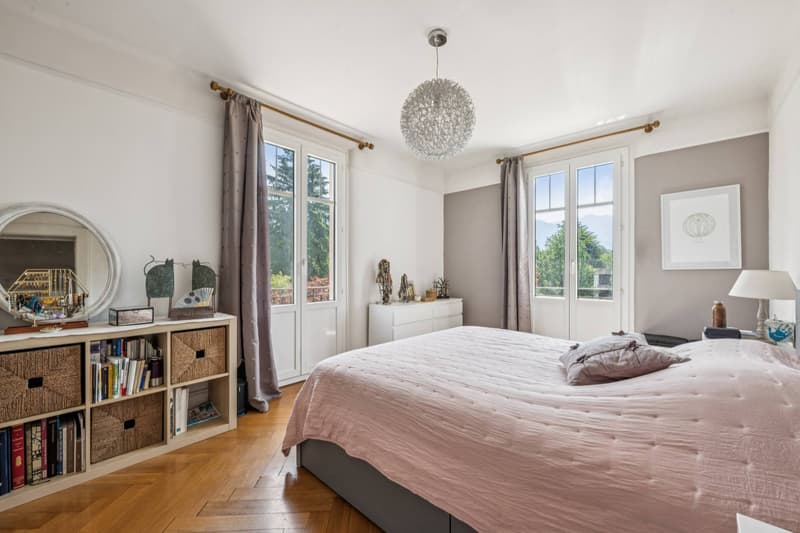
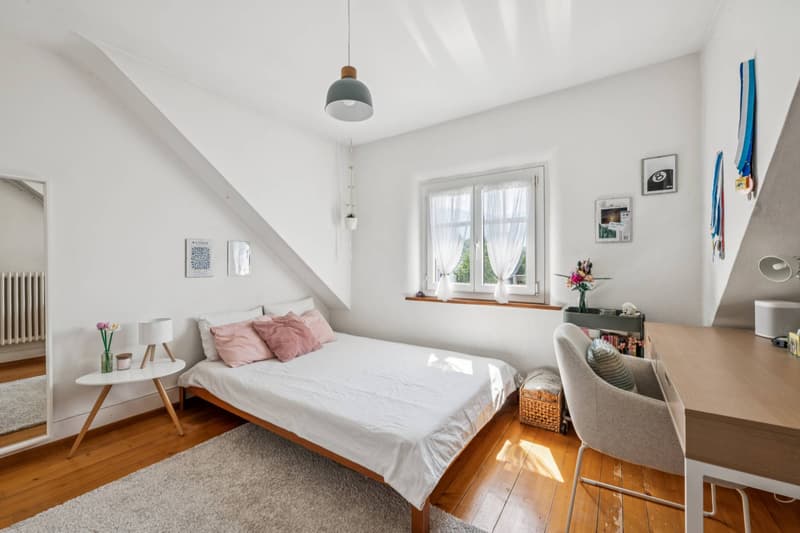
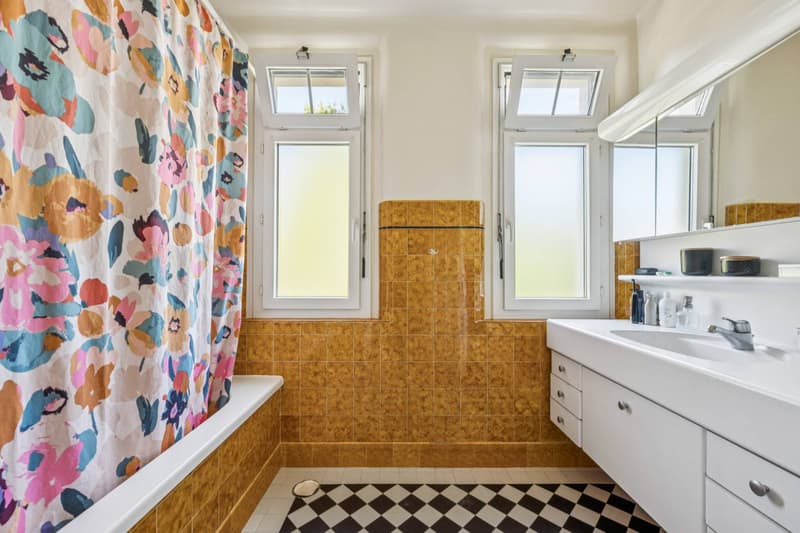
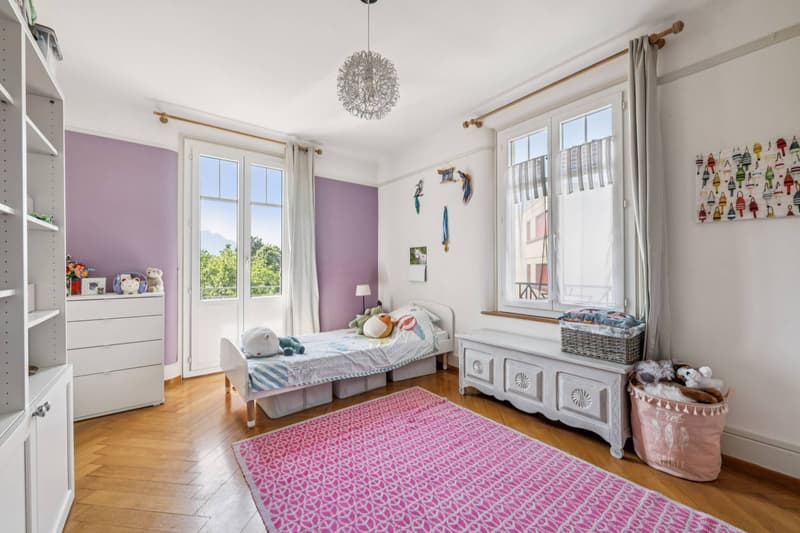
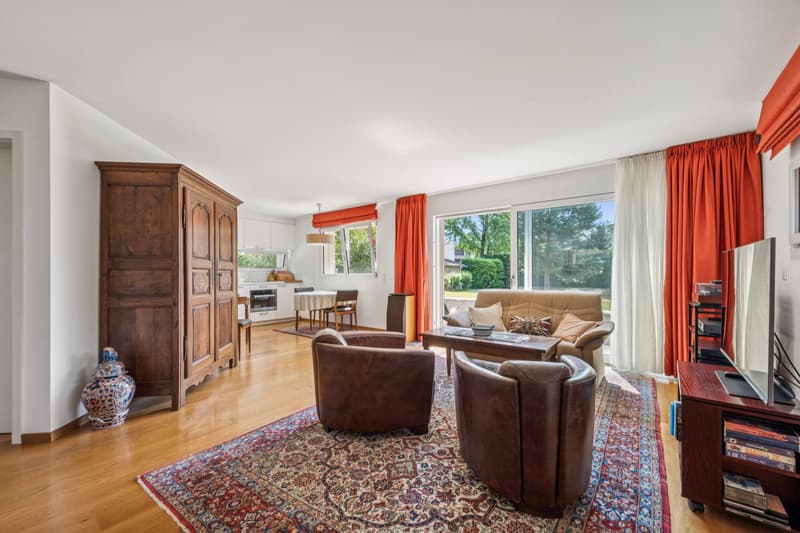
With a living area of approximately 405 m², including around 320 m² of living space spread over 3 levels plus basement, this 13-room villa offers impressive volumes and spacious, functional, and bright living areas. The remarkable ceiling height and original details, meticulously preserved, testify to the unique character and authentic charm of this home.
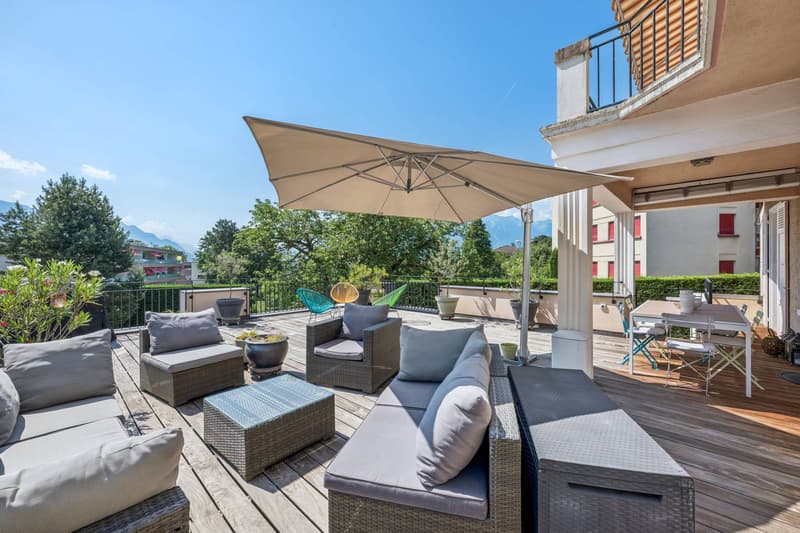
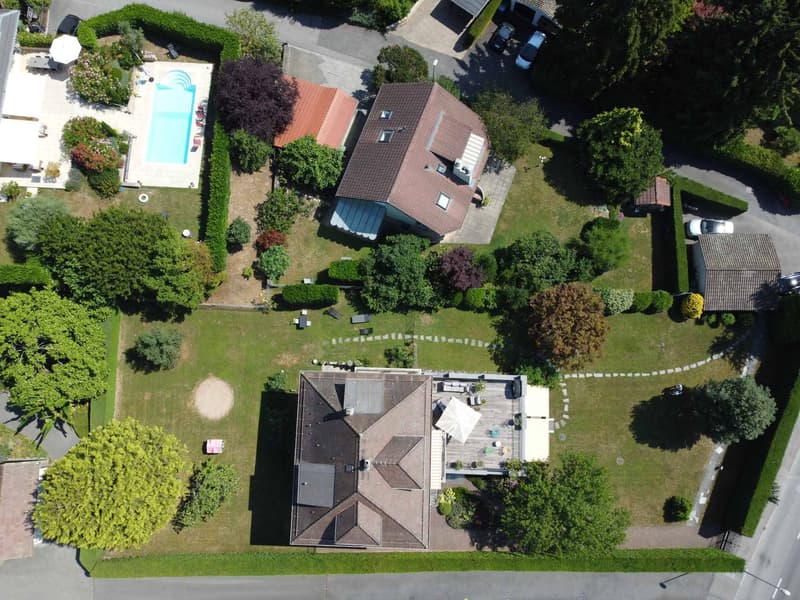
The exterior is just as remarkable: the plot, with a total area of 1,659 m², includes a 1,422 m² tree-lined garden as well as two beautiful and large terraces, offering a spacious and green setting, ideal for relaxing or receiving in complete tranquility.
The property also includes a 3.5-room apartment with independent entrance, an ideal configuration for exercising a professional activity from home (office, studio), for rental, or for any other use according to needs.
To complete this exceptional property, two individual garage boxes, several outdoor parking spaces, and several cellars and attics are available, ensuring optimal comfort in everyday life.
Close to the city center, public and private schools, and just a stone's throw from all the amenities of the village and the city of Vevey, this villa combines location, tranquility, and intimacy, an ideal setting for a family seeking comfort and practicality.
With a living area of approximately 405 m², including around 320 m² of living space spread over 3 levels plus basement, this 13-room villa offers impressive volumes and spacious, functional, and bright living areas. The remarkable ceiling height and original details, meticulously preserved, testify to the unique character and authentic charm of this home.
The exterior is just as remarkable: the plot, with a total area of 1,659 m², includes a 1,422 m² tree-lined garden as well as two beautiful and large terraces, offering a spacious and green setting, ideal for relaxing or receiving in complete tranquility.
The property also includes a 3.5-room apartment with independent entrance, an ideal configuration for exercising a professional activity from home (office, studio), for rental, or for any other use according to needs.
To complete this exceptional property, two individual garage boxes, several outdoor parking spaces, and several cellars and attics are available, ensuring optimal comfort in everyday life.
Close to the city center, public and private schools, and just a stone's throw from all the amenities of the village and the city of Vevey, this villa combines location, tranquility, and intimacy, an ideal setting for a family seeking comfort and practicality.
Mortgage Calculator
From dream house to home ownership: the mortgage calculator can help you estimate the affordability of this property.

Free
Create an account for more options
Create your account to manage your favorites across all devices, keep track of your search alerts, and never miss an update. Everything you need for your home search, all in one place!

Contact
Keck Stéphane
- Listing ID
- 4003291409
- Object ref.
- 81705